$14,592,130
Maison Familiale Exquise De Cinq Chambres Avec Garage Et Accès Au Jardin Commun
- 5 Chambres
- 4 SdB
- 4,612 Sqft
- Mis à jour: Aujourd'hui
À propos de la propriété
La description a été traduite automatiquement.
La description est affichée dans la langue d'origine.
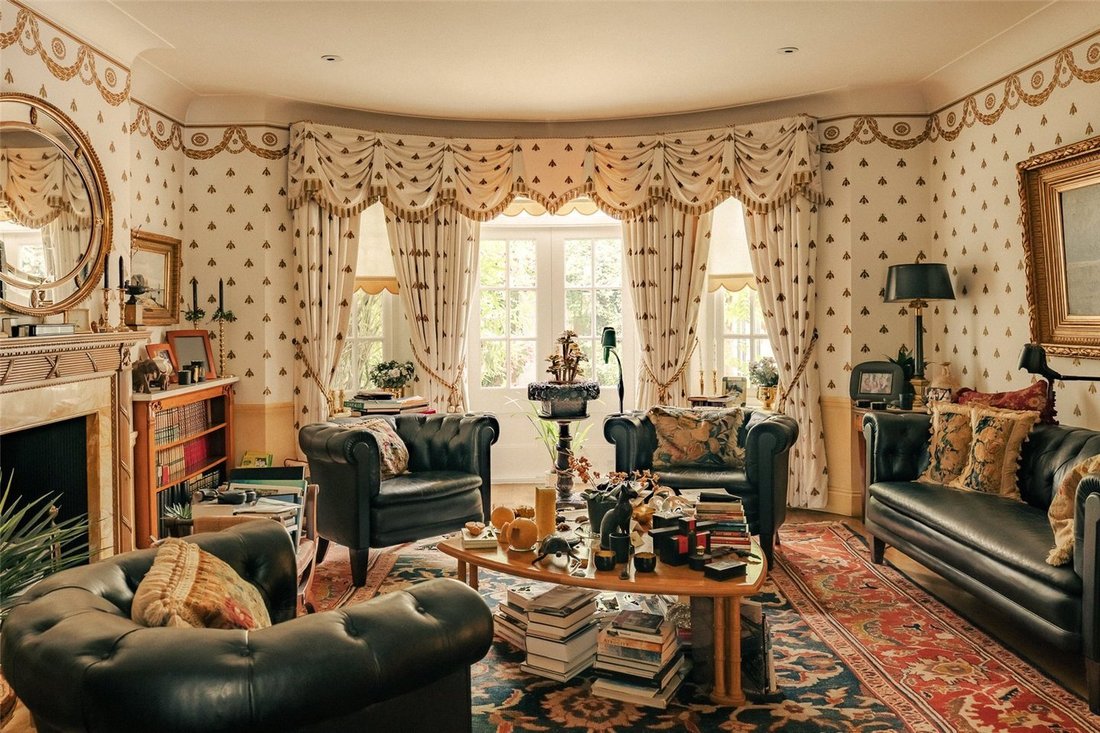
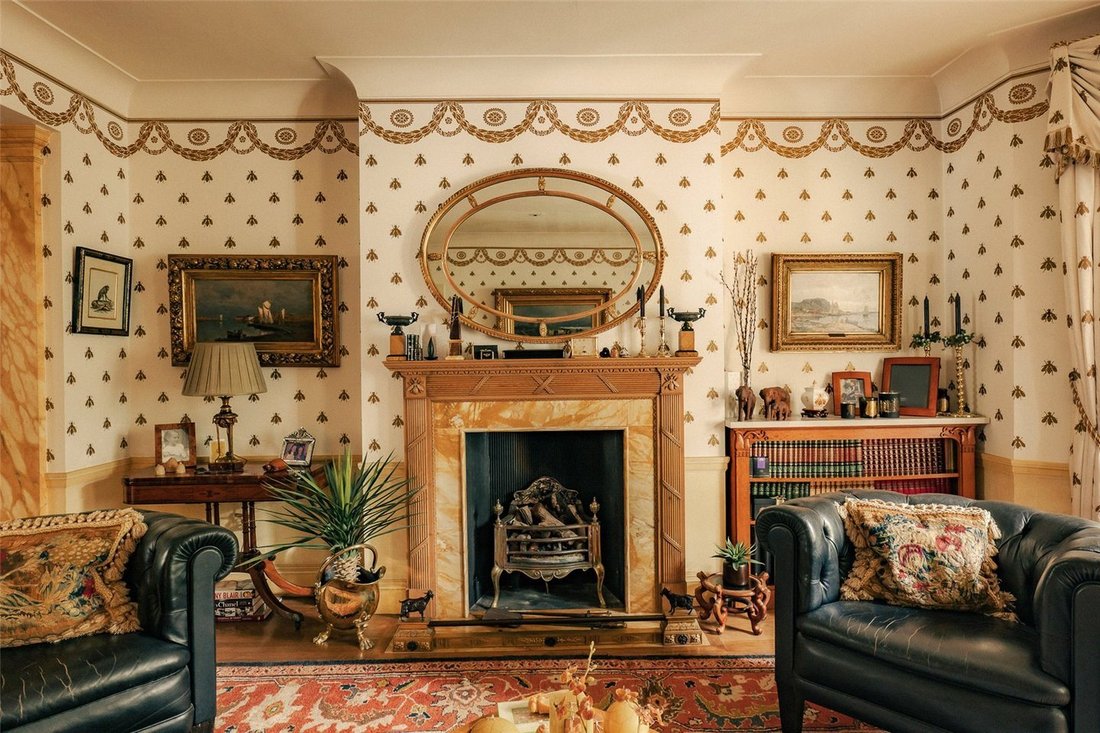
The house has been decorated in a traditional fashion, with beautifully-maintained interiors giving a sense of historic grandeur.
Entering the house on the ground floor, the front staircase hall opens onto a formal dining room decorated with beautiful trompe l’oeil paintings on panelled walls. This flows through to a generous drawing room with high ceilings, a rounded bay window and French doo
Entering the house on the ground floor, the front staircase hall opens onto a formal dining room decorated with beautiful trompe l’oeil paintings on panelled walls. This flows through to a generous drawing room with high ceilings, a rounded bay window and French doo
The house has been decorated in a traditional fashion, with beautifully-maintained interiors giving a sense of historic grandeur.
Entering the house on the ground floor, the front staircase hall opens onto a formal dining room decorated with beautiful trompe l’oeil paintings on panelled walls. This flows through to a generous drawing room with high ceilings, a rounded bay window and French doors lead out into the garden.
The ground floor also features a well-proportioned kitchen and breakfast room. Wooden units and paved floors evoke a country cottage, while an overhead skylight and south-facing French doors bring added brightness into the space. A guest WC, a staff bedroom with ensuite bathroom and separate access to the rear of the house complete this level.
The lower ground floor offers a store room, a home office, large utility room and access to a front covered area with useful outdoor storage vaults.
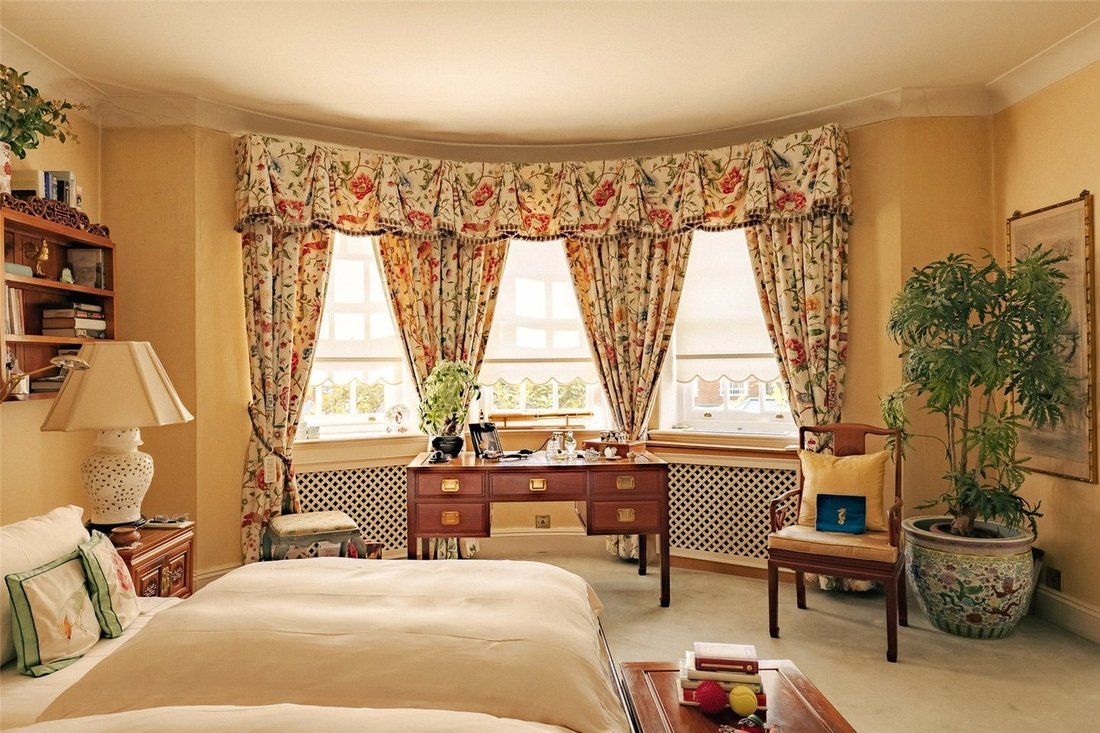
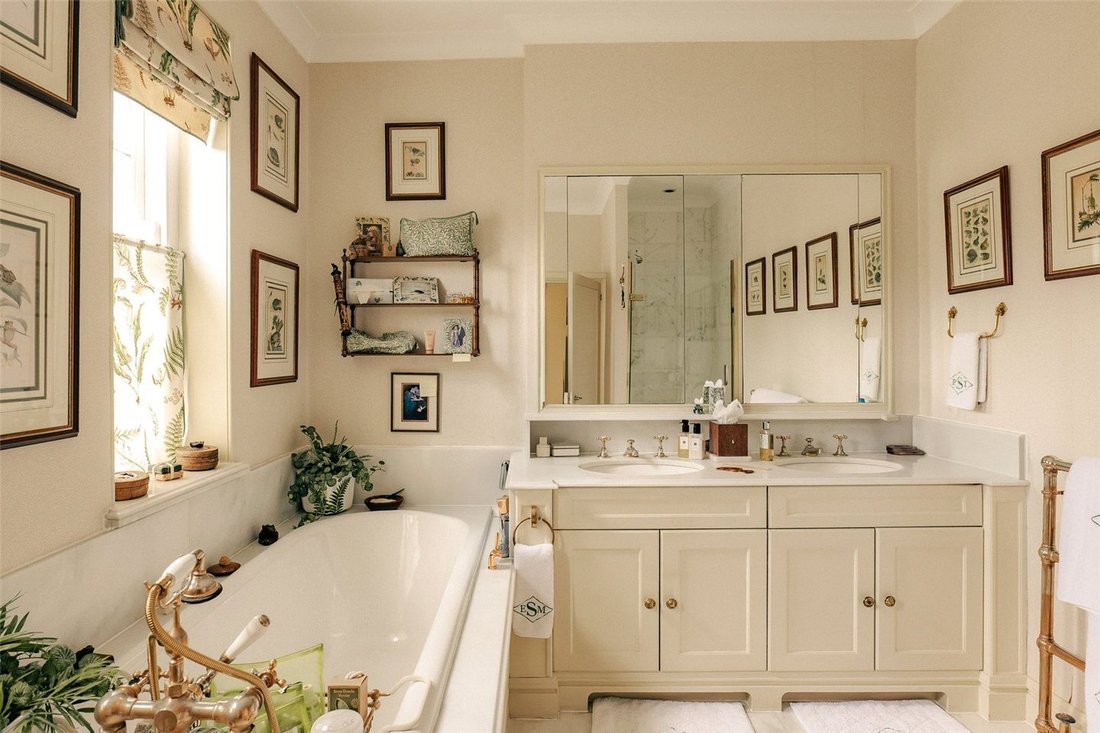
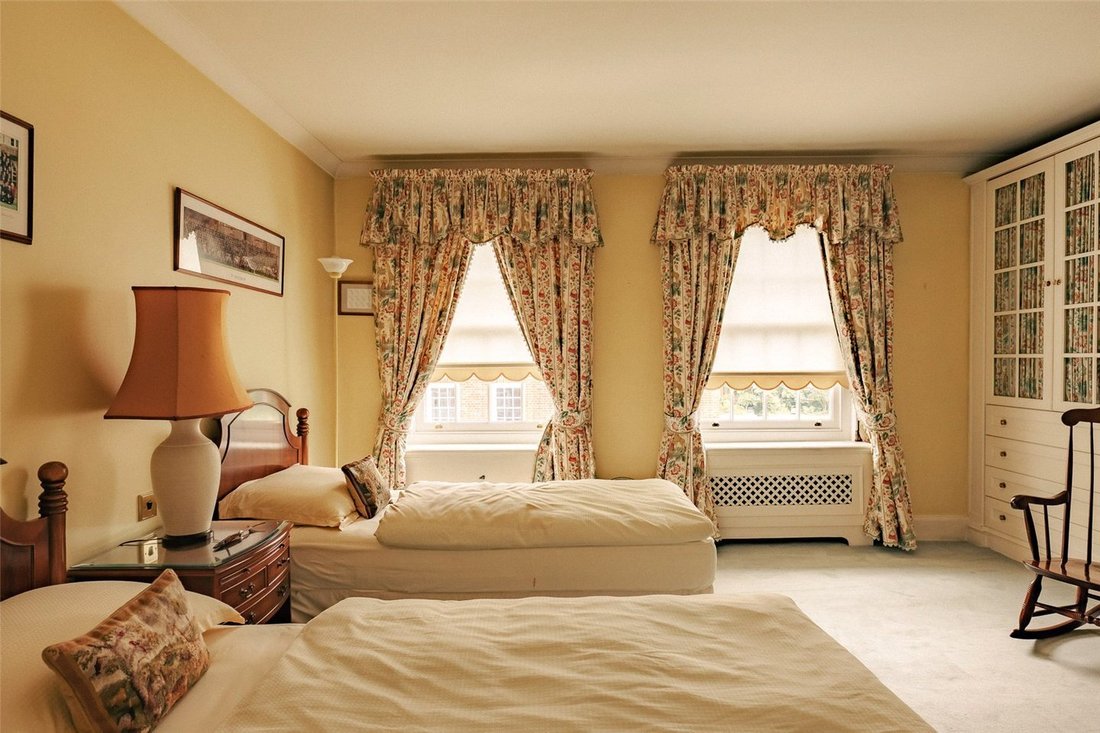
The first floor is occupied by the principal bedroom suite, including a spacious bedroom, a bathroom with a bath and twin sinks, and a substantial dressing room. It also features a tasteful library or study with views over the garden square.
The second floor contains three more bedrooms and two more bathrooms, one of them ensuite. The third floor contains a loft playroom that could be used as an occasional bedroom, with potential (subject to planning permission) for a mansard extension.
The house includes a paved, south-west facing garden with space for outdoor dining. There is also a convenient garage with access to an additional parking space on the private street directly behind the property. Finally, residents have access to the enchanting open green spaces of the communal garden square.
Chelsea Square was originally named Trafalgar Square and laid out in 1810, just five years after the famous battle. However, during the interwar period it was renamed and the houses were rebuilt in the neoclassical style, offering generous layouts and lofty proportions.
Today, Chelsea Square is one of south-west London’s most desirable garden addresses, thanks to its convenient location midway between the King’s Road and the Fulham Road. From here, the many restaurants and shops of Chelsea are easily reached, while Sloane Square and South Kensington stations are both within walking distance.
Entering the house on the ground floor, the front staircase hall opens onto a formal dining room decorated with beautiful trompe l’oeil paintings on panelled walls. This flows through to a generous drawing room with high ceilings, a rounded bay window and French doors lead out into the garden.
The ground floor also features a well-proportioned kitchen and breakfast room. Wooden units and paved floors evoke a country cottage, while an overhead skylight and south-facing French doors bring added brightness into the space. A guest WC, a staff bedroom with ensuite bathroom and separate access to the rear of the house complete this level.
The lower ground floor offers a store room, a home office, large utility room and access to a front covered area with useful outdoor storage vaults.
The first floor is occupied by the principal bedroom suite, including a spacious bedroom, a bathroom with a bath and twin sinks, and a substantial dressing room. It also features a tasteful library or study with views over the garden square.
The second floor contains three more bedrooms and two more bathrooms, one of them ensuite. The third floor contains a loft playroom that could be used as an occasional bedroom, with potential (subject to planning permission) for a mansard extension.
The house includes a paved, south-west facing garden with space for outdoor dining. There is also a convenient garage with access to an additional parking space on the private street directly behind the property. Finally, residents have access to the enchanting open green spaces of the communal garden square.
Chelsea Square was originally named Trafalgar Square and laid out in 1810, just five years after the famous battle. However, during the interwar period it was renamed and the houses were rebuilt in the neoclassical style, offering generous layouts and lofty proportions.
Today, Chelsea Square is one of south-west London’s most desirable garden addresses, thanks to its convenient location midway between the King’s Road and the Fulham Road. From here, the many restaurants and shops of Chelsea are easily reached, while Sloane Square and South Kensington stations are both within walking distance.
-
Type de propriété
Maison
-
Prix/pied²
$3,163
Caractéristiques
- Jardin
- Garage
- Bibliothèque
- Bureau
- Haut plafond
- Stationnement
Explorez le secteur
Chelsea Square, Kensington et Chelsea, Angleterre
Voir sur Google Maps
Prix par sqft
Faible
Élevé
Inscrit il y a 10 mois
Vous vous êtes renseigné sur ce bien
L'agent vous contactera bientôt par
Publié par
41
Annonces
2025
Inscrit
Réserver une visite avec the agent
Choisissez une date et si vous souhaitez une visite virtuelle ou en personne avec l’agent.
Date préférée
Type de visite
Dernière mise à jour
Aujourd'hui
Première mise en ligne
Octobre 14
Référence de l’annonce
-
Propriétés similaires à proximité
Nouvelles annonces à Chelsea


Explorez plus de biens à vendre
Chelsea, Kensington et Chelsea, Angleterre types de propriétés
Chelsea, Kensington et Chelsea, Angleterre Recherches populaires
- Propriétés avec Terrasse à Chelsea, Kensington et Chelsea, Angleterre
- Vue sur la rivière propriétés à Chelsea, Kensington et Chelsea, Angleterre
- Propriétés avec Ascenseur à Chelsea, Kensington et Chelsea, Angleterre
- Vue sur la ville propriétés à Chelsea, Kensington et Chelsea, Angleterre
- Propriétés avec Cuisine extérieure à Chelsea, Kensington et Chelsea, Angleterre
- Lotissement sécurisé propriétés à Chelsea, Kensington et Chelsea, Angleterre
- Haute altitude propriétés à Chelsea, Kensington et Chelsea, Angleterre
- Au bord de l’eau propriétés à Chelsea, Kensington et Chelsea, Angleterre
- Propriétés avec Centre de remise en forme / Fitness à Chelsea, Kensington et Chelsea, Angleterre
- Propriétés avec Sauna à Chelsea, Kensington et Chelsea, Angleterre
- Propriétés avec Cave à vins à Chelsea, Kensington et Chelsea, Angleterre
- Propriétés avec Piscine à Chelsea, Kensington et Chelsea, Angleterre
- Propriétés avec Garage à Chelsea, Kensington et Chelsea, Angleterre
- Propriétés avec Balcon à Chelsea, Kensington et Chelsea, Angleterre
- Propriétés avec Terrain de tennis à Chelsea, Kensington et Chelsea, Angleterre
- Manoir propriétés à Chelsea, Kensington et Chelsea, Angleterre
Guides et histoires connexes
La confiance des plus grands courtiers du monde
Les agents des propriétés les plus exceptionnelles du monde publient sur JamesEdition.
- Des annonces de Sotheby's, Christie's, BARNES et Engel & Völkers
- Chaque annonce est vérifiée avant sa mise en ligne
- Contactez directement des agents vérifiés
En continuant, vous acceptez nos Conditions et notre Politique de confidentialité.