$9,103,967
Œuvres De L'ambassade
- 4 Chambres
- 3 SdB
- 3,700 Sqft
- Mis à jour: Aujourd'hui
À propos de la propriété
La description a été traduite automatiquement.
La description est affichée dans la langue d'origine.
An extraordinary treble-height loft spanning over 3,700 sq ft with three terraces, parking, and concierge — a rare architectural statement moments from Vauxhall.
Set within an imposing Victorian warehouse opposite Vauxhall Park, this exceptional loft combines monumental volume with highly considered detailing. Spanning close to 3,700 sq ft across two floors, the space captures the essence of t
Set within an imposing Victorian warehouse opposite Vauxhall Park, this exceptional loft combines monumental volume with highly considered detailing. Spanning close to 3,700 sq ft across two floors, the space captures the essence of t
An extraordinary treble-height loft spanning over 3,700 sq ft with three terraces, parking, and concierge — a rare architectural statement moments from Vauxhall.
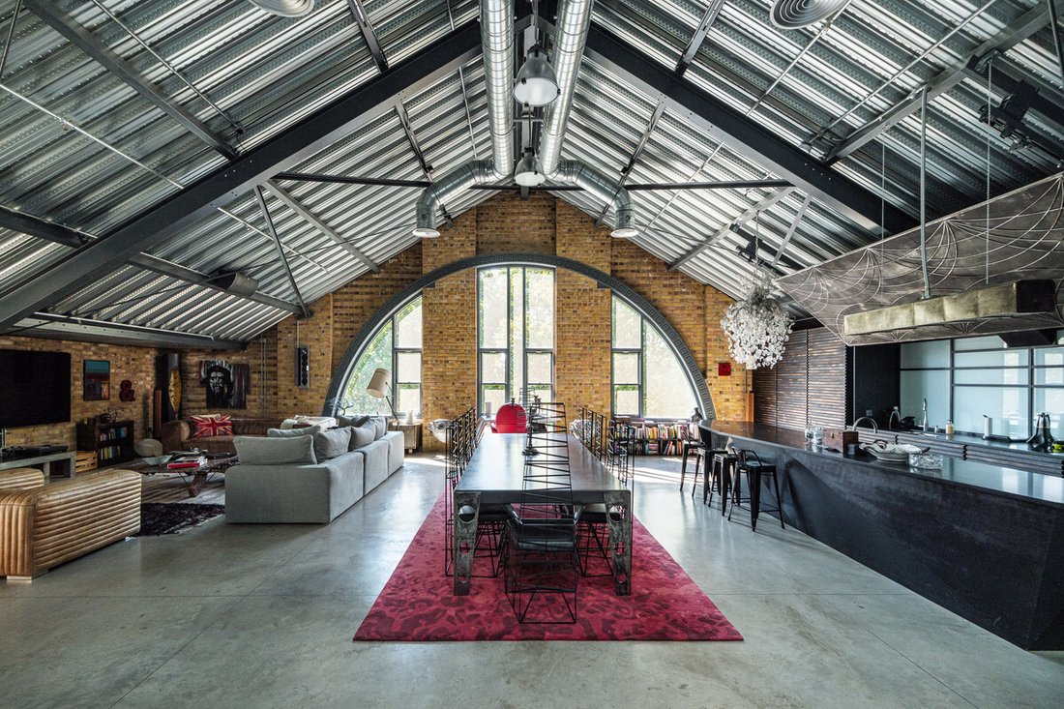
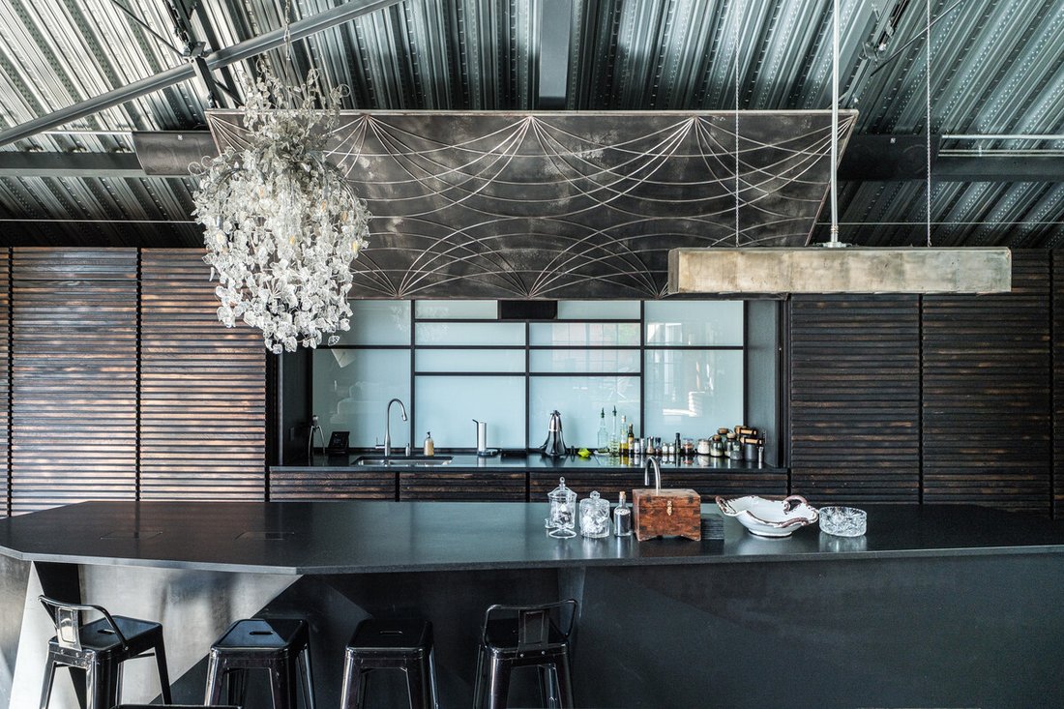
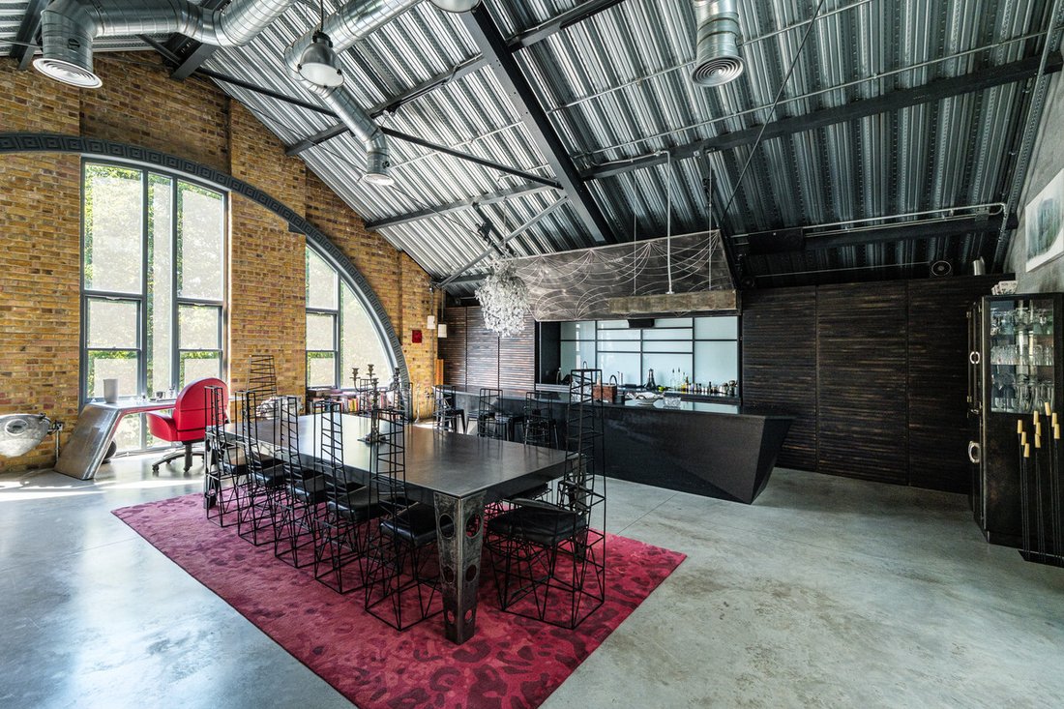
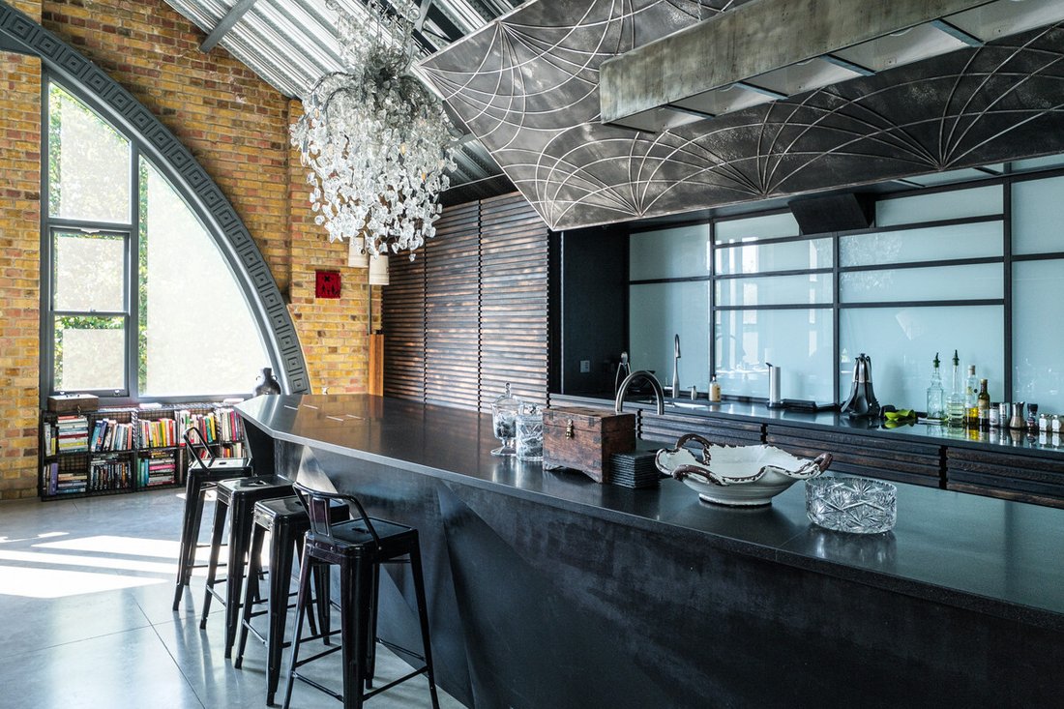
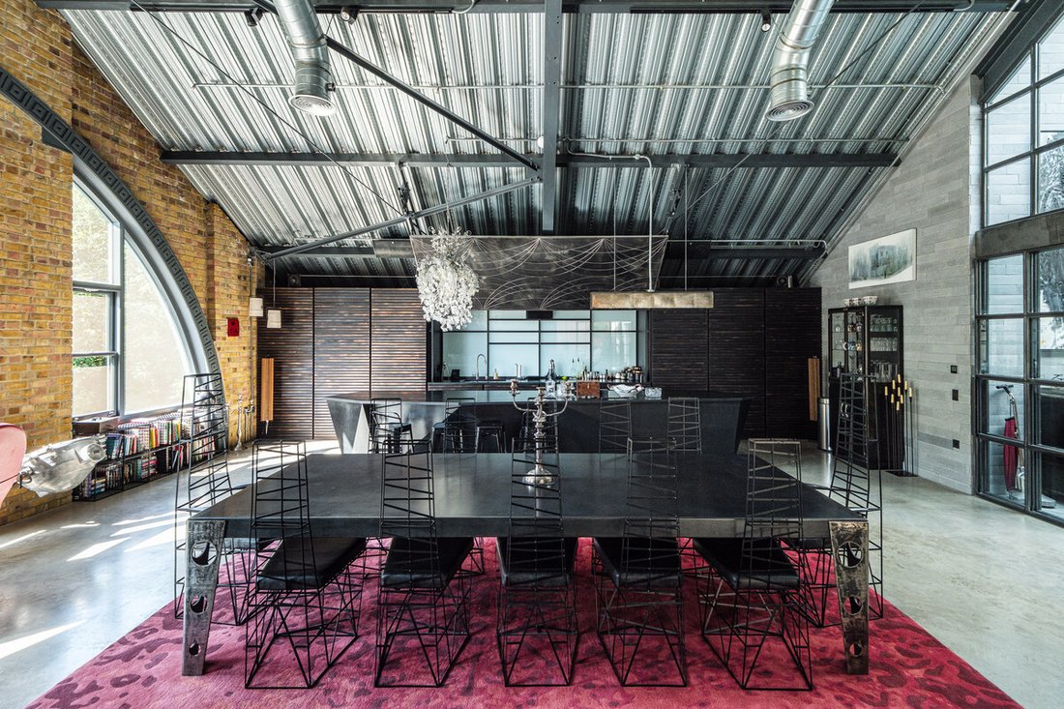
Set within an imposing Victorian warehouse opposite Vauxhall Park, this exceptional loft combines monumental volume with highly considered detailing. Spanning close to 3,700 sq ft across two floors, the space captures the essence of true industrial architecture — treble-height ceilings approaching 20 ft, arched factory windows framing tree-top views, and exposed steel trusses beneath a corrugated tin roof. The main living space unfolds as a dramatic open-plan volume of nearly 2,500 sq ft, blending kitchen, dining, and reception zones in one seamless expanse. A bespoke kitchen anchors the room with monolithic marble surfaces, integrated high-end appliances, and a concealed prep kitchen hidden behind sliding panels. Poured-concrete floors, reclaimed brickwork, and architectural lighting define the palette — raw yet refined — complemented by floor-to-ceiling glass doors opening onto the first of three terraces. The upper level houses a principal suite of impressive scale, featuring a dressing room, spa-like bathroom, and private terrace. Three further bedrooms and two additional bathrooms complete the plan, all arranged around a central atrium void that allows natural light to flood through the home. Every element has been executed with precision, from the bespoke metalwork to the layered material palette. Additional benefits include two secure parking spaces, concierge, and lift access — rare for a true loft conversion. A one-off residence that combines industrial heritage, contemporary design, and scale rarely seen in central London. Lawn Lane sits in a quiet pocket of SW8, moments from Vauxhall Underground and Overground stations, placing the West End, City, and Battersea Power Station within easy reach. The area blends period architecture with cutting-edge design, home to independent cafés, art spaces, and riverside walks along the Thames Path. Vauxhall Park and Nine Elms offer green open space and lifestyle convenience, while nearby Battersea Power Station has redefined the local scene with world-class dining, retail, and culture. Tenure : Share of Freehold
Set within an imposing Victorian warehouse opposite Vauxhall Park, this exceptional loft combines monumental volume with highly considered detailing. Spanning close to 3,700 sq ft across two floors, the space captures the essence of true industrial architecture — treble-height ceilings approaching 20 ft, arched factory windows framing tree-top views, and exposed steel trusses beneath a corrugated tin roof. The main living space unfolds as a dramatic open-plan volume of nearly 2,500 sq ft, blending kitchen, dining, and reception zones in one seamless expanse. A bespoke kitchen anchors the room with monolithic marble surfaces, integrated high-end appliances, and a concealed prep kitchen hidden behind sliding panels. Poured-concrete floors, reclaimed brickwork, and architectural lighting define the palette — raw yet refined — complemented by floor-to-ceiling glass doors opening onto the first of three terraces. The upper level houses a principal suite of impressive scale, featuring a dressing room, spa-like bathroom, and private terrace. Three further bedrooms and two additional bathrooms complete the plan, all arranged around a central atrium void that allows natural light to flood through the home. Every element has been executed with precision, from the bespoke metalwork to the layered material palette. Additional benefits include two secure parking spaces, concierge, and lift access — rare for a true loft conversion. A one-off residence that combines industrial heritage, contemporary design, and scale rarely seen in central London. Lawn Lane sits in a quiet pocket of SW8, moments from Vauxhall Underground and Overground stations, placing the West End, City, and Battersea Power Station within easy reach. The area blends period architecture with cutting-edge design, home to independent cafés, art spaces, and riverside walks along the Thames Path. Vauxhall Park and Nine Elms offer green open space and lifestyle convenience, while nearby Battersea Power Station has redefined the local scene with world-class dining, retail, and culture. Tenure : Share of Freehold
-
Type de propriété
Appartement
-
Prix/pied²
$2,460
Caractéristiques
- Terrasse
- Ascenseur
- Moderne
- Cuisine ouverte
- Vue sur la ville
- Plan d’étage 2D
- Bar
- Haut plafond
- Comptoirs en pierre
Caractéristiques
Lot
Intérieur
- Haut plafond
- Bar
- Ascenseur
- Cuisine ouverte
- Comptoirs en pierre
Outdoor
Explorez le secteur
Lawn Lane, Oval, Lambeth (Greater London), Angleterre
Voir sur Google Maps
Prix par sqft
Faible
Élevé
Inscrit il y a 1 mois
Vous vous êtes renseigné sur ce bien
L'agent vous contactera bientôt par
Publié par
108
Annonces
2026
Inscrit
Réserver une visite avec the agent
Choisissez une date et si vous souhaitez une visite virtuelle ou en personne avec l’agent.
Date préférée
Type de visite
Dernière mise à jour
Aujourd'hui
Première mise en ligne
Novembre 4
Référence de l’annonce
-
Propriétés similaires à proximité
Nouvelles annonces à Oval

Explorez plus de biens à vendre
Oval, Lambeth (Greater London), Angleterre types de propriétés
Oval, Lambeth (Greater London), Angleterre Recherches populaires
- Vue panoramique / panoramique propriétés à Oval, Lambeth (Greater London), Angleterre
- Propriétés avec Terrasse à Oval, Lambeth (Greater London), Angleterre
- Propriétés avec Bar à Oval, Lambeth (Greater London), Angleterre
- Propriétés avec Bureau à Oval, Lambeth (Greater London), Angleterre
- Propriétés avec Ascenseur à Oval, Lambeth (Greater London), Angleterre
- Vue sur la ville propriétés à Oval, Lambeth (Greater London), Angleterre
- Propriétés avec Jardin à Oval, Lambeth (Greater London), Angleterre
- Duplex propriétés à Oval, Lambeth (Greater London), Angleterre
- Vie privée propriétés à Oval, Lambeth (Greater London), Angleterre
- Immobilier d’investissement propriétés à Oval, Lambeth (Greater London), Angleterre
- Moderne propriétés à Oval, Lambeth (Greater London), Angleterre
- Constructions neuves propriétés à Oval, Lambeth (Greater London), Angleterre
- Propriétés avec Centre de remise en forme / Fitness à Oval, Lambeth (Greater London), Angleterre
- Propriétés avec Sauna à Oval, Lambeth (Greater London), Angleterre
- Propriétés avec Hammam à Oval, Lambeth (Greater London), Angleterre
- Propriétés avec Climatisation à Oval, Lambeth (Greater London), Angleterre
- Propriétés avec Jacuzzi à Oval, Lambeth (Greater London), Angleterre
- Propriétés avec Cheminée à Oval, Lambeth (Greater London), Angleterre
- Propriétés avec Piscine à Oval, Lambeth (Greater London), Angleterre
- Propriétés avec Garage à Oval, Lambeth (Greater London), Angleterre
- Propriétés avec Balcon à Oval, Lambeth (Greater London), Angleterre
- Propriétés avec Cuisine ouverte à Oval, Lambeth (Greater London), Angleterre
- Rénové propriétés à Oval, Lambeth (Greater London), Angleterre
- Propriétés avec Cinéma à Oval, Lambeth (Greater London), Angleterre
- Propriétés avec Piscine intérieure à Oval, Lambeth (Greater London), Angleterre
Guides et histoires connexes
La confiance des plus grands courtiers du monde
Les agents des propriétés les plus exceptionnelles du monde publient sur JamesEdition.
- Des annonces de Sotheby's, Christie's, BARNES et Engel & Völkers
- Chaque annonce est vérifiée avant sa mise en ligne
- Contactez directement des agents vérifiés
En continuant, vous acceptez nos Conditions et notre Politique de confidentialité.