$4,303,490
Opportunité De Développement, Maison Mitoyenne De 4 Chambres, 3323 Pieds Carrés
- 3,323 Sqft
- Mis à jour: Juin 18
- 1
À propos de la propriété
La description a été traduite automatiquement.
La description est affichée dans la langue d'origine.
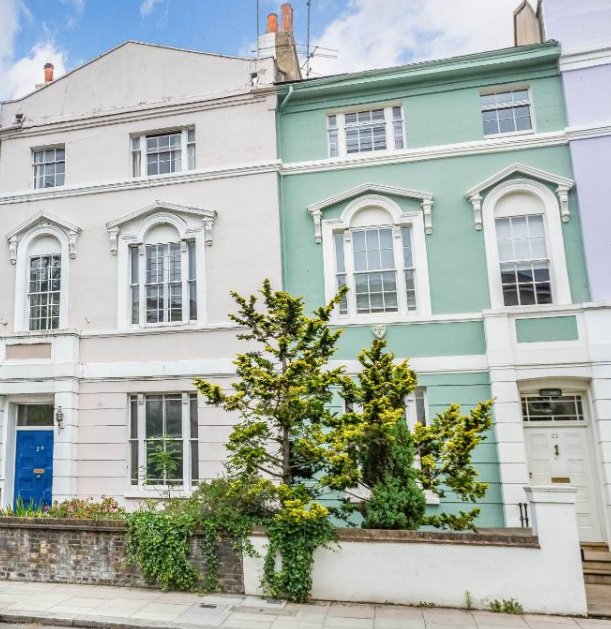
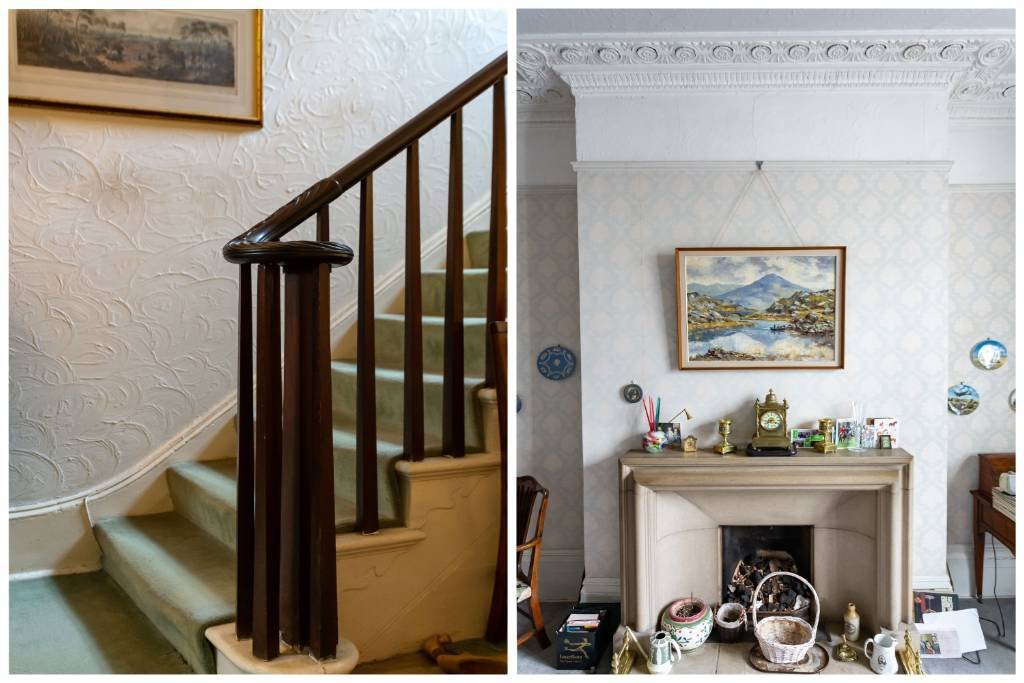
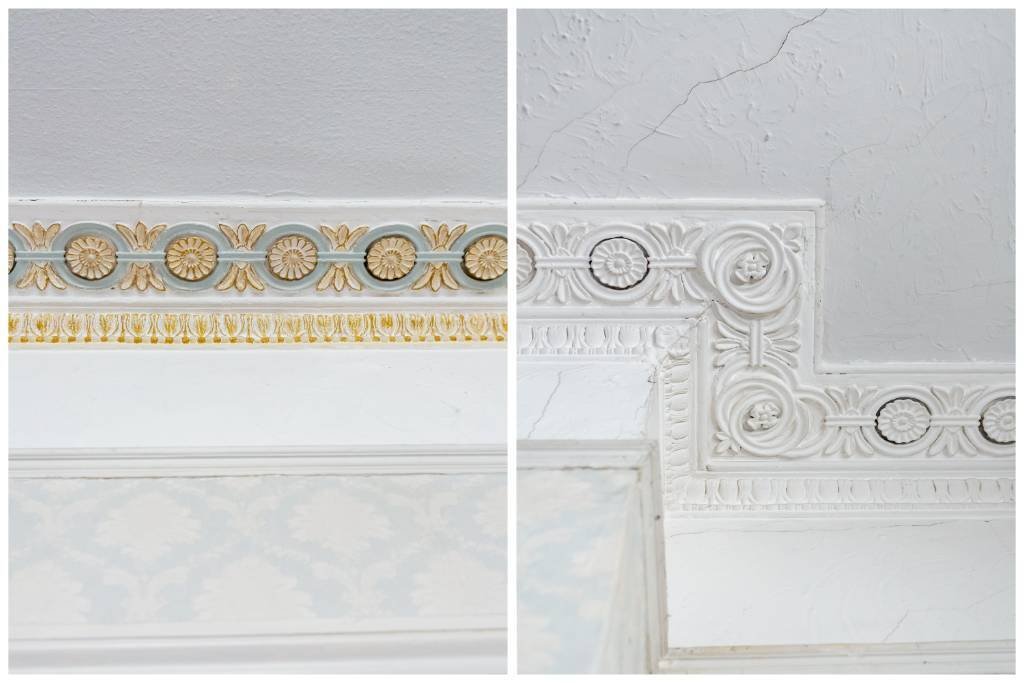
The property needs complete re-modernisation and refurbishment throughout with many original features retained, including high ceilings with mouldings, sash windows, working shutters, bannisters, original doors & fireplace.
Special features include a wide entrance hall and wide landing to first floor, giving an opportunity to help create a family home of grandeur. The property is located i
Special features include a wide entrance hall and wide landing to first floor, giving an opportunity to help create a family home of grandeur. The property is located i
The property needs complete re-modernisation and refurbishment throughout with many original features retained, including high ceilings with mouldings, sash windows, working shutters, bannisters, original doors & fireplace.
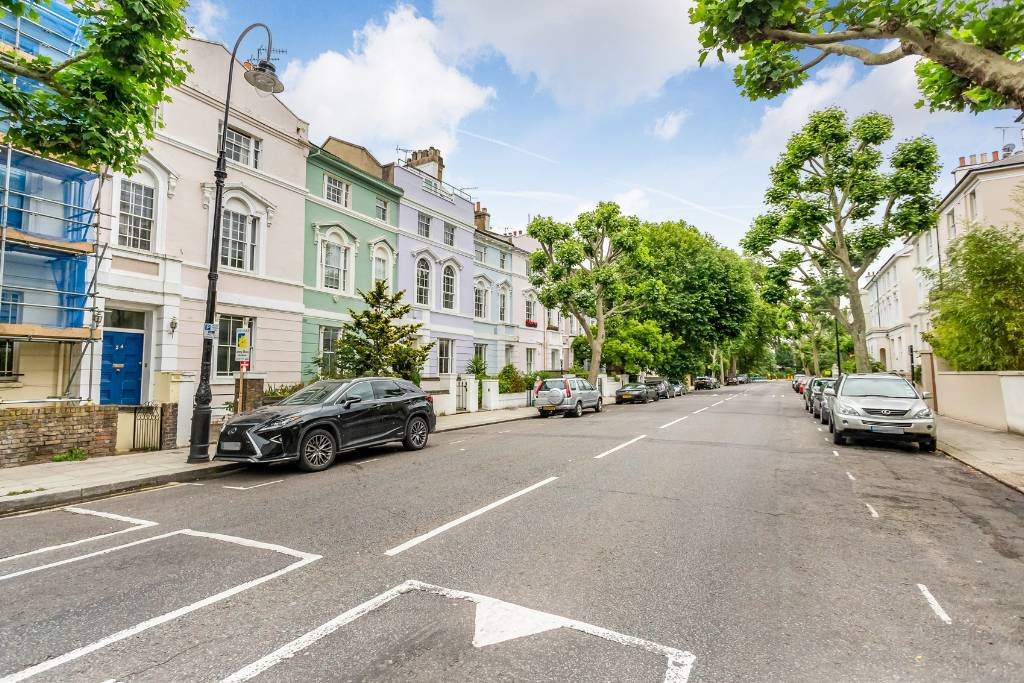
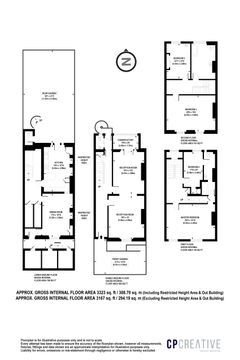
Special features include a wide entrance hall and wide landing to first floor, giving an opportunity to help create a family home of grandeur. The property is located in the heart of the Primrose Hill Conservation Area, only a few hundred metres from village life and park.
Ground floor
Entrance Hall
Wide hallway, high ceilings with mouldings, door to garden, doors to:
Through Reception Room
Divided by a square arch: Feature fireplace, high ceilings with intricate ceiling mouldings, large sash windows & glazed doors to:
Conservatory
Views over rear garden.
Cloakroom
Low level w/c, pedestal wash hand basin.
Garden floor level
(Can be accessed separately from street level if required)
Hallway
Deep storage cupboards
Kitchen/breakfast room
Single stainless-steel sink unit with mixer tap and drainer, range of wall and base units, tiled floor, door to garden
Dining Room
Bookshelves, window towards Regents Park Road
first floor
Landing
Lovely wide landing with feature arch window, high ceiling with mouldings, broom cupboard
Bedroom 1
High ceilings with intricate mouldings, 2 large sash windows over Regents Park Road, door to bathroom
Bathroom (interconnecting)
Tiled panelled bath, pedestal wash hand basin, low level w/c.
Bedroom 4
High ceilings with intricate mouldings, large sash window, door to bathroom
second floor
Landing
Skylight, loft access.
Bedroom 2
2 sash windows over Regents Park Road
Bathroom
Panelled bath, low level w/c, bidet, pedestal wash hand basin, sash window
Bedroom 3
Sash window to rear garden, pedestal wash hand basin
Rear Garden
Can be accessed from ground floor level if required & accessed from kitchen at garden level. Backing onto St Marks Crescent, outside w/c
Special features include a wide entrance hall and wide landing to first floor, giving an opportunity to help create a family home of grandeur. The property is located in the heart of the Primrose Hill Conservation Area, only a few hundred metres from village life and park.
Ground floor
Entrance Hall
Wide hallway, high ceilings with mouldings, door to garden, doors to:
Through Reception Room
Divided by a square arch: Feature fireplace, high ceilings with intricate ceiling mouldings, large sash windows & glazed doors to:
Conservatory
Views over rear garden.
Cloakroom
Low level w/c, pedestal wash hand basin.
Garden floor level
(Can be accessed separately from street level if required)
Hallway
Deep storage cupboards
Kitchen/breakfast room
Single stainless-steel sink unit with mixer tap and drainer, range of wall and base units, tiled floor, door to garden
Dining Room
Bookshelves, window towards Regents Park Road
first floor
Landing
Lovely wide landing with feature arch window, high ceiling with mouldings, broom cupboard
Bedroom 1
High ceilings with intricate mouldings, 2 large sash windows over Regents Park Road, door to bathroom
Bathroom (interconnecting)
Tiled panelled bath, pedestal wash hand basin, low level w/c.
Bedroom 4
High ceilings with intricate mouldings, large sash window, door to bathroom
second floor
Landing
Skylight, loft access.
Bedroom 2
2 sash windows over Regents Park Road
Bathroom
Panelled bath, low level w/c, bidet, pedestal wash hand basin, sash window
Bedroom 3
Sash window to rear garden, pedestal wash hand basin
Rear Garden
Can be accessed from ground floor level if required & accessed from kitchen at garden level. Backing onto St Marks Crescent, outside w/c
-
Type de propriété
Maison
-
Prix/pied²
$1,295
Explorez le secteur
Regent's Park Road, Primrose Hill NW3, Camden, Angleterre
Voir sur Google Maps
Prix par sqft
Faible
Élevé
Inscrit il y a 10 mois
Vous vous êtes renseigné sur ce bien
L'agent vous contactera bientôt par
Publié par
20
Annonces
2025
Inscrit
Réserver une visite avec the agent
Choisissez une date et si vous souhaitez une visite virtuelle ou en personne avec l’agent.
Date préférée
Type de visite
Dernière mise à jour
Juin 18
Première mise en ligne
Décembre 10, 2025
Référence de l’annonce
-
Propriétés similaires à proximité
Nouvelles annonces à Primrose Hill




Explorez plus de biens à vendre
Primrose Hill, Camden, Angleterre types de propriétés
Primrose Hill, Camden, Angleterre Recherches populaires
- Vue panoramique / panoramique propriétés à Primrose Hill, Camden, Angleterre
- Propriétés avec Bar à Primrose Hill, Camden, Angleterre
- Propriétés avec Ascenseur à Primrose Hill, Camden, Angleterre
- Vue sur la ville propriétés à Primrose Hill, Camden, Angleterre
- Propriétés avec Jardin à Primrose Hill, Camden, Angleterre
- Duplex propriétés à Primrose Hill, Camden, Angleterre
- Vie privée propriétés à Primrose Hill, Camden, Angleterre
- Colline propriétés à Primrose Hill, Camden, Angleterre
- Immobilier d’investissement propriétés à Primrose Hill, Camden, Angleterre
- Constructions neuves propriétés à Primrose Hill, Camden, Angleterre
- Propriétés avec Centre de remise en forme / Fitness à Primrose Hill, Camden, Angleterre
- Propriétés avec Sauna à Primrose Hill, Camden, Angleterre
- Propriétés avec Hammam à Primrose Hill, Camden, Angleterre
- Propriétés avec Climatisation à Primrose Hill, Camden, Angleterre
- Propriétés avec Cave à vins à Primrose Hill, Camden, Angleterre
- Propriétés avec Jacuzzi à Primrose Hill, Camden, Angleterre
- Propriétés avec Cheminée à Primrose Hill, Camden, Angleterre
- Propriétés avec Piscine à Primrose Hill, Camden, Angleterre
- Propriétés avec Garage à Primrose Hill, Camden, Angleterre
- Propriétés avec Balcon à Primrose Hill, Camden, Angleterre
- Manoir propriétés à Primrose Hill, Camden, Angleterre
- Propriétés avec Cuisine ouverte à Primrose Hill, Camden, Angleterre
- Rénové propriétés à Primrose Hill, Camden, Angleterre
- Propriétés avec Cinéma à Primrose Hill, Camden, Angleterre
- Vue sur la mer propriétés à Primrose Hill, Camden, Angleterre
Guides et histoires connexes
La confiance des plus grands courtiers du monde
Les agents des propriétés les plus exceptionnelles du monde publient sur JamesEdition.
- Des annonces de Sotheby's, Christie's, BARNES et Engel & Völkers
- Chaque annonce est vérifiée avant sa mise en ligne
- Contactez directement des agents vérifiés
En continuant, vous acceptez nos Conditions et notre Politique de confidentialité.