Duplex Led Design Avec Jardins Privés À Chelsea
- 3 Chambres
- 2 SdB
- 1,916.0 Ac lot
À propos de la propriété
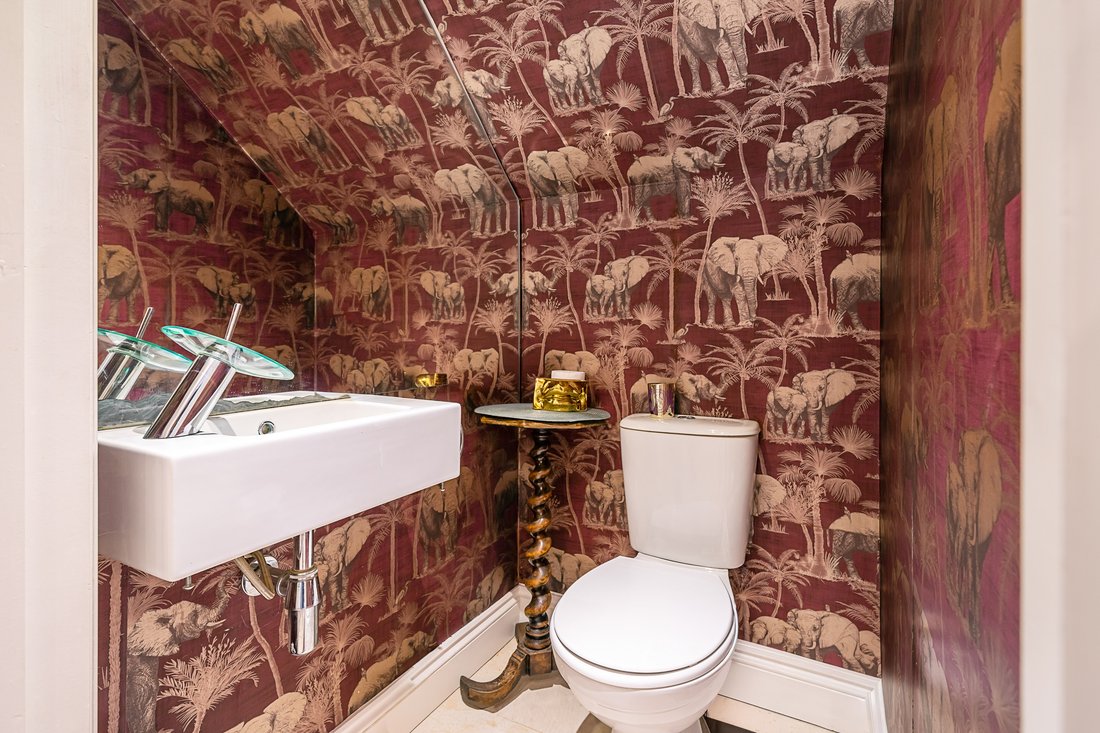
To the rear, the kitchen and dining room form a generous open-plan sequence, where sleek cabinetry and a long island sit beneath a wall of windows and doors opening directly onto the terrace. This elevated outdoor space becomes an extension of the kitchen, perfect for summer lunches, evening drinks or simply letting the day spill outside. A guest cloakroom and discreet storage complete this lev
To the rear, the kitchen and dining room form a generous open-plan sequence, where sleek cabinetry and a long island sit beneath a wall of windows and doors opening directly onto the terrace. This elevated outdoor space becomes an extension of the kitchen, perfect for summer lunches, evening drinks or simply letting the day spill outside. A guest cloakroom and discreet storage complete this level.
Downstairs, the mood shifts to something calmer and more private. The principal bedroom suite is generously scaled, with bespoke wardrobes and an ensuite bathroom finished in pale stone, complete with a deep bathtub and walk-in shower. Two further bedrooms sit alongside a second bathroom, one of them opening directly onto a secluded private garden that brings greenery and light deep into the lower floor. Vault storage adds a practical touch without compromising the clean lines of the rooms.
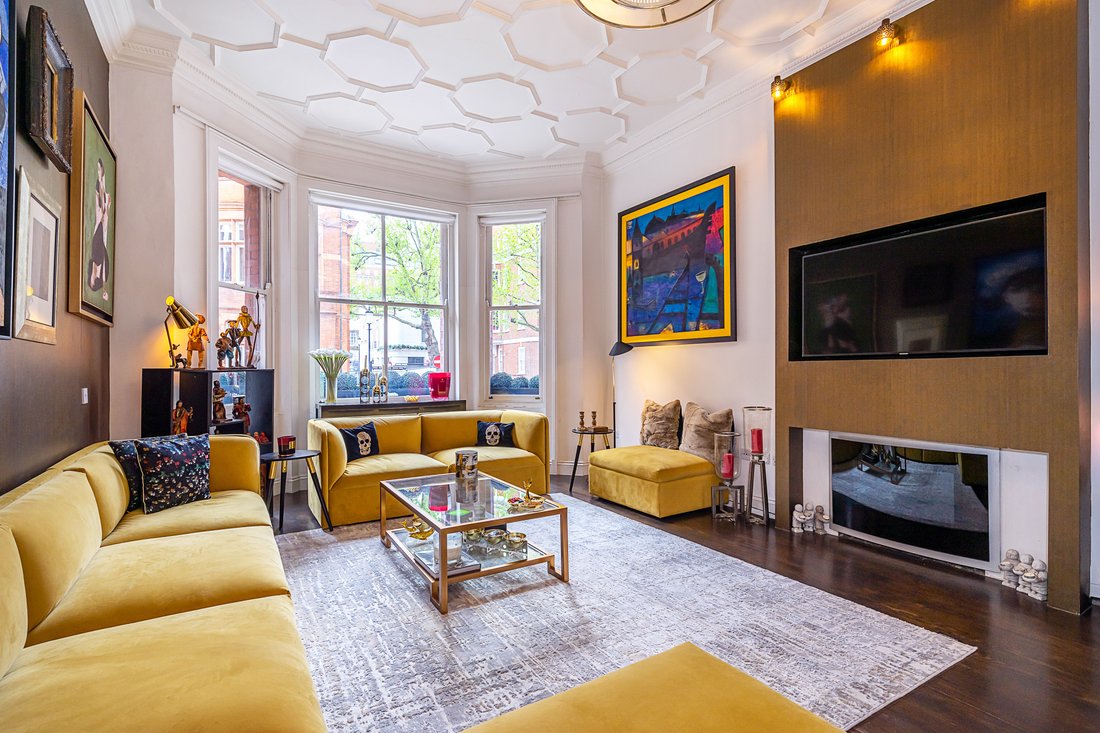
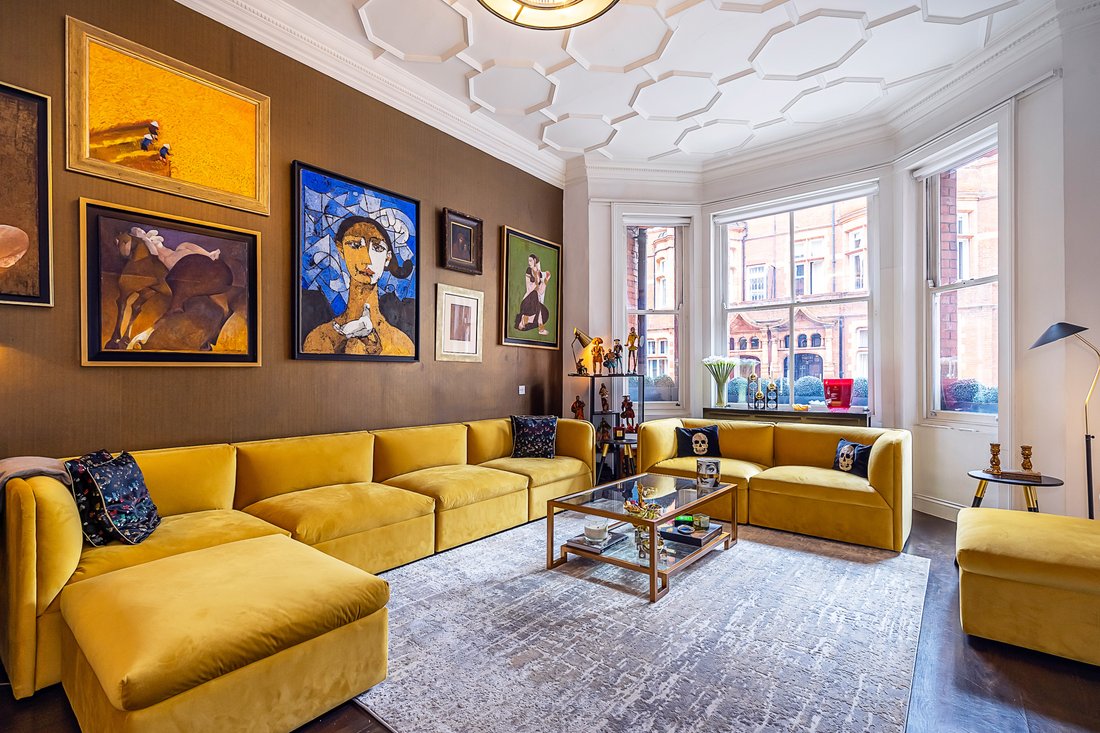
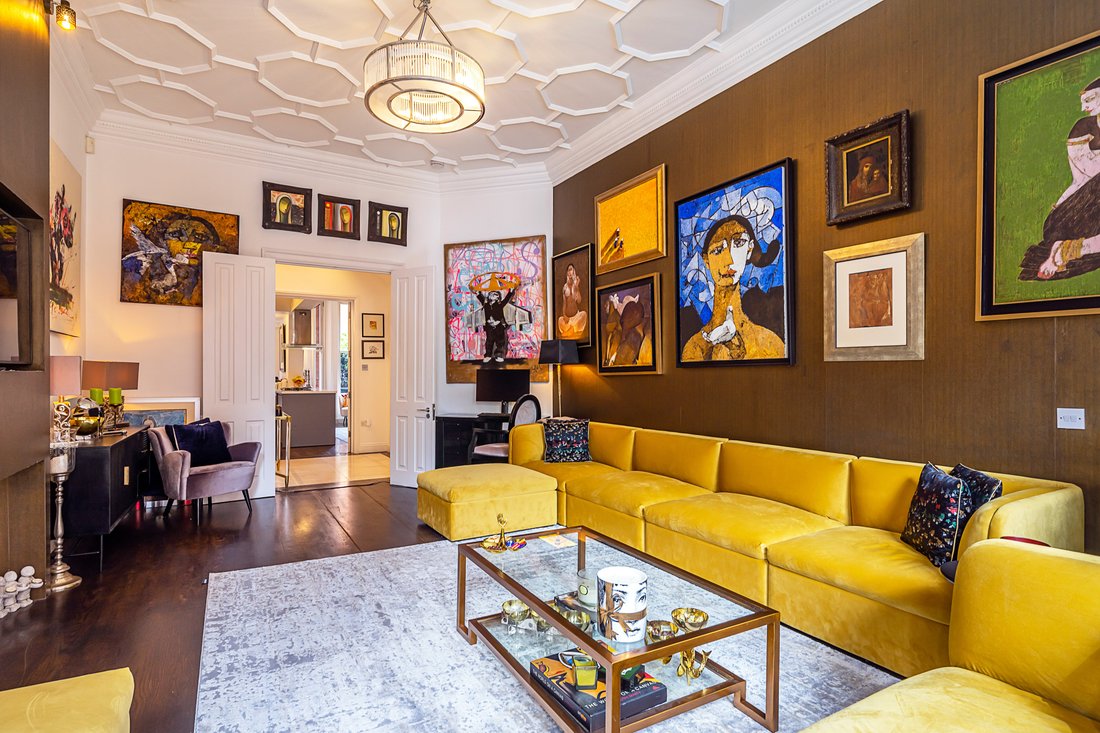
Throughout, the apartment balances contemporary finishes with the character of its period features, giving it a sense of individuality that feels far removed from a standard Chelsea conversion.
Draycott Place is defined by its elegant red-brick buildings, mature trees and its sense of calm. The boutiques and cafés of the King’s Road and Pavilion Road are moments away, Sloane Square station is close at hand, and Hyde Park provides a welcome sweep of green just up the road.
-
Type de propriété
Terrain
Caractéristiques
- Jardin
- Terrasse
- Cuisine ouverte
- Duplex
- Îlot de cuisine
Explorez le secteur
L'agent vous contactera bientôt par
Publié par
Réserver une visite avec Elliot Fensom
Choisissez une date et si vous souhaitez une visite virtuelle ou en personne avec l’agent.

La confiance des plus grands courtiers du monde
Les agents des propriétés les plus exceptionnelles du monde publient sur JamesEdition.
- Des annonces de Sotheby's, Christie's, BARNES et Engel & Völkers
- Chaque annonce est vérifiée avant sa mise en ligne
- Contactez directement des agents vérifiés
En continuant, vous acceptez nos Conditions et notre Politique de confidentialité.