$18,326,663
Chelsea Waterfront : 100 Ans De Création
- 5 Chambres
- 5 SdB
- 4,873 Sqft
- Mis à jour: Avril 9, 2025
- 206
À propos de la propriété
La description a été traduite automatiquement.
La description est affichée dans la langue d'origine.
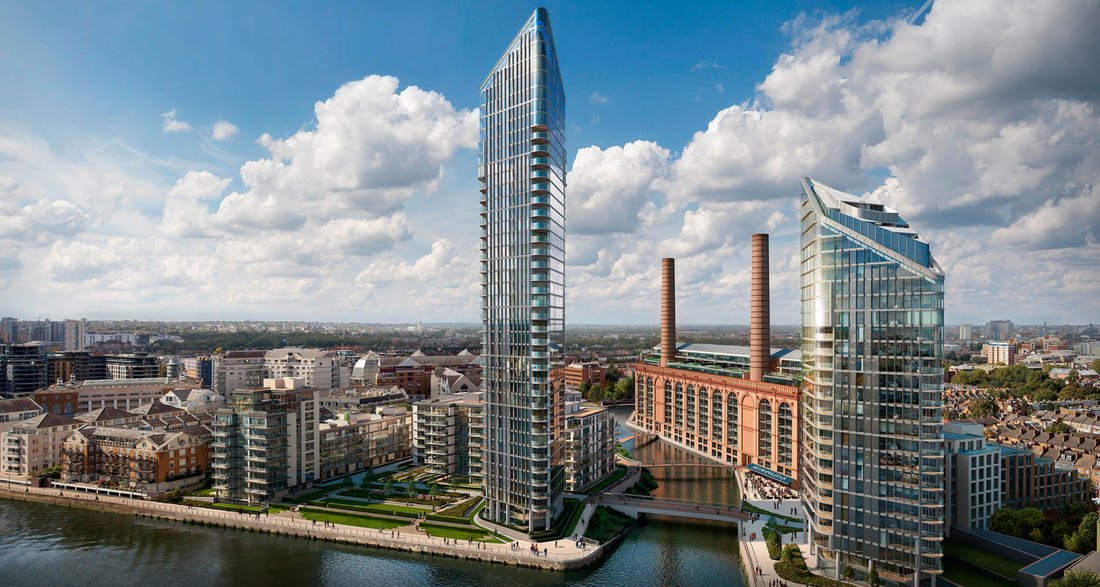
Chelsea Waterfront est un développement exclusif bien établi comprenant 2 tours résidentielles vitrées de 37 et 25 étages et trois bâtiments riverains disposés autour de magnifiques jardins paysagers.
Chaque appartement bénéficie d’un accès privé à une piscine, à un club de remise en forme, à un spa, à un salon, à un restaurant et à un bar.
Chelsea Waterfront offre ce qu’il y a d
Chaque appartement bénéficie d’un accès privé à une piscine, à un club de remise en forme, à un spa, à un salon, à un restaurant et à un bar.
Chelsea Waterfront offre ce qu’il y a d
Chelsea Waterfront a well-established exclusive development featuring 2 glass residential towers of 37 and 25 storeys, and three riverside buildings arranged around beautiful landscaped gardens.
Each apartment comes with private access to a pool, fitness club, spa, lounge, restaurant and bar.
Chelsea Waterfront offers the very best in contemporary living with marble bathrooms, fl
Each apartment comes with private access to a pool, fitness club, spa, lounge, restaurant and bar.
Chelsea Waterfront offers the very best in contemporary living with marble bathrooms, fl
Chelsea Waterfront est un développement exclusif bien établi comprenant 2 tours résidentielles vitrées de 37 et 25 étages et trois bâtiments riverains disposés autour de magnifiques jardins paysagers.
Chaque appartement bénéficie d’un accès privé à une piscine, à un club de remise en forme, à un spa, à un salon, à un restaurant et à un bar.
Chelsea Waterfront offre ce qu’il y a de mieux en matière de vie contemporaine avec des salles de bains en marbre, des baies vitrées, un système de climatisation confortable et un chauffage au sol et des cuisines contemporaines modernes conçues dans un souci de luxe et de fonctionnalité. Un parking souterrain, un concierge 24h/24 et un club de santé et de remise en forme comprenant une piscine, un sauna, un hammam, une salle de sport et des salles de soins spa seront présents sur place. Tandis qu’un restaurant de marque, des cafés et des boutiques élégantes de la Power Station offriront aux résidents toutes les commodités.
Chelsea Waterfront est le premier développement de ce type sur la rive nord de la Tamise à Londres Chelsea depuis 100 ans. Conçu par l’architecte de renommée internationale Sir Terry Farrell, le site de 4,58 hectares comprend l’ancienne centrale électrique historique de Lots Road, un bâtiment classé Grade II et l’un des monuments les plus connus et les plus appréciés de Chelsea. Une fois terminé, le projet comprendra dix bâtiments répartis sur 600 mètres de vie unique au bord de l’eau, y compris deux tours remarquables de chaque côté de Chelsea Creek. Les appartements situés dans les tours offriront une vue imprenable sur le fleuve, de Chelsea à l’ouest à Canary Wharf à l’est.
Avec 600 m² de vie unique en bord de mer répartis dans de magnifiques jardins et places, Chelsea Waterfront est un nouveau développement spectaculaire littéralement en contact avec le fleuve. Une famille de bâtiments résidentiels exclusifs, dont l’emblématique centrale électrique, sont situés au cœur de jardins paysagers sereins au bord de la Tamise et sont tous reliés par trois nouveaux ponts interconnectés.
La centrale électrique :
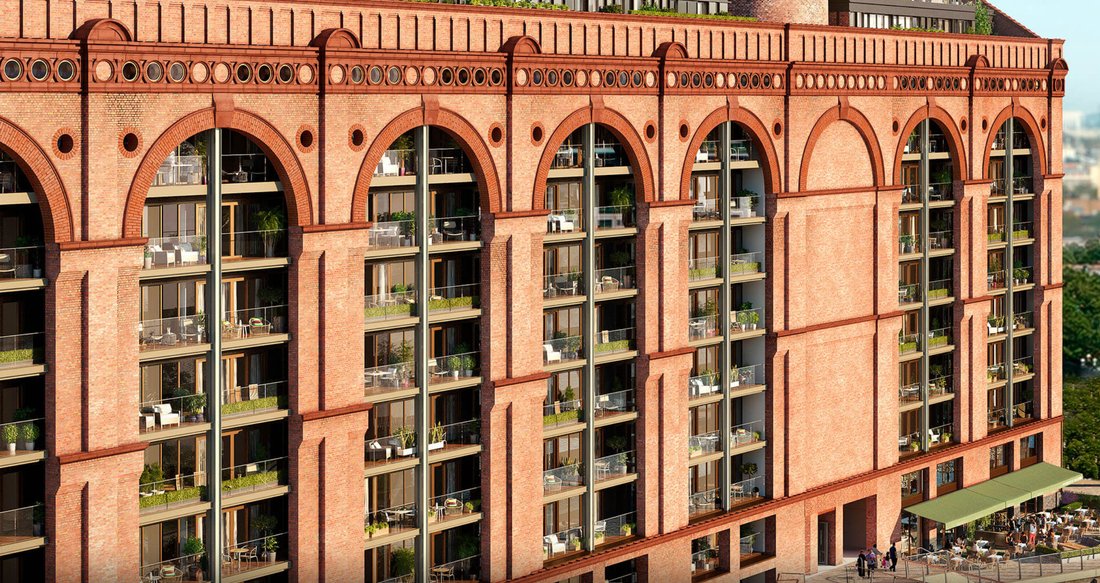
Une nouvelle expérience de vie, créée dans les murs historiques de l’une des dernières grandes icônes industrielles de la capitale, raconte une histoire vieille de 100 ans. Bienvenue au Powerhouse, une collection exceptionnellement rare de 260 appartements ancrés dans l’histoire et pleins de potentiel futur.
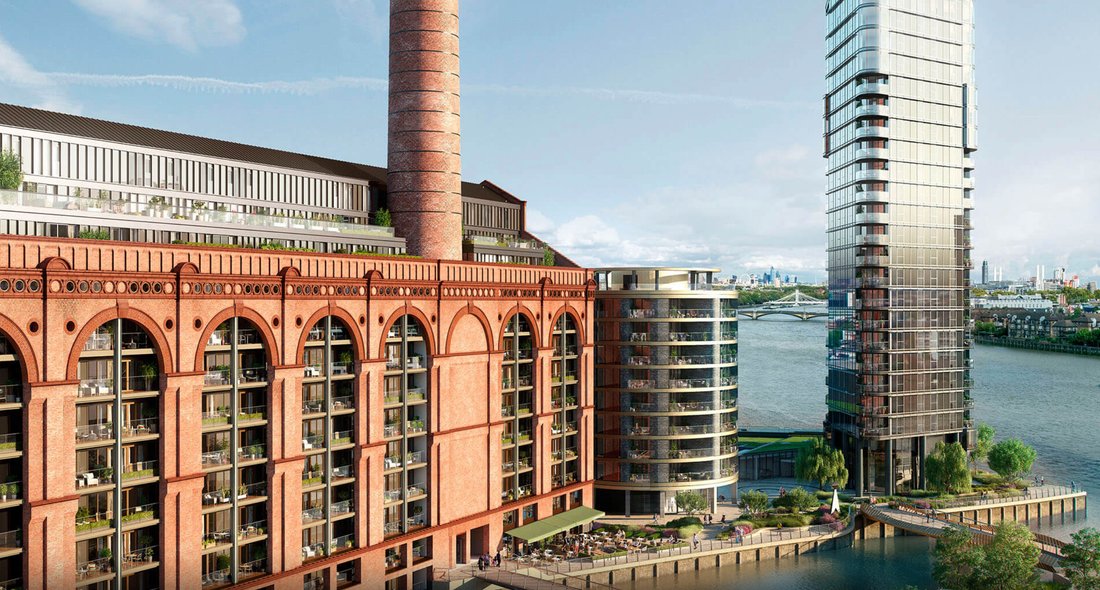
L’un des monuments les plus historiques et emblématiques de Londres et la dernière des trois centrales électriques de la ville à être réaménagée, la centrale électrique de Lots Road est née d’un noble objectif : faciliter les déplacements d’une population croissante. Un lieu extraordinaire, autrefois animé par l’industrie et bourdonnant d’inventions, revit aujourd’hui et réalise sa destinée d’être un lieu de vie encore plus extraordinaire : une adresse résidentielle exclusive au riche passé historique.
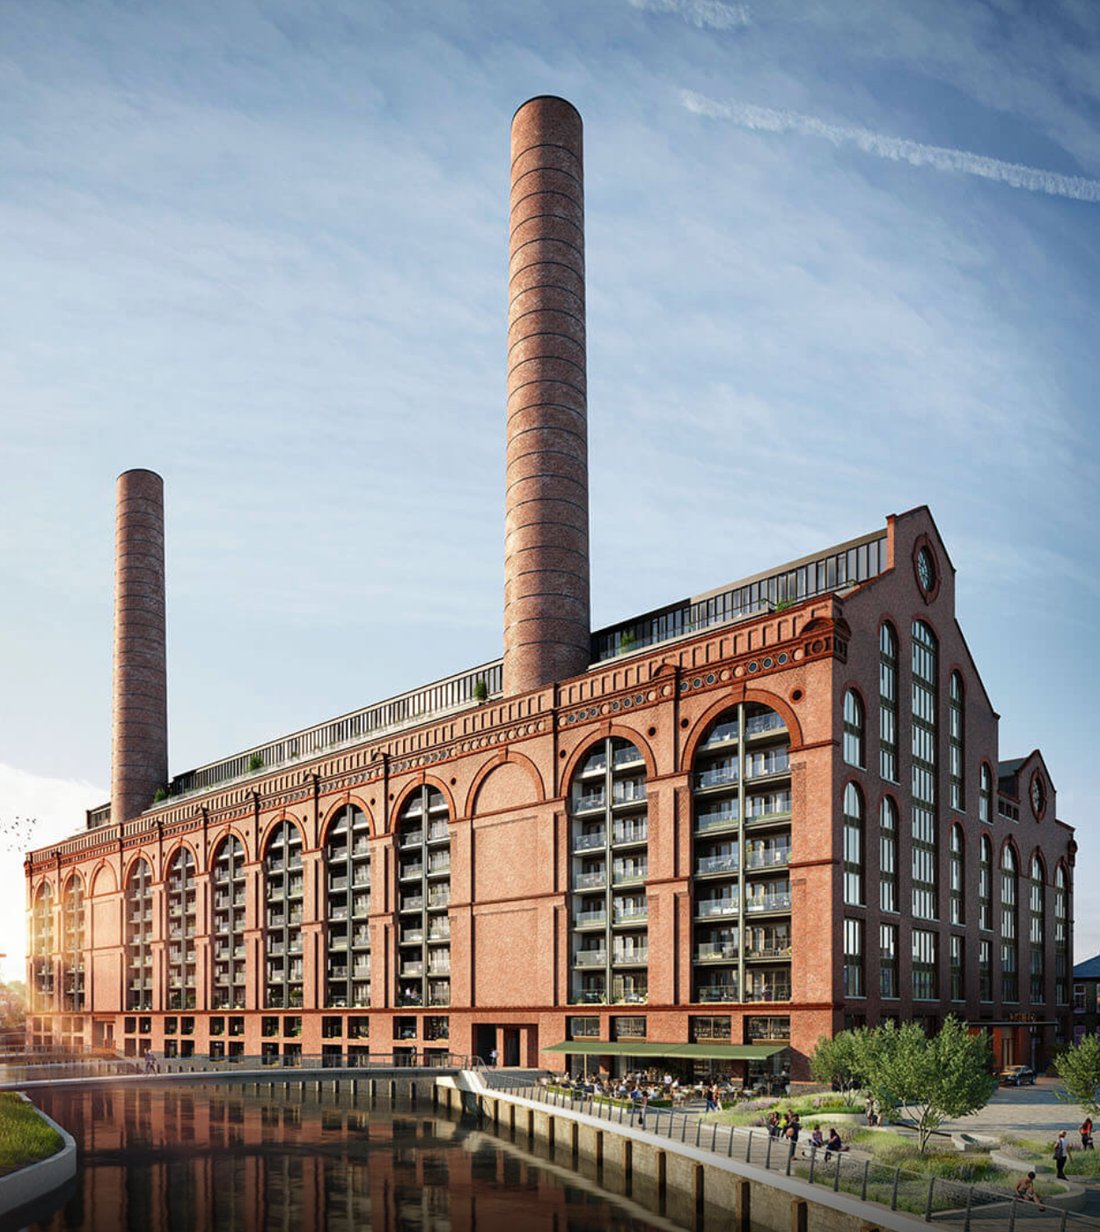
Au bord de la rivière, dans l’un des quartiers les plus raffinés de Londres, une centrale à deux tourelles qui alimentait autrefois le métro est redynamisée et repensée pour offrir une expérience de vie du 21e siècle sans pareil.
Un original de Chelsea, situé dans une enclave intime au cœur du quartier royal le plus distingué et le plus élégant de Londres, prend une nouvelle forme révolutionnaire, marquant le plus grand changement de mémoire d’homme pour l’arrondissement. Une histoire qui a commencé il y a plus de 100 ans touche à sa fin naturelle.
Espaces de vie : De vastes espaces de vie et de salle à manger magnifiquement conçus avec vue sur la Tamise.
Cuisine : conçue pour faciliter la vie, avec des appareils haut de gamme entièrement intégrés et une finition de haute qualité.
Chambres : Chambres luxueuses et spacieuses avec des équipements contemporains et des armoires laquées sur mesure.
Salles de bain : La salle de bain est fraîche avec des sols en pierre, des carreaux faits à la main et d’élégantes armoires à miroir murales. Les salles de bains familiales sont dotées d’une baignoire et d’une douche.
Tarifs pour The PowerHouse :
2 chambres (avec option d’étude) de 1 926 000£ à 2 159 000£
3 chambres (avec option d’étude) de 2 830 000£ à 3 208 000£
4 chambres de 3 052 000£ à 7 358 000£
5 chambres de 5 811£ à 6 663 000£
6 chambres - 10 056 000£
Les tours :
Là où Chelsea rencontre le bord du fleuve, ses plus hautes tours incarnent les plus hautes aspirations du monde.
Les plus hautes maisons de Chelsea deviendront un symbole d’élégance et de raffinement. La vue impressionnante de The Towers créera un nouveau point de repère sur la rive nord de la Tamise. Le summum du luxe avec un cadre paysager exceptionnel sur 600 m de front de mer.
Deux impressionnantes tours élancées offrent une nouvelle expérience de vie dynamique au cœur de Londres. Exclusives et surtout exclusives à Chelsea, ces résidences contemporaines sont les premières et les seules à avoir été créées dans cet endroit sans pareil.
Une place de choix sur les rives de la Tamise et dans l’avenir de Chelsea. Les tours occupent une position unique sur une courbe fluviale abrupte, offrant une vue imprenable et panoramique sur Londres et sur les eaux changeantes de la Tamise. Profitez du lever et du coucher du soleil avec des vues imprenables du nord au sud et d’est en ouest.
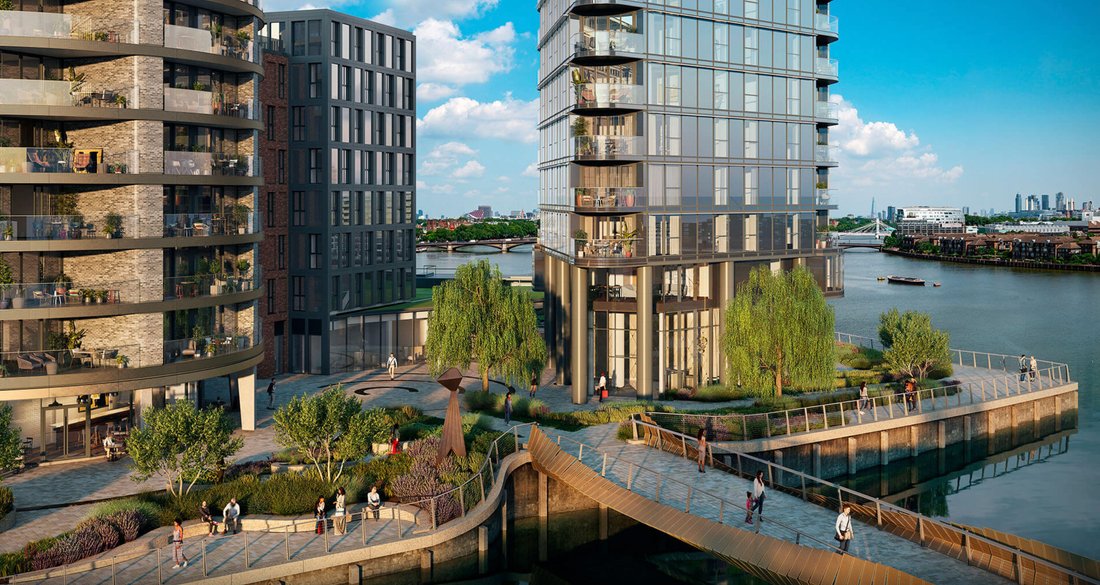
Les tours sont situées dans de magnifiques jardins conçus par le célèbre architecte paysagiste Randle Siddeley. Leur approche allie flair créatif et attention ultimejusque dans les moindres détails pour des paysages classiques et contemporains qui mettent en valeur les environnements de vie les plus luxueux. Trois nouveaux ponts époustouflants enjambant le ruisseau sont parfaitement reliés aux jardins aquatiques et à la rivière, tandis que les espaces verts et les plantations créent une oasis de nature offrant une vue imprenable le long de la rivière jusqu’aux ponts de Battersea et Chelsea. Sir Randle est réputé pour sa sensibilité à l’équilibre et cette finesse se manifeste dans tous les aspects du paysage, de la vue d’ensemble au moindre détail.
Les cuisines sur mesure conçues et fabriquées à la main par Farrell disposent d’une vaste gamme d’appareils Gaggenau. Des matériaux exclusifs proviennent du monde entier et sont agrémentés d’un éclairage spécialisé pour créer une ambiance et une atmosphère.
La suite principale comprend une élégante chambre et une salle de bains, toutes dotées de finitions et d’un éclairage de la plus haute qualité. La palette sophistiquée de matériaux et l’équilibre parfait des tons subtils apportent confort et facilité de vie.
La salle de bain principale est finie en marbre assorti, avec un chauffage au sol partout et un mur de vanité sur mesure.
Du granit poli à la porcelaine la plus raffinée, rien ne manque dans la recherche de la perfection.
Tarifs pour The Towers (Tower West) :
Suite - 1 265 000£
2 chambres de 2 151 000£ à 2 411 000£
4 chambres de 5 106 000£ à 11 558 000£
5 chambres - 13 858 000£
Les installations :
Le luxe londonien avec une perspective mondiale. Un espace latéral généreux, des vues spectaculaires à 180° et une qualité de lumière caractérisent les appartements. La salle de réception s’étend sur plus de 32 pieds avec de grandes fenêtres et chaque détail des intérieurs est conçu et fini avec la plus haute qualité en utilisant les meilleurs matériaux du monde. Les belles proportions et la flexibilité constituent le cadre idéal pour se divertir et se détendre.
À l’intérieur de la salle de remise en forme et de remise en forme, de la piscine sculptée, du spa d’ambiance, du sauna, du hammam et de la salle de sport ultramoderne, vous serez entouré d’un luxe imaginaire. Conçu par les designers d’intérieur KCA qui travaillent à l’international à travers Londres, Dubaï et Hong Kong. Des palais royaux aux luxueux lofts, penthouses et yachts, leurs intérieurs offrent le summum du confort, de la discrétion et du style, chaque élément fabriqué à la main étant conçu individuellement pour une finition inégalée et véritablement globale.
La piscine de 20 mètres est une destination aussi paisible et sereine que possible. Des colonnes de lumière se reflètent dans l’eau et projettent une lueur éthérée autour des chaises longues monochromes, du jacuzzi et du carrelage géométrique scintillant. Le sauna et le hammam offrent un sanctuaire propice à la détente et à l’évasion totale.
Le restaurant au bord de la rivière répond aux besoins et aux exigences les plus élevés, offrant de nombreuses possibilités de dîner en plein air et de socialiser au bord de l’eau.
Chaque appartement bénéficie d’un accès privé à une piscine, à un club de remise en forme, à un spa, à un salon, à un restaurant et à un bar.
Chelsea Waterfront offre ce qu’il y a de mieux en matière de vie contemporaine avec des salles de bains en marbre, des baies vitrées, un système de climatisation confortable et un chauffage au sol et des cuisines contemporaines modernes conçues dans un souci de luxe et de fonctionnalité. Un parking souterrain, un concierge 24h/24 et un club de santé et de remise en forme comprenant une piscine, un sauna, un hammam, une salle de sport et des salles de soins spa seront présents sur place. Tandis qu’un restaurant de marque, des cafés et des boutiques élégantes de la Power Station offriront aux résidents toutes les commodités.
Chelsea Waterfront est le premier développement de ce type sur la rive nord de la Tamise à Londres Chelsea depuis 100 ans. Conçu par l’architecte de renommée internationale Sir Terry Farrell, le site de 4,58 hectares comprend l’ancienne centrale électrique historique de Lots Road, un bâtiment classé Grade II et l’un des monuments les plus connus et les plus appréciés de Chelsea. Une fois terminé, le projet comprendra dix bâtiments répartis sur 600 mètres de vie unique au bord de l’eau, y compris deux tours remarquables de chaque côté de Chelsea Creek. Les appartements situés dans les tours offriront une vue imprenable sur le fleuve, de Chelsea à l’ouest à Canary Wharf à l’est.
Avec 600 m² de vie unique en bord de mer répartis dans de magnifiques jardins et places, Chelsea Waterfront est un nouveau développement spectaculaire littéralement en contact avec le fleuve. Une famille de bâtiments résidentiels exclusifs, dont l’emblématique centrale électrique, sont situés au cœur de jardins paysagers sereins au bord de la Tamise et sont tous reliés par trois nouveaux ponts interconnectés.
La centrale électrique :
Une nouvelle expérience de vie, créée dans les murs historiques de l’une des dernières grandes icônes industrielles de la capitale, raconte une histoire vieille de 100 ans. Bienvenue au Powerhouse, une collection exceptionnellement rare de 260 appartements ancrés dans l’histoire et pleins de potentiel futur.
L’un des monuments les plus historiques et emblématiques de Londres et la dernière des trois centrales électriques de la ville à être réaménagée, la centrale électrique de Lots Road est née d’un noble objectif : faciliter les déplacements d’une population croissante. Un lieu extraordinaire, autrefois animé par l’industrie et bourdonnant d’inventions, revit aujourd’hui et réalise sa destinée d’être un lieu de vie encore plus extraordinaire : une adresse résidentielle exclusive au riche passé historique.
Au bord de la rivière, dans l’un des quartiers les plus raffinés de Londres, une centrale à deux tourelles qui alimentait autrefois le métro est redynamisée et repensée pour offrir une expérience de vie du 21e siècle sans pareil.
Un original de Chelsea, situé dans une enclave intime au cœur du quartier royal le plus distingué et le plus élégant de Londres, prend une nouvelle forme révolutionnaire, marquant le plus grand changement de mémoire d’homme pour l’arrondissement. Une histoire qui a commencé il y a plus de 100 ans touche à sa fin naturelle.
Espaces de vie : De vastes espaces de vie et de salle à manger magnifiquement conçus avec vue sur la Tamise.
Cuisine : conçue pour faciliter la vie, avec des appareils haut de gamme entièrement intégrés et une finition de haute qualité.
Chambres : Chambres luxueuses et spacieuses avec des équipements contemporains et des armoires laquées sur mesure.
Salles de bain : La salle de bain est fraîche avec des sols en pierre, des carreaux faits à la main et d’élégantes armoires à miroir murales. Les salles de bains familiales sont dotées d’une baignoire et d’une douche.
Tarifs pour The PowerHouse :
2 chambres (avec option d’étude) de 1 926 000£ à 2 159 000£
3 chambres (avec option d’étude) de 2 830 000£ à 3 208 000£
4 chambres de 3 052 000£ à 7 358 000£
5 chambres de 5 811£ à 6 663 000£
6 chambres - 10 056 000£
Les tours :
Là où Chelsea rencontre le bord du fleuve, ses plus hautes tours incarnent les plus hautes aspirations du monde.
Les plus hautes maisons de Chelsea deviendront un symbole d’élégance et de raffinement. La vue impressionnante de The Towers créera un nouveau point de repère sur la rive nord de la Tamise. Le summum du luxe avec un cadre paysager exceptionnel sur 600 m de front de mer.
Deux impressionnantes tours élancées offrent une nouvelle expérience de vie dynamique au cœur de Londres. Exclusives et surtout exclusives à Chelsea, ces résidences contemporaines sont les premières et les seules à avoir été créées dans cet endroit sans pareil.
Une place de choix sur les rives de la Tamise et dans l’avenir de Chelsea. Les tours occupent une position unique sur une courbe fluviale abrupte, offrant une vue imprenable et panoramique sur Londres et sur les eaux changeantes de la Tamise. Profitez du lever et du coucher du soleil avec des vues imprenables du nord au sud et d’est en ouest.
Les tours sont situées dans de magnifiques jardins conçus par le célèbre architecte paysagiste Randle Siddeley. Leur approche allie flair créatif et attention ultimejusque dans les moindres détails pour des paysages classiques et contemporains qui mettent en valeur les environnements de vie les plus luxueux. Trois nouveaux ponts époustouflants enjambant le ruisseau sont parfaitement reliés aux jardins aquatiques et à la rivière, tandis que les espaces verts et les plantations créent une oasis de nature offrant une vue imprenable le long de la rivière jusqu’aux ponts de Battersea et Chelsea. Sir Randle est réputé pour sa sensibilité à l’équilibre et cette finesse se manifeste dans tous les aspects du paysage, de la vue d’ensemble au moindre détail.
Les cuisines sur mesure conçues et fabriquées à la main par Farrell disposent d’une vaste gamme d’appareils Gaggenau. Des matériaux exclusifs proviennent du monde entier et sont agrémentés d’un éclairage spécialisé pour créer une ambiance et une atmosphère.
La suite principale comprend une élégante chambre et une salle de bains, toutes dotées de finitions et d’un éclairage de la plus haute qualité. La palette sophistiquée de matériaux et l’équilibre parfait des tons subtils apportent confort et facilité de vie.
La salle de bain principale est finie en marbre assorti, avec un chauffage au sol partout et un mur de vanité sur mesure.
Du granit poli à la porcelaine la plus raffinée, rien ne manque dans la recherche de la perfection.
Tarifs pour The Towers (Tower West) :
Suite - 1 265 000£
2 chambres de 2 151 000£ à 2 411 000£
4 chambres de 5 106 000£ à 11 558 000£
5 chambres - 13 858 000£
Les installations :
Le luxe londonien avec une perspective mondiale. Un espace latéral généreux, des vues spectaculaires à 180° et une qualité de lumière caractérisent les appartements. La salle de réception s’étend sur plus de 32 pieds avec de grandes fenêtres et chaque détail des intérieurs est conçu et fini avec la plus haute qualité en utilisant les meilleurs matériaux du monde. Les belles proportions et la flexibilité constituent le cadre idéal pour se divertir et se détendre.
À l’intérieur de la salle de remise en forme et de remise en forme, de la piscine sculptée, du spa d’ambiance, du sauna, du hammam et de la salle de sport ultramoderne, vous serez entouré d’un luxe imaginaire. Conçu par les designers d’intérieur KCA qui travaillent à l’international à travers Londres, Dubaï et Hong Kong. Des palais royaux aux luxueux lofts, penthouses et yachts, leurs intérieurs offrent le summum du confort, de la discrétion et du style, chaque élément fabriqué à la main étant conçu individuellement pour une finition inégalée et véritablement globale.
La piscine de 20 mètres est une destination aussi paisible et sereine que possible. Des colonnes de lumière se reflètent dans l’eau et projettent une lueur éthérée autour des chaises longues monochromes, du jacuzzi et du carrelage géométrique scintillant. Le sauna et le hammam offrent un sanctuaire propice à la détente et à l’évasion totale.
Le restaurant au bord de la rivière répond aux besoins et aux exigences les plus élevés, offrant de nombreuses possibilités de dîner en plein air et de socialiser au bord de l’eau.
Chelsea Waterfront a well-established exclusive development featuring 2 glass residential towers of 37 and 25 storeys, and three riverside buildings arranged around beautiful landscaped gardens.
Each apartment comes with private access to a pool, fitness club, spa, lounge, restaurant and bar.
Chelsea Waterfront offers the very best in contemporary living with marble bathrooms, floor to ceiling windows, comfort cooling and under floor heating and modern contemporary kitchens which have been designed with luxury and function in mind. Underground car parking, 24 hour concierge and a health and fitness club to include a swimming pool, sauna, steam room, gymnasium and spa treatment rooms will be on site. Whilst a signature restaurant, cafes and stylish shops in the Power Station will provide residents with every convenience.
Chelsea Waterfront the first development of its type on the north bank of the Thames in London Chelsea for 100 years. Designed by internationally renowned architect Sir Terry Farrell, the 4.58 hectare site includes the historic former Lots Road Power Station, a Grade II listed building and one of Chelsea’s most well-known and best loved landmarks. When complete, the scheme will comprise ten buildings spread across 600 meters of unique waterfront living, including two stand-out towers on either side of Chelsea Creek. Apartments in the towers will have stunning river views from Chelsea in the West to Canary Wharf in the East.
With 600m of unique waterfront living set in exquisite gardens and squares, Chelsea Waterfront is a spectacular new development literally in touch with the River. A family of exclusive residential buildings including the iconic Power Station are set amid serene landscaped gardens by the edge of the Thames and are all connected by three new interlinking bridges.
The PowerHouse:
A new living experience, created within the historic walls of one of the capital’s last great industrial icons, tells a story 100 years in the making. Welcome to the Powerhouse, an exceptionally rare collection of 260 apartments embraced by history and glittering with future potential.
One of the most historic and iconic London landmarks, and the last of the city’s three power stations to be redeveloped, Lots Road Power Station was born of a noble purpose to power the movement of a growing population. An extraordinary place, once alive with industry and buzzing with invention, now stirs back into life, realising its destiny as an even more extraordinary place to live – an exclusive residential address with a proud historic past.
On the riverfront, in one of the most refined corners of London, a twin-turreted power station that once powered the Underground is re-energised and reimagined to offer a 21st century living experience like no other.
A Chelsea original, located in an intimate enclave at the heart of London’s most distinguished and elegant Royal Borough, takes on a revolutionary new form, marking the biggest change for the borough in living memory. A story that began more than 100 years ago reaches its natural conclusion.
Living Areas: Expansive, beautifully designed living and dining spaces with views across the River Thames.
Kitchen: Designed for easy living, featuring top of the range fully-integrated appliances and a high-quality finish.
Bedrooms: Luxurious, spacious bedrooms with contemporary fittings and bespoke lacquered wardrobes.
Bathrooms: Bathroom cool with stone floors, hand-made tiles, and stylish wall-mounted mirror cabinets. Family bathrooms feature bath and shower.
Pricing for The PowerHouse:
2 Bedrooms (with study option) from £1,926,000 to £2,159,000
3 Bedrooms (with study option) from £2,830,000 to £3,208,000
4 Bedrooms from £3,052,000 to £7,358,000
5 Bedrooms from £5,811,00 to £6,663,000
6 Bedrooms - £10,056,000
The Towers:
Where Chelsea meets the River’s Edge, it’s Tallest Towers Embody the World’s Highest Aspirations.
Chelsea’s tallest homes will become a beacon for elegance and refinement. The strikingly impressive sight of The Towers will create a new landmark on the north bank of the Thames. The height of luxury with an exceptional landscaped setting on 600m of waterfront.
Two impressive slender towers open up a new dynamic living experience in the heart of London. Exclusive and above all others in Chelsea, these contemporary residences are the first and only ever to be created in this unparalleled location.
Pride of place on the banks of the Thames and in Chelsea’s future. The Towers hold a unique position on a sweeping river curve, with commanding and panoramic views across London and over the ever-changing waters of the Thames. Enjoy the sunrise and the sunset with uninterrupted vistas from north to south and east to west.
The Towers are set in beautiful gardens crafted by leading landscape architect Randle Siddeley. Their approach combines creative flair with ultimate attention to detail for classic yet contemporary landscapes that enhance the most luxurious of living environments. Three stunning new bridges over the creek connect seamlessly to water gardens and the river, while green space and planting create an oasis of nature with breathtaking views along the river to Battersea and Chelsea Bridges. Sir Randle is renowned for his sensitivity in balance and this finesse is demonstrated across all aspects of the landscape from the big picture to the smallest detail.
The bespoke Farrell designed and handmade kitchens feature an extensive range of Gaggenau appliances. Exclusive materials have been sourced from around the world, enhanced with specialist lighting to create ambiance and atmosphere.
The master suite comprises an elegant bedroom and bathroom, all incorporating the highest quality finishes and lighting. The sophisticated palette of materials and perfect balance of subtle tones instil comfort and ease of living.
The master bathroom is finished in book matched marble, with underfloor heating throughout and bespoke vanity wall.
From polished granite to the finest porcelain nothing is missed in the search for true perfection.
Pricing for The Towers (Tower West):
Suite - £1,265,000
2 Bedrooms from £2,151,000 to £2,411,000
4 Bedrooms from £5,106,000 to £11,558,000
5 Bedrooms - £13,858,000
The Facilities:
London luxury with a global outlook. Generous lateral space, dramatic 180° vistas and quality of light characterise the apartments. The reception room spans over 32 ft with expansive windows and every detail of the interiors is designed and finished the highest quality using the world’s finest materials. Beautiful proportions and flexibility provides the perfect setting for entertaining as well as relaxing.
Inside the health and fitness suite, sculptured pool, atmospheric spa, sauna, steam room and state of the art gym you will be surrounded by imaginative luxury. Conceived by interior designers KCA who work internationally through London, Dubai and Hong Kong. From royal palaces to luxurious lofts and penthouses and yachts, their interiors are the ultimate in comfort, discretion and style with every handcrafted feature individually designed for an unequalled finish that is truly all-encompassing.
The 20-metre swimming pool is as peaceful and serene a destination as you can find. Columns of light reflect in the water, casting an ethereal glow around the monochrome loungers, jacuzzi and shimmering, geometric tiling. The sauna and steam room provide a sanctuary for relaxation and total escapism.
The riverfront restaurant caters for the highest needs and demands, providing ample opportunity for al fresco dining and socialising by the water.
Each apartment comes with private access to a pool, fitness club, spa, lounge, restaurant and bar.
Chelsea Waterfront offers the very best in contemporary living with marble bathrooms, floor to ceiling windows, comfort cooling and under floor heating and modern contemporary kitchens which have been designed with luxury and function in mind. Underground car parking, 24 hour concierge and a health and fitness club to include a swimming pool, sauna, steam room, gymnasium and spa treatment rooms will be on site. Whilst a signature restaurant, cafes and stylish shops in the Power Station will provide residents with every convenience.
Chelsea Waterfront the first development of its type on the north bank of the Thames in London Chelsea for 100 years. Designed by internationally renowned architect Sir Terry Farrell, the 4.58 hectare site includes the historic former Lots Road Power Station, a Grade II listed building and one of Chelsea’s most well-known and best loved landmarks. When complete, the scheme will comprise ten buildings spread across 600 meters of unique waterfront living, including two stand-out towers on either side of Chelsea Creek. Apartments in the towers will have stunning river views from Chelsea in the West to Canary Wharf in the East.
With 600m of unique waterfront living set in exquisite gardens and squares, Chelsea Waterfront is a spectacular new development literally in touch with the River. A family of exclusive residential buildings including the iconic Power Station are set amid serene landscaped gardens by the edge of the Thames and are all connected by three new interlinking bridges.
The PowerHouse:
A new living experience, created within the historic walls of one of the capital’s last great industrial icons, tells a story 100 years in the making. Welcome to the Powerhouse, an exceptionally rare collection of 260 apartments embraced by history and glittering with future potential.
One of the most historic and iconic London landmarks, and the last of the city’s three power stations to be redeveloped, Lots Road Power Station was born of a noble purpose to power the movement of a growing population. An extraordinary place, once alive with industry and buzzing with invention, now stirs back into life, realising its destiny as an even more extraordinary place to live – an exclusive residential address with a proud historic past.
On the riverfront, in one of the most refined corners of London, a twin-turreted power station that once powered the Underground is re-energised and reimagined to offer a 21st century living experience like no other.
A Chelsea original, located in an intimate enclave at the heart of London’s most distinguished and elegant Royal Borough, takes on a revolutionary new form, marking the biggest change for the borough in living memory. A story that began more than 100 years ago reaches its natural conclusion.
Living Areas: Expansive, beautifully designed living and dining spaces with views across the River Thames.
Kitchen: Designed for easy living, featuring top of the range fully-integrated appliances and a high-quality finish.
Bedrooms: Luxurious, spacious bedrooms with contemporary fittings and bespoke lacquered wardrobes.
Bathrooms: Bathroom cool with stone floors, hand-made tiles, and stylish wall-mounted mirror cabinets. Family bathrooms feature bath and shower.
Pricing for The PowerHouse:
2 Bedrooms (with study option) from £1,926,000 to £2,159,000
3 Bedrooms (with study option) from £2,830,000 to £3,208,000
4 Bedrooms from £3,052,000 to £7,358,000
5 Bedrooms from £5,811,00 to £6,663,000
6 Bedrooms - £10,056,000
The Towers:
Where Chelsea meets the River’s Edge, it’s Tallest Towers Embody the World’s Highest Aspirations.
Chelsea’s tallest homes will become a beacon for elegance and refinement. The strikingly impressive sight of The Towers will create a new landmark on the north bank of the Thames. The height of luxury with an exceptional landscaped setting on 600m of waterfront.
Two impressive slender towers open up a new dynamic living experience in the heart of London. Exclusive and above all others in Chelsea, these contemporary residences are the first and only ever to be created in this unparalleled location.
Pride of place on the banks of the Thames and in Chelsea’s future. The Towers hold a unique position on a sweeping river curve, with commanding and panoramic views across London and over the ever-changing waters of the Thames. Enjoy the sunrise and the sunset with uninterrupted vistas from north to south and east to west.
The Towers are set in beautiful gardens crafted by leading landscape architect Randle Siddeley. Their approach combines creative flair with ultimate attention to detail for classic yet contemporary landscapes that enhance the most luxurious of living environments. Three stunning new bridges over the creek connect seamlessly to water gardens and the river, while green space and planting create an oasis of nature with breathtaking views along the river to Battersea and Chelsea Bridges. Sir Randle is renowned for his sensitivity in balance and this finesse is demonstrated across all aspects of the landscape from the big picture to the smallest detail.
The bespoke Farrell designed and handmade kitchens feature an extensive range of Gaggenau appliances. Exclusive materials have been sourced from around the world, enhanced with specialist lighting to create ambiance and atmosphere.
The master suite comprises an elegant bedroom and bathroom, all incorporating the highest quality finishes and lighting. The sophisticated palette of materials and perfect balance of subtle tones instil comfort and ease of living.
The master bathroom is finished in book matched marble, with underfloor heating throughout and bespoke vanity wall.
From polished granite to the finest porcelain nothing is missed in the search for true perfection.
Pricing for The Towers (Tower West):
Suite - £1,265,000
2 Bedrooms from £2,151,000 to £2,411,000
4 Bedrooms from £5,106,000 to £11,558,000
5 Bedrooms - £13,858,000
The Facilities:
London luxury with a global outlook. Generous lateral space, dramatic 180° vistas and quality of light characterise the apartments. The reception room spans over 32 ft with expansive windows and every detail of the interiors is designed and finished the highest quality using the world’s finest materials. Beautiful proportions and flexibility provides the perfect setting for entertaining as well as relaxing.
Inside the health and fitness suite, sculptured pool, atmospheric spa, sauna, steam room and state of the art gym you will be surrounded by imaginative luxury. Conceived by interior designers KCA who work internationally through London, Dubai and Hong Kong. From royal palaces to luxurious lofts and penthouses and yachts, their interiors are the ultimate in comfort, discretion and style with every handcrafted feature individually designed for an unequalled finish that is truly all-encompassing.
The 20-metre swimming pool is as peaceful and serene a destination as you can find. Columns of light reflect in the water, casting an ethereal glow around the monochrome loungers, jacuzzi and shimmering, geometric tiling. The sauna and steam room provide a sanctuary for relaxation and total escapism.
The riverfront restaurant caters for the highest needs and demands, providing ample opportunity for al fresco dining and socialising by the water.
-
Type de propriété
Penthouse
-
Étages
34
-
Année de construction
2025
-
Prix/pied²
$3,760
Caractéristiques
- Terrasse
- Centre de remise en forme / Fitness
- Ascenseur
- Moderne
- Front de rivière
- Vue sur la rivière
- Hammam
- Piscine intérieure
- Cinéma
Caractéristiques
Lot
- Vue panoramique / panoramique
- Vue sur la ville
- Au bord de l’eau
- Front de rivière
- Vie privée
- Vue sur la rivière
- Haute altitude
- Constructions neuves
- Immobilier d’investissement
- Moderne
Intérieur
- Haut plafond
- Climatisation
- Îlot de cuisine
- Jacuzzi
- Laveuse sécheuse
- Bar
- Sauna
- Cinéma
- Ascenseur
- Cuisine ouverte
- Piscine intérieure
- Hammam
- Centre de remise en forme / Fitness
Outdoor
- Terrasse
- Balcon
- Espace de vie extérieur
Explorez le secteur
Waterfront Dr, London SW10 0QD, UK, Chelsea, Kensington et Chelsea, Angleterre
Voir sur Google Maps
Prix par sqft
Faible
Élevé

Inscrit il y a 2 ans
Vous vous êtes renseigné sur ce bien
L'agent vous contactera bientôt par
Publié par
18
Annonces
2024
Inscrit
Réserver une visite avec Victoria Maddison
Choisissez une date et si vous souhaitez une visite virtuelle ou en personne avec l’agent.
Date préférée
Type de visite

MaddisonV Properties
128 City Road, EC1V2NX, City of London, United Kingdom
Voir le profil de l’agence
MaddisonV A Bespoke Real Estate Agency About Us: MaddisonV is a bespoke real estate agency designed for discerning
MaddisonV A Bespoke Real Estate Agency About Us: MaddisonV is a bespoke real estate agency designed for discerning clientele who value exceptional service, attention to detail, and personalised solutions. We specialise in working with a selective clientele to ensure that every client receives unparalleled service tailored to their unique needs. Our philosophy is simple: we’re not just selling properties; we’re solving problems, creating solutions, and delivering outstanding results. From initial inquiries to post-completion care, MaddisonV is your trusted partner at every step of your real estate journey.
Our Services: At MaddisonV, we provide a comprehensive suite of real estate services, including:
1. Property Sourcing: We meticulously hand-pick properties that meet and exceed our clients’ expectations, ensuring quality, location, and value align with their preferences.
2. Mortgage Assistance: We collaborate with top mortgage advisors to secure the best financial options for our clients.
3. Convenience Process Management: Our team streamlines the often-complicated real estate process, coordinating legal, administrative, and practical tasks for a stress-free experience.
4. Interior Design Solutions: We transform properties into dream homes with tailored interior design services that reflect our clients’ style and vision.
5. Property Management: Even after completion, we ensure properties are well-maintained, handling everything from tenant management to maintenance coordination.
Our Values:
• Transparency: We believe in honest communication and providing our clients with all the information they need to make confident decisions.
• Professionalism: Every aspect of our service reflects our commitment to excellence, from our curated property selections to our expert advice.
• Customer-Centric Approach: At MaddisonV, our clients are at the heart of everything we do. We go above and beyond to understand their needs and deliver personalised solutions.
• Uniqueness: Our boutique model allows us to stand apart in the real estate industry, focusing on quality over quantity and building lasting relationships.
Why MaddisonV? We don’t just guide our clients through transactions; we build a partnership based on trust, respect, and shared goals. Our holistic approach means that we support our clients beyond the transaction, assisting with all facets of property ownership. Whether you’re buying, selling, or investing, MaddisonV delivers a seamless, luxurious, and results-driven experience.
When it comes to acquiring property in London - whether as a strategic investment or a place to call home - the difference between a good decision and a great one often comes down to who is in your corner. At MaddisonV Properties, we have built our entire model around one thing the larger agencies simply cannot offer - you. Not a ticket number, not a pipeline entry, not a name passed between three different departments. You. From the moment you make contact, you are assigned a dedicated guide who stays with you from initial consultation through to completion and beyond. That means one relationship, one point of contact, and one person who genuinely understands your goals, your timeline, and what success looks like for you specifically - whether that is a strong rental yield, long-term capital growth, or finding the perfect home in one of the world’s most iconic cities.
The big names in London real estate are impressive on paper. Vast portfolios, glossy offices, recognisable brands. But size comes at a cost, and that cost is almost always personal service. When you are one of thousands of clients, bespoke simply is not possible. At MaddisonV, our boutique structure is not a limitation - it is the whole point. We keep our client base intentional so that every person we work with receives the level of attention that actually makes a difference. Whether you are flying in from New York, Dubai, or Singapore to explore investment opportunities, or relocating and searching for a home that truly fits your life, we handle everything on the ground. Private transportation around London, curated viewings tailored precisely to your criteria, and a guide who knows both the city and the market inside out. You arrive, we take care of the rest.
Our developer relationships set us apart in ways that are difficult to quantify until you experience them firsthand. Years of cultivated partnerships with London’s most respected developers mean our clients - investors and private buyers alike - access opportunities before they reach the open market. Better units, better pricing, and terms simply not available through a generalist agency or on the public portals. These are not warm introductions. They are trusted relationships built over time, and they translate directly into better outcomes for the people we represent.
Then there is what happens after you complete. For most agencies, the deal closing is the finish line. For MaddisonV, it is the beginning of the relationship. Investors receive genuine after-sales support across property management, rental yield optimisation, and future acquisition strategy. Private buyers benefit from our continued guidance as their circumstances evolve - whether that means upsizing, letting their property, or simply knowing they have someone to call. We are not chasing the next commission. We are building partnerships that last.
London remains one of the most resilient and desirable property markets in the world. The question is not whether to buy - it is who you trust to guide you through it. MaddisonV Properties exists for people who expect more, and we have built everything around making sure we always deliver it.
Contact Us: Start your bespoke real estate journey with MaddisonV today.
Let us help you transform your vision into reality.
Our Services: At MaddisonV, we provide a comprehensive suite of real estate services, including:
1. Property Sourcing: We meticulously hand-pick properties that meet and exceed our clients’ expectations, ensuring quality, location, and value align with their preferences.
2. Mortgage Assistance: We collaborate with top mortgage advisors to secure the best financial options for our clients.
3. Convenience Process Management: Our team streamlines the often-complicated real estate process, coordinating legal, administrative, and practical tasks for a stress-free experience.
4. Interior Design Solutions: We transform properties into dream homes with tailored interior design services that reflect our clients’ style and vision.
5. Property Management: Even after completion, we ensure properties are well-maintained, handling everything from tenant management to maintenance coordination.
Our Values:
• Transparency: We believe in honest communication and providing our clients with all the information they need to make confident decisions.
• Professionalism: Every aspect of our service reflects our commitment to excellence, from our curated property selections to our expert advice.
• Customer-Centric Approach: At MaddisonV, our clients are at the heart of everything we do. We go above and beyond to understand their needs and deliver personalised solutions.
• Uniqueness: Our boutique model allows us to stand apart in the real estate industry, focusing on quality over quantity and building lasting relationships.
Why MaddisonV? We don’t just guide our clients through transactions; we build a partnership based on trust, respect, and shared goals. Our holistic approach means that we support our clients beyond the transaction, assisting with all facets of property ownership. Whether you’re buying, selling, or investing, MaddisonV delivers a seamless, luxurious, and results-driven experience.
When it comes to acquiring property in London - whether as a strategic investment or a place to call home - the difference between a good decision and a great one often comes down to who is in your corner. At MaddisonV Properties, we have built our entire model around one thing the larger agencies simply cannot offer - you. Not a ticket number, not a pipeline entry, not a name passed between three different departments. You. From the moment you make contact, you are assigned a dedicated guide who stays with you from initial consultation through to completion and beyond. That means one relationship, one point of contact, and one person who genuinely understands your goals, your timeline, and what success looks like for you specifically - whether that is a strong rental yield, long-term capital growth, or finding the perfect home in one of the world’s most iconic cities.
The big names in London real estate are impressive on paper. Vast portfolios, glossy offices, recognisable brands. But size comes at a cost, and that cost is almost always personal service. When you are one of thousands of clients, bespoke simply is not possible. At MaddisonV, our boutique structure is not a limitation - it is the whole point. We keep our client base intentional so that every person we work with receives the level of attention that actually makes a difference. Whether you are flying in from New York, Dubai, or Singapore to explore investment opportunities, or relocating and searching for a home that truly fits your life, we handle everything on the ground. Private transportation around London, curated viewings tailored precisely to your criteria, and a guide who knows both the city and the market inside out. You arrive, we take care of the rest.
Our developer relationships set us apart in ways that are difficult to quantify until you experience them firsthand. Years of cultivated partnerships with London’s most respected developers mean our clients - investors and private buyers alike - access opportunities before they reach the open market. Better units, better pricing, and terms simply not available through a generalist agency or on the public portals. These are not warm introductions. They are trusted relationships built over time, and they translate directly into better outcomes for the people we represent.
Then there is what happens after you complete. For most agencies, the deal closing is the finish line. For MaddisonV, it is the beginning of the relationship. Investors receive genuine after-sales support across property management, rental yield optimisation, and future acquisition strategy. Private buyers benefit from our continued guidance as their circumstances evolve - whether that means upsizing, letting their property, or simply knowing they have someone to call. We are not chasing the next commission. We are building partnerships that last.
London remains one of the most resilient and desirable property markets in the world. The question is not whether to buy - it is who you trust to guide you through it. MaddisonV Properties exists for people who expect more, and we have built everything around making sure we always deliver it.
Contact Us: Start your bespoke real estate journey with MaddisonV today.
Let us help you transform your vision into reality.
Dernière mise à jour
Avril 9, 2025
Première mise en ligne
Avril 9, 2025
Propriétés similaires à proximité
Nouvelles annonces à Chelsea









Explorez plus de biens à vendre
Chelsea, Kensington et Chelsea, Angleterre types de propriétés
Chelsea, Kensington et Chelsea, Angleterre Recherches populaires
- Propriétés avec Terrasse à Chelsea, Kensington et Chelsea, Angleterre
- Vue sur la rivière propriétés à Chelsea, Kensington et Chelsea, Angleterre
- Propriétés avec Ascenseur à Chelsea, Kensington et Chelsea, Angleterre
- Vue sur la ville propriétés à Chelsea, Kensington et Chelsea, Angleterre
- Propriétés avec Cuisine extérieure à Chelsea, Kensington et Chelsea, Angleterre
- Lotissement sécurisé propriétés à Chelsea, Kensington et Chelsea, Angleterre
- Haute altitude propriétés à Chelsea, Kensington et Chelsea, Angleterre
- Au bord de l’eau propriétés à Chelsea, Kensington et Chelsea, Angleterre
- Propriétés avec Centre de remise en forme / Fitness à Chelsea, Kensington et Chelsea, Angleterre
- Propriétés avec Sauna à Chelsea, Kensington et Chelsea, Angleterre
- Propriétés avec Cave à vins à Chelsea, Kensington et Chelsea, Angleterre
- Propriétés avec Piscine à Chelsea, Kensington et Chelsea, Angleterre
- Propriétés avec Garage à Chelsea, Kensington et Chelsea, Angleterre
- Propriétés avec Balcon à Chelsea, Kensington et Chelsea, Angleterre
- Propriétés avec Terrain de tennis à Chelsea, Kensington et Chelsea, Angleterre
- Manoir propriétés à Chelsea, Kensington et Chelsea, Angleterre
Guides et histoires connexes
La confiance des plus grands courtiers du monde
Les agents des propriétés les plus exceptionnelles du monde publient sur JamesEdition.
- Des annonces de Sotheby's, Christie's, BARNES et Engel & Völkers
- Chaque annonce est vérifiée avant sa mise en ligne
- Contactez directement des agents vérifiés
En continuant, vous acceptez nos Conditions et notre Politique de confidentialité.