$2,021,312
Route D'arodene
- 5 Chambres
- 3 SdB
- 2,000 Sqft
- Mis à jour: Hier
À propos de la propriété
La description a été traduite automatiquement.
La description est affichée dans la langue d'origine.
This beautifully reimagined five-bedroom Victorian home balances period architecture with contemporary design, offering more than 2,000 sq. ft. of thoughtfully conceived accommodation across four levels, including a cellar.
This beautifully reimagined five-bedroom Victorian home balances period architecture with contemporary design, offering more than 2,000 sq. ft. of thoughtfully conceived ac
This beautifully reimagined five-bedroom Victorian home balances period architecture with contemporary design, offering more than 2,000 sq. ft. of thoughtfully conceived ac
This beautifully reimagined five-bedroom Victorian home balances period architecture with contemporary design, offering more than 2,000 sq. ft. of thoughtfully conceived accommodation across four levels, including a cellar.
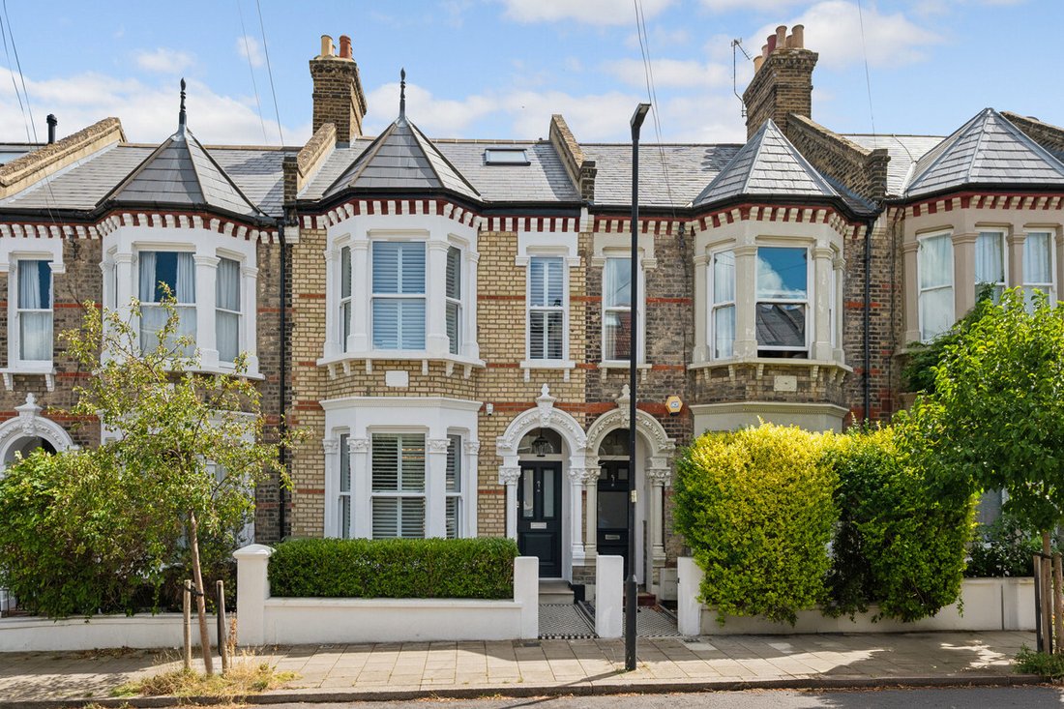
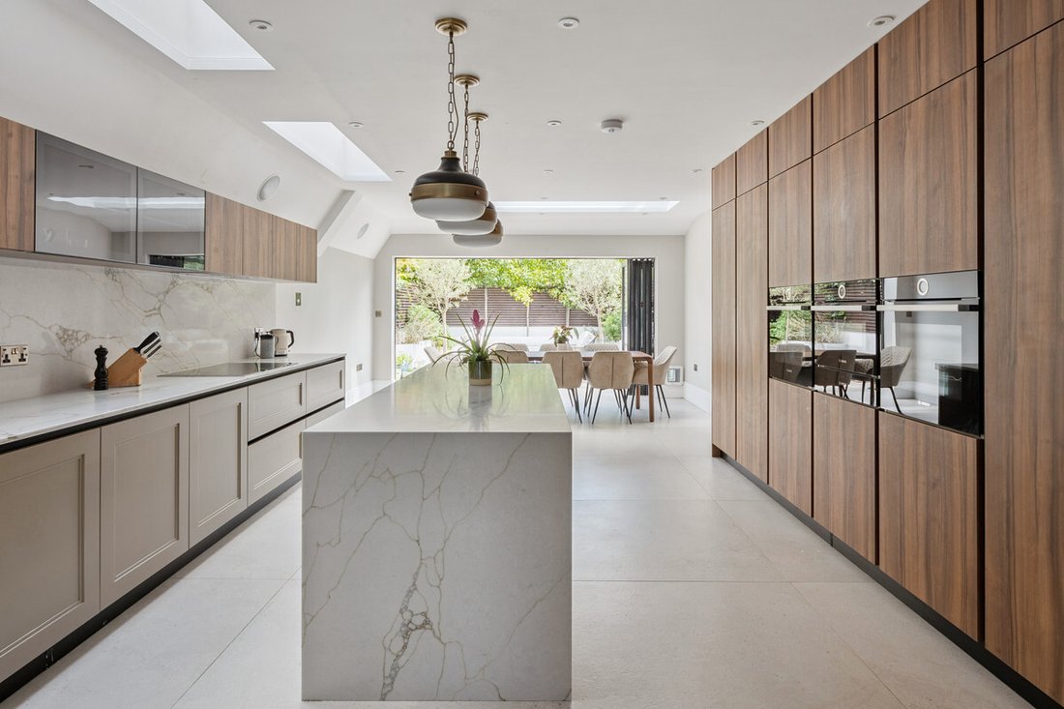
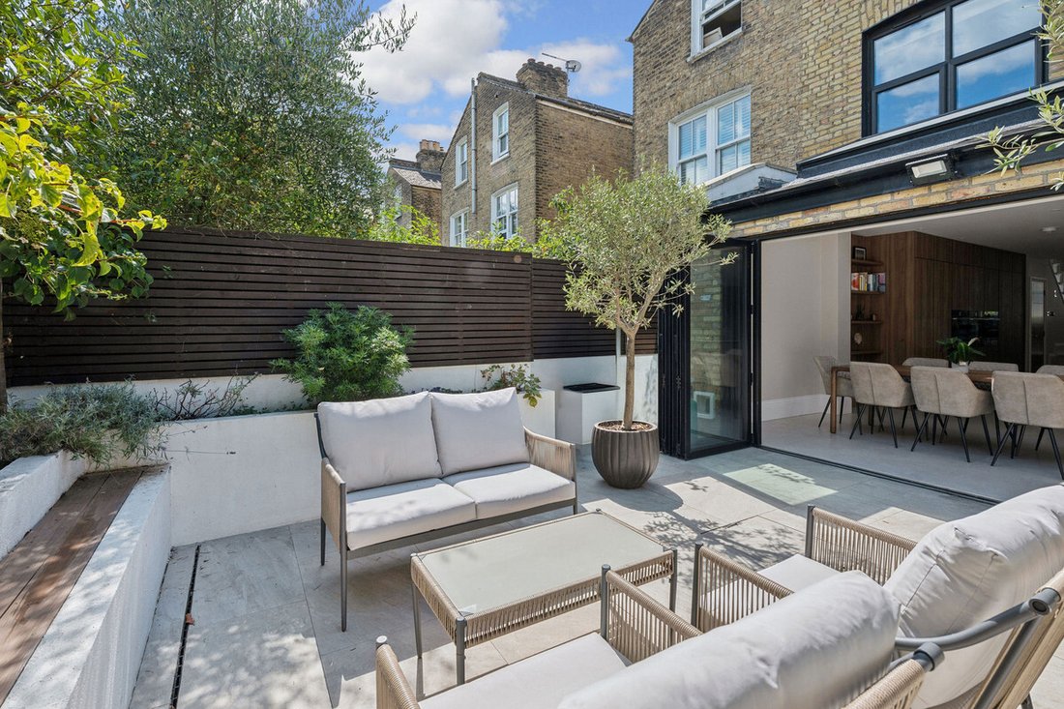
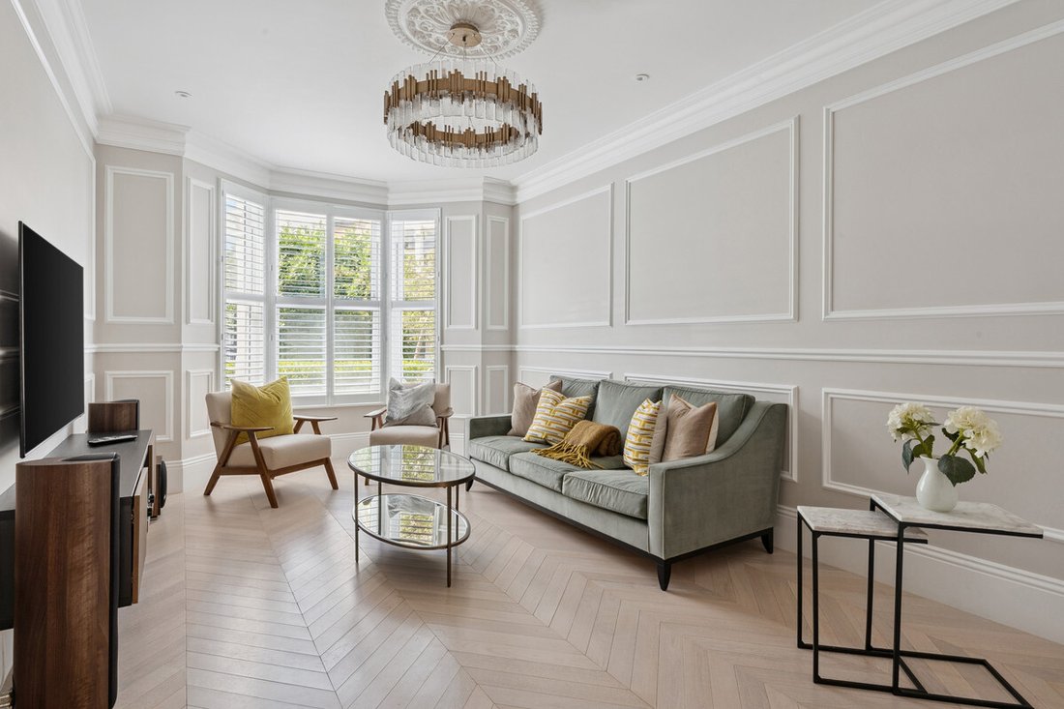
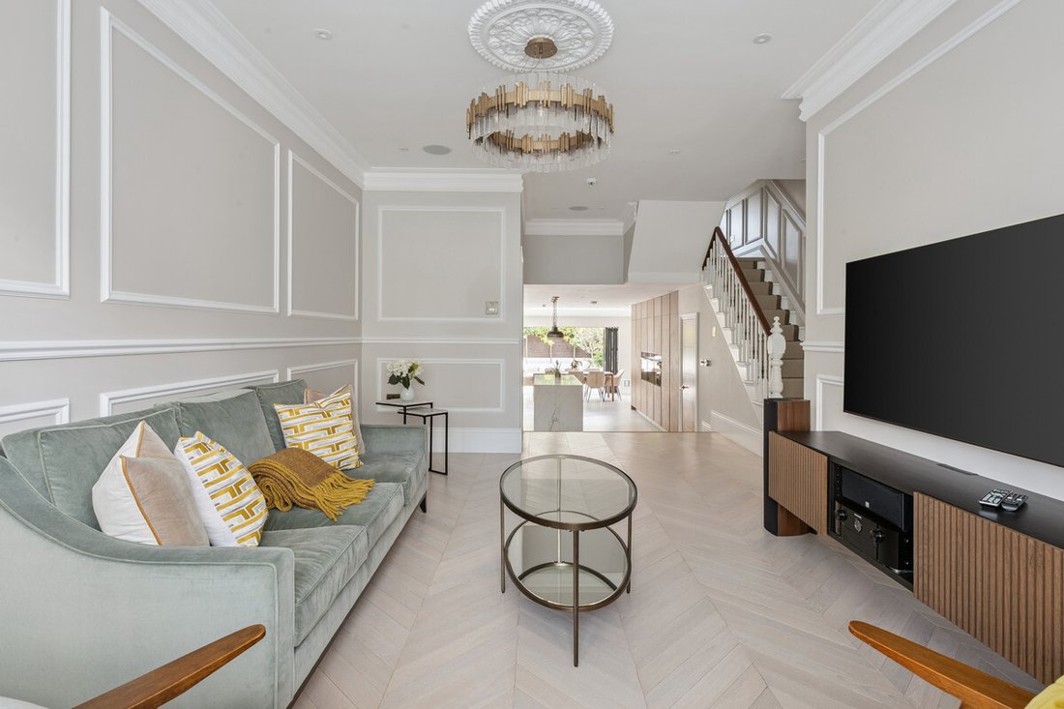
This beautifully reimagined five-bedroom Victorian home balances period architecture with contemporary design, offering more than 2,000 sq. ft. of thoughtfully conceived accommodation across four levels, including a fully tanked cellar. The refurbishment retains the proportions and decorative language of the original house while introducing a refined palette of materials, bespoke detailing and discreet modern technology. To the front, the bay-windowed reception room extends to more than 19 ft, its generous proportions enhanced by abundant natural light. Elegant wall panelling, period cornicing and ceiling roses bring texture and depth, creating a sophisticated yet relaxed setting. Underfloor heating runs throughout the ground floor, controlled via a Nest smart system. Wide steps lead into the exceptional kitchen and dining space at the rear, conceived as the social heart of the home. The extended footprint creates an impressive sense of volume, while full-height bi-folding doors draw light deep into the room and establish a seamless relationship with the private garden. At its centre is a beautifully detailed Arta Cucine Italian kitchen, where clean-lined cabinetry is paired with quartz worktops and a substantial island. Integrated Bosch appliances maintain the simplicity of the design, complemented by Porcelanosa tiling and discreet integrated ceiling speakers. With the doors opened, the space flows naturally onto the garden, creating an effortless setting for everyday family life and entertaining. A ground-floor WC completes this level, while the fully tanked basement below provides useful additional space. The first floor is home to a beautifully proportioned principal suite spanning the full width of the house. Bespoke fitted wardrobes provide generous storage, while the en-suite combines underfloor heating, marble basins, Porcelanosa tiling and refined sanitaryware for a quietly luxurious finish. A further double bedroom and elegant family bathroom complete this floor. Above are three additional bedrooms, offering flexibility for family, guests or home working, alongside a stylish shower room. Connecting the levels, a bespoke wool stair runner with antique brass stair rods reflects the attention to detail found throughout. The result is a Victorian home entirely attuned to modern life: characterful without nostalgia and contemporary without sacrificing warmth, with an emphasis on light, proportion, materiality and craftsmanship. The location is equally appealing. Brockwell Park and Clapham Common provide generous green space nearby, while Abbeville Village and Brixton offer an excellent collection of independent shops, cafés and everyday amenities. Well-regarded schools are found locally, and Brixton provides excellent connections into central London via the Victoria line, with further Overground and mainline services within easy reach.
This beautifully reimagined five-bedroom Victorian home balances period architecture with contemporary design, offering more than 2,000 sq. ft. of thoughtfully conceived accommodation across four levels, including a fully tanked cellar. The refurbishment retains the proportions and decorative language of the original house while introducing a refined palette of materials, bespoke detailing and discreet modern technology. To the front, the bay-windowed reception room extends to more than 19 ft, its generous proportions enhanced by abundant natural light. Elegant wall panelling, period cornicing and ceiling roses bring texture and depth, creating a sophisticated yet relaxed setting. Underfloor heating runs throughout the ground floor, controlled via a Nest smart system. Wide steps lead into the exceptional kitchen and dining space at the rear, conceived as the social heart of the home. The extended footprint creates an impressive sense of volume, while full-height bi-folding doors draw light deep into the room and establish a seamless relationship with the private garden. At its centre is a beautifully detailed Arta Cucine Italian kitchen, where clean-lined cabinetry is paired with quartz worktops and a substantial island. Integrated Bosch appliances maintain the simplicity of the design, complemented by Porcelanosa tiling and discreet integrated ceiling speakers. With the doors opened, the space flows naturally onto the garden, creating an effortless setting for everyday family life and entertaining. A ground-floor WC completes this level, while the fully tanked basement below provides useful additional space. The first floor is home to a beautifully proportioned principal suite spanning the full width of the house. Bespoke fitted wardrobes provide generous storage, while the en-suite combines underfloor heating, marble basins, Porcelanosa tiling and refined sanitaryware for a quietly luxurious finish. A further double bedroom and elegant family bathroom complete this floor. Above are three additional bedrooms, offering flexibility for family, guests or home working, alongside a stylish shower room. Connecting the levels, a bespoke wool stair runner with antique brass stair rods reflects the attention to detail found throughout. The result is a Victorian home entirely attuned to modern life: characterful without nostalgia and contemporary without sacrificing warmth, with an emphasis on light, proportion, materiality and craftsmanship. The location is equally appealing. Brockwell Park and Clapham Common provide generous green space nearby, while Abbeville Village and Brixton offer an excellent collection of independent shops, cafés and everyday amenities. Well-regarded schools are found locally, and Brixton provides excellent connections into central London via the Victoria line, with further Overground and mainline services within easy reach.
-
Type de propriété
Maison
-
Prix/pied²
$1,010
Caractéristiques
Explorez le secteur
Arodene Road, Tulse Hill, Lambeth (Greater London), Angleterre
Voir sur Google Maps
Prix par sqft
Faible
Élevé
Inscrit il y a 1 mois
Vous vous êtes renseigné sur ce bien
L'agent vous contactera bientôt par
Publié par
108
Annonces
2026
Inscrit
Réserver une visite avec the agent
Choisissez une date et si vous souhaitez une visite virtuelle ou en personne avec l’agent.
Date préférée
Type de visite
Dernière mise à jour
Hier
Première mise en ligne
Novembre 4
Référence de l’annonce
-
La confiance des plus grands courtiers du monde
Les agents des propriétés les plus exceptionnelles du monde publient sur JamesEdition.
- Des annonces de Sotheby's, Christie's, BARNES et Engel & Völkers
- Chaque annonce est vérifiée avant sa mise en ligne
- Contactez directement des agents vérifiés
En continuant, vous acceptez nos Conditions et notre Politique de confidentialité.