Un Plafond Orné Et Un Accès Au Jardin Sur Les Jardins De Harrington
- 5 Chambres
- 4 SdB
- 2,949 Sqft
À propos de la propriété
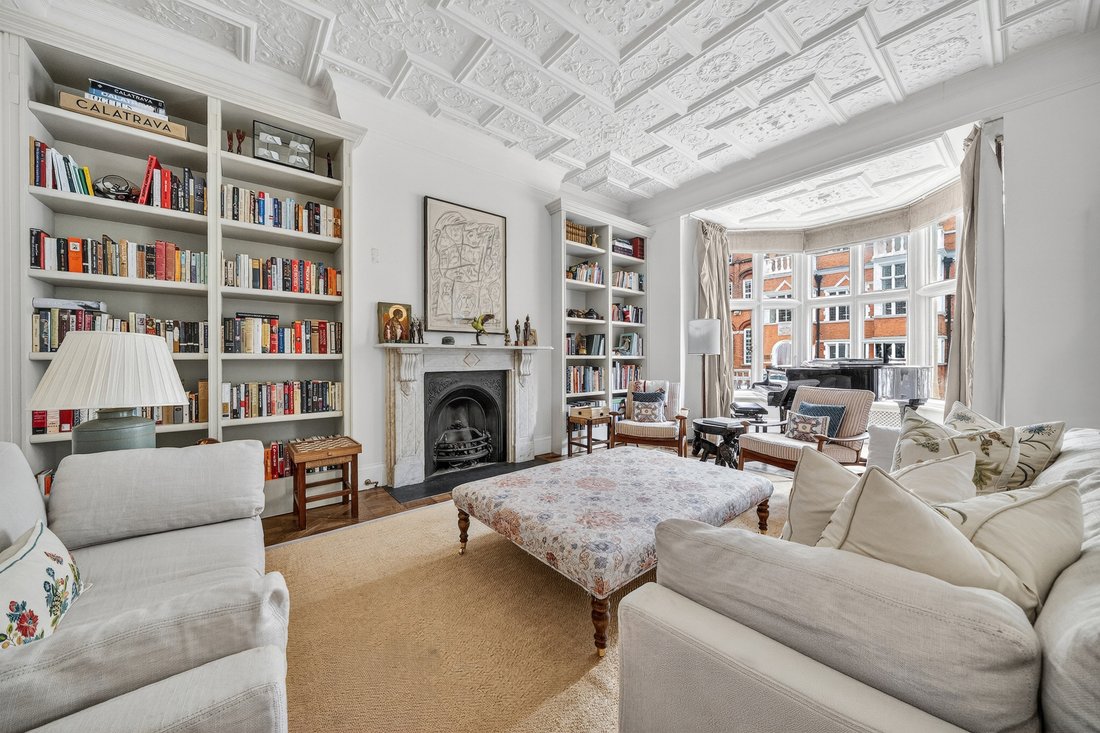
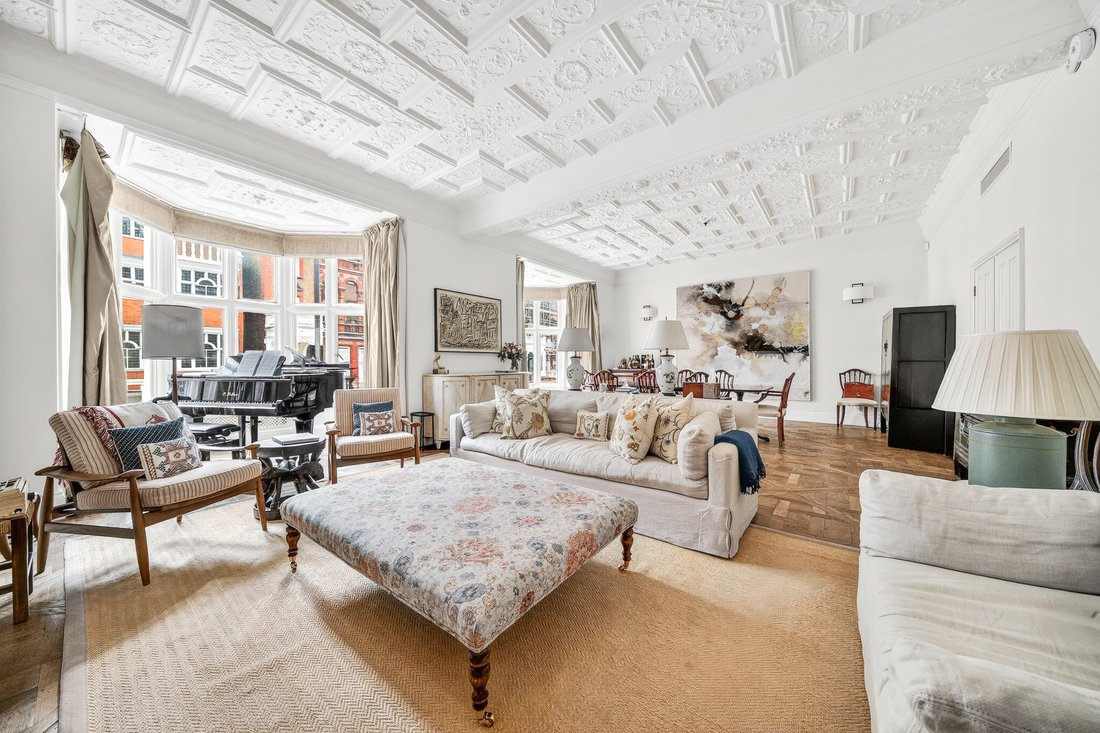
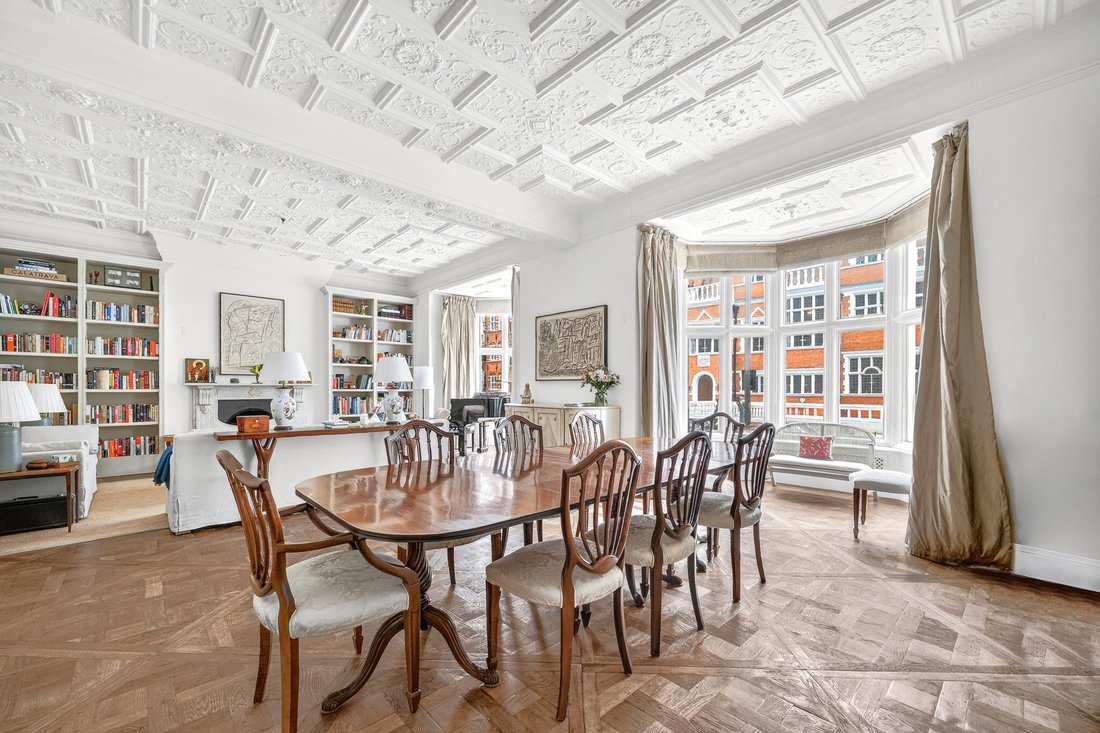
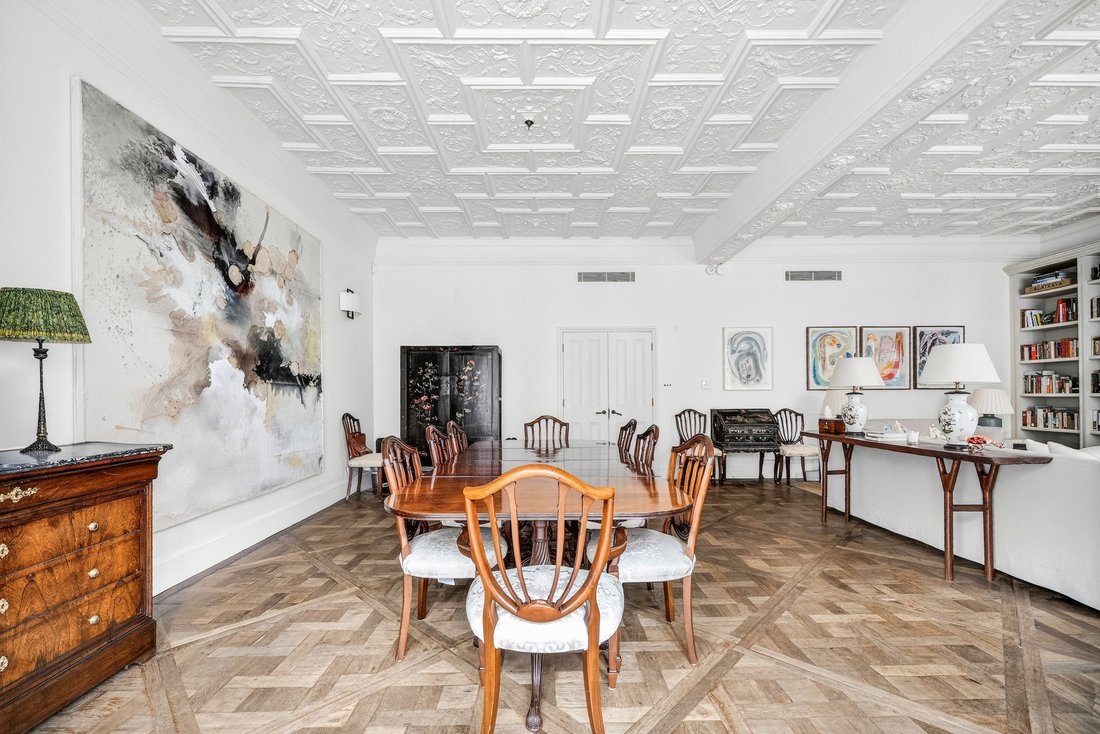
Intricate plasterwork stretches across the double reception room of this five-bedroom duplex on Harrington Gardens. Arranged over the raised ground and lower ground floors of a Grade II-listed redbrick building, the apartment spans approximately 2,859 sq. ft., with generous entertaining rooms and direct access to a communal garden.
The reception room is th
Intricate plasterwork stretches across the double reception room of this five-bedroom duplex on Harrington Gardens. Arranged over the raised ground and lower ground floors of a Grade II-listed redbrick building, the apartment spans approximately 2,859 sq. ft., with generous entertaining rooms and direct access to a communal garden.
The reception room is the architectural centrepiece, measuring almost 30 ft. by 25 ft. Two broad bay windows bring light into the seating and dining areas, while an elaborate ceiling, decorative cornicing and a fireplace give the room its distinctive character. Fitted bookshelves fill one wall, and parquet flooring runs beneath the dining area.
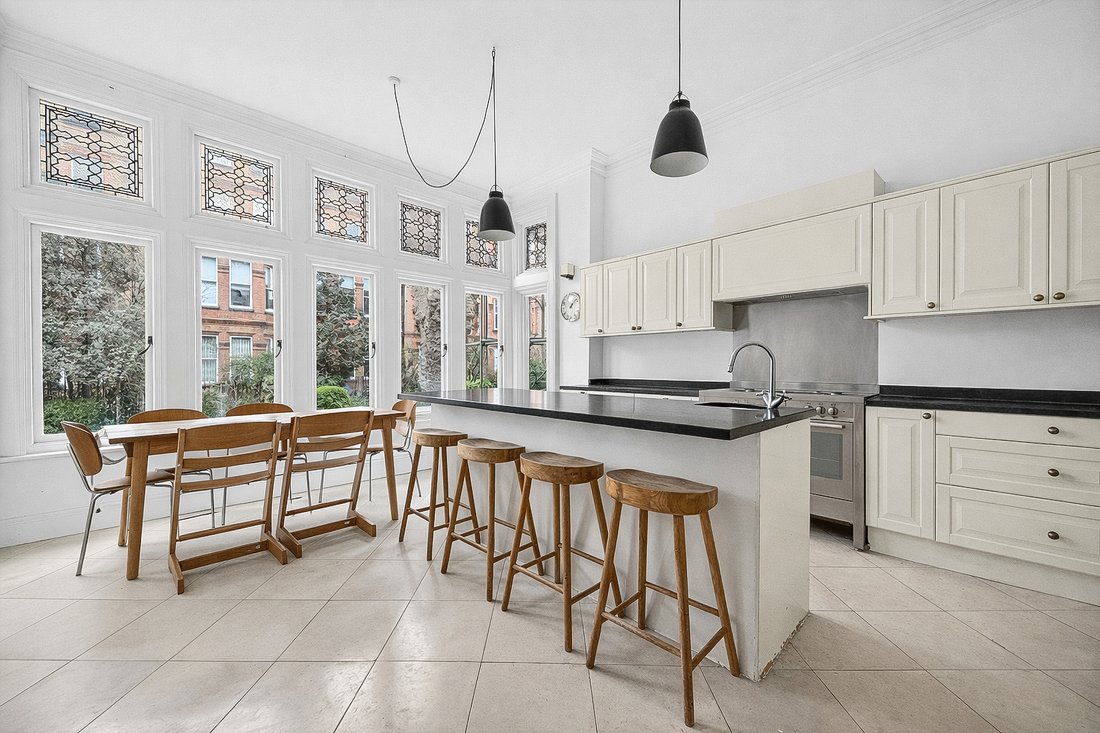
Across the entrance hall, the kitchen has pale cabinetry, dark worktops and a central island with breakfast seating. Tall windows overlook the greenery outside, with room beside them for a dining table. A terrace at the end of the hall leads down to the communal garden, where mature trees and lawns provide a leafy backdrop to the surrounding redbrick buildings.
A fifth bedroom, currently used as an additional sitting room, shares the raised ground floor with a guest WC. Its position away from the other bedrooms also makes it well suited to use as a study.
Four bedrooms occupy the lower ground floor, each with an ensuite bathroom or shower room. The principal bedroom has fitted storage, a broad bay window and an ensuite shower room with twin basins. Further cupboards line the hallway, providing useful storage throughout this level.
Harrington Gardens is close to the restaurants, cafés and shops of Gloucester Road and South Kensington, with Underground connections available from both stations. The neighbourhood’s museums are also within easy reach, including the Victoria and Albert Museum, the Natural History Museum and the Science Museum
-
Type de propriété
Autres
-
Prix/pied²
$1,811
Caractéristiques
Explorez le secteur
L'agent vous contactera bientôt par
Publié par
Réserver une visite avec the agent
Choisissez une date et si vous souhaitez une visite virtuelle ou en personne avec l’agent.

Propriétés similaires à proximité
Nouvelles annonces à South Kensington


Explorez plus de biens à vendre
South Kensington, Kensington et Chelsea, Angleterre types de propriétés
- Appartements à vendre à South Kensington, Kensington et Chelsea, Angleterre
- Maisons à vendre à South Kensington, Kensington et Chelsea, Angleterre
- Maisons de ville à vendre à South Kensington, Kensington et Chelsea, Angleterre
- Penthouses à vendre à South Kensington, Kensington et Chelsea, Angleterre
- Campagne à vendre à South Kensington, Kensington et Chelsea, Angleterre
South Kensington, Kensington et Chelsea, Angleterre Recherches populaires
- Vue panoramique / panoramique propriétés à South Kensington, Kensington et Chelsea, Angleterre
- Propriétés avec Terrasse à South Kensington, Kensington et Chelsea, Angleterre
- Propriétés avec Bar à South Kensington, Kensington et Chelsea, Angleterre
- Propriétés avec Salle de jeux à South Kensington, Kensington et Chelsea, Angleterre
- Propriétés avec Bureau à South Kensington, Kensington et Chelsea, Angleterre
- Vue sur la rivière propriétés à South Kensington, Kensington et Chelsea, Angleterre
- Propriétés avec Ascenseur à South Kensington, Kensington et Chelsea, Angleterre
- Vue sur la ville propriétés à South Kensington, Kensington et Chelsea, Angleterre
- Propriétés avec Jardin à South Kensington, Kensington et Chelsea, Angleterre
- Propriétés avec Cuisine extérieure à South Kensington, Kensington et Chelsea, Angleterre
- Duplex propriétés à South Kensington, Kensington et Chelsea, Angleterre
- Lotissement sécurisé propriétés à South Kensington, Kensington et Chelsea, Angleterre
- Vie privée propriétés à South Kensington, Kensington et Chelsea, Angleterre
- Haute altitude propriétés à South Kensington, Kensington et Chelsea, Angleterre
- Au bord de l’eau propriétés à South Kensington, Kensington et Chelsea, Angleterre
- Immobilier d’investissement propriétés à South Kensington, Kensington et Chelsea, Angleterre
- Moderne propriétés à South Kensington, Kensington et Chelsea, Angleterre
- Équestre propriétés à South Kensington, Kensington et Chelsea, Angleterre
- Constructions neuves propriétés à South Kensington, Kensington et Chelsea, Angleterre
- Propriétés avec Centre de remise en forme / Fitness à South Kensington, Kensington et Chelsea, Angleterre
- Propriétés avec Sauna à South Kensington, Kensington et Chelsea, Angleterre
- Propriétés avec Hammam à South Kensington, Kensington et Chelsea, Angleterre
- Propriétés avec Bibliothèque à South Kensington, Kensington et Chelsea, Angleterre
- Propriétés avec Climatisation à South Kensington, Kensington et Chelsea, Angleterre
- Propriétés avec Cave à vins à South Kensington, Kensington et Chelsea, Angleterre
- Propriétés avec Jacuzzi à South Kensington, Kensington et Chelsea, Angleterre
- Propriétés avec Cheminée à South Kensington, Kensington et Chelsea, Angleterre
- Propriétés avec Piscine à South Kensington, Kensington et Chelsea, Angleterre
- Propriétés avec Garage à South Kensington, Kensington et Chelsea, Angleterre
- Propriétés avec Balcon à South Kensington, Kensington et Chelsea, Angleterre
- Propriétés avec Terrain de tennis à South Kensington, Kensington et Chelsea, Angleterre
- Manoir propriétés à South Kensington, Kensington et Chelsea, Angleterre
- Propriétés avec Cuisine ouverte à South Kensington, Kensington et Chelsea, Angleterre
- Rénové propriétés à South Kensington, Kensington et Chelsea, Angleterre
- Propriétés avec Cinéma à South Kensington, Kensington et Chelsea, Angleterre
- Front de rivière propriétés à South Kensington, Kensington et Chelsea, Angleterre
- Propriétés avec Piscine intérieure à South Kensington, Kensington et Chelsea, Angleterre
- Vue sur la mer propriétés à South Kensington, Kensington et Chelsea, Angleterre
Guides et histoires connexes
La confiance des plus grands courtiers du monde
Les agents des propriétés les plus exceptionnelles du monde publient sur JamesEdition.
- Des annonces de Sotheby's, Christie's, BARNES et Engel & Völkers
- Chaque annonce est vérifiée avant sa mise en ligne
- Contactez directement des agents vérifiés
En continuant, vous acceptez nos Conditions et notre Politique de confidentialité.