

$3,049,441
Alexander Avenue, Londres, Nw10
- 5 Chambres
- 5 SdB
- Mis à jour: Septembre 6
À propos de la propriété
La description a été traduite automatiquement.
La description est affichée dans la langue d'origine.
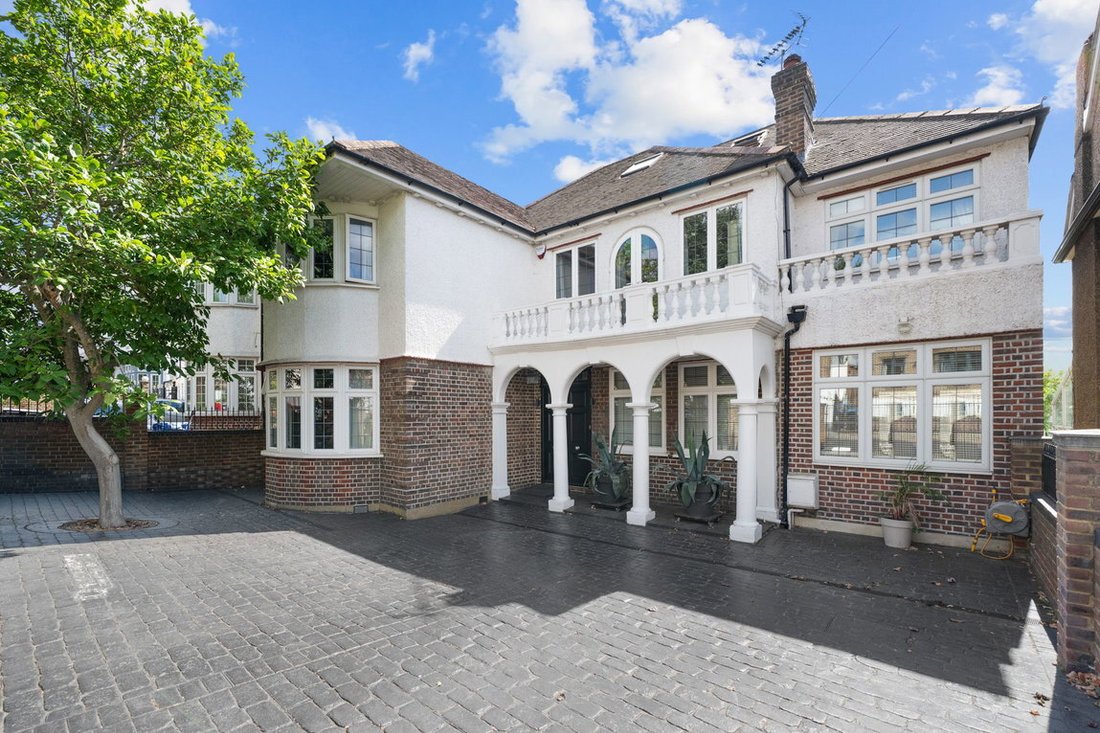
Set on an unusually wide plot behind a substantial private driveway, this impressive five bedroom family home offers nearly 3,200 sq ft of beautifully proportioned accommodation arranged across three floors.
The house has a distinctive architectural character, most notably in the principal reception room where all four corners are elegantly rounded, complemented by a broad curved bay and one o
The house has a distinctive architectural character, most notably in the principal reception room where all four corners are elegantly rounded, complemented by a broad curved bay and one o
Set on an unusually wide plot behind a substantial private driveway, this impressive five bedroom family home offers nearly 3,200 sq ft of beautifully proportioned accommodation arranged across three floors.
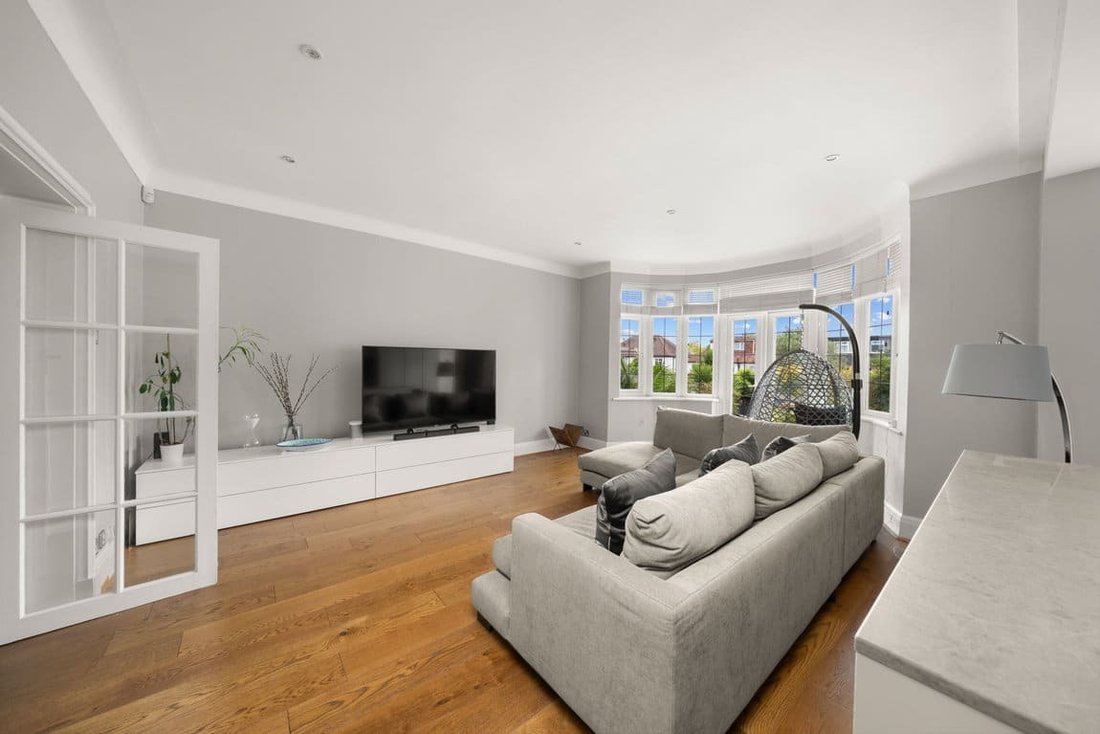
The house has a distinctive architectural character, most notably in the principal reception room where all four corners are elegantly rounded, complemented by a broad curved bay and one of two functioning fireplaces. A separate study provides another versatile living space.
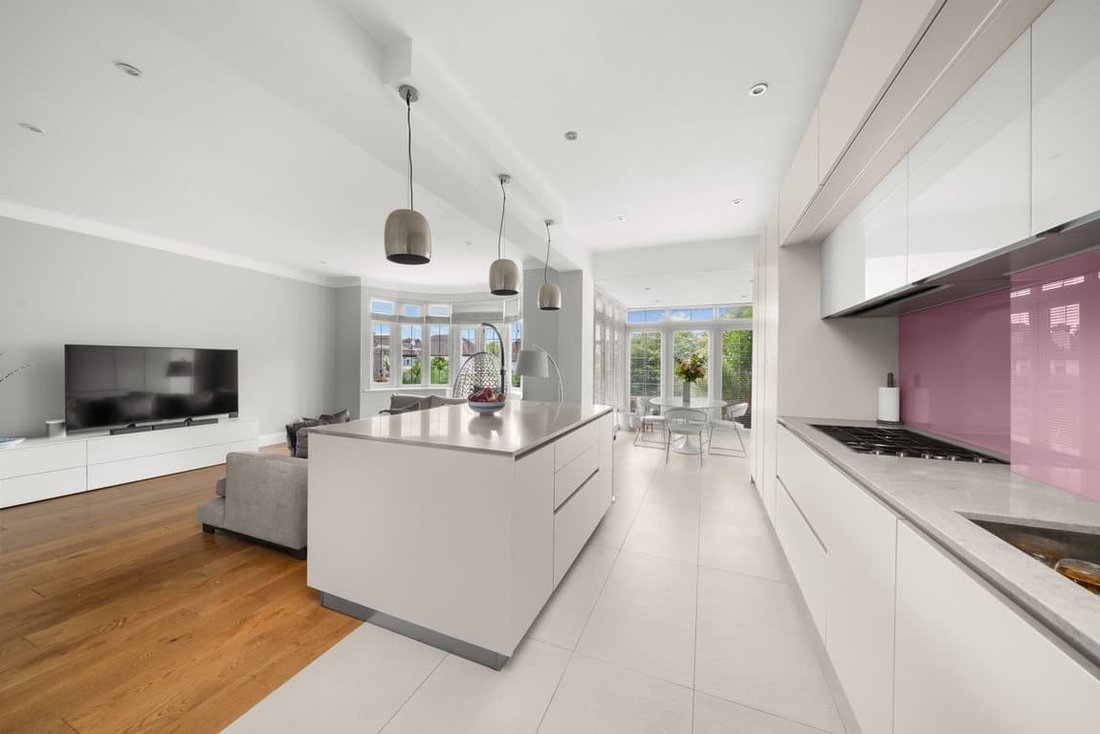
At the rear, the house opens into an expansive kitchen, dining and family room extending to almost 30 ft. The kitchen was designed by Ladbroke Grove boutique kitchen specialist Cococucine, with sleek cabinetry, quartz worktops and a substantial central island. Extensive glazing draws in natural light and opens onto the garden, while a large utility room occupies the former garage.
Across the upper floors are five generous bedrooms and five bathrooms. The converted loft forms an impressive top floor suite, with an open plan bath incorporated into the bedroom and extensive eaves storage.
The south facing private garden is a particular highlight. Approximately 62 ft long and unusually wide, it has a broad raised terrace immediately behind the house, with steps leading to a second patio and expansive lawn beyond. The combination creates several distinct areas for outdoor dining, entertaining and family life while retaining a wonderful sense of openness.
The house has a distinctive architectural character, most notably in the principal reception room where all four corners are elegantly rounded, complemented by a broad curved bay and one of two functioning fireplaces. A separate study provides another versatile living space.
At the rear, the house opens into an expansive kitchen, dining and family room extending to almost 30 ft. The kitchen was designed by Ladbroke Grove boutique kitchen specialist Cococucine, with sleek cabinetry, quartz worktops and a substantial central island. Extensive glazing draws in natural light and opens onto the garden, while a large utility room occupies the former garage.
Across the upper floors are five generous bedrooms and five bathrooms. The converted loft forms an impressive top floor suite, with an open plan bath incorporated into the bedroom and extensive eaves storage.
The south facing private garden is a particular highlight. Approximately 62 ft long and unusually wide, it has a broad raised terrace immediately behind the house, with steps leading to a second patio and expansive lawn beyond. The combination creates several distinct areas for outdoor dining, entertaining and family life while retaining a wonderful sense of openness.
-
Type de propriété
Maison
Caractéristiques
Explorez le secteur
Alexander Avenue, Willesden Green, Brent, Angleterre
Voir sur Google Maps
Prix par sqft
Faible
Élevé
Inscrit il y a 9 mois
Vous vous êtes renseigné sur ce bien
L'agent vous contactera bientôt par
Publié par
12
Annonces
2025
Inscrit
Réserver une visite avec the agent
Choisissez une date et si vous souhaitez une visite virtuelle ou en personne avec l’agent.
Date préférée
Type de visite
Dernière mise à jour
Septembre 6
Première mise en ligne
Sep 5
Référence de l’annonce
1526429
Propriétés similaires à proximité
Nouvelles annonces à Willesden Green




Explorez plus de biens à vendre
Willesden Green, Brent, Angleterre types de propriétés
Willesden Green, Brent, Angleterre Recherches populaires
- Vue panoramique / panoramique propriétés à Willesden Green, Brent, Angleterre
- Propriétés avec Terrasse à Willesden Green, Brent, Angleterre
- Propriétés avec Bar à Willesden Green, Brent, Angleterre
- Propriétés avec Salle de jeux à Willesden Green, Brent, Angleterre
- Propriétés avec Bureau à Willesden Green, Brent, Angleterre
- Propriétés avec Jardin à Willesden Green, Brent, Angleterre
- Propriétés avec Cuisine extérieure à Willesden Green, Brent, Angleterre
- Duplex propriétés à Willesden Green, Brent, Angleterre
- Lotissement sécurisé propriétés à Willesden Green, Brent, Angleterre
- Vie privée propriétés à Willesden Green, Brent, Angleterre
- Immobilier d’investissement propriétés à Willesden Green, Brent, Angleterre
- Moderne propriétés à Willesden Green, Brent, Angleterre
- Constructions neuves propriétés à Willesden Green, Brent, Angleterre
- Propriétés avec Centre de remise en forme / Fitness à Willesden Green, Brent, Angleterre
- Propriétés avec Sauna à Willesden Green, Brent, Angleterre
- Propriétés avec Hammam à Willesden Green, Brent, Angleterre
- Propriétés avec Bibliothèque à Willesden Green, Brent, Angleterre
- Propriétés avec Climatisation à Willesden Green, Brent, Angleterre
- Propriétés avec Jacuzzi à Willesden Green, Brent, Angleterre
- Propriétés avec Cheminée à Willesden Green, Brent, Angleterre
- Propriétés avec Piscine à Willesden Green, Brent, Angleterre
- Propriétés avec Garage à Willesden Green, Brent, Angleterre
- Propriétés avec Balcon à Willesden Green, Brent, Angleterre
- Propriétés avec Terrain de tennis à Willesden Green, Brent, Angleterre
- Propriétés avec Cuisine ouverte à Willesden Green, Brent, Angleterre
- Rénové propriétés à Willesden Green, Brent, Angleterre
- Propriétés avec Cinéma à Willesden Green, Brent, Angleterre
- Propriétés avec Piscine intérieure à Willesden Green, Brent, Angleterre
Guides et histoires connexes
La confiance des plus grands courtiers du monde
Les agents des propriétés les plus exceptionnelles du monde publient sur JamesEdition.
- Des annonces de Sotheby's, Christie's, BARNES et Engel & Völkers
- Chaque annonce est vérifiée avant sa mise en ligne
- Contactez directement des agents vérifiés
En continuant, vous acceptez nos Conditions et notre Politique de confidentialité.