$1,555,834
Une Maison De Bout De Terrasse Vraiment Unique Et Exquise, Conçue Par Les Architectes Rees
- 3 Chambres
- 2 SdB
- Mis à jour: Mai 6
-
12
Vues des 30 derniers jours
- 6
À propos de la propriété
La description a été traduite automatiquement.
La description est affichée dans la langue d'origine.
Purchased in 2021, the existing owner embarked on an extensive project to entirely renovate, redesign and refurbish the property. It is now arguably one of the finest homes of its kind in E17.
The ground floor was significantly extended, both to the rear and along the whole side of the house, taking full advantage of its end-of-terrace plot to offer unrivalled lateral space. Skylights wer
The ground floor was significantly extended, both to the rear and along the whole side of the house, taking full advantage of its end-of-terrace plot to offer unrivalled lateral space. Skylights wer
Purchased in 2021, the existing owner embarked on an extensive project to entirely renovate, redesign and refurbish the property. It is now arguably one of the finest homes of its kind in E17.
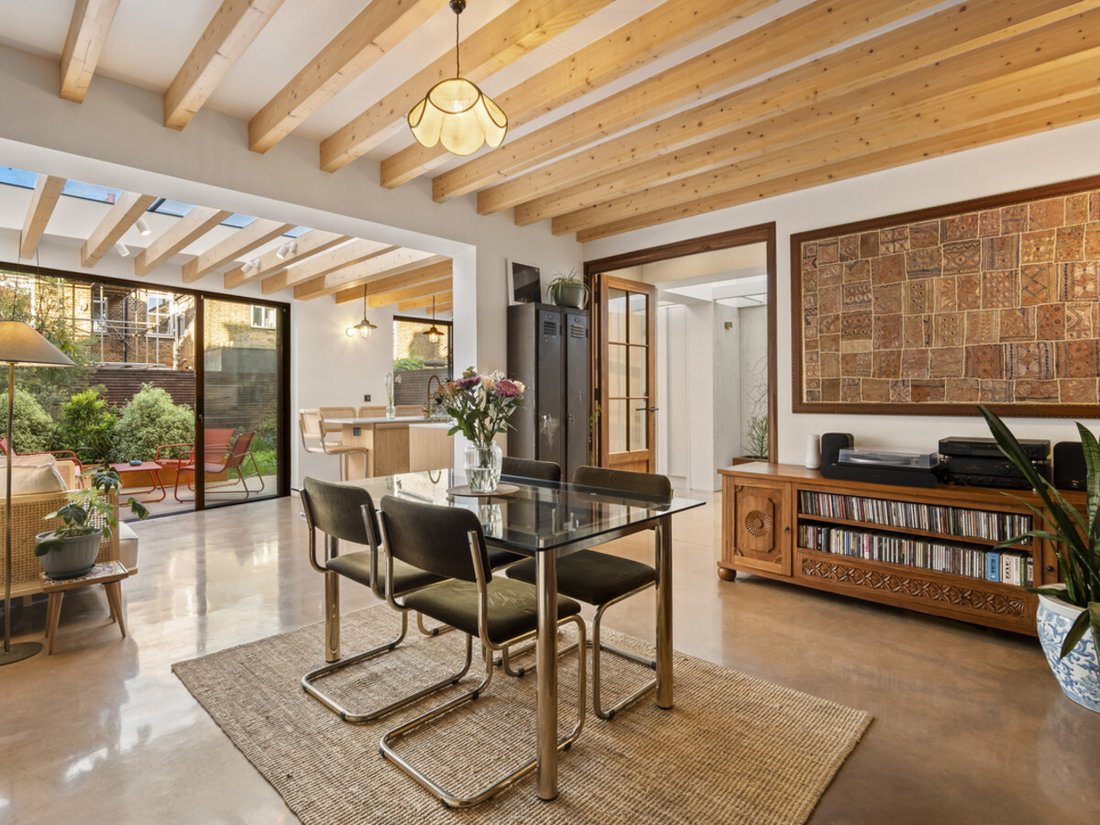
The ground floor was significantly extended, both to the rear and along the whole side of the house, taking full advantage of its end-of-terrace plot to offer unrivalled lateral space. Skylights were installed to draw in natural light. Internal walls were moved to increase the size of each room, improving sight lines and flow, creating space for bespoke fitted storage, a downstairs WC, a utility room with a washer and dryer, and an incredible interior courtyard complete with a cacti garden and a bespoke natural clay plasterwork finish on the walls.
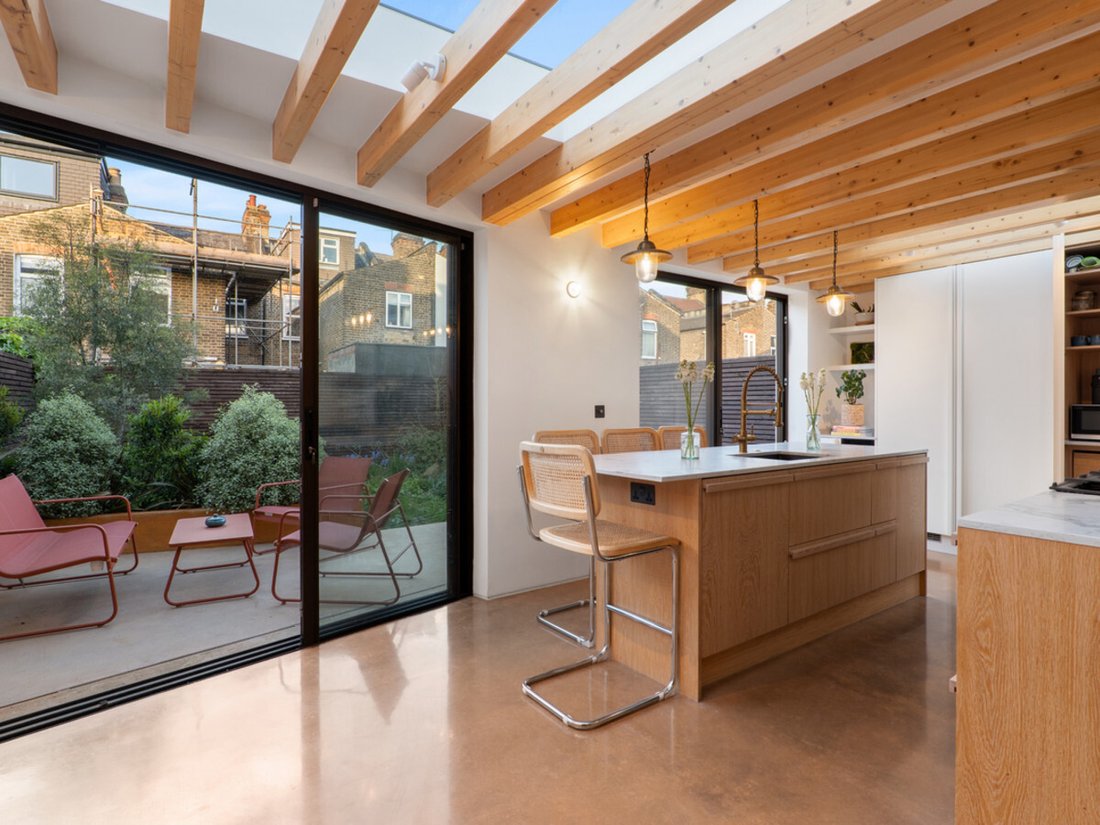
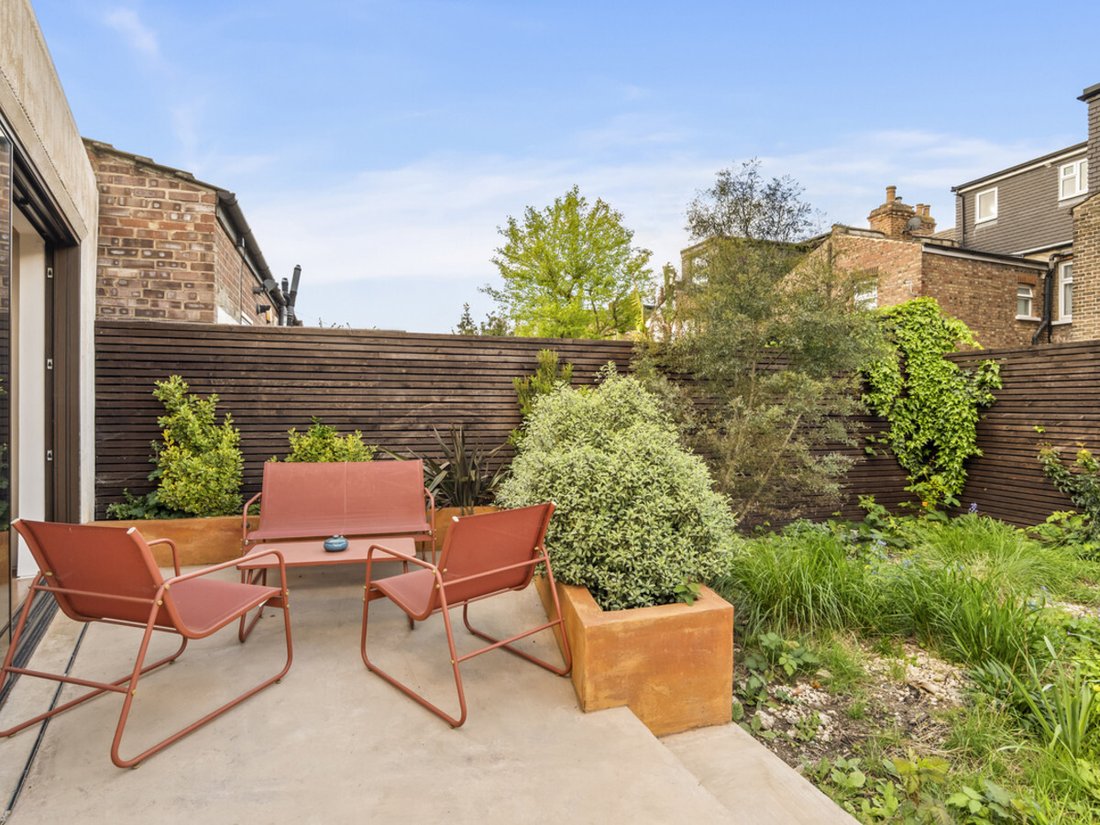
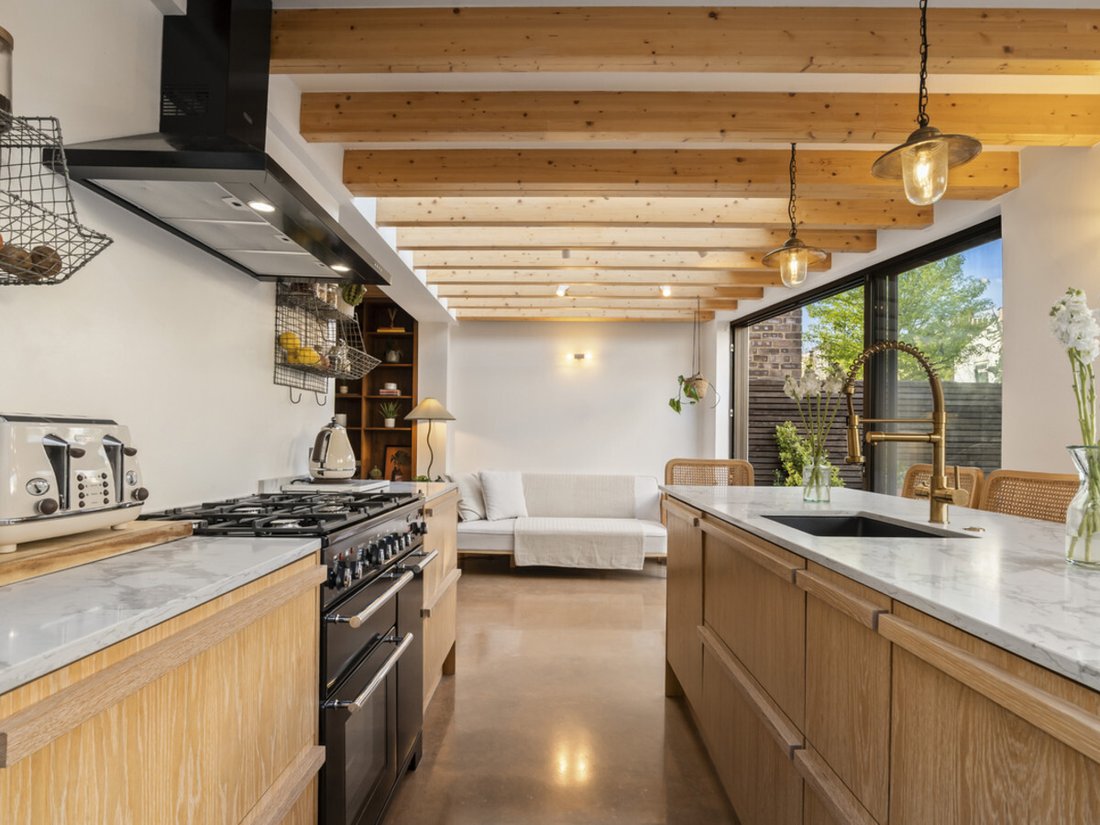
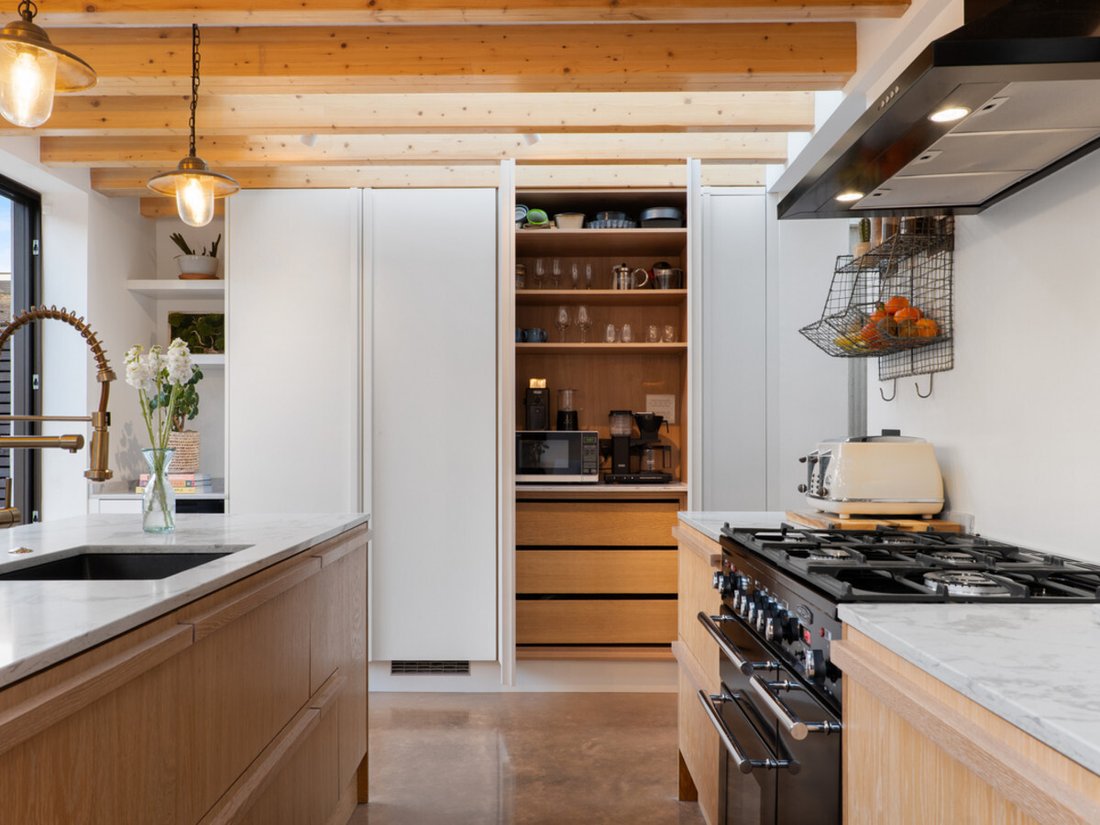
Timber ceiling beams run the length of the kitchen, dining-room and hallway ceilings and underneath the skylights. The floor is polished concrete and terracotta-tinted, with underfloor heating throughout the ground floor. The reception and dining rooms feature custom-built walnut joinery and French doors. There are a range of selected Pooky light fixtures and fittings, and Corston antique brass and bronze electrical switches and outlets throughout. The kitchen comprises bespoke oak veneer kitchen cabinet fronts and a polished quartz kitchen worktop. There are floor-to-ceiling sliding doors which lead out to a patio of the same concrete floor as downstairs, and to the naturally wild garden beyond, which includes a shed for storage. The rear exterior wall of the property features the same clay plasterwork finish as the interior courtyard.
The stairs leading up to the first floor are Portuguese cork tiles, continuing throughout the hallway, bedrooms and study. The bathroom was moved to the front of the house, offering a larger space complete with underfloor heating, Moroccan zellige tiles, antique bronze faucet, and a handmade travertine washbasin. There are two double bedrooms, complete with storage, and a study to the rear, where the bathroom once was. All the upstairs rooms are finished in Bauwerk limewash.
Access to the loft has been created in between the two double bedrooms, and the loft is boarded and insulated. A loft conversion is a significantly easier task, because planning permission has already been approved to construct a hip roof to gable roof extension and a rear dormer roof extension, and plumbing and electrics have been run up to the loft space to allow for an addition of another bedroom and bathroom at the top of the property.
Named ’Cacti Vista House’ by Rees, the property is featured as one of the standout projects on their website.
Quote Reference: 769723
The ground floor was significantly extended, both to the rear and along the whole side of the house, taking full advantage of its end-of-terrace plot to offer unrivalled lateral space. Skylights were installed to draw in natural light. Internal walls were moved to increase the size of each room, improving sight lines and flow, creating space for bespoke fitted storage, a downstairs WC, a utility room with a washer and dryer, and an incredible interior courtyard complete with a cacti garden and a bespoke natural clay plasterwork finish on the walls.
Timber ceiling beams run the length of the kitchen, dining-room and hallway ceilings and underneath the skylights. The floor is polished concrete and terracotta-tinted, with underfloor heating throughout the ground floor. The reception and dining rooms feature custom-built walnut joinery and French doors. There are a range of selected Pooky light fixtures and fittings, and Corston antique brass and bronze electrical switches and outlets throughout. The kitchen comprises bespoke oak veneer kitchen cabinet fronts and a polished quartz kitchen worktop. There are floor-to-ceiling sliding doors which lead out to a patio of the same concrete floor as downstairs, and to the naturally wild garden beyond, which includes a shed for storage. The rear exterior wall of the property features the same clay plasterwork finish as the interior courtyard.
The stairs leading up to the first floor are Portuguese cork tiles, continuing throughout the hallway, bedrooms and study. The bathroom was moved to the front of the house, offering a larger space complete with underfloor heating, Moroccan zellige tiles, antique bronze faucet, and a handmade travertine washbasin. There are two double bedrooms, complete with storage, and a study to the rear, where the bathroom once was. All the upstairs rooms are finished in Bauwerk limewash.
Access to the loft has been created in between the two double bedrooms, and the loft is boarded and insulated. A loft conversion is a significantly easier task, because planning permission has already been approved to construct a hip roof to gable roof extension and a rear dormer roof extension, and plumbing and electrics have been run up to the loft space to allow for an addition of another bedroom and bathroom at the top of the property.
Named ’Cacti Vista House’ by Rees, the property is featured as one of the standout projects on their website.
Quote Reference: 769723
-
Type de propriété
Maison
Caractéristiques
Explorez le secteur
Wellesley Road, London, E17, Walthamstow, Waltham Forest, Angleterre
Voir sur Google Maps
Prix par sqft
Faible
Élevé
Inscrit il y a 2 ans
Vous vous êtes renseigné sur ce bien
L'agent vous contactera bientôt par
Publié par
374
Annonces
2024
Inscrit
Réserver une visite avec the agent
Choisissez une date et si vous souhaitez une visite virtuelle ou en personne avec l’agent.
Date préférée
Type de visite
Dernière mise à jour
Mai 6
Première mise en ligne
Apr 18
Référence de l’annonce
229551_RX769723
La confiance des plus grands courtiers du monde
Les agents des propriétés les plus exceptionnelles du monde publient sur JamesEdition.
- Des annonces de Sotheby's, Christie's, BARNES et Engel & Völkers
- Chaque annonce est vérifiée avant sa mise en ligne
- Contactez directement des agents vérifiés
En continuant, vous acceptez nos Conditions et notre Politique de confidentialité.