$2,340,535
Une Maison D'architecte Remarquable, Méticuleusement Rénovée Avec Une Précision Et Un Style Sans Compromis.
- 3 Chambres
- 3 SdB
- Mis à jour: Septembre 2
- 2
À propos de la propriété
La description a été traduite automatiquement.
La description est affichée dans la langue d'origine.
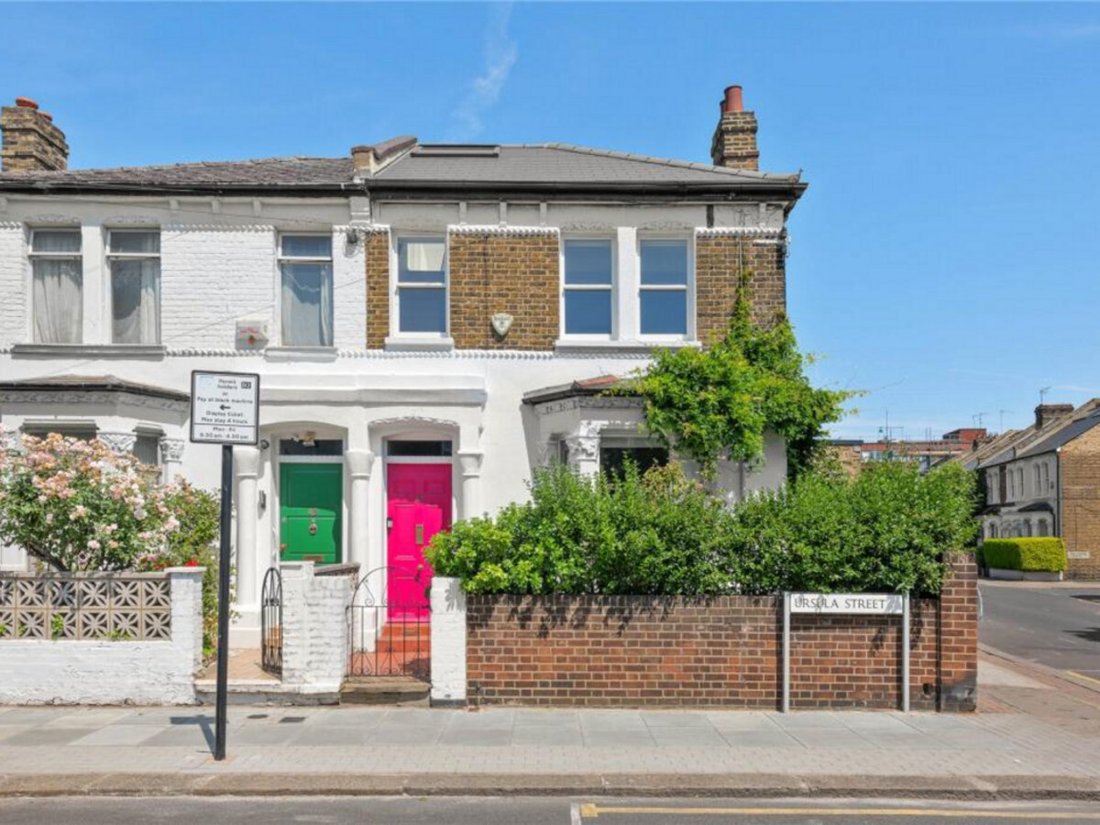
An exceptional freehold house, thoughtfully expanded and reimagined by its architect owner. Striking a perfect balance between preserved heritage and modern sophistication, this home features expansive living spaces crafted with fine materials and precision engineering throughout.
The ground floor opens from the hallway into a custom-built kitchen featuring premium integrated Miele applia
The ground floor opens from the hallway into a custom-built kitchen featuring premium integrated Miele applia
An exceptional freehold house, thoughtfully expanded and reimagined by its architect owner. Striking a perfect balance between preserved heritage and modern sophistication, this home features expansive living spaces crafted with fine materials and precision engineering throughout.
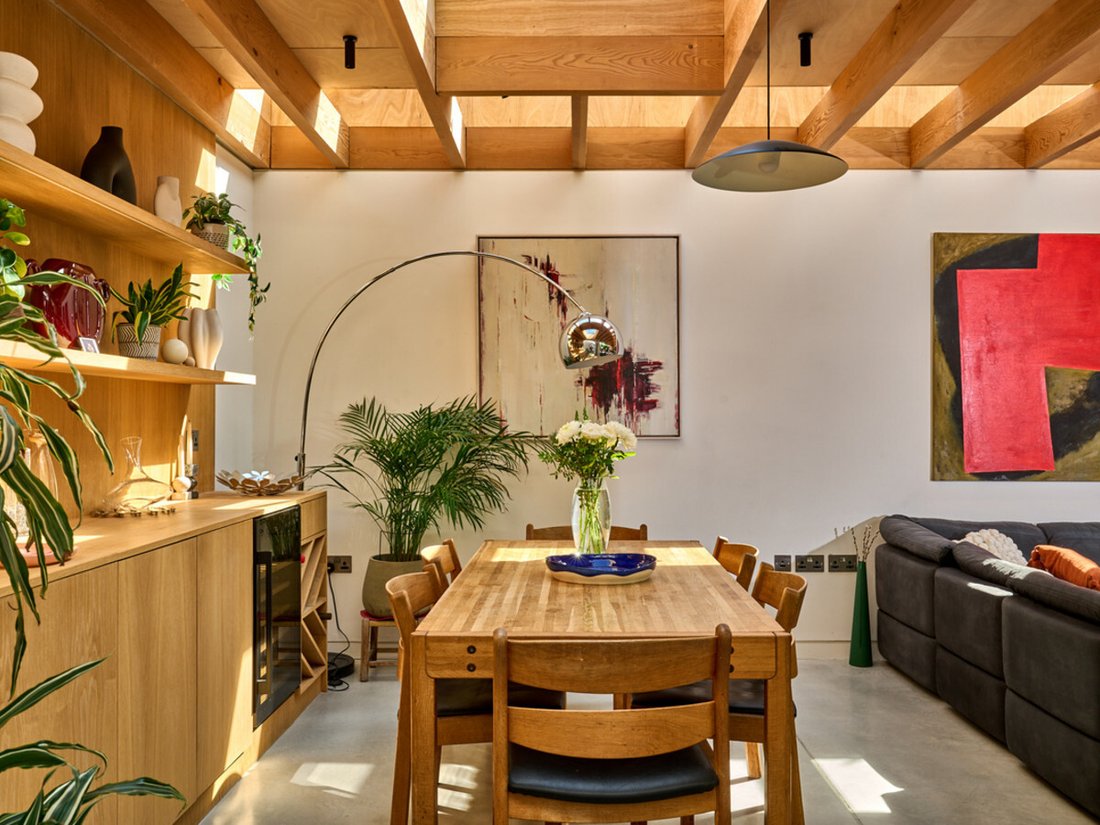
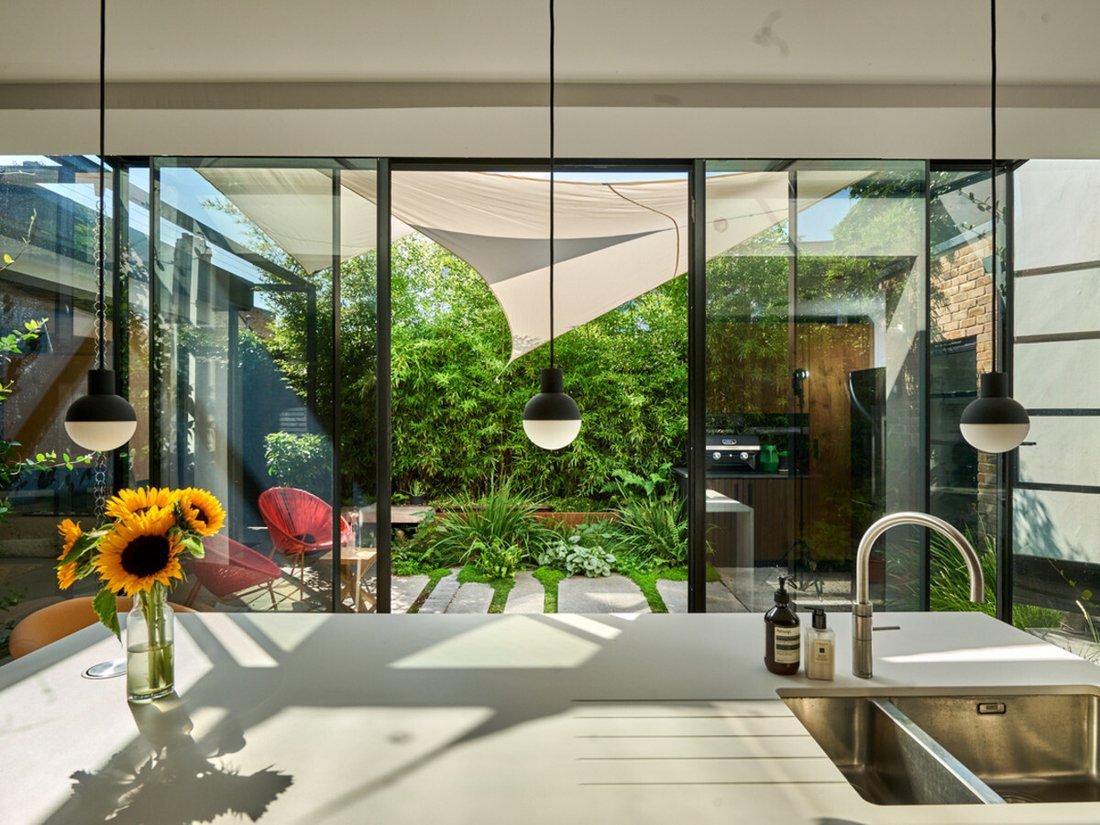
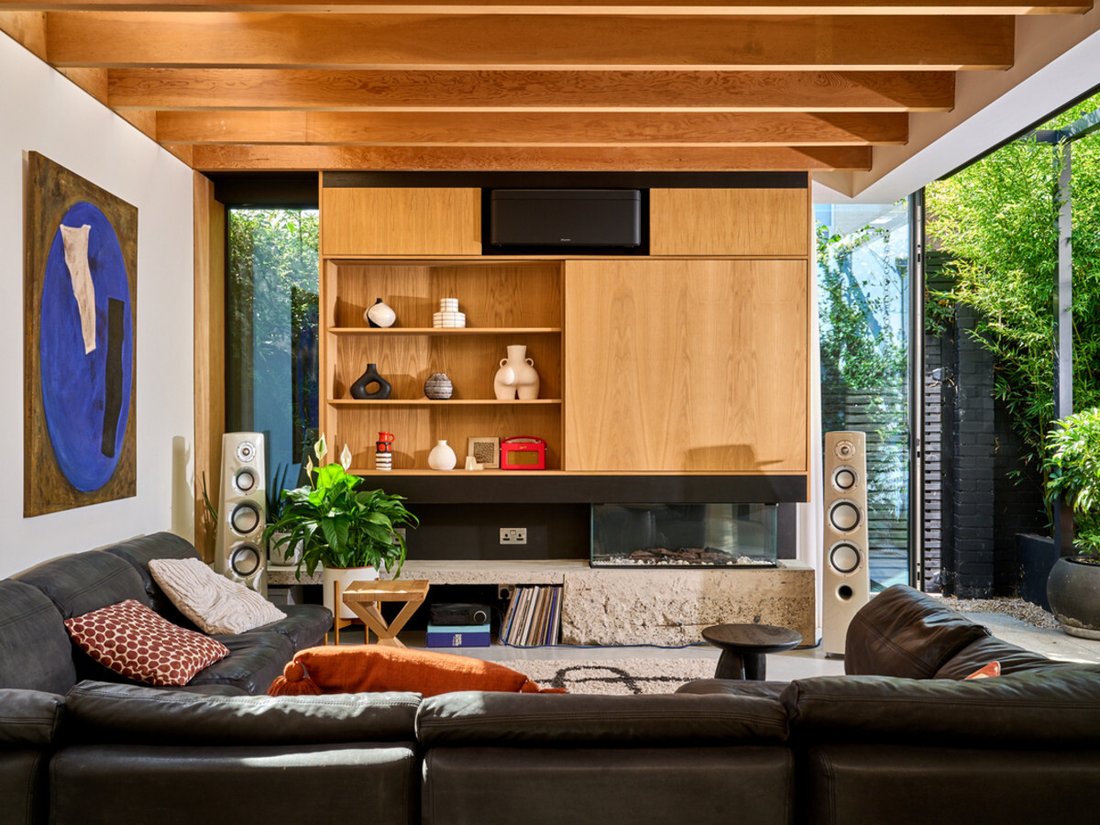
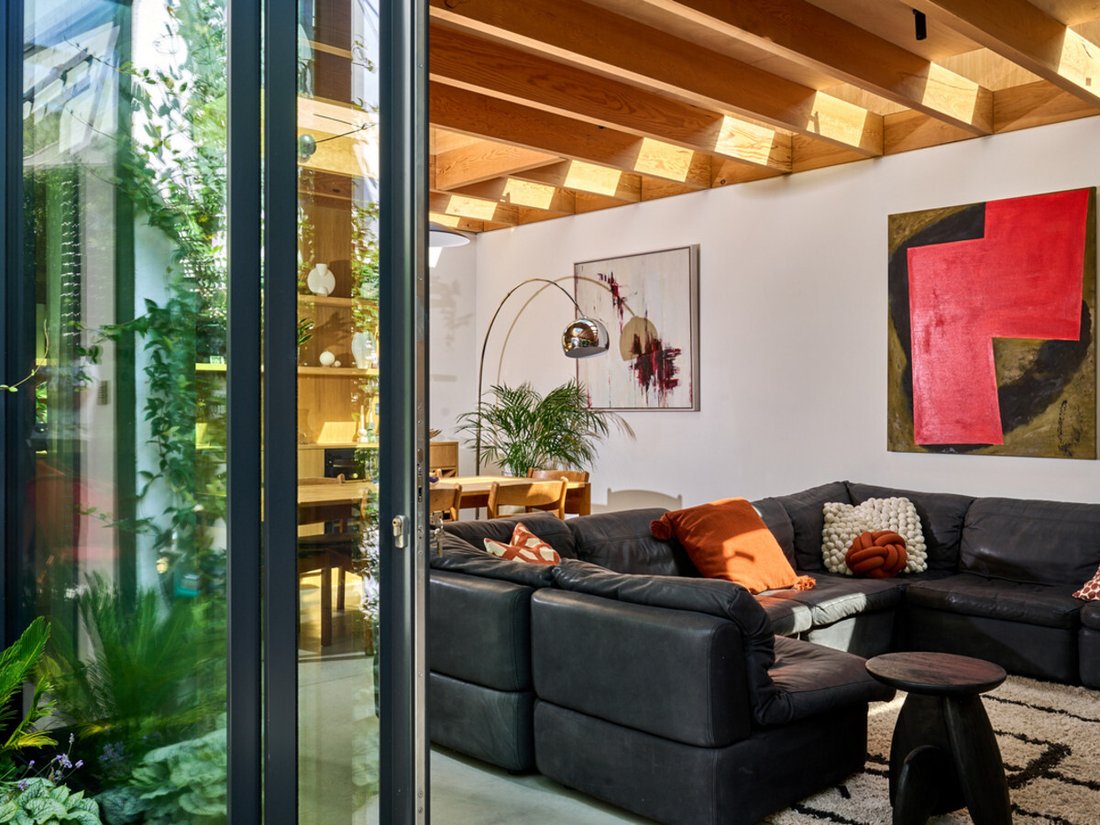
The ground floor opens from the hallway into a custom-built kitchen featuring premium integrated Miele appliances, a Quooker boiling-water tap, and a central island ideal for everyday dining. Adjacent to the kitchen, the primary living space is defined by exposed timber beams, striking overhead skylights, and a remote-controlled fireplace. At the front of the house, a classic double reception room retains detailed original ceiling roses and decorative cornicing. Currently arranged as a private study and an inviting snug, this space offers flexible layout options, including potential use as a fourth double bedroom. A guest wet room, dedicated utility area, and built-in under-stairs storage complete the lower level.
Designed around fluid indoor-outdoor living, floor-to-ceiling glass doors extend from the kitchen, main living area, study, and utility room onto a secluded, south-east-facing courtyard garden with direct side street entry.
The upper levels comprise three spacious double bedrooms. Occupying its own dedicated floor, the principal suite includes a tailored dressing area and an en-suite bathroom. A well-appointed second shower room serves the remaining bedrooms on the middle floor.
Modern conveniences are integrated throughout, including air conditioning in the kitchen and main living area, hydronic underfloor heating across the entrance hall, utility room, and wet room, alongside electric underfloor heating in the principal en-suite and dressing room.
Situated within the desirable ”Sisters” enclave of Battersea, the property sits approximately 0.4 miles from Battersea Park, with the independent boutiques, cafes, and eateries of Battersea Park Road just 0.2 miles away. Regular bus routes on Surrey Lane offer swift access across the Thames to Chelsea, while Clapham Junction Station is located roughly 0.8 miles away with direct mainline connections to London Waterloo. The area is also exceptionally well-served by prominent local schools, including Thomas’s Battersea and Newton Prep.
Quote Reference: 824595
The ground floor opens from the hallway into a custom-built kitchen featuring premium integrated Miele appliances, a Quooker boiling-water tap, and a central island ideal for everyday dining. Adjacent to the kitchen, the primary living space is defined by exposed timber beams, striking overhead skylights, and a remote-controlled fireplace. At the front of the house, a classic double reception room retains detailed original ceiling roses and decorative cornicing. Currently arranged as a private study and an inviting snug, this space offers flexible layout options, including potential use as a fourth double bedroom. A guest wet room, dedicated utility area, and built-in under-stairs storage complete the lower level.
Designed around fluid indoor-outdoor living, floor-to-ceiling glass doors extend from the kitchen, main living area, study, and utility room onto a secluded, south-east-facing courtyard garden with direct side street entry.
The upper levels comprise three spacious double bedrooms. Occupying its own dedicated floor, the principal suite includes a tailored dressing area and an en-suite bathroom. A well-appointed second shower room serves the remaining bedrooms on the middle floor.
Modern conveniences are integrated throughout, including air conditioning in the kitchen and main living area, hydronic underfloor heating across the entrance hall, utility room, and wet room, alongside electric underfloor heating in the principal en-suite and dressing room.
Situated within the desirable ”Sisters” enclave of Battersea, the property sits approximately 0.4 miles from Battersea Park, with the independent boutiques, cafes, and eateries of Battersea Park Road just 0.2 miles away. Regular bus routes on Surrey Lane offer swift access across the Thames to Chelsea, while Clapham Junction Station is located roughly 0.8 miles away with direct mainline connections to London Waterloo. The area is also exceptionally well-served by prominent local schools, including Thomas’s Battersea and Newton Prep.
Quote Reference: 824595
-
Type de propriété
Maison
Caractéristiques
Explorez le secteur
Ursula Street, London, SW11, Battersea, Wandsworth (Greater London), Angleterre
Voir sur Google Maps
Prix par sqft
Faible
Élevé
Inscrit il y a 3 ans
Vous vous êtes renseigné sur ce bien
L'agent vous contactera bientôt par
Publié par
381
Annonces
2024
Inscrit
Réserver une visite avec the agent
Choisissez une date et si vous souhaitez une visite virtuelle ou en personne avec l’agent.
Date préférée
Type de visite
Dernière mise à jour
Septembre 2
Première mise en ligne
Septembre 2
Référence de l’annonce
229551_RX824595
La confiance des plus grands courtiers du monde
Les agents des propriétés les plus exceptionnelles du monde publient sur JamesEdition.
- Des annonces de Sotheby's, Christie's, BARNES et Engel & Völkers
- Chaque annonce est vérifiée avant sa mise en ligne
- Contactez directement des agents vérifiés
En continuant, vous acceptez nos Conditions et notre Politique de confidentialité.