


$12,221,999
Un Appartement Spacieux Et Élégant À Holland Park
- 4 Chambres
- 4 SdB
- 41,635 Sqft
- 90
À propos de la propriété
La description a été traduite automatiquement.
La description est affichée dans la langue d'origine.
Occupant les étages supérieurs d’une majestueuse villa en stuc blanc située sur l’une des adresses les plus prestigieuses de Holland Park, ce vaste appartement offre une surface habitable impressionnante de 3 868 pieds carrés. Répartie sur trois niveaux et desservie par un ascenseur, la maison dégage une sensation remarquable de volume, de lumière et de polyvalence.
L’étage principal de d
L’étage principal de d
Occupying the upper floors of a stately white-stucco villa on one of Holland Park’s most prestigious addresses, this expansive apartment offers an impressive 3,868 sq ft of living space. Spread across three levels and serviced by a lift, the home exudes a remarkable sense of volume, light, and versatility.
The main entertaining floor is wonderfully proportioned, with a substantial recepti
The main entertaining floor is wonderfully proportioned, with a substantial recepti
Occupant les étages supérieurs d’une majestueuse villa en stuc blanc située sur l’une des adresses les plus prestigieuses de Holland Park, ce vaste appartement offre une surface habitable impressionnante de 3 868 pieds carrés. Répartie sur trois niveaux et desservie par un ascenseur, la maison dégage une sensation remarquable de volume, de lumière et de polyvalence.
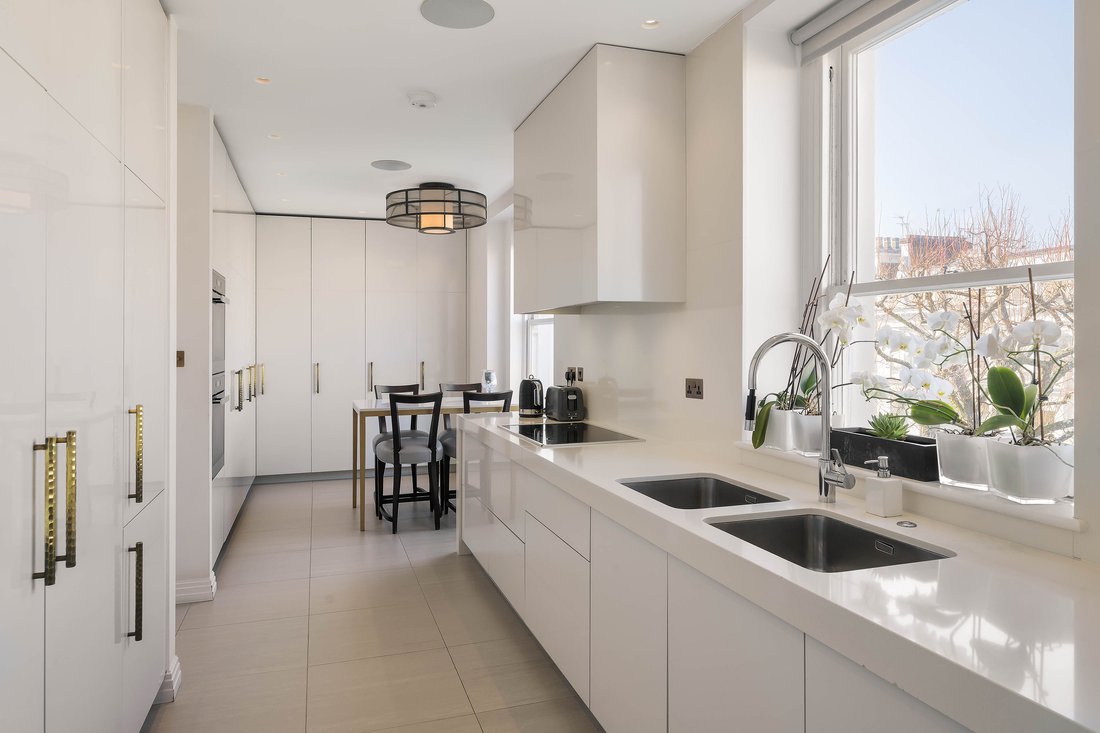
L’étage principal de divertissement est merveilleusement proportionné, avec une grande salle de réception qui s’étend sur un côté du bâtiment. Les hauts plafonds et les grandes dimensions confèrent à cet espace une véritable sensation de grandeur, tandis que les portes s’ouvrent sur un balcon-terrasse orienté au sud qui longe la façade. Adjacente, une salle de télévision séparée offre un coin salon plus intime, permettant à l’étage d’accueillir à la fois des rassemblements de grande envergure et la vie de famille quotidienne. À l’arrière, la cuisine est aménagée comme un espace repas lumineux avec une salle à manger informelle, complétée par une buanderie. Un bureau et des bureaux supplémentaires répondent aux besoins du télétravail, et il y a également une chambre à ce niveau.
À l’étage, les chambres à coucher sont particulièrement bien aménagées. La chambre principale est spacieuse, avec un dressing dédié et une grande salle de bains privative. Deux autres chambres ont chacune une salle de bains privative, tandis qu’une pièce supplémentaire actuellement aménagée en salle de sport ajoute à la polyvalence de la maison. Une autre salle de réception ou une autre chambre s’ouvre sur une terrasse privée, offrant une adaptabilité à la fois pour la famille et pour les invités.
Le dernier étage est un ajout merveilleux, avec une salle de réception sous les combles qui s’ouvre directement sur deux terrasses de toit orientées au sud. Un dressing et de nombreux rangements sous les combles complètent ce niveau, créant un espace charmant qui pourrait servir de studio, de salle de lecture ou de coin salon privé.
L’ensemble de l’appartement a été équipé de la climatisation et l’accès par ascenseur ajoute une fonctionnalité peu commune à une maison de cette taille. Dans l’ensemble, il s’agit d’une trouvaille rare : un appartement en étage élevé de Holland Park aux proportions d’une maison, doté de plusieurs terrasses et d’une adresse d’un prestige durable.
Holland Park est l’un des quartiers les plus beaux et les plus prisés de l’ouest de Londres, réputé pour sa grande architecture, ses larges avenues et sa proximité avec les vastes espaces verts de Holland Park lui-même. Les boutiques et les restaurants de Holland Park Avenue et de Notting Hill se trouvent à quelques minutes, tandis que la rue animée de Kensington High Street est également facilement accessible. Cette maison offre un sentiment de calme et d’isolement qui est de plus en plus rare dans le centre de Londres.
L’étage principal de divertissement est merveilleusement proportionné, avec une grande salle de réception qui s’étend sur un côté du bâtiment. Les hauts plafonds et les grandes dimensions confèrent à cet espace une véritable sensation de grandeur, tandis que les portes s’ouvrent sur un balcon-terrasse orienté au sud qui longe la façade. Adjacente, une salle de télévision séparée offre un coin salon plus intime, permettant à l’étage d’accueillir à la fois des rassemblements de grande envergure et la vie de famille quotidienne. À l’arrière, la cuisine est aménagée comme un espace repas lumineux avec une salle à manger informelle, complétée par une buanderie. Un bureau et des bureaux supplémentaires répondent aux besoins du télétravail, et il y a également une chambre à ce niveau.
À l’étage, les chambres à coucher sont particulièrement bien aménagées. La chambre principale est spacieuse, avec un dressing dédié et une grande salle de bains privative. Deux autres chambres ont chacune une salle de bains privative, tandis qu’une pièce supplémentaire actuellement aménagée en salle de sport ajoute à la polyvalence de la maison. Une autre salle de réception ou une autre chambre s’ouvre sur une terrasse privée, offrant une adaptabilité à la fois pour la famille et pour les invités.
Le dernier étage est un ajout merveilleux, avec une salle de réception sous les combles qui s’ouvre directement sur deux terrasses de toit orientées au sud. Un dressing et de nombreux rangements sous les combles complètent ce niveau, créant un espace charmant qui pourrait servir de studio, de salle de lecture ou de coin salon privé.
L’ensemble de l’appartement a été équipé de la climatisation et l’accès par ascenseur ajoute une fonctionnalité peu commune à une maison de cette taille. Dans l’ensemble, il s’agit d’une trouvaille rare : un appartement en étage élevé de Holland Park aux proportions d’une maison, doté de plusieurs terrasses et d’une adresse d’un prestige durable.
Holland Park est l’un des quartiers les plus beaux et les plus prisés de l’ouest de Londres, réputé pour sa grande architecture, ses larges avenues et sa proximité avec les vastes espaces verts de Holland Park lui-même. Les boutiques et les restaurants de Holland Park Avenue et de Notting Hill se trouvent à quelques minutes, tandis que la rue animée de Kensington High Street est également facilement accessible. Cette maison offre un sentiment de calme et d’isolement qui est de plus en plus rare dans le centre de Londres.
Occupying the upper floors of a stately white-stucco villa on one of Holland Park’s most prestigious addresses, this expansive apartment offers an impressive 3,868 sq ft of living space. Spread across three levels and serviced by a lift, the home exudes a remarkable sense of volume, light, and versatility.
The main entertaining floor is wonderfully proportioned, with a substantial reception room stretching across one side of the building. High ceilings and broad dimensions give this space a real sense of grandeur, while doors open onto a south-facing balcony terrace that runs along the façade. Adjacent, a separate TV room provides a more intimate seating area, allowing the floor to accommodate both large-scale gatherings and everyday family life. To the rear, the kitchen is arranged as a bright, eat-in space with room for informal dining, complemented by a utility room. A study and additional office space cater to work-from-home needs, and there’s also a bedroom on this level.
Upstairs, the sleeping quarters are particularly well-considered. The principal bedroom is generously sized, with a dedicated dressing room and large ensuite bathroom. Two further bedrooms are each ensuite, while an additional room currently set up as a gym adds to the home’s versatility. A further reception room or bedroom opens onto a private terrace, offering adaptability for both family and guest use.
The top floor is a wonderful addition, featuring a reception room beneath the eaves that opens directly onto two south-facing roof terraces. A dressing room and ample eaves storage complete this level, creating a charming space that could serve as a studio, reading room, or private sitting area.
Throughout, the apartment has been fitted with air conditioning, and the lift access adds an uncommon practicality to a home of this scale. Altogether, this is a rare find: a high-floor Holland Park apartment with the proportions of a house, multiple terraces, and an address of enduring prestige.
Holland Park is one of west London’s most handsome and sought-after neighbourhoods, renowned for its grand architecture, broad avenues, and proximity to the expansive green spaces of Holland Park itself. Moments away are the boutiques and restaurants of Holland Park Avenue and Notting Hill, with the bustling Kensington High Street also within easy reach. This home offers a sense of calm and seclusion that is increasingly rare in central London.
The main entertaining floor is wonderfully proportioned, with a substantial reception room stretching across one side of the building. High ceilings and broad dimensions give this space a real sense of grandeur, while doors open onto a south-facing balcony terrace that runs along the façade. Adjacent, a separate TV room provides a more intimate seating area, allowing the floor to accommodate both large-scale gatherings and everyday family life. To the rear, the kitchen is arranged as a bright, eat-in space with room for informal dining, complemented by a utility room. A study and additional office space cater to work-from-home needs, and there’s also a bedroom on this level.
Upstairs, the sleeping quarters are particularly well-considered. The principal bedroom is generously sized, with a dedicated dressing room and large ensuite bathroom. Two further bedrooms are each ensuite, while an additional room currently set up as a gym adds to the home’s versatility. A further reception room or bedroom opens onto a private terrace, offering adaptability for both family and guest use.
The top floor is a wonderful addition, featuring a reception room beneath the eaves that opens directly onto two south-facing roof terraces. A dressing room and ample eaves storage complete this level, creating a charming space that could serve as a studio, reading room, or private sitting area.
Throughout, the apartment has been fitted with air conditioning, and the lift access adds an uncommon practicality to a home of this scale. Altogether, this is a rare find: a high-floor Holland Park apartment with the proportions of a house, multiple terraces, and an address of enduring prestige.
Holland Park is one of west London’s most handsome and sought-after neighbourhoods, renowned for its grand architecture, broad avenues, and proximity to the expansive green spaces of Holland Park itself. Moments away are the boutiques and restaurants of Holland Park Avenue and Notting Hill, with the bustling Kensington High Street also within easy reach. This home offers a sense of calm and seclusion that is increasingly rare in central London.
-
Type de propriété
Maison
-
Année de construction
2025
-
Prix/pied²
$293
Caractéristiques
- Terrasse
- Cheminée
- Centre de remise en forme / Fitness
- Ascenseur
- Plan d’étage 2D
- Bureau
- Espace de vie extérieur
- Comptoirs en pierre
- Climatisation
Caractéristiques
Intérieur
- Bureau
- Cheminée
- Climatisation
- Ascenseur
- Comptoirs en pierre
- Centre de remise en forme / Fitness
Outdoor
Explorez le secteur
Flat 4, 49 Holland Park, Kensington, London, W11 3RS, United Kingdom, Kensington et Chelsea, Angleterre
Voir sur Google Maps
Prix par sqft
Faible
Élevé
Publié par
3
Annonces
2026
Inscrit
Réserver une visite avec Mark Redfern
Choisissez une date et si vous souhaitez une visite virtuelle ou en personne avec l’agent.
Date préférée
Type de visite

United Kingdom Sotheby's International Realty
48 Conduit St, W1S 2YR, London, England, United Kingdom
Voir le profil de l’agence
Mayfair, Belgravia and the surrounding borough of Westminster are iconic districts of central London. The areas ar
Mayfair, Belgravia and the surrounding borough of Westminster are iconic districts of central London. The areas are often seen as the cultural centre of the city where the national museums, galleries, theatres, concert halls and heritage buildings are found. The majority of embassies, London’s most famous hotels, Michelin starred restaurants and the internationally renowned shopping of Bond Street are also located here. With a variety of architectural styles; from stately 19th century mansion houses in Mayfair to the elegant ‘piano nobile’ apartments on the leafy garden squares of Belgravia, the borough of Westminster has a feeling of old world prestige. The residential property here is generally considered to be some of the finest in the world. The Mayfair office in London is located in close proximity to the Sotheby’s auction house which maintains a strong relationship. Centrally located just off Bond Street, the office provides bespoke services to a global clientele who want to buy, sell or let in Prime Central London, specifically Mayfair, Belgravia, St James’, Westminster, Knightsbridge, Kensington and South Kensington, Chelsea, Marylebone and Regent’s Park.
Dernière mise à jour
Avril 30
Première mise en ligne
Mars 17
Lien de l’annonce
Référence de l’annonce
UK-S-07471
Propriétés similaires à proximité
Nouvelles annonces à Holland Park







Explorez plus de biens à vendre
Holland Park, Kensington et Chelsea, Angleterre types de propriétés
- Appartements à vendre à Holland Park, Kensington et Chelsea, Angleterre
- Maisons à vendre à Holland Park, Kensington et Chelsea, Angleterre
- Maisons de ville à vendre à Holland Park, Kensington et Chelsea, Angleterre
- Penthouses à vendre à Holland Park, Kensington et Chelsea, Angleterre
- Villas à vendre à Holland Park, Kensington et Chelsea, Angleterre
- Maisons de campagne à vendre à Holland Park, Kensington et Chelsea, Angleterre
- Campagne à vendre à Holland Park, Kensington et Chelsea, Angleterre
Holland Park, Kensington et Chelsea, Angleterre Recherches populaires
- Vue panoramique / panoramique propriétés à Holland Park, Kensington et Chelsea, Angleterre
- Propriétés avec Terrasse à Holland Park, Kensington et Chelsea, Angleterre
- Propriétés avec Bar à Holland Park, Kensington et Chelsea, Angleterre
- Propriétés avec Salle de jeux à Holland Park, Kensington et Chelsea, Angleterre
- Propriétés avec Bureau à Holland Park, Kensington et Chelsea, Angleterre
- Vue sur la rivière propriétés à Holland Park, Kensington et Chelsea, Angleterre
- Propriétés avec Ascenseur à Holland Park, Kensington et Chelsea, Angleterre
- Vue sur la ville propriétés à Holland Park, Kensington et Chelsea, Angleterre
- Propriétés avec Jardin à Holland Park, Kensington et Chelsea, Angleterre
- Propriétés avec Cuisine extérieure à Holland Park, Kensington et Chelsea, Angleterre
- Duplex propriétés à Holland Park, Kensington et Chelsea, Angleterre
- Lotissement sécurisé propriétés à Holland Park, Kensington et Chelsea, Angleterre
- Vie privée propriétés à Holland Park, Kensington et Chelsea, Angleterre
- Haute altitude propriétés à Holland Park, Kensington et Chelsea, Angleterre
- Au bord de l’eau propriétés à Holland Park, Kensington et Chelsea, Angleterre
- Immobilier d’investissement propriétés à Holland Park, Kensington et Chelsea, Angleterre
- Moderne propriétés à Holland Park, Kensington et Chelsea, Angleterre
- Constructions neuves propriétés à Holland Park, Kensington et Chelsea, Angleterre
- Propriétés avec Centre de remise en forme / Fitness à Holland Park, Kensington et Chelsea, Angleterre
- Propriétés avec Sauna à Holland Park, Kensington et Chelsea, Angleterre
- Propriétés avec Hammam à Holland Park, Kensington et Chelsea, Angleterre
- Propriétés avec Bibliothèque à Holland Park, Kensington et Chelsea, Angleterre
- Propriétés avec Climatisation à Holland Park, Kensington et Chelsea, Angleterre
- Propriétés avec Cave à vins à Holland Park, Kensington et Chelsea, Angleterre
- Propriétés avec Jacuzzi à Holland Park, Kensington et Chelsea, Angleterre
- Propriétés avec Cheminée à Holland Park, Kensington et Chelsea, Angleterre
- Propriétés avec Piscine à Holland Park, Kensington et Chelsea, Angleterre
- Propriétés avec Garage à Holland Park, Kensington et Chelsea, Angleterre
- Propriétés avec Balcon à Holland Park, Kensington et Chelsea, Angleterre
- Propriétés avec Terrain de tennis à Holland Park, Kensington et Chelsea, Angleterre
- Manoir propriétés à Holland Park, Kensington et Chelsea, Angleterre
- Propriétés avec Cuisine ouverte à Holland Park, Kensington et Chelsea, Angleterre
- Rénové propriétés à Holland Park, Kensington et Chelsea, Angleterre
- Propriétés avec Cinéma à Holland Park, Kensington et Chelsea, Angleterre
- Front de rivière propriétés à Holland Park, Kensington et Chelsea, Angleterre
- Propriétés avec Piscine intérieure à Holland Park, Kensington et Chelsea, Angleterre
- Vue sur la mer propriétés à Holland Park, Kensington et Chelsea, Angleterre
Guides et histoires connexes
La confiance des plus grands courtiers du monde
Les agents des propriétés les plus exceptionnelles du monde publient sur JamesEdition.
- Des annonces de Sotheby's, Christie's, BARNES et Engel & Völkers
- Chaque annonce est vérifiée avant sa mise en ligne
- Contactez directement des agents vérifiés
En continuant, vous acceptez nos Conditions et notre Politique de confidentialité.