$7,892,460
Une Maison Familiale Sophistiquée De Quatre Chambres Avec Salle De Sport, Sauna, Ascenseur Et Parking
- 4 Chambres
- 5 SdB
- 4,781 Sqft
- Mis à jour: Aujourd'hui
À propos de la propriété
La description a été traduite automatiquement.
La description est affichée dans la langue d'origine.
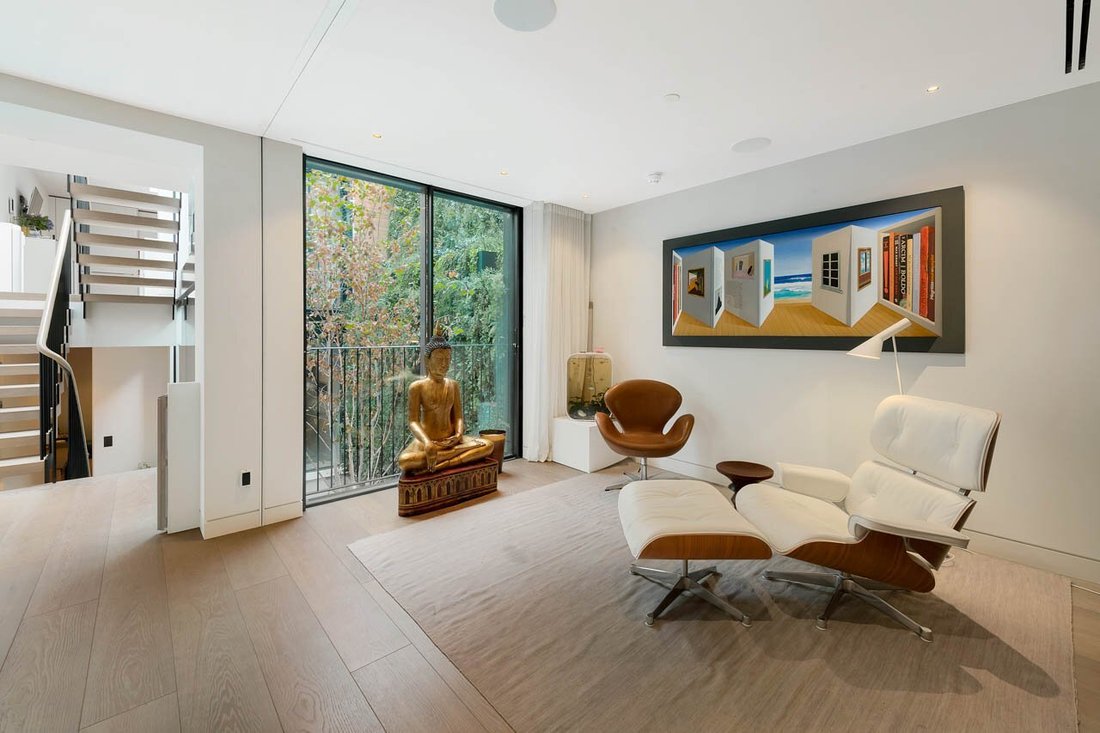
Stepping into the house on the ground floor, the entrance flows through to a staircase hall. Sliding French doors overlook the garden, while floor-to-ceiling glass walls flood this space with light. This floor also features a sitting room with access to the garden and a guest WC.
The basement floor consists of a well-proportioned gym, as well as laundry, sauna, bathroom and considerable storag
The basement floor consists of a well-proportioned gym, as well as laundry, sauna, bathroom and considerable storag
Stepping into the house on the ground floor, the entrance flows through to a staircase hall. Sliding French doors overlook the garden, while floor-to-ceiling glass walls flood this space with light. This floor also features a sitting room with access to the garden and a guest WC.
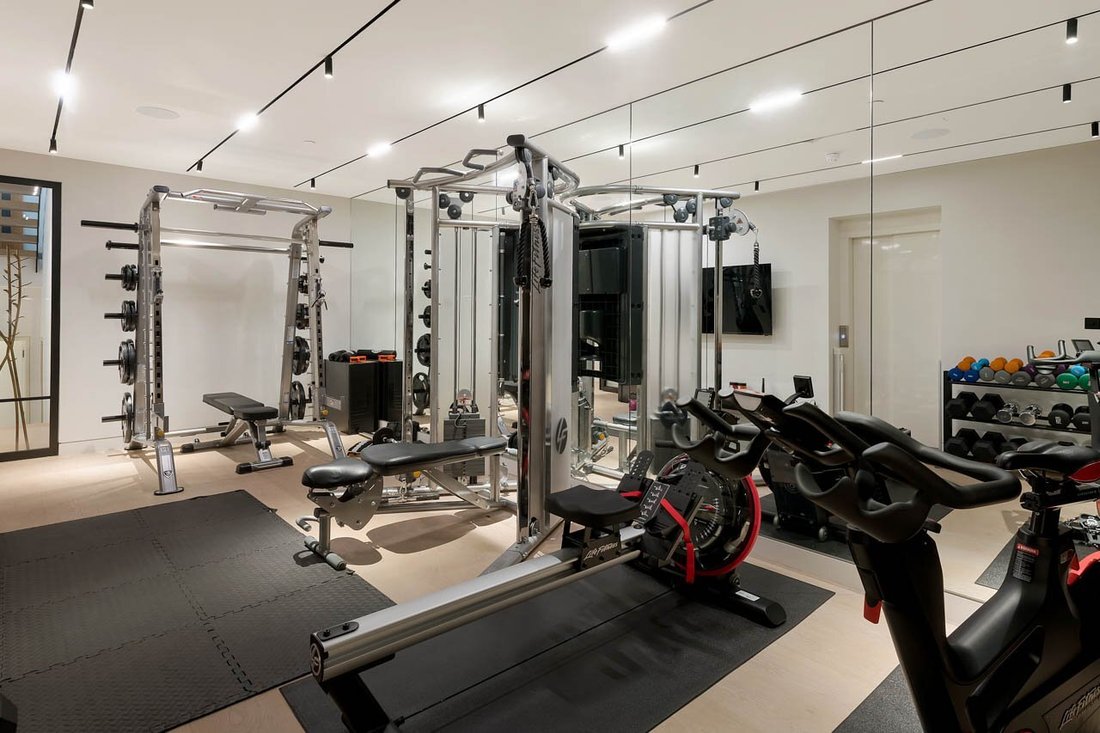
The basement floor consists of a well-proportioned gym, as well as laundry, sauna, bathroom and considerable storage space.
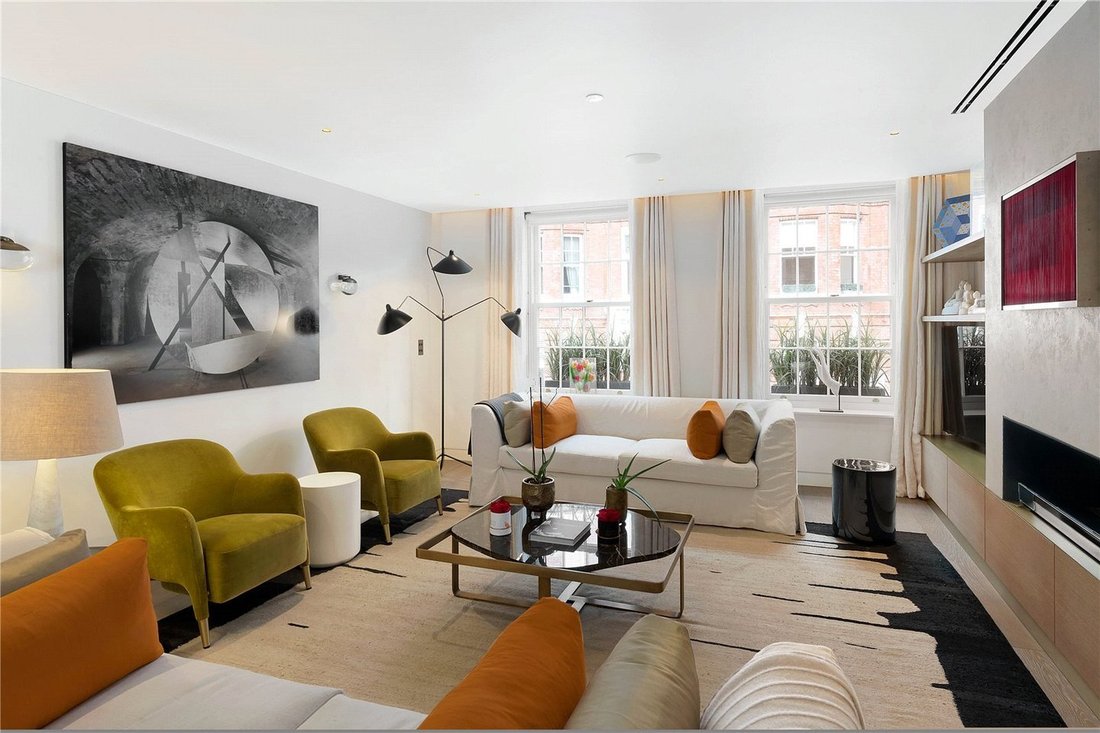
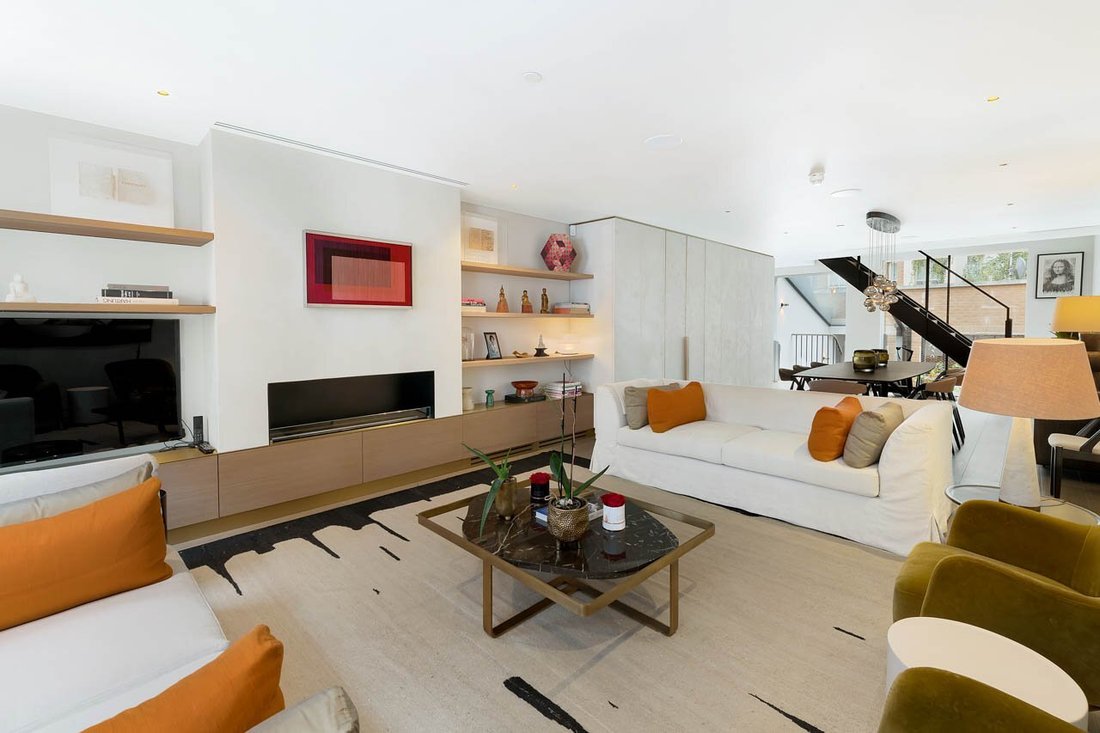
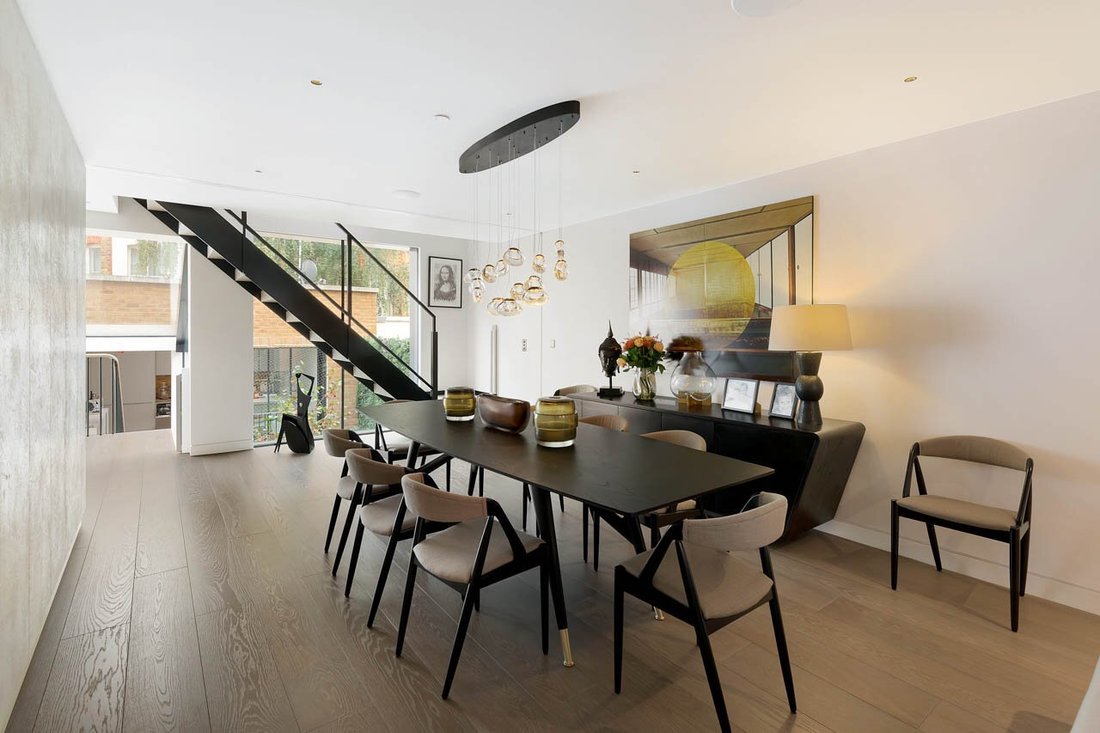
The first floor contains a generous reception room, with enough space for separate dining and seating areas, and a working fireplace. There is also a kitchen with a central island breakfast bar and sliding French doors opening onto a Juliet balcony that overlooks the garden.
The lower ground floor features a pair of bedrooms, one of them ensuite and the other with a bathroom next door. There is also a sitting room with views of the garden.
The second floor is entirely occupied by the principal bedroom suite. This includes bedroom, bathroom, dressing room and further wardrobe space. The third floor offers another bedroom with an ensuite bathroom.
The house is decorated in a sophisticated style by an award-winning design team, with calm contemporary interiors that emphasise the sense of light and space. It offers air conditioning and underfloor heating throughout, while a life connects all six storeys.
The property includes a paved courtyard garden with enough space for outdoor dining. There is also a garage.
Abingdon Road is a tree-lined street of stucco-fronted Victorian terrace houses. From here, the restaurants, shops and underground station of Kensington High Street are close, while the southern entrance to Holland Park is also a short walk away.
The basement floor consists of a well-proportioned gym, as well as laundry, sauna, bathroom and considerable storage space.
The first floor contains a generous reception room, with enough space for separate dining and seating areas, and a working fireplace. There is also a kitchen with a central island breakfast bar and sliding French doors opening onto a Juliet balcony that overlooks the garden.
The lower ground floor features a pair of bedrooms, one of them ensuite and the other with a bathroom next door. There is also a sitting room with views of the garden.
The second floor is entirely occupied by the principal bedroom suite. This includes bedroom, bathroom, dressing room and further wardrobe space. The third floor offers another bedroom with an ensuite bathroom.
The house is decorated in a sophisticated style by an award-winning design team, with calm contemporary interiors that emphasise the sense of light and space. It offers air conditioning and underfloor heating throughout, while a life connects all six storeys.
The property includes a paved courtyard garden with enough space for outdoor dining. There is also a garage.
Abingdon Road is a tree-lined street of stucco-fronted Victorian terrace houses. From here, the restaurants, shops and underground station of Kensington High Street are close, while the southern entrance to Holland Park is also a short walk away.
-
Type de propriété
Maison
-
Prix/pied²
$1,650
Caractéristiques
Explorez le secteur
Abingdon Road, Kensington, Campden Hill, Kensington et Chelsea, Angleterre
Voir sur Google Maps
Prix par sqft
Faible
Élevé
Inscrit il y a 10 mois
Vous vous êtes renseigné sur ce bien
L'agent vous contactera bientôt par
Publié par
41
Annonces
2025
Inscrit
Réserver une visite avec the agent
Choisissez une date et si vous souhaitez une visite virtuelle ou en personne avec l’agent.
Date préférée
Type de visite
Dernière mise à jour
Aujourd'hui
Première mise en ligne
Décembre 3, 2025
Référence de l’annonce
-
Propriétés similaires à proximité
Nouvelles annonces à Campden Hill







Explorez plus de biens à vendre
Campden Hill, Kensington et Chelsea, Angleterre types de propriétés
- Appartements à vendre à Campden Hill, Kensington et Chelsea, Angleterre
- Maisons à vendre à Campden Hill, Kensington et Chelsea, Angleterre
- Maisons de ville à vendre à Campden Hill, Kensington et Chelsea, Angleterre
- Maisons de campagne à vendre à Campden Hill, Kensington et Chelsea, Angleterre
- Penthouses à vendre à Campden Hill, Kensington et Chelsea, Angleterre
- Villas à vendre à Campden Hill, Kensington et Chelsea, Angleterre
Campden Hill, Kensington et Chelsea, Angleterre Recherches populaires
- Vue panoramique / panoramique propriétés à Campden Hill, Kensington et Chelsea, Angleterre
- Propriétés avec Terrasse à Campden Hill, Kensington et Chelsea, Angleterre
- Propriétés avec Bar à Campden Hill, Kensington et Chelsea, Angleterre
- Propriétés avec Salle de jeux à Campden Hill, Kensington et Chelsea, Angleterre
- Propriétés avec Bureau à Campden Hill, Kensington et Chelsea, Angleterre
- Vue sur la rivière propriétés à Campden Hill, Kensington et Chelsea, Angleterre
- Propriétés avec Ascenseur à Campden Hill, Kensington et Chelsea, Angleterre
- Vue sur la ville propriétés à Campden Hill, Kensington et Chelsea, Angleterre
- Propriétés avec Jardin à Campden Hill, Kensington et Chelsea, Angleterre
- Propriétés avec Cuisine extérieure à Campden Hill, Kensington et Chelsea, Angleterre
- Duplex propriétés à Campden Hill, Kensington et Chelsea, Angleterre
- Lotissement sécurisé propriétés à Campden Hill, Kensington et Chelsea, Angleterre
- Vie privée propriétés à Campden Hill, Kensington et Chelsea, Angleterre
- Haute altitude propriétés à Campden Hill, Kensington et Chelsea, Angleterre
- Au bord de l’eau propriétés à Campden Hill, Kensington et Chelsea, Angleterre
- Immobilier d’investissement propriétés à Campden Hill, Kensington et Chelsea, Angleterre
- Moderne propriétés à Campden Hill, Kensington et Chelsea, Angleterre
- Équestre propriétés à Campden Hill, Kensington et Chelsea, Angleterre
- Constructions neuves propriétés à Campden Hill, Kensington et Chelsea, Angleterre
- Propriétés avec Centre de remise en forme / Fitness à Campden Hill, Kensington et Chelsea, Angleterre
- Propriétés avec Sauna à Campden Hill, Kensington et Chelsea, Angleterre
- Propriétés avec Hammam à Campden Hill, Kensington et Chelsea, Angleterre
- Propriétés avec Bibliothèque à Campden Hill, Kensington et Chelsea, Angleterre
- Propriétés avec Climatisation à Campden Hill, Kensington et Chelsea, Angleterre
- Propriétés avec Cave à vins à Campden Hill, Kensington et Chelsea, Angleterre
- Propriétés avec Jacuzzi à Campden Hill, Kensington et Chelsea, Angleterre
- Propriétés avec Cheminée à Campden Hill, Kensington et Chelsea, Angleterre
- Propriétés avec Piscine à Campden Hill, Kensington et Chelsea, Angleterre
- Propriétés avec Garage à Campden Hill, Kensington et Chelsea, Angleterre
- Propriétés avec Balcon à Campden Hill, Kensington et Chelsea, Angleterre
- Propriétés avec Terrain de tennis à Campden Hill, Kensington et Chelsea, Angleterre
- Manoir propriétés à Campden Hill, Kensington et Chelsea, Angleterre
- Propriétés avec Cuisine ouverte à Campden Hill, Kensington et Chelsea, Angleterre
- Rénové propriétés à Campden Hill, Kensington et Chelsea, Angleterre
- Propriétés avec Cinéma à Campden Hill, Kensington et Chelsea, Angleterre
- Front de rivière propriétés à Campden Hill, Kensington et Chelsea, Angleterre
- Propriétés avec Piscine intérieure à Campden Hill, Kensington et Chelsea, Angleterre
- Vue sur la mer propriétés à Campden Hill, Kensington et Chelsea, Angleterre
Guides et histoires connexes
La confiance des plus grands courtiers du monde
Les agents des propriétés les plus exceptionnelles du monde publient sur JamesEdition.
- Des annonces de Sotheby's, Christie's, BARNES et Engel & Völkers
- Chaque annonce est vérifiée avant sa mise en ligne
- Contactez directement des agents vérifiés
En continuant, vous acceptez nos Conditions et notre Politique de confidentialité.