$59,593,492
Un Bâtiment Résidentiel En Pleine Propriété De Premier Ordre Surplombant Les Jardins De Cornwall
- 14 Chambres
- 15 SdB
- 128,091 Sqft
- 140
À propos de la propriété
La description a été traduite automatiquement.
La description est affichée dans la langue d'origine.
Bénéficiant d’une position privilégiée sur les jardins de Cornwall, cet important bâtiment en pleine propriété s’étend sur plus de 11 900 pieds carrés et a été entièrement reconstruit et amélioré. Il est désormais organisé comme un ensemble de six appartements indépendants, offrant une grande flexibilité, qu’il s’agisse d’un investissement à long terme, d’un complexe résidentiel privé ou d’une com
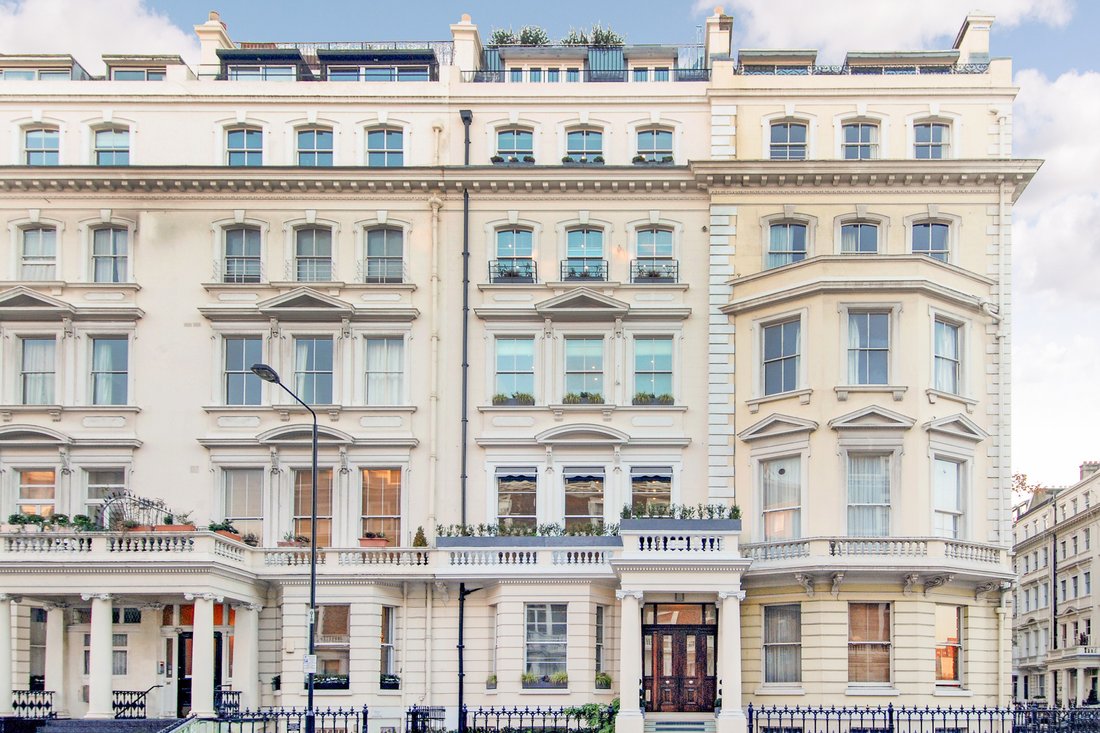
Occupying a distinguished position on Cornwall Gardens, this substantial freehold building extends to over 11,900 sq ft and has been comprehensively rebuilt and upgraded. It is now arranged as a collection of six self-contained apartments, offering strong flexibility as either a long-term investment, a private residential compound, or a combination of both.
Behind its restored stucco faça
Behind its restored stucco faça
Bénéficiant d’une position privilégiée sur les jardins de Cornwall, cet important bâtiment en pleine propriété s’étend sur plus de 11 900 pieds carrés et a été entièrement reconstruit et amélioré. Il est désormais organisé comme un ensemble de six appartements indépendants, offrant une grande flexibilité, qu’il s’agisse d’un investissement à long terme, d’un complexe résidentiel privé ou d’une combinaison des deux.
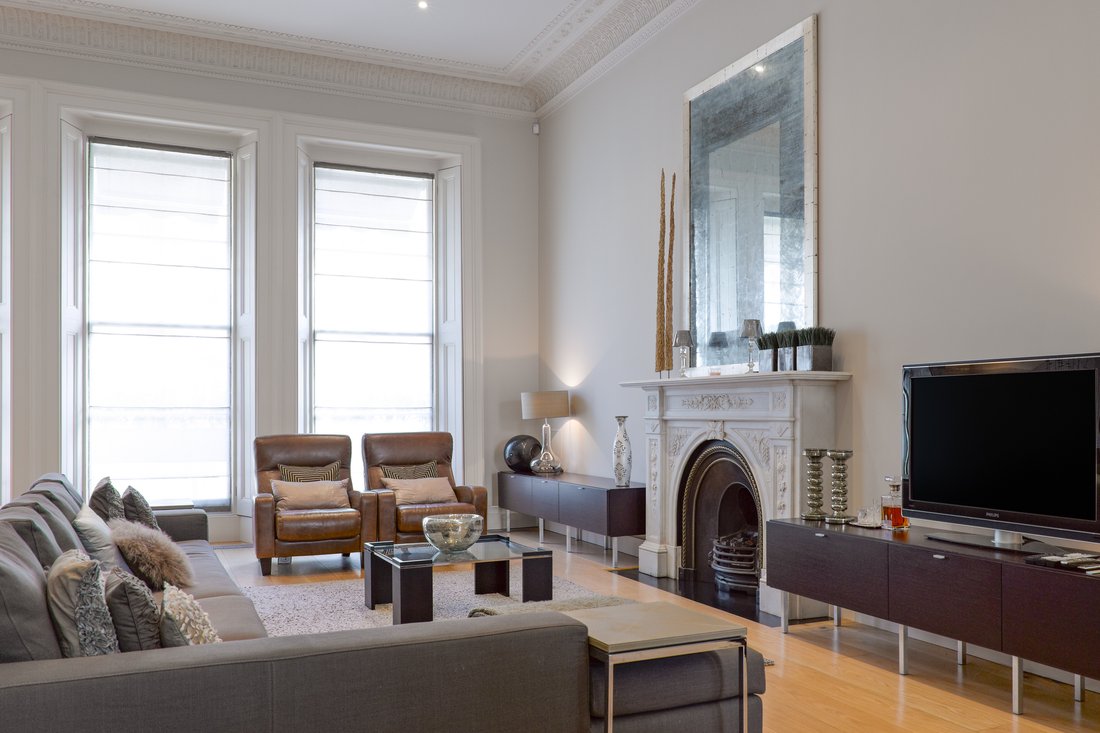
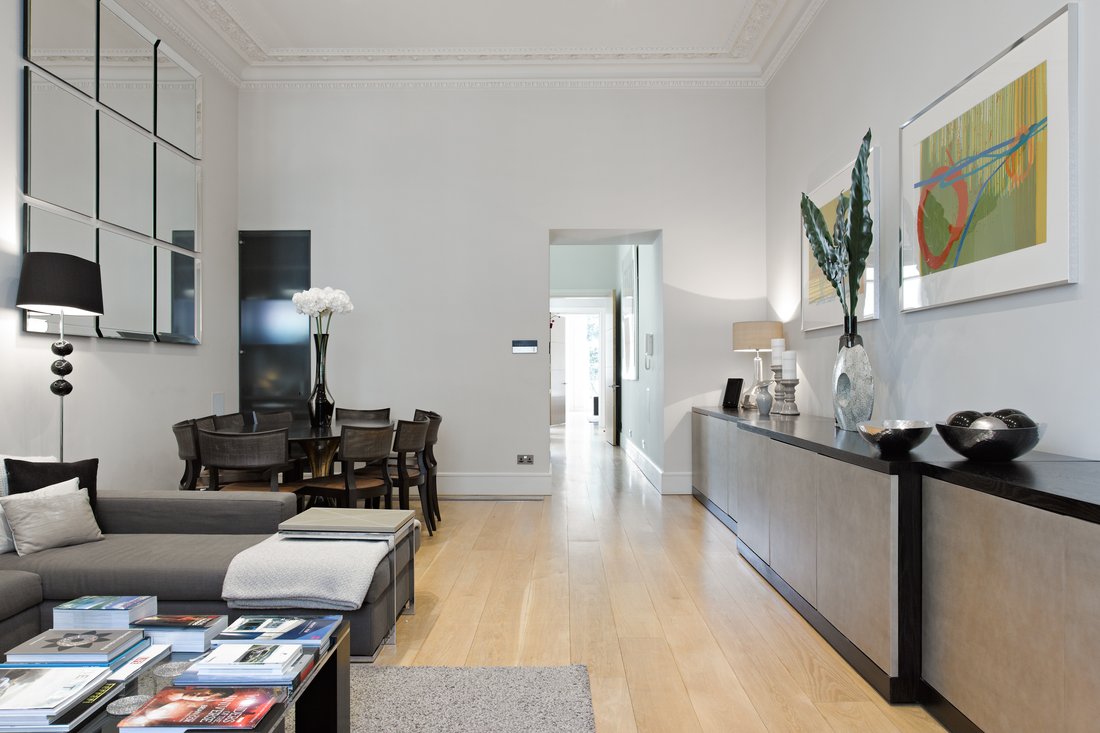
Derrière sa façade en stuc restaurée, le bâtiment a conservé des détails victoriens d’origine, notamment des corniches, des volets et des fenêtres à guillotine pleine hauteur, le tout dans le cadre d’une reconfiguration intérieure complète.
Le logement est clairement agencé : un appartement en duplex s’étend sur les cinquième et sixième étages avec accès à une grande terrasse sur le toit, quatre appartements latéraux occupent les premier et quatrième étages, et un autre appartement est aménagé au sous-sol et au rez-de-chaussée surélevé.
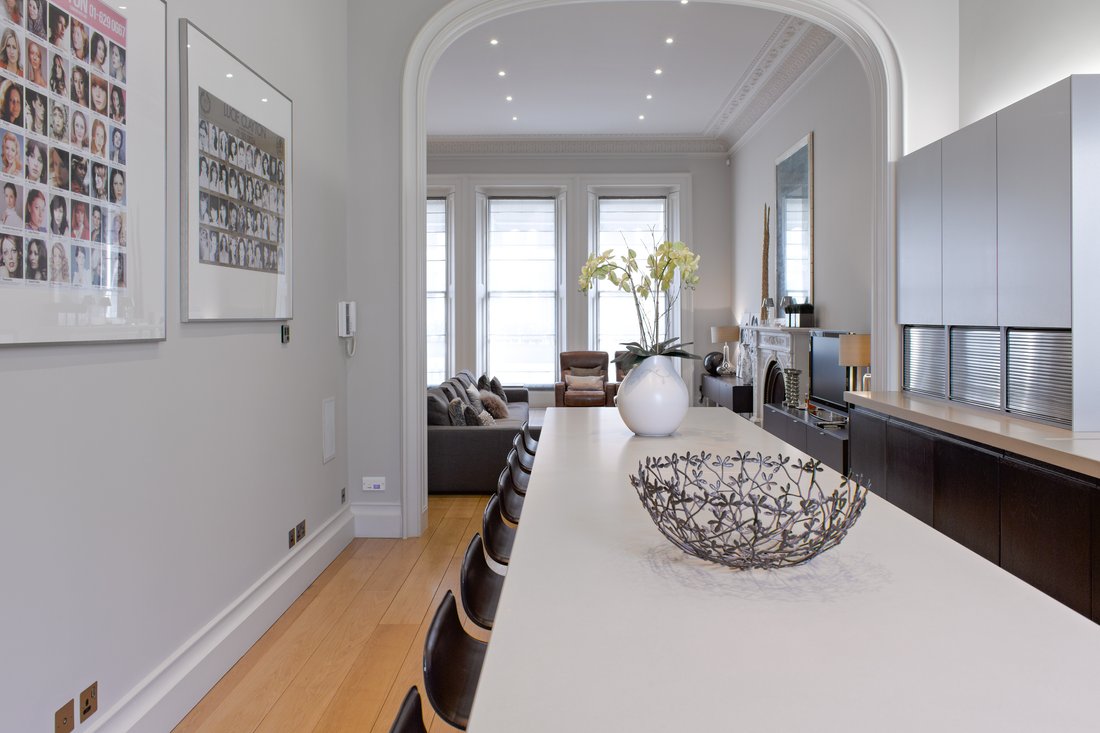
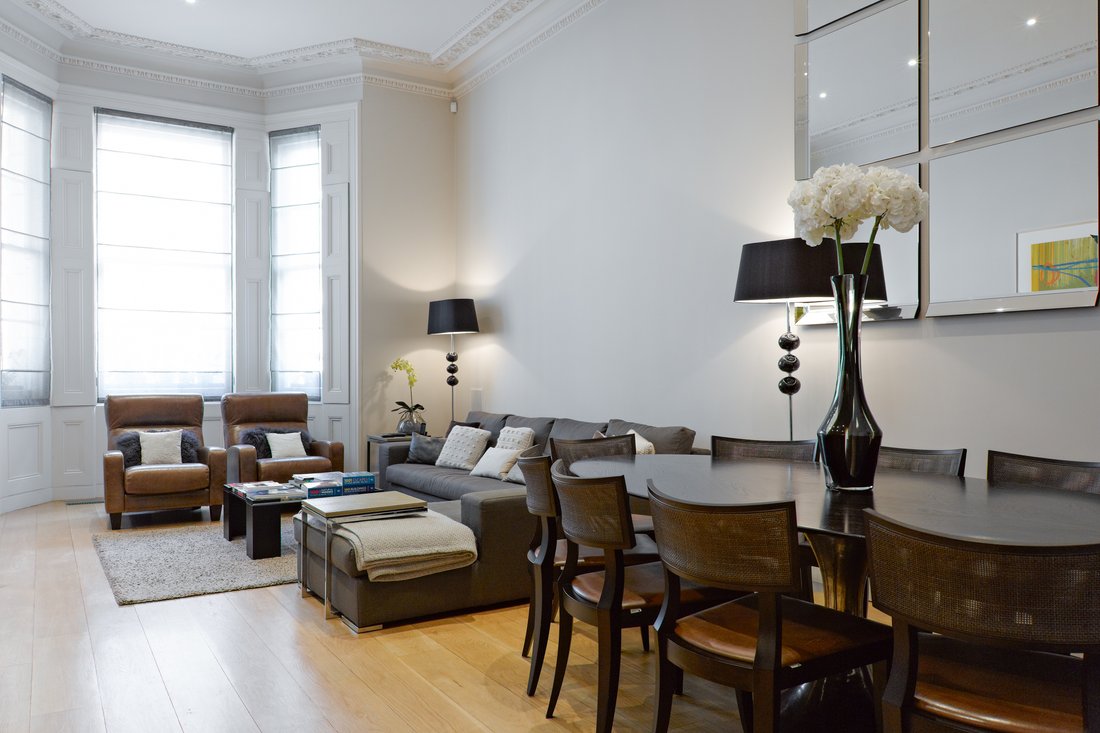
Chaque appartement équilibre des finitions contemporaines épurées avec l’échelle et la lumière de l’architecture d’origine. Les cuisines sont équipées d’appareils Miele intégrés, de plans de travail en pierre et d’armoires épurées, tandis que les salles de bains sont équipées d’équipements signés Dornbracht et Antonio Lupi. Dans l’ensemble du bâtiment, les systèmes intégrés comprennent un éclairage contrôlé par Lutron, des stores et rideaux automatisés, des haut-parleurs intégrés au plafond et des supports dissimulés, le tout soutenu par un câblage structuré et une connectivité haut débit dans l’ensemble.
Un ascenseur vitré dessert tous les niveaux principaux, tandis qu’un puits de lumière central introduit de la lumière naturelle en profondeur dans le plan, renforçant ainsi le sentiment d’ouverture à travers le bâtiment. L’infrastructure sous-jacente a été entièrement rénovée, y compris l’électricité, la plomberie et les télécommunications, ainsi qu’une insonorisation complète entre les étages. Des caractéristiques supplémentaires telles que le chauffage des tranchées et les systèmes d’adoucissement de l’eau contribuent au confort au quotidien et à la performance à long terme.
L’espace extérieur est une caractéristique constante de l’ensemble. Outre de multiples terrasses privées, le duplex supérieur bénéficie d’une grande terrasse sur le toit où vous pourrez prendre vos repas et vous divertir, tandis que Cornwall Gardens lui-même donne accès à l’une des places de jardin privées les plus grandes et les mieux établies de cette partie de Londres.
Cornwall Gardens se trouve à quelques minutes de Gloucester Road et de Kensington High Street, à proximité de Hyde Park et de Kensington Gardens. Le quartier combine un fort caractère résidentiel avec un accès immédiat aux transports, aux restaurants et aux commerces, ce qui en fait l’une des adresses les plus recherchées du centre de Londres.
Derrière sa façade en stuc restaurée, le bâtiment a conservé des détails victoriens d’origine, notamment des corniches, des volets et des fenêtres à guillotine pleine hauteur, le tout dans le cadre d’une reconfiguration intérieure complète.
Le logement est clairement agencé : un appartement en duplex s’étend sur les cinquième et sixième étages avec accès à une grande terrasse sur le toit, quatre appartements latéraux occupent les premier et quatrième étages, et un autre appartement est aménagé au sous-sol et au rez-de-chaussée surélevé.
Chaque appartement équilibre des finitions contemporaines épurées avec l’échelle et la lumière de l’architecture d’origine. Les cuisines sont équipées d’appareils Miele intégrés, de plans de travail en pierre et d’armoires épurées, tandis que les salles de bains sont équipées d’équipements signés Dornbracht et Antonio Lupi. Dans l’ensemble du bâtiment, les systèmes intégrés comprennent un éclairage contrôlé par Lutron, des stores et rideaux automatisés, des haut-parleurs intégrés au plafond et des supports dissimulés, le tout soutenu par un câblage structuré et une connectivité haut débit dans l’ensemble.
Un ascenseur vitré dessert tous les niveaux principaux, tandis qu’un puits de lumière central introduit de la lumière naturelle en profondeur dans le plan, renforçant ainsi le sentiment d’ouverture à travers le bâtiment. L’infrastructure sous-jacente a été entièrement rénovée, y compris l’électricité, la plomberie et les télécommunications, ainsi qu’une insonorisation complète entre les étages. Des caractéristiques supplémentaires telles que le chauffage des tranchées et les systèmes d’adoucissement de l’eau contribuent au confort au quotidien et à la performance à long terme.
L’espace extérieur est une caractéristique constante de l’ensemble. Outre de multiples terrasses privées, le duplex supérieur bénéficie d’une grande terrasse sur le toit où vous pourrez prendre vos repas et vous divertir, tandis que Cornwall Gardens lui-même donne accès à l’une des places de jardin privées les plus grandes et les mieux établies de cette partie de Londres.
Cornwall Gardens se trouve à quelques minutes de Gloucester Road et de Kensington High Street, à proximité de Hyde Park et de Kensington Gardens. Le quartier combine un fort caractère résidentiel avec un accès immédiat aux transports, aux restaurants et aux commerces, ce qui en fait l’une des adresses les plus recherchées du centre de Londres.
Occupying a distinguished position on Cornwall Gardens, this substantial freehold building extends to over 11,900 sq ft and has been comprehensively rebuilt and upgraded. It is now arranged as a collection of six self-contained apartments, offering strong flexibility as either a long-term investment, a private residential compound, or a combination of both.
Behind its restored stucco façade, the building retains original Victorian detailing including cornicing, shutters and full-height sash windows, set against a complete internal reconfiguration.
The accommodation is clearly arranged: a duplex apartment spans the fifth and sixth floors with access to a substantial roof terrace, four lateral apartments occupy the first to fourth floors, and a further apartment is arranged across the lower ground and raised ground floors.
Each apartment balances clean contemporary finishes with the scale and light of the original architecture. Kitchens are fitted with integrated Miele appliances, stone worktops and streamlined cabinetry, while bathrooms incorporate fittings by Dornbracht and Antonio Lupi. Across the building, integrated systems include Lutron-controlled lighting, automated blinds and curtains, in-ceiling speakers and concealed media, all supported by structured cabling and high-speed connectivity throughout.
A glass lift serves all principal levels, while a central lightwell introduces natural light deep into the plan, reinforcing the sense of openness across the building. The underlying infrastructure has been entirely renewed, including electrics, plumbing and telecoms, alongside comprehensive soundproofing between floors. Additional features such as trench heating and water softening systems further support day-to-day comfort and long-term performance.
Outdoor space is a consistent feature throughout. In addition to multiple private terraces, the upper duplex benefits from a substantial roof terrace with scope for dining and entertaining, while Cornwall Gardens itself provides access to one of the largest and most established private garden squares in this part of London.
Cornwall Gardens lies moments from Gloucester Road and Kensington High Street, within easy reach of Hyde Park and Kensington Gardens. The area combines a strong residential character with immediate access to transport, dining and retail, making it one of the most consistently sought-after addresses in Prime Central London.
Behind its restored stucco façade, the building retains original Victorian detailing including cornicing, shutters and full-height sash windows, set against a complete internal reconfiguration.
The accommodation is clearly arranged: a duplex apartment spans the fifth and sixth floors with access to a substantial roof terrace, four lateral apartments occupy the first to fourth floors, and a further apartment is arranged across the lower ground and raised ground floors.
Each apartment balances clean contemporary finishes with the scale and light of the original architecture. Kitchens are fitted with integrated Miele appliances, stone worktops and streamlined cabinetry, while bathrooms incorporate fittings by Dornbracht and Antonio Lupi. Across the building, integrated systems include Lutron-controlled lighting, automated blinds and curtains, in-ceiling speakers and concealed media, all supported by structured cabling and high-speed connectivity throughout.
A glass lift serves all principal levels, while a central lightwell introduces natural light deep into the plan, reinforcing the sense of openness across the building. The underlying infrastructure has been entirely renewed, including electrics, plumbing and telecoms, alongside comprehensive soundproofing between floors. Additional features such as trench heating and water softening systems further support day-to-day comfort and long-term performance.
Outdoor space is a consistent feature throughout. In addition to multiple private terraces, the upper duplex benefits from a substantial roof terrace with scope for dining and entertaining, while Cornwall Gardens itself provides access to one of the largest and most established private garden squares in this part of London.
Cornwall Gardens lies moments from Gloucester Road and Kensington High Street, within easy reach of Hyde Park and Kensington Gardens. The area combines a strong residential character with immediate access to transport, dining and retail, making it one of the most consistently sought-after addresses in Prime Central London.
-
Type de propriété
Autres
-
Année de construction
2025
-
Prix/pied²
$465
Caractéristiques
Explorez le secteur
4 Cornwall Gardens, London, , SW7 4AJ, United Kingdom, South Kensington, Kensington et Chelsea, Angleterre
Voir sur Google Maps
Prix par sqft
Faible
Élevé
Publié par
1
Annonces
2026
Inscrit
Réserver une visite avec Wai Kit Chan
Choisissez une date et si vous souhaitez une visite virtuelle ou en personne avec l’agent.
Date préférée
Type de visite

United Kingdom Sotheby's International Realty
48 Conduit St, W1S 2YR, London, England, United Kingdom
Voir le profil de l’agence
Mayfair, Belgravia and the surrounding borough of Westminster are iconic districts of central London. The areas ar
Mayfair, Belgravia and the surrounding borough of Westminster are iconic districts of central London. The areas are often seen as the cultural centre of the city where the national museums, galleries, theatres, concert halls and heritage buildings are found. The majority of embassies, London’s most famous hotels, Michelin starred restaurants and the internationally renowned shopping of Bond Street are also located here. With a variety of architectural styles; from stately 19th century mansion houses in Mayfair to the elegant ‘piano nobile’ apartments on the leafy garden squares of Belgravia, the borough of Westminster has a feeling of old world prestige. The residential property here is generally considered to be some of the finest in the world. The Mayfair office in London is located in close proximity to the Sotheby’s auction house which maintains a strong relationship. Centrally located just off Bond Street, the office provides bespoke services to a global clientele who want to buy, sell or let in Prime Central London, specifically Mayfair, Belgravia, St James’, Westminster, Knightsbridge, Kensington and South Kensington, Chelsea, Marylebone and Regent’s Park.
Dernière mise à jour
Avril 30
Première mise en ligne
Mars 26
Lien de l’annonce
Référence de l’annonce
UK-S-07491
Propriétés similaires à proximité
Nouvelles annonces à South Kensington




Explorez plus de biens à vendre
South Kensington, Kensington et Chelsea, Angleterre types de propriétés
- Appartements à vendre à South Kensington, Kensington et Chelsea, Angleterre
- Maisons à vendre à South Kensington, Kensington et Chelsea, Angleterre
- Maisons de ville à vendre à South Kensington, Kensington et Chelsea, Angleterre
- Penthouses à vendre à South Kensington, Kensington et Chelsea, Angleterre
South Kensington, Kensington et Chelsea, Angleterre Recherches populaires
- Vue panoramique / panoramique propriétés à South Kensington, Kensington et Chelsea, Angleterre
- Propriétés avec Terrasse à South Kensington, Kensington et Chelsea, Angleterre
- Propriétés avec Bar à South Kensington, Kensington et Chelsea, Angleterre
- Propriétés avec Salle de jeux à South Kensington, Kensington et Chelsea, Angleterre
- Propriétés avec Bureau à South Kensington, Kensington et Chelsea, Angleterre
- Vue sur la rivière propriétés à South Kensington, Kensington et Chelsea, Angleterre
- Propriétés avec Ascenseur à South Kensington, Kensington et Chelsea, Angleterre
- Vue sur la ville propriétés à South Kensington, Kensington et Chelsea, Angleterre
- Propriétés avec Jardin à South Kensington, Kensington et Chelsea, Angleterre
- Propriétés avec Cuisine extérieure à South Kensington, Kensington et Chelsea, Angleterre
- Duplex propriétés à South Kensington, Kensington et Chelsea, Angleterre
- Lotissement sécurisé propriétés à South Kensington, Kensington et Chelsea, Angleterre
- Vie privée propriétés à South Kensington, Kensington et Chelsea, Angleterre
- Haute altitude propriétés à South Kensington, Kensington et Chelsea, Angleterre
- Au bord de l’eau propriétés à South Kensington, Kensington et Chelsea, Angleterre
- Immobilier d’investissement propriétés à South Kensington, Kensington et Chelsea, Angleterre
- Moderne propriétés à South Kensington, Kensington et Chelsea, Angleterre
- Équestre propriétés à South Kensington, Kensington et Chelsea, Angleterre
- Constructions neuves propriétés à South Kensington, Kensington et Chelsea, Angleterre
- Propriétés avec Centre de remise en forme / Fitness à South Kensington, Kensington et Chelsea, Angleterre
- Propriétés avec Sauna à South Kensington, Kensington et Chelsea, Angleterre
- Propriétés avec Hammam à South Kensington, Kensington et Chelsea, Angleterre
- Propriétés avec Bibliothèque à South Kensington, Kensington et Chelsea, Angleterre
- Propriétés avec Climatisation à South Kensington, Kensington et Chelsea, Angleterre
- Propriétés avec Cave à vins à South Kensington, Kensington et Chelsea, Angleterre
- Propriétés avec Jacuzzi à South Kensington, Kensington et Chelsea, Angleterre
- Propriétés avec Cheminée à South Kensington, Kensington et Chelsea, Angleterre
- Propriétés avec Piscine à South Kensington, Kensington et Chelsea, Angleterre
- Propriétés avec Garage à South Kensington, Kensington et Chelsea, Angleterre
- Propriétés avec Balcon à South Kensington, Kensington et Chelsea, Angleterre
- Propriétés avec Terrain de tennis à South Kensington, Kensington et Chelsea, Angleterre
- Manoir propriétés à South Kensington, Kensington et Chelsea, Angleterre
- Propriétés avec Cuisine ouverte à South Kensington, Kensington et Chelsea, Angleterre
- Rénové propriétés à South Kensington, Kensington et Chelsea, Angleterre
- Propriétés avec Cinéma à South Kensington, Kensington et Chelsea, Angleterre
- Front de rivière propriétés à South Kensington, Kensington et Chelsea, Angleterre
- Propriétés avec Piscine intérieure à South Kensington, Kensington et Chelsea, Angleterre
- Vue sur la mer propriétés à South Kensington, Kensington et Chelsea, Angleterre
Guides et histoires connexes
La confiance des plus grands courtiers du monde
Les agents des propriétés les plus exceptionnelles du monde publient sur JamesEdition.
- Des annonces de Sotheby's, Christie's, BARNES et Engel & Völkers
- Chaque annonce est vérifiée avant sa mise en ligne
- Contactez directement des agents vérifiés
En continuant, vous acceptez nos Conditions et notre Politique de confidentialité.