Maison Individuelle De 7 Chambres à Vendre à Londres
- 7 Chambres
- 5 SdB
- 2,454 Sqft
- Mis à jour: Juin 18
- 2
À propos de la propriété
Key Features
• Detached family home expanding across 2454 square feet
• Seven bedrooms, five bathrooms
• Utility Room
• First floor balcony
• Large private garden
• Outbuilding
• Off-street parking
• Freehold
The Tour
The exterior of this impressive home boasts a neatly paved driveway providing secure off-street parking for three car
Key Features
• Detached family home expanding across 2454 square feet
• Seven bedrooms, five bathrooms
• Utility Room
• First floor balcony
• Large private garden
• Outbuilding
• Off-street parking
• Freehold
The Tour
The exterior of this impressive home boasts a neatly paved driveway providing secure off-street parking for three cars, framed by well-maintained shrubbery, enhancing its inviting curb appeal. The façade of the house is a blend of traditional and modern elements, featuring a charming brickwork design complemented by large bay windows, providing a glimpse of the spacious interiors.
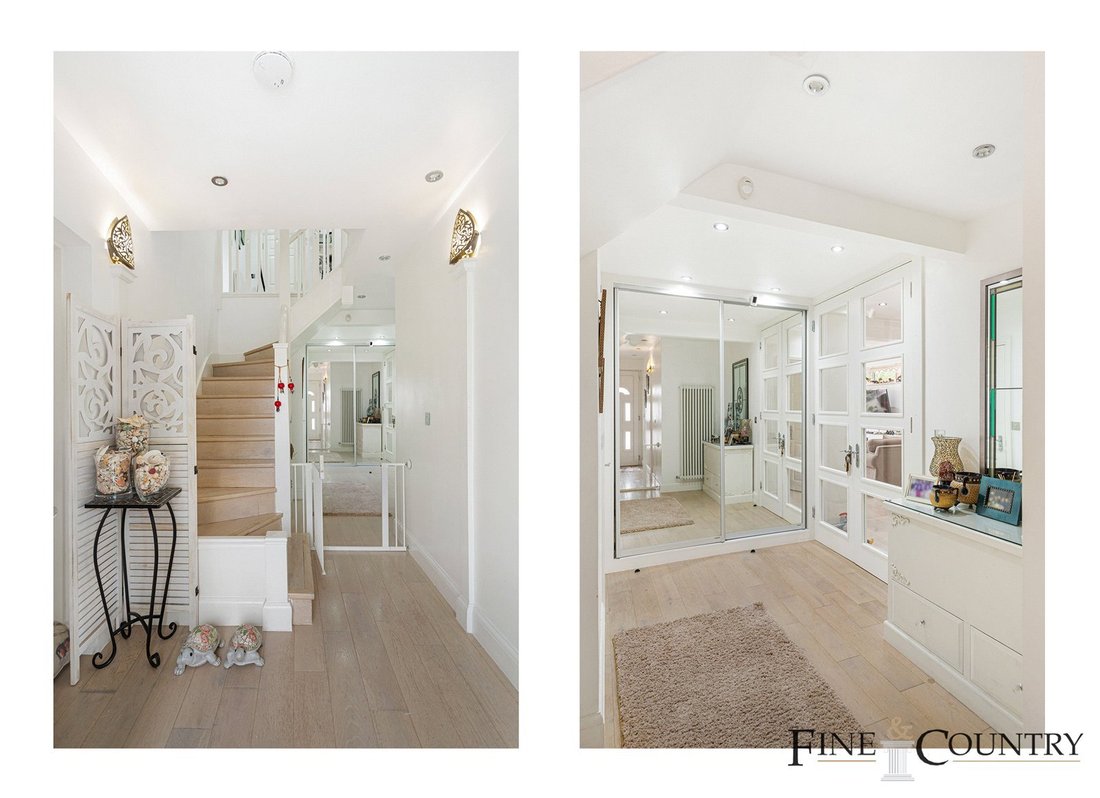
Upon entering the home, you are greeted by a bright and welcoming entrance hallway. The neutral colour palette of soft whites and light beige creates an atmosphere of calm and spaciousness. Elegant wood flooring runs throughout, complemented by the traditional cornices and modern recessed lighting. The staircase, with its light wood finish, adds a touch of sophistication and leads to the upper floors. A decorative screen and well-chosen ornaments enhance the aesthetic appeal of this space, making it both functional and inviting.
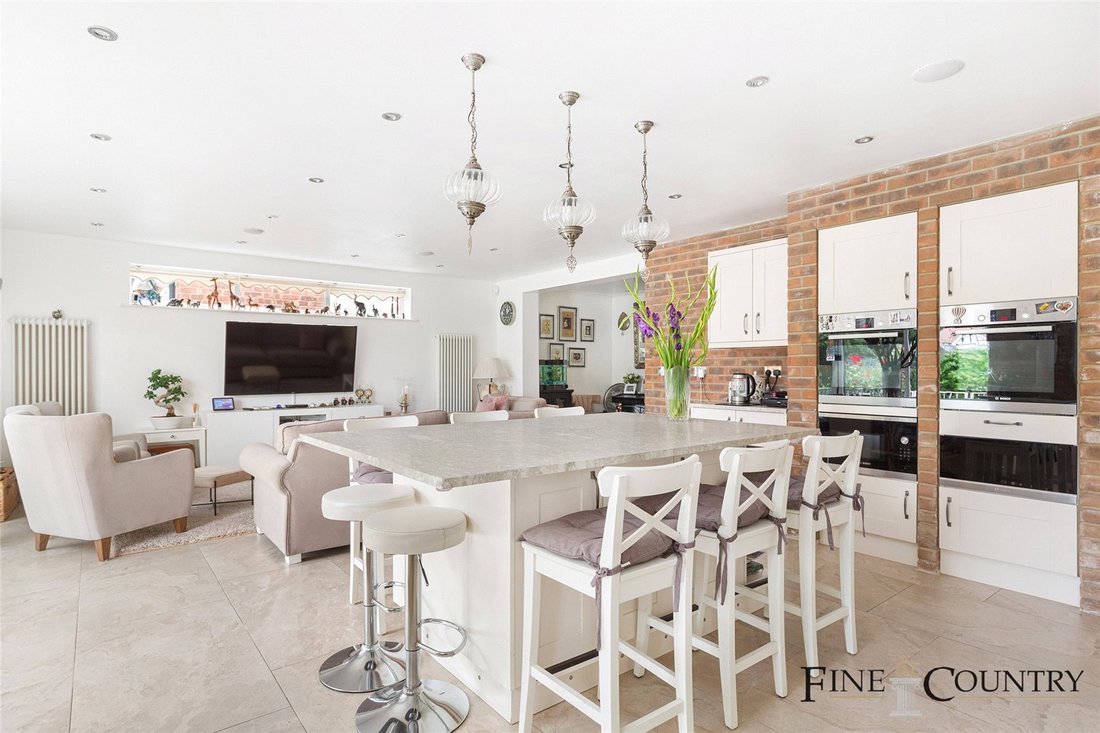
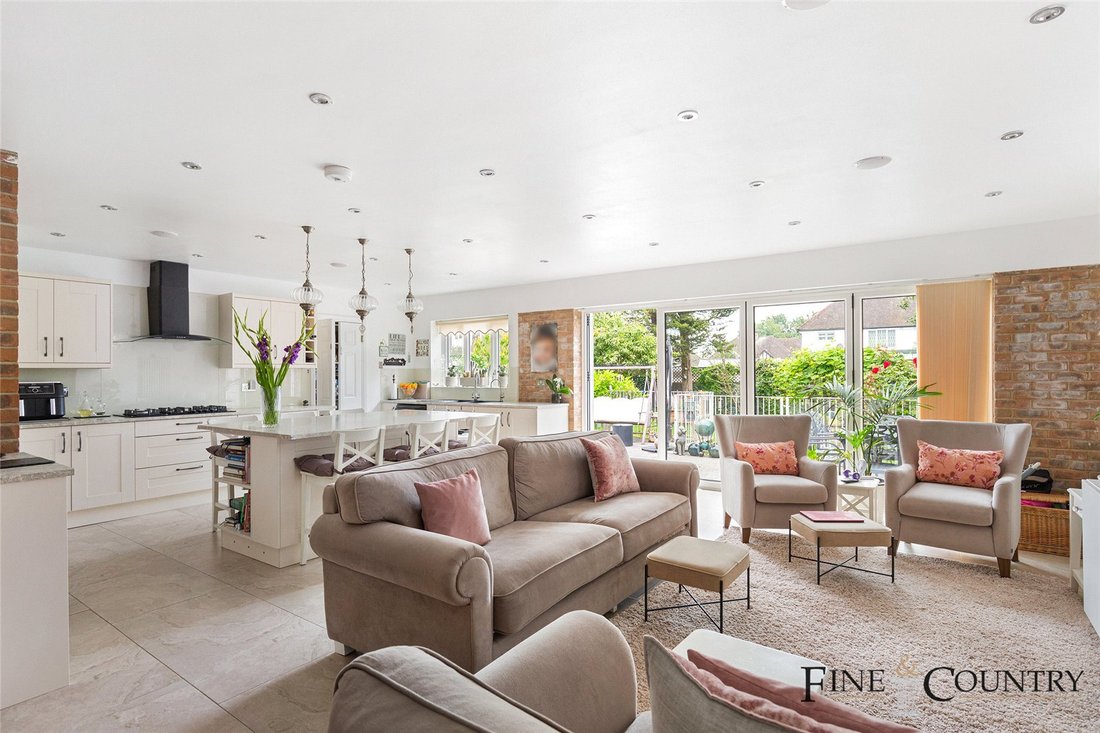
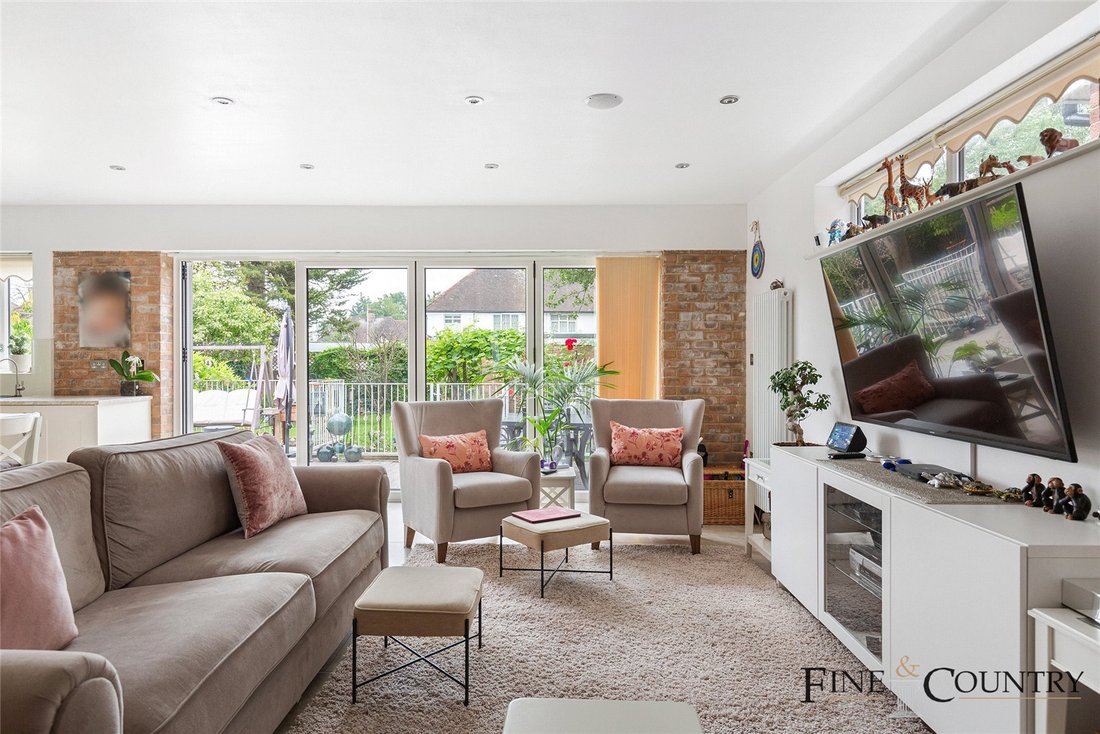
The open plan living room exudes comfort and modern elegance. The neutral tones of the decor create a warm and inviting atmosphere. Large windows and patio doors allow for an abundance of natural light, which highlights the beautiful blend of modern and rustic elements, such as the exposed brick accents. This room seamlessly transitions into the garden area, perfect for indoor-outdoor living and entertaining.
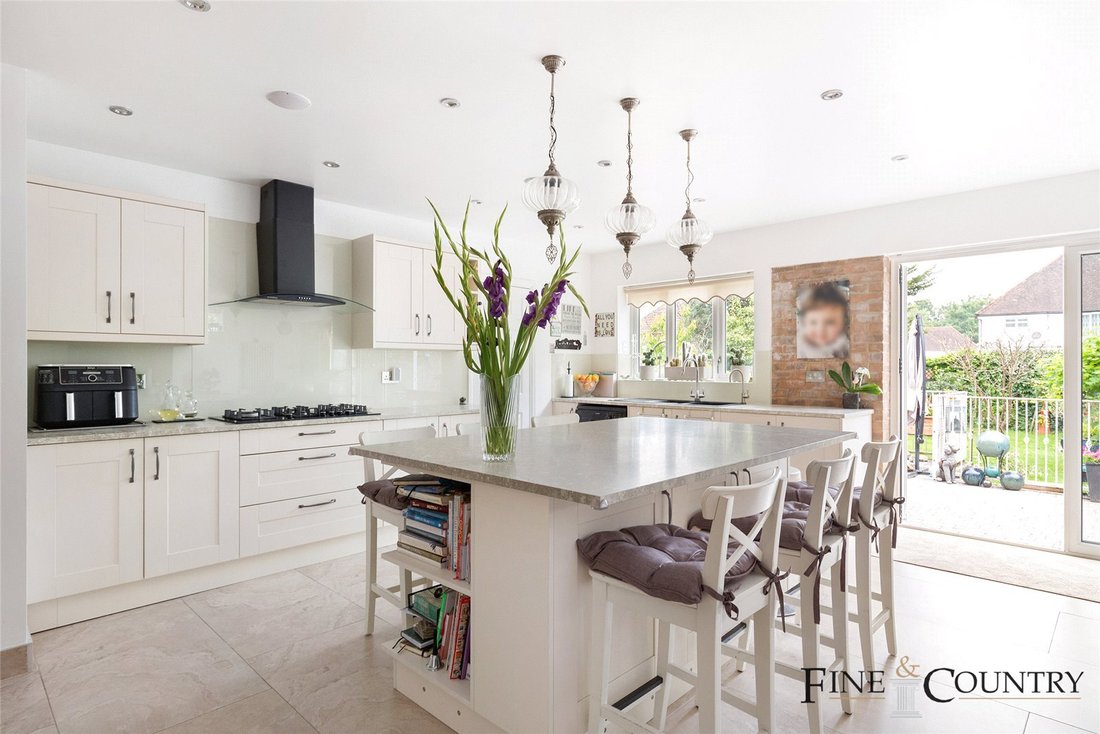
The heart of the home, the kitchen, is a blend of modern design and practical functionality. The open plan layout features sleek white cabinetry paired with polished stone countertops, creating a clean and contemporary look. The central island serves as both a workspace and a casual dining area, complete with stylish pendant lighting overhead. The use of high-end appliances, including double ovens and a gas cooktop, ensures that this kitchen is both beautiful and practical. The soft colour scheme and ample natural light create a bright and welcoming space, ideal for cooking and family gatherings.
The ground floor also includes a practical utility room for laundry and additional storage, and a versatile second kitchenette, ideal for use as part of the annexe/studio flat. This flat has its own side entrance, providing independent access and privacy, making it perfect for guests or extended family. Additionally, the ground floor features two well-appointed guest shower rooms, enhancing the convenience and comfort of this home.
The upper floors of this property offer well-designed living spaces that evoke a sense of comfort and tranquillity. The principal bedroom is a haven of relaxation, featuring a soothing colour scheme of soft beige and white. This large and luminous room is complemented by a luxurious en-suite shower room and built-in wardrobes that provide ample storage, ensuring an uncluttered living space. The highlight of this bedroom is its direct access to a private balcony, offering a serene outdoor retreat with picturesque views over the garden and the surrounding area. Large windows flood the space with natural light, creating a bright and airy atmosphere that enhances the room’s calming ambiance. The remaining three bedrooms on the first floor are equally spacious and well-lit. Large windows ensure that each room is bathed in natural light, creating inviting and uplifting spaces. Decorated in neutral tones, these bedrooms enhance the sense of space and tranquillity, making them perfect for restful nights. Each room benefits from ample storage space, ensuring that the living areas remain tidy and functional. A well-appointed family bathroom serves the first floor, providing comfort and convenience for the entire family.
The second-floor bedroom is a private sanctuary, benefiting from its own en-suite bathroom. This room also includes eaves storage, offering practical and accessible storage solutions. The thoughtful design and abundant natural light make this space both functional and serene, ensuring that every member of the household enjoys a comfortable and harmonious living environment.
The rear garden is a true oasis of peace and relaxation. The spacious patio area is perfect for outdoor dining, entertaining, or simply unwinding with a good book. Surrounded by lush greenery and mature trees, the garden offers a sense of privacy and seclusion. The beautifully maintained lawn provides ample space for children to play or for gardening enthusiasts to indulge in their hobby. The brick-built storeroom offers additional storage space, keeping the garden clutter-free and organized. Whether you are hosting a summer barbecue or enjoying a quiet evening under the stars, this garden is the perfect extension of the living space, enhancing the overall appeal and functionality of the property
The Area
Greenfield Gardens boasts excellent access to a variety of amenities and transport links, making it an ideal location for both convenience and lifestyle. The property is within proximity to several major transport hubs, including Cricklewood Station (0.4 miles), Golders Green Station (0.8 miles, Northern Line), and Brent Cross Station (1.0 mile), providing easy access to central London and beyond. Residents will appreciate the ease of access to the bustling Finchley Road, which offers numerous bus routes, as well as West Hampstead Thameslink and Underground stations (Jubilee Line). Additionally, Finchley Road Underground station serves both the Metropolitan and Jubilee lines, enhancing connectivity. The area is also close to recreational facilities such as the UCS playing fields, providing ample opportunities for outdoor activities and sports. The local vicinity is rich in amenities, including shops, restaurants, and cafes, contributing to a vibrant community atmosphere.
VIEWINGS - By appointment only with Fine & Country. Please enquire and quote RBA.
-
Type de propriété
Maison
-
Prix/pied²
$953
Caractéristiques
- Jardin
- Terrasse
- Cuisine ouverte
- Terrain de jeu
- Plan d’étage 2D
- Porte
- Cuisinière à gaz
- Espace de vie extérieur
- Bureau
Lot
Intérieur
- Bureau
- Îlot de cuisine
- Cuisinière à gaz
- Bar
- Buanderie
- Cuisine ouverte
- Comptoirs en pierre
Outdoor
Explorez le secteur
L'agent vous contactera bientôt par
Publié par
Réserver une visite avec the agent
Choisissez une date et si vous souhaitez une visite virtuelle ou en personne avec l’agent.

Propriétés similaires à proximité
Nouvelles annonces à Cricklewood
Explorez plus de biens à vendre
Cricklewood, Brent, Angleterre types de propriétés
Cricklewood, Brent, Angleterre Recherches populaires
- Vue panoramique / panoramique propriétés à Cricklewood, Brent, Angleterre
- Propriétés avec Terrasse à Cricklewood, Brent, Angleterre
- Propriétés avec Bar à Cricklewood, Brent, Angleterre
- Propriétés avec Salle de jeux à Cricklewood, Brent, Angleterre
- Propriétés avec Bureau à Cricklewood, Brent, Angleterre
- Vue sur la ville propriétés à Cricklewood, Brent, Angleterre
- Propriétés avec Jardin à Cricklewood, Brent, Angleterre
- Duplex propriétés à Cricklewood, Brent, Angleterre
- Vie privée propriétés à Cricklewood, Brent, Angleterre
- Immobilier d’investissement propriétés à Cricklewood, Brent, Angleterre
- Moderne propriétés à Cricklewood, Brent, Angleterre
- Constructions neuves propriétés à Cricklewood, Brent, Angleterre
- Propriétés avec Centre de remise en forme / Fitness à Cricklewood, Brent, Angleterre
- Propriétés avec Sauna à Cricklewood, Brent, Angleterre
- Propriétés avec Hammam à Cricklewood, Brent, Angleterre
- Propriétés avec Bibliothèque à Cricklewood, Brent, Angleterre
- Propriétés avec Climatisation à Cricklewood, Brent, Angleterre
- Propriétés avec Jacuzzi à Cricklewood, Brent, Angleterre
- Propriétés avec Cheminée à Cricklewood, Brent, Angleterre
- Propriétés avec Garage à Cricklewood, Brent, Angleterre
- Propriétés avec Balcon à Cricklewood, Brent, Angleterre
- Propriétés avec Terrain de tennis à Cricklewood, Brent, Angleterre
- Manoir propriétés à Cricklewood, Brent, Angleterre
- Propriétés avec Cuisine ouverte à Cricklewood, Brent, Angleterre
- Rénové propriétés à Cricklewood, Brent, Angleterre
Guides et histoires connexes
La confiance des plus grands courtiers du monde
Les agents des propriétés les plus exceptionnelles du monde publient sur JamesEdition.
- Des annonces de Sotheby's, Christie's, BARNES et Engel & Völkers
- Chaque annonce est vérifiée avant sa mise en ligne
- Contactez directement des agents vérifiés
En continuant, vous acceptez nos Conditions et notre Politique de confidentialité.