Appartement De 5 Chambres Au Rez De Chaussée À Vendre À Londres
- 5 Chambres
- 3 SdB
- 1,576 Sqft
- Mis à jour: Juin 18
- 2
À propos de la propriété
Key Features
• Ground floor apartment extending over 1,576 square feet
• Five bedrooms, three bathrooms
• Two reception rooms
• Expansive garden
• Underfloor heating
• Refurbished to an impeccable standard
• Excellent location
The Tour
Step into a haven of tranquillity and sophistication at this elegantly appointed residence, welcomed by a m
Key Features
• Ground floor apartment extending over 1,576 square feet
• Five bedrooms, three bathrooms
• Two reception rooms
• Expansive garden
• Underfloor heating
• Refurbished to an impeccable standard
• Excellent location
The Tour
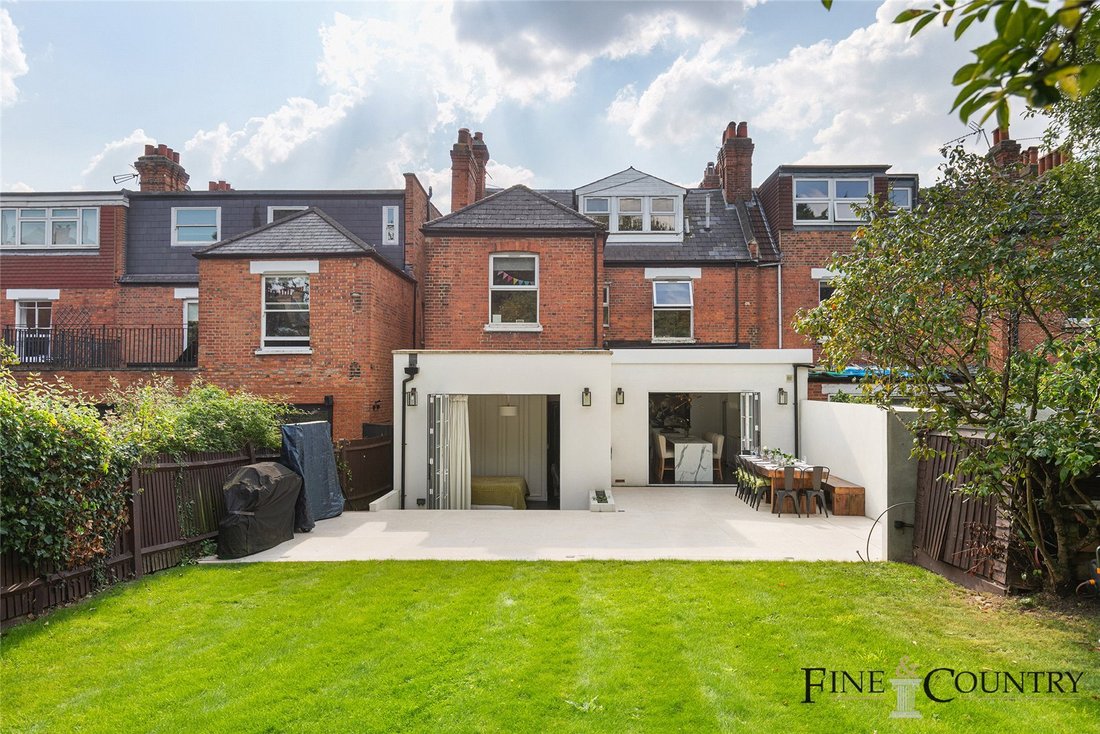
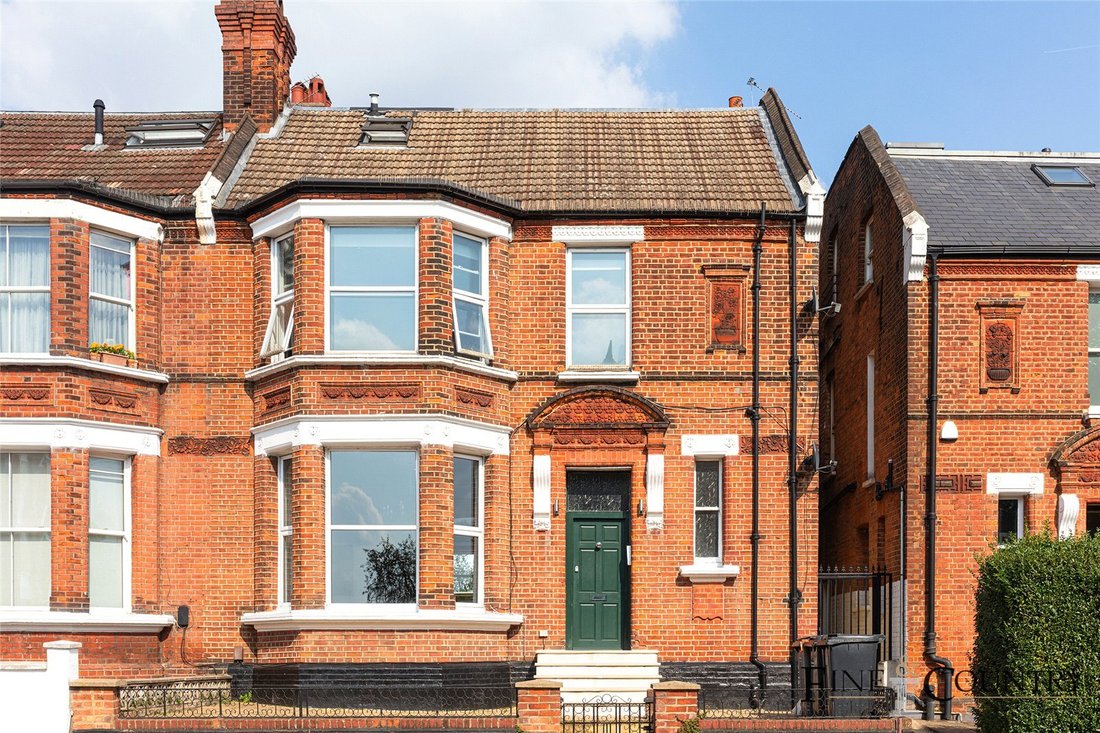
Step into a haven of tranquillity and sophistication at this elegantly appointed residence, welcomed by a majestic stone-paved entrance that gracefully leads to the home. Although the current boundary wall offers seclusion and privacy, there is an option to enhance this with a taller wall for added privacy. The ambiance is further refined by elegant lighting and an advanced security system, augmenting both the aesthetics and security of this elegant residence.
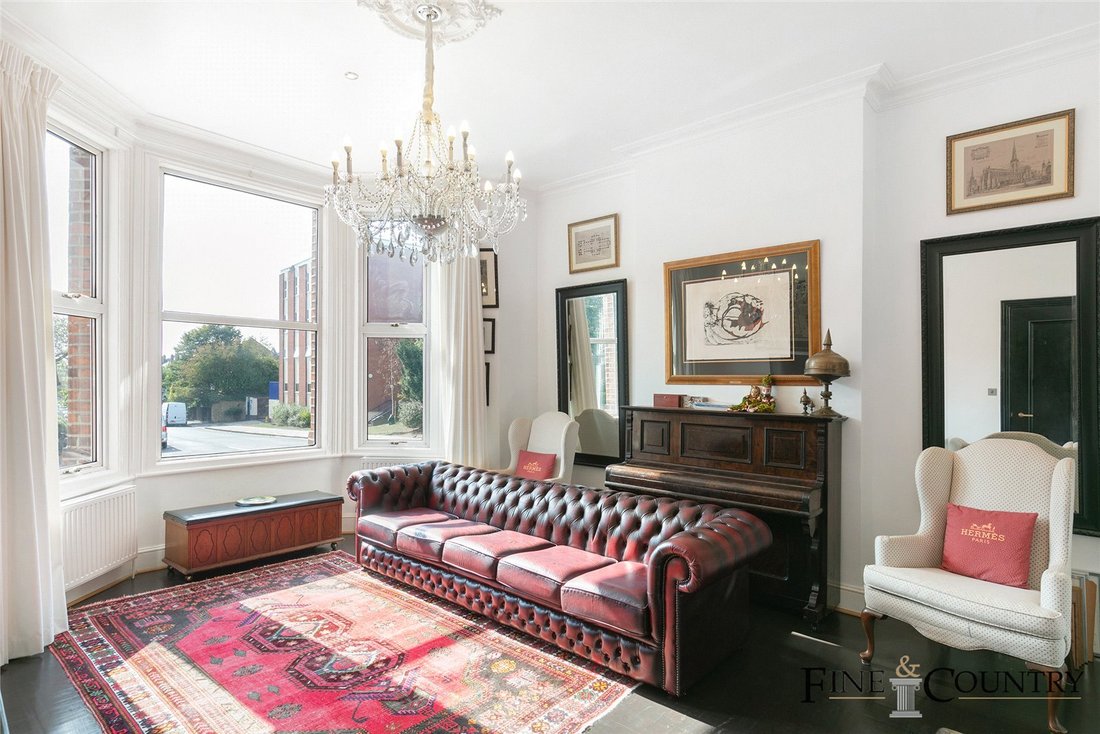
Step inside to discover a sprawling 1576 sq. ft. living space, unfolding across two well-appointed levels that harmoniously blend timeless elegance with contemporary functionality. The home opens into a spacious and brightly lit hallway, featuring sleek wooden flooring that flows seamlessly into the main living areas, accentuated by a striking Murano chandelier. The entire home is warmed throughout the colder months by water-based underfloor heating, enhancing comfort and luxury.
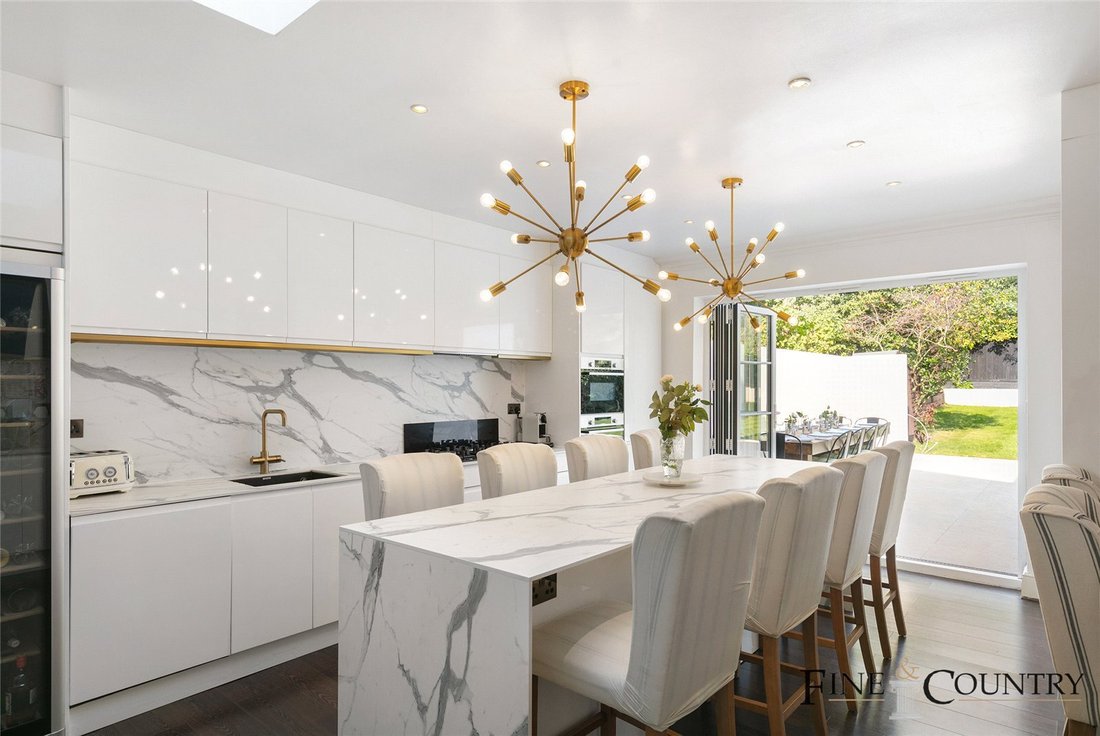
The heart of the home is the expansive kitchen, a masterpiece of design and utility. It showcases rich wooden flooring and cabinetry, granite composite countertops, and a central island, creating a robust yet stylish culinary space. Equipped with high-end appliances including a Bosch 144-bottle wine cooler, a microwave convection oven, a traditional oven, and a Siemens 5-burner gas stove, this kitchen is perfect for gourmet cooking. Additional amenities include a separate integrated Siemens fridge and freezer, an instant hot water tap with filtration, and an integrated Bosch washer and dryer, ensuring practicality meets elegance.
Adjacent to the kitchen, the living room boasts pristine wooden floors that stretch expansively, centred around a welcoming functional fireplace under a striking Murano chandelier. This room is designed to be a luxurious gathering space, further enhanced by large, light-inviting windows that offer a panoramic view of the outdoors and flood the room with natural light, accentuating the room’s spacious layout and elegant architectural details.
This home includes five bedrooms, each a sanctuary of bespoke luxury with custom-designed wardrobes and underfloor heating in the master and guest bedrooms. Custom drapes and wood joinery add a personal touch of elegance, making these spaces truly retreat-like.
The bathrooms echo the opulence found throughout the home with Carrara marble floors and walls, custom marble double sinks, and designer brass hardware. The master bathroom features a bespoke double vanity and inset wall cabinets, complemented by automated sensor lights for convenience at night, along with underfloor heating for a spa-like experience.
The lower ground floor is completely finished, offering versatile spaces such as a nanny’s or guest bedroom with an adjoining sitting area or office, reflecting thoughtful utilization of every inch of this home.
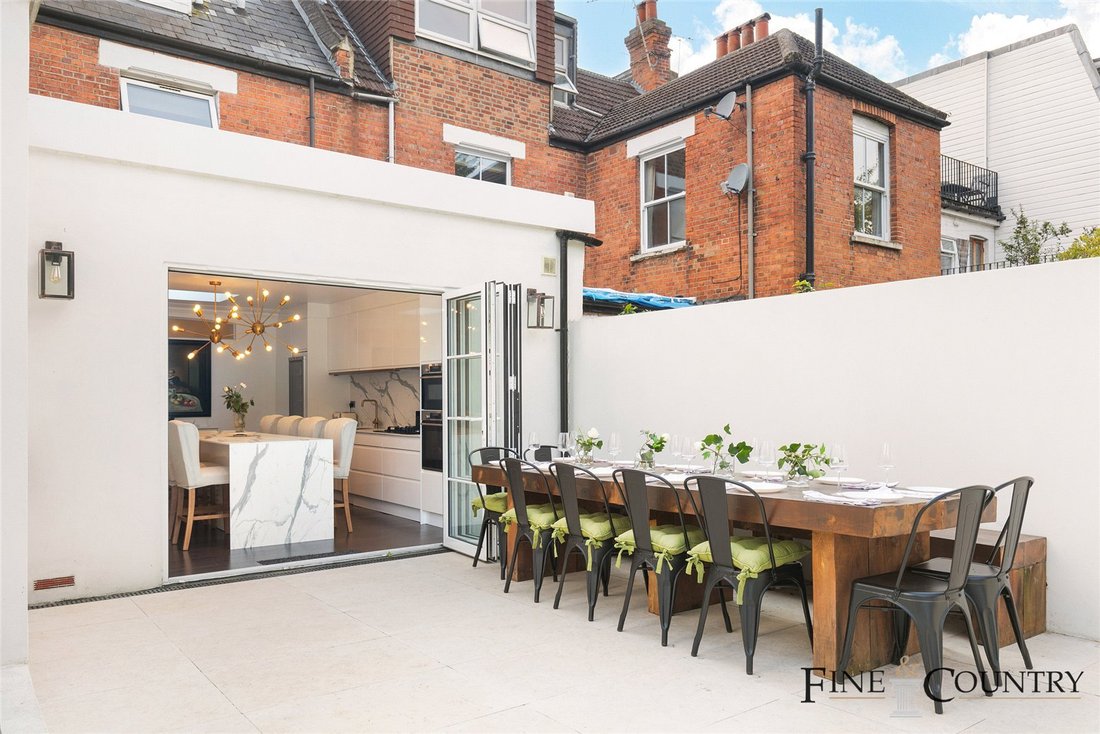
Outside, the garden has been completely transformed with Egyptian limestone and is prepared for an outdoor kitchen, with a sink hook-up already installed. The space offers the potential for adding a garden house which could serve as a guest suite, playroom, or even a yoga or gym area. A swimming pool can also be added, enhancing the outdoor leisure facilities.
The Area
The apartment is conveniently located within proximity to West End Lane and its range of local restaurants and cafes as well as many retail and leisure amenities.
It also benefits from excellent access to various transport links such as West Hampstead station and Finchley Road and Frognal Stations (Jubilee Line, Metropolitan Line, London Overground and Thameslink). West Hampstead is an ideal location for those wanting to experience the community feel of a residential London neighbourhood but have access to central London areas in less than 10 minutes.
VIEWINGS - By appointment only with Fine & Country – West Hampstead. Please enquire and quote RBA.
-
Type de propriété
Appartement
-
Prix/pied²
$1,587
Caractéristiques
- Jardin
- Terrasse
- Cheminée
- Rénové
- Laveuse sécheuse
- Plan d’étage 2D
- Vue panoramique / panoramique
- Sous-sol
- Cuisinière à gaz
Lot
Intérieur
Outdoor
Explorez le secteur
L'agent vous contactera bientôt par
Publié par
Réserver une visite avec the agent
Choisissez une date et si vous souhaitez une visite virtuelle ou en personne avec l’agent.

Propriétés similaires à proximité
Nouvelles annonces à West Hampstead



Explorez plus de biens à vendre
West Hampstead, Camden, Angleterre types de propriétés
West Hampstead, Camden, Angleterre Recherches populaires
- Vue panoramique / panoramique propriétés à West Hampstead, Camden, Angleterre
- Propriétés avec Terrasse à West Hampstead, Camden, Angleterre
- Propriétés avec Bar à West Hampstead, Camden, Angleterre
- Propriétés avec Salle de jeux à West Hampstead, Camden, Angleterre
- Propriétés avec Bureau à West Hampstead, Camden, Angleterre
- Propriétés avec Ascenseur à West Hampstead, Camden, Angleterre
- Vue sur la ville propriétés à West Hampstead, Camden, Angleterre
- Propriétés avec Jardin à West Hampstead, Camden, Angleterre
- Propriétés avec Cuisine extérieure à West Hampstead, Camden, Angleterre
- Duplex propriétés à West Hampstead, Camden, Angleterre
- Lotissement sécurisé propriétés à West Hampstead, Camden, Angleterre
- Vie privée propriétés à West Hampstead, Camden, Angleterre
- Moderne propriétés à West Hampstead, Camden, Angleterre
- Constructions neuves propriétés à West Hampstead, Camden, Angleterre
- Propriétés avec Centre de remise en forme / Fitness à West Hampstead, Camden, Angleterre
- Propriétés avec Sauna à West Hampstead, Camden, Angleterre
- Propriétés avec Hammam à West Hampstead, Camden, Angleterre
- Propriétés avec Bibliothèque à West Hampstead, Camden, Angleterre
- Propriétés avec Climatisation à West Hampstead, Camden, Angleterre
- Propriétés avec Cave à vins à West Hampstead, Camden, Angleterre
- Propriétés avec Cheminée à West Hampstead, Camden, Angleterre
- Propriétés avec Piscine à West Hampstead, Camden, Angleterre
- Propriétés avec Garage à West Hampstead, Camden, Angleterre
- Propriétés avec Balcon à West Hampstead, Camden, Angleterre
- Propriétés avec Terrain de tennis à West Hampstead, Camden, Angleterre
- Manoir propriétés à West Hampstead, Camden, Angleterre
- Propriétés avec Cuisine ouverte à West Hampstead, Camden, Angleterre
- Rénové propriétés à West Hampstead, Camden, Angleterre
Guides et histoires connexes
La confiance des plus grands courtiers du monde
Les agents des propriétés les plus exceptionnelles du monde publient sur JamesEdition.
- Des annonces de Sotheby's, Christie's, BARNES et Engel & Völkers
- Chaque annonce est vérifiée avant sa mise en ligne
- Contactez directement des agents vérifiés
En continuant, vous acceptez nos Conditions et notre Politique de confidentialité.