Maison De 4 Chambres En Bout De Terrasse à Vendre à Londres
- 4 Chambres
- 3 SdB
- Mis à jour: Juin 18
- 2
À propos de la propriété
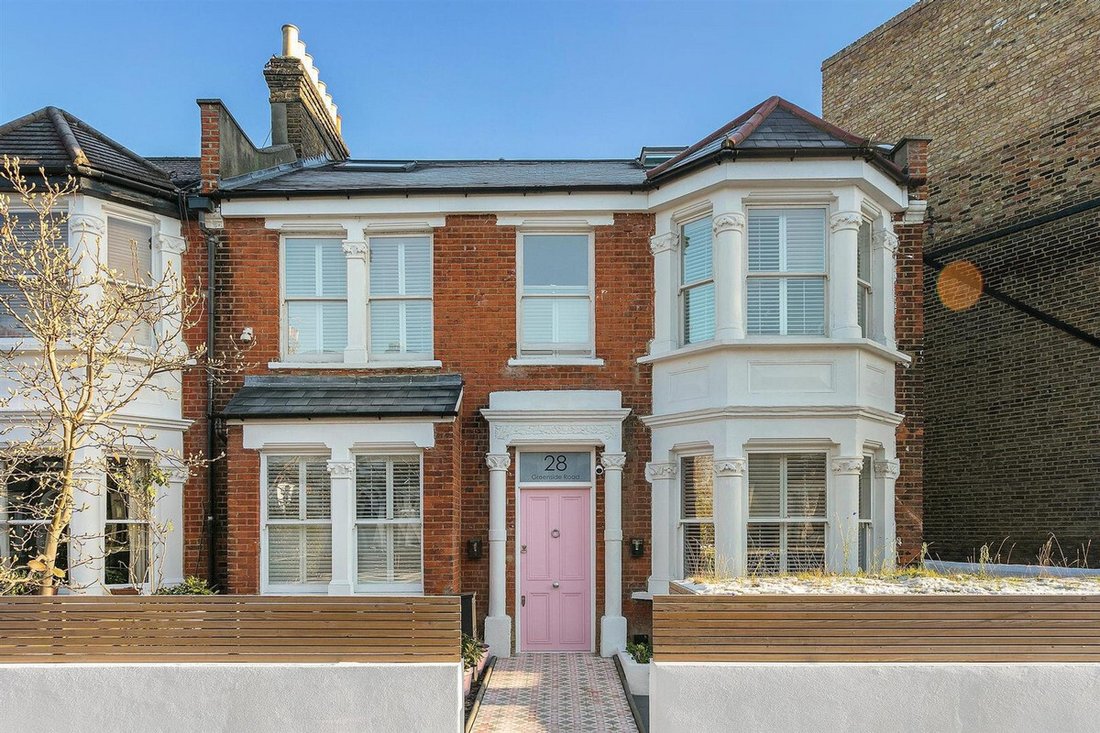
Offered in immaculate condition and arranged just over 2000sq ft is this impressive four bedroomed home located in Shepherd’s Bush.
The property provides the perfect mix of living and bedroom space, with the living space occupying the ground and lower ground floors whilst the bedrooms are set on the first and second floors. This family home has been refurbished by the current owners to a hig
Offered in immaculate condition and arranged just over 2000sq ft is this impressive four bedroomed home located in Shepherd’s Bush.
The property provides the perfect mix of living and bedroom space, with the living space occupying the ground and lower ground floors whilst the bedrooms are set on the first and second floors. This family home has been refurbished by the current owners to a high specification with incredible attention to detail where no corner has been cut.
A stone’s throw away from the ever-popular Ravenscourt Park and Askew Road, this stylish house is set over four floors. As you enter you are greeted with a bright spacious entrance hall accompanied by a statement luxury Moooi light that hangs overhead. On this floor you will find a study and a very versatile dual aspect reception room to your left which hosts original fireplaces and access, through full length bi-folding doors, onto the southeast facing rear garden with additional storage, raised garden beds and integral seating area.
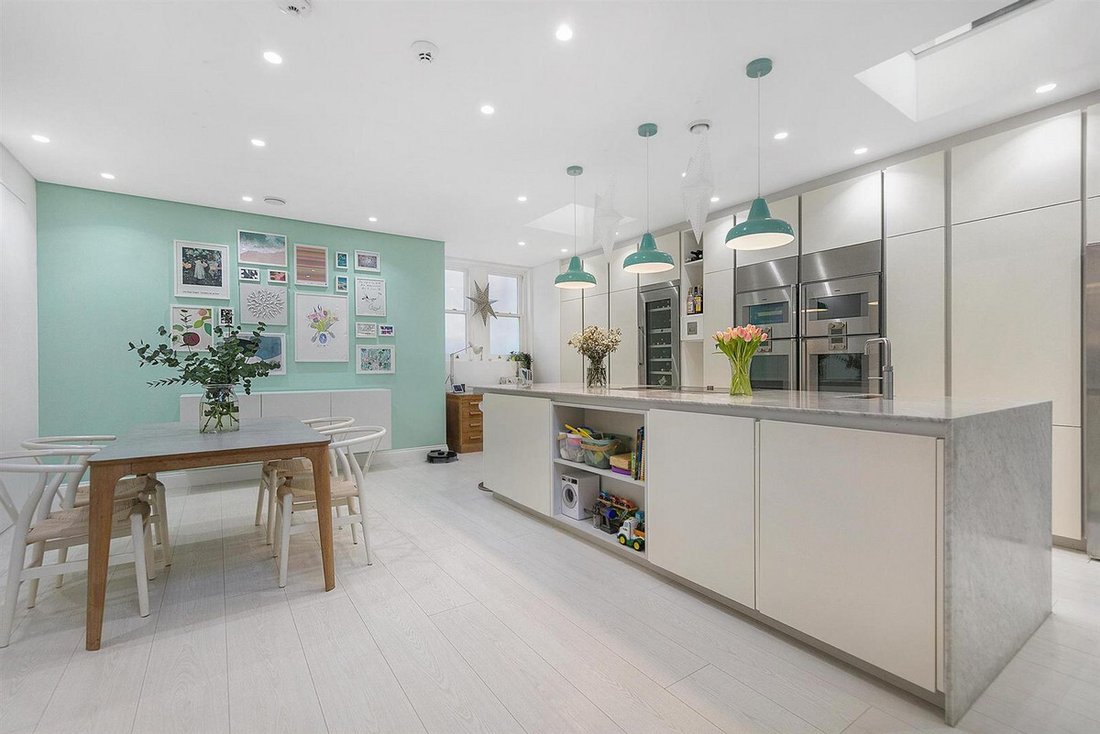
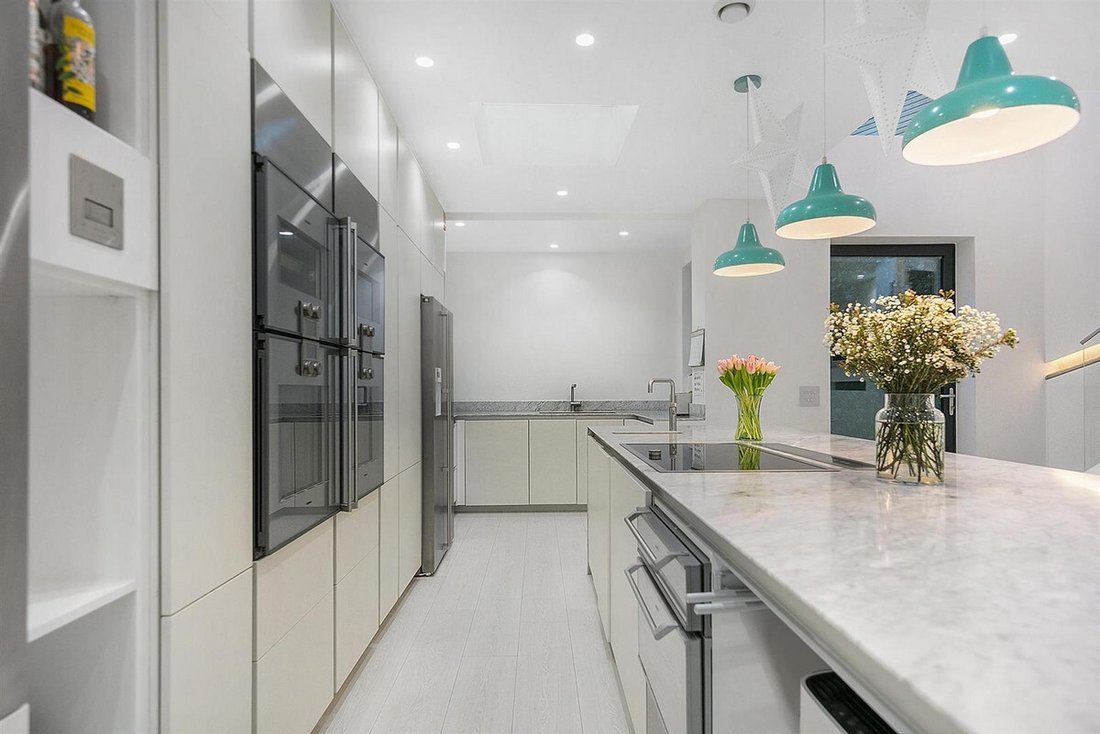
When the owners renovated this superb home they made the decision to dig into the basement. As you descend to the lower ground you are met with an immaculately presented kitchen from Poggenpohl. The central island, topped with Carrara marble tops, hosts an array of luxury appliances including a Quooker hot tap, multiple warming drawers, and a dishwasher. The kitchen has been fitted with twin ovens, a steam oven and a microwave oven all installed by Gaggenau including a large wine fridge. The lower ground also offers a courtyard which allows plenty of natural light to seep into the kitchen but stylishly tucked away you will find additional storage and a utility room.
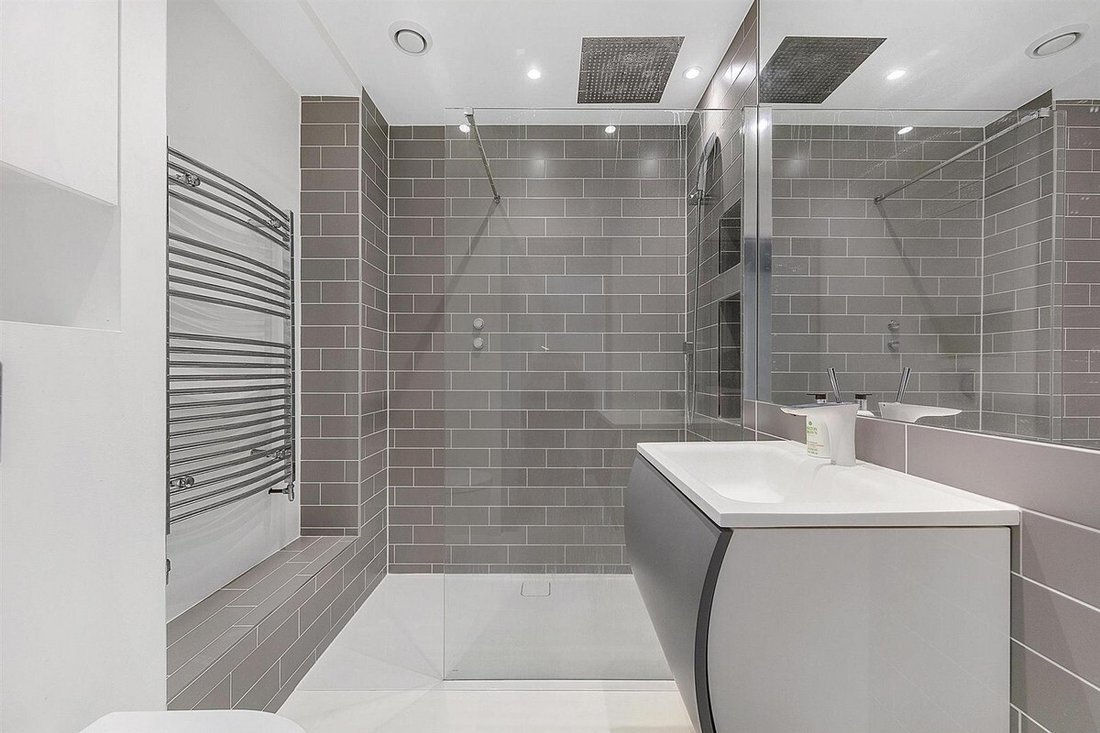
As you enter the first floor you are greeted with a bright hallway where you will find three bedrooms and a luxury family bathroom. The first double bedroom to your left has a distinctive bay window giving it a bright and airy feel, adjacent you will find the fourth bedroom which is currently being utilised as a dressing room with access into the master bedroom. The master
Full Description
The property provides the perfect mix of living and bedroom space, with the living space occupying the ground and lower ground floors whilst the bedrooms are set on the first and second floors. This family home has been refurbished by the current owners to a high specification with incredible attention to detail where no corner has been cut.||A stone’s throw away from the ever-popular Ravenscourt Park and Askew Road, this stylish house is set over four floors. As you enter you are greeted with a bright spacious entrance hall accompanied by a statement luxury Moooi light that hangs overhead. On this floor you will find a study and a very versatile dual aspect reception room to your left which hosts original fireplaces and access, through full length bi-folding doors, onto the southeast facing rear garden with additional storage, raised garden beds and integral seating area.||When the owners renovated this superb home they made the decision to dig into the basement. As you descend to the lower ground you are met with an immaculately presented kitchen from Poggenpohl. The central island, topped with Carrara marble tops, hosts an array of luxury appliances including a Quooker hot tap, multiple warming drawers, and a dishwasher. The kitchen has been fitted with twin ovens, a steam oven and a microwave oven all installed by Gaggenau including a large wine fridge. The lower ground also offers a courtyard which allows plenty of natural light to seep into the kitchen but stylishly tucked away you will find additional storage and a utility room.||As you enter the first floor you are greeted with a bright hallway where you will find three bedrooms and a luxury family bathroom. The first double bedroom to your left has a distinctive bay window giving it a bright and airy feel, adjacent you will find the fourth bedroom which is currently being utilised as a dressing room with access into the master bedroom. The master bedroom, boasts an ensuite and frameless oriel window with vi
Full Description
Full Description
Full Description
Full Description
-
Type de propriété
Maison
Explorez le secteur
L'agent vous contactera bientôt par
Publié par
Réserver une visite avec the agent
Choisissez une date et si vous souhaitez une visite virtuelle ou en personne avec l’agent.

Propriétés similaires à proximité
Nouvelles annonces à Ravenscourt Park


Explorez plus de biens à vendre
Ravenscourt Park, Hammersmith et Fulham, Angleterre types de propriétés
Ravenscourt Park, Hammersmith et Fulham, Angleterre Recherches populaires
- Propriétés avec Terrasse à Ravenscourt Park, Hammersmith et Fulham, Angleterre
- Propriétés avec Bar à Ravenscourt Park, Hammersmith et Fulham, Angleterre
- Propriétés avec Bureau à Ravenscourt Park, Hammersmith et Fulham, Angleterre
- Propriétés avec Jardin à Ravenscourt Park, Hammersmith et Fulham, Angleterre
- Propriétés avec Cuisine extérieure à Ravenscourt Park, Hammersmith et Fulham, Angleterre
- Vie privée propriétés à Ravenscourt Park, Hammersmith et Fulham, Angleterre
- Moderne propriétés à Ravenscourt Park, Hammersmith et Fulham, Angleterre
- Propriétés avec Centre de remise en forme / Fitness à Ravenscourt Park, Hammersmith et Fulham, Angleterre
- Propriétés avec Cheminée à Ravenscourt Park, Hammersmith et Fulham, Angleterre
- Propriétés avec Balcon à Ravenscourt Park, Hammersmith et Fulham, Angleterre
- Propriétés avec Terrain de tennis à Ravenscourt Park, Hammersmith et Fulham, Angleterre
- Propriétés avec Cuisine ouverte à Ravenscourt Park, Hammersmith et Fulham, Angleterre
- Rénové propriétés à Ravenscourt Park, Hammersmith et Fulham, Angleterre
- Propriétés avec Cinéma à Ravenscourt Park, Hammersmith et Fulham, Angleterre
Guides et histoires connexes
La confiance des plus grands courtiers du monde
Les agents des propriétés les plus exceptionnelles du monde publient sur JamesEdition.
- Des annonces de Sotheby's, Christie's, BARNES et Engel & Völkers
- Chaque annonce est vérifiée avant sa mise en ligne
- Contactez directement des agents vérifiés
En continuant, vous acceptez nos Conditions et notre Politique de confidentialité.