


Appartement De 3 Chambres À Vendre À Londres
- 3 Chambres
- 2 SdB
- 1,086 Sqft
- Mis à jour: Juin 18
- 5
À propos de la propriété
Key Features
• Recently refurbished apartments extending over 1,086 sq. ft. (101 sq. m)
• Principal bedroom with en-suite shower room
• Two additional well-proportioned bedrooms and generous family bathroom
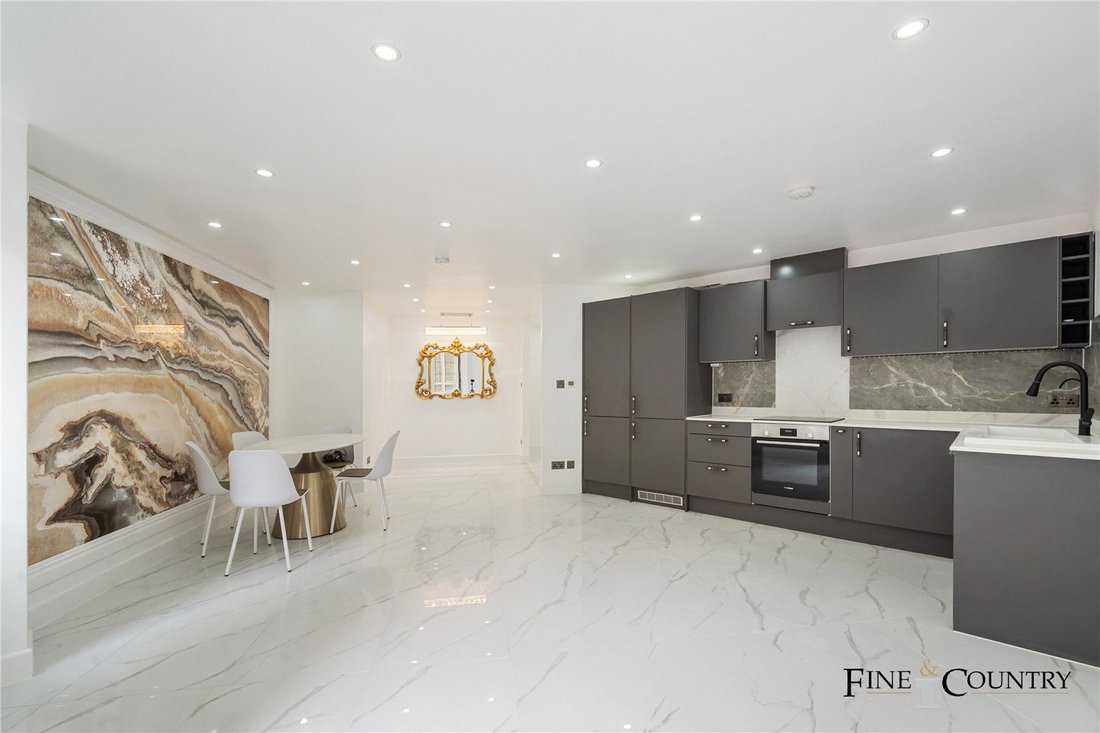
• Spacious open-plan kitchen, dining and reception area
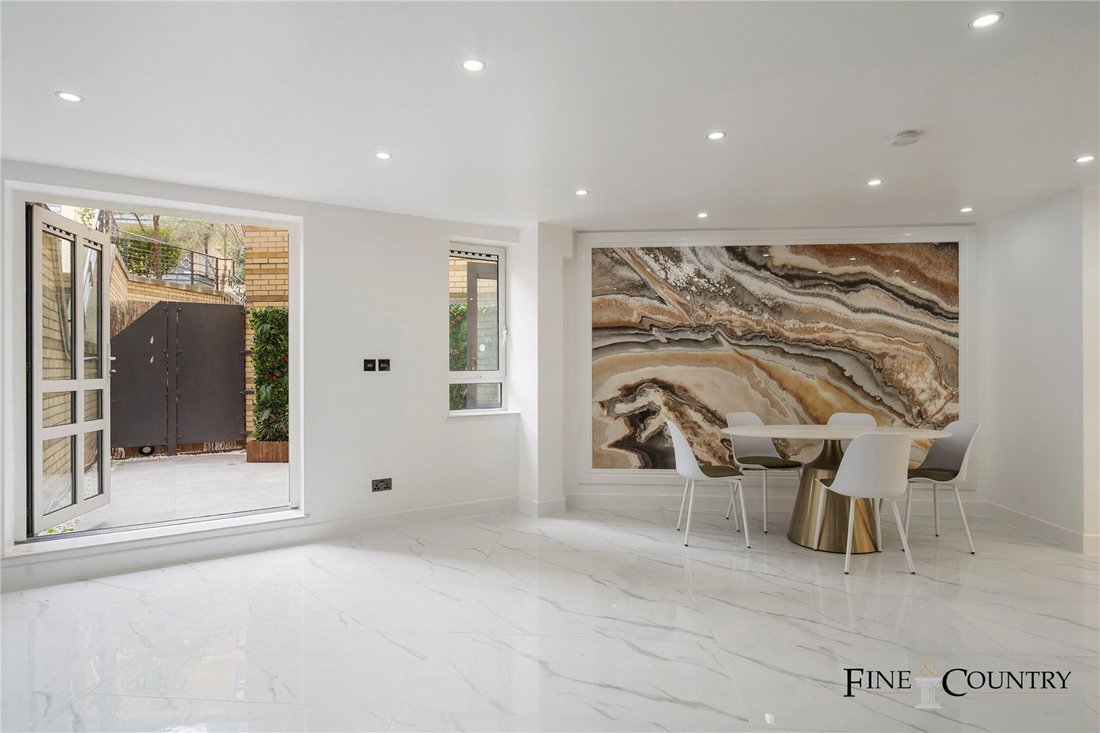
• Private patio terrace
• Contemporary interior design throughout
• Secure underground parki
Key Features
• Recently refurbished apartments extending over 1,086 sq. ft. (101 sq. m)
• Principal bedroom with en-suite shower room
• Two additional well-proportioned bedrooms and generous family bathroom
• Spacious open-plan kitchen, dining and reception area
• Private patio terrace
• Contemporary interior design throughout
• Secure underground parking space
• Access to communal gardens
• 24-hour concierge service
• Leasehold
The Tour
Entering the apartment, you are welcomed by a polished entrance hall featuring large-format marble-effect porcelain tiles, which continue seamlessly throughout the principal living spaces. A mirrored feature wall adds visual depth and elegance, amplifying natural light and offering a sophisticated first impression.
At the heart of the property lies the open-plan reception, dining and kitchen area—an expansive, light-filled space defined by its clean architectural lines and high-spec finishes. The kitchen is beautifully appointed with matte grey cabinetry, sleek integrated Bosch appliances, and stone-effect porcelain splashbacks. Crisp white quartz worktops and a gold-finished monobloc tap add a refined contrast to the neutral cabinetry.
Large double doors open directly onto a private patio terrace, finished in smooth porcelain tiling and surrounded by planting and vertical greenery—offering a tranquil extension of the internal space for outdoor enjoyment.
The principal bedroom is well-proportioned and features bespoke full-height mirrored wardrobes and a private en suite shower room. The en suite is finished in a contemporary palette, with a floating vanity, LED-lit mirrored cabinet, and a walk-in shower enclosure fitted with gold-toned fixtures and a rainfall showerhead.
Two further bedrooms are both generously sized and benefit from the same sleek tiled flooring, recessed LED lighting, and ample natural light. Each room has been fitted with high-spec glazed wardrobe doors and subtle architectural detailing to create a clean and cohesive aesthetic.
The family bathroom is a standout feature, designed with bold botanical tiling contrasted by white marble-effect porcelain walls. It includes a bathtub with rainfall shower and gold-framed screen, a freestanding basin atop a stone-finish countertop, and high-end sanitaryware. The effect is luxurious, vibrant, and distinctly contemporary.
Residents of Regents Plaza benefit from an array of premium services, including 24-hour porterage, secure underground car parking, and use of the communal gardens. The building’s refined lobby and consistently well-maintained communal areas contribute to its reputation for quality and security.
The Area
Greville Road is ideally positioned between the vibrant energy of Kilburn and the refined charm of St John’s Wood. Set within easy reach of Maida Vale, South Hampstead, and Brondesbury, the location offers a perfect balance of tranquillity and urban convenience.
Excellent transport links include Maida Vale (Bakerloo Line, 0.6 miles) and St John’s Wood (Jubilee Line, 0.8 miles), with Overground and national rail services also nearby.
The area is rich in local amenities, from artisan cafés and gastropubs to the chic boutiques of St John’s Wood High Street. Residents can enjoy the scenic canals of Little Venice, the historic character of Hampstead, and green spaces such as Kilburn Grange Park and Paddington Recreation Ground—all within proximity.
VIEWINGS - By appointment only with Fine & Country – West Hampstead. Please enquire and quote RBA.
-
Type de propriété
Appartement
-
Prix/pied²
$1,023
Caractéristiques
- Jardin
- Terrasse
- Moderne
- Cuisine ouverte
- Rénové
- Plan d’étage 2D
- Comptoirs en pierre
- Stationnement
Explorez le secteur
L'agent vous contactera bientôt par
Publié par
Réserver une visite avec the agent
Choisissez une date et si vous souhaitez une visite virtuelle ou en personne avec l’agent.

Propriétés similaires à proximité
Nouvelles annonces à Kilburn Park
Explorez plus de biens à vendre
Kilburn Park, Brent, Angleterre types de propriétés
Kilburn Park, Brent, Angleterre Recherches populaires
- Propriétés avec Terrasse à Kilburn Park, Brent, Angleterre
- Propriétés avec Bureau à Kilburn Park, Brent, Angleterre
- Propriétés avec Ascenseur à Kilburn Park, Brent, Angleterre
- Propriétés avec Jardin à Kilburn Park, Brent, Angleterre
- Duplex propriétés à Kilburn Park, Brent, Angleterre
- Moderne propriétés à Kilburn Park, Brent, Angleterre
- Propriétés avec Centre de remise en forme / Fitness à Kilburn Park, Brent, Angleterre
- Propriétés avec Climatisation à Kilburn Park, Brent, Angleterre
- Propriétés avec Cheminée à Kilburn Park, Brent, Angleterre
- Propriétés avec Garage à Kilburn Park, Brent, Angleterre
- Propriétés avec Balcon à Kilburn Park, Brent, Angleterre
- Propriétés avec Cuisine ouverte à Kilburn Park, Brent, Angleterre
- Rénové propriétés à Kilburn Park, Brent, Angleterre
Guides et histoires connexes
La confiance des plus grands courtiers du monde
Les agents des propriétés les plus exceptionnelles du monde publient sur JamesEdition.
- Des annonces de Sotheby's, Christie's, BARNES et Engel & Völkers
- Chaque annonce est vérifiée avant sa mise en ligne
- Contactez directement des agents vérifiés
En continuant, vous acceptez nos Conditions et notre Politique de confidentialité.