Appartement De 3 Chambres à Vendre à Londres
- 3 Chambres
- 2 SdB
- 1,964 Sqft
- Mis à jour: Juin 18
- 4
À propos de la propriété
Key Features
• Exceptional garden flat extending to approx. 1,964 sq. ft
• Three double bedrooms, two bathrooms, guest WC
• Principal suite with dressing room, en-suite, and built-in sauna
• Separate utility room
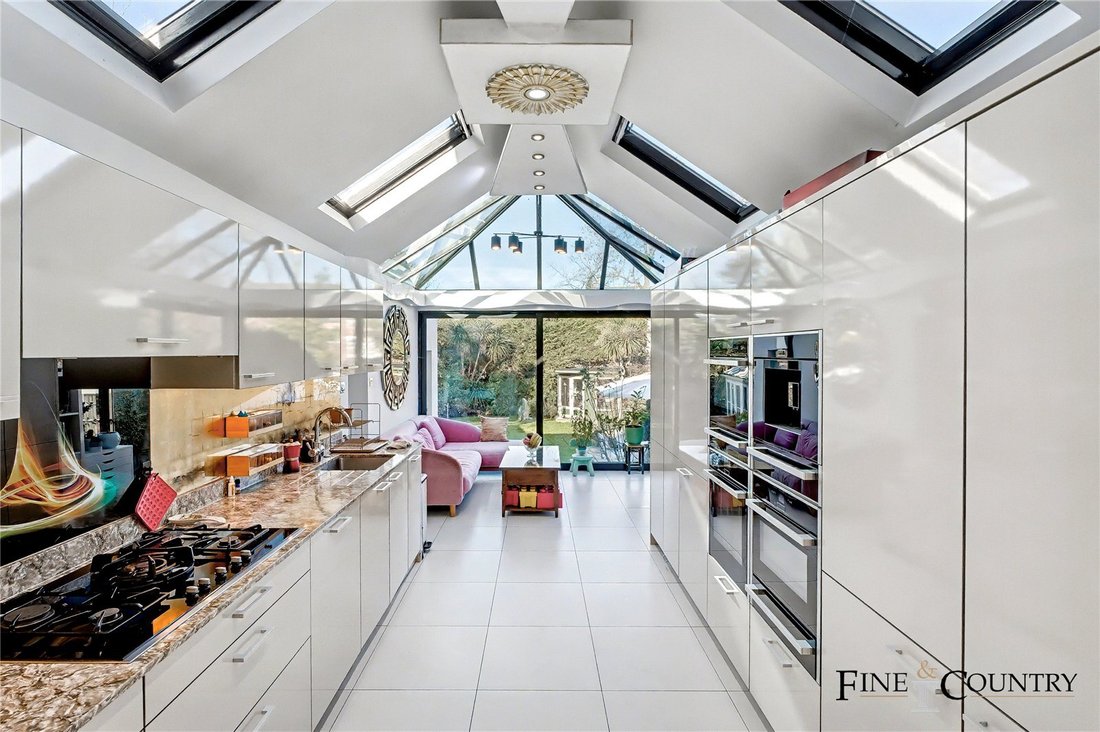
• Bright 22ft kitchen opening to a glazed conservatory
• Extensive 76ft garden with summer house and hot tub room
• Off-street parking for two
Key Features
• Exceptional garden flat extending to approx. 1,964 sq. ft
• Three double bedrooms, two bathrooms, guest WC
• Principal suite with dressing room, en-suite, and built-in sauna
• Separate utility room
• Bright 22ft kitchen opening to a glazed conservatory
• Extensive 76ft garden with summer house and hot tub room
• Off-street parking for two cars
• Beautifully retained period detailing throughout
• Share of freehold
The Tour
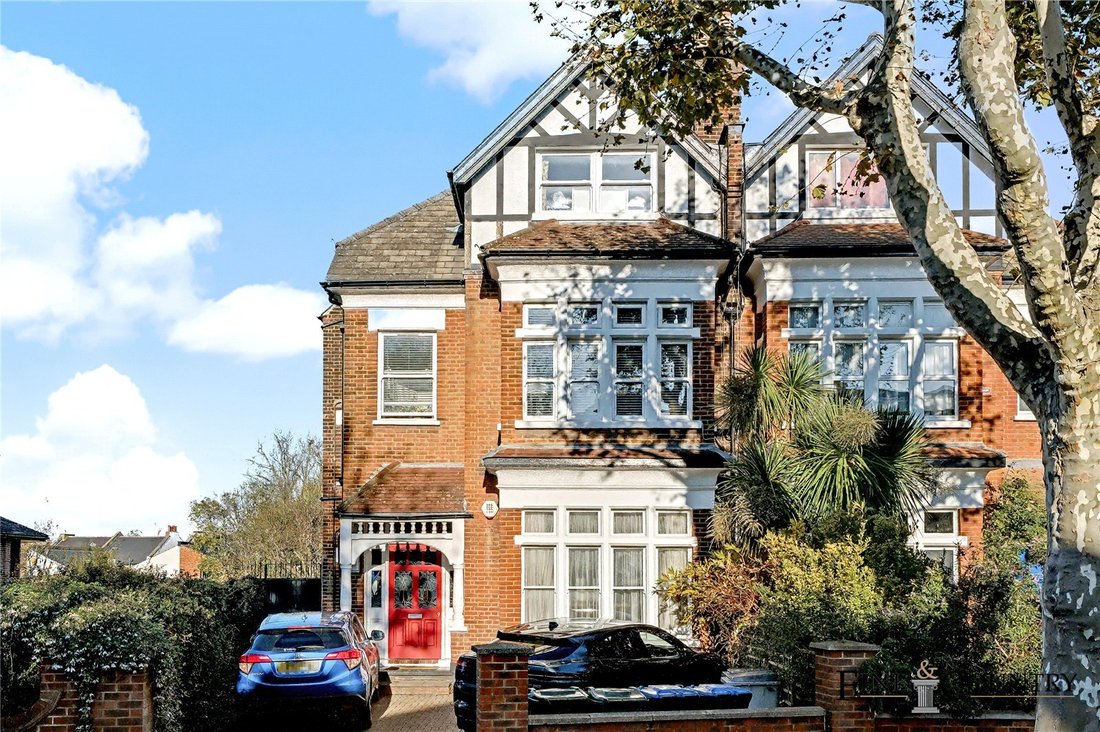
Approached via a handsome red-brick façade and private driveway, the entrance opens into a bright ground-floor hallway that immediately reveals the generous scale of the home. Period proportions, high ceilings and large windows establish a calm sense of space, while the layout has been thoughtfully adapted for modern living.
The ground floor unfolds with an elegant reception room positioned to the rear of the property, where period craftsmanship is immediately evident. A striking cast-iron fireplace forms the focal point, framed by detailed mantel carving and original tiled inserts. Decorative ceiling panelling and an ornate ceiling rose amplify the vertical proportions of the space, while the large sliding glass doors introduce a strong visual connection to the garden. Soft, neutral carpeting adds warmth and acoustic softness, balancing the formality of the architectural detailing and creating a refined yet comfortable living environment.

Leading through to the kitchen, the atmosphere shifts to a contemporary aesthetic defined by clean lines and a generous sense of volume. Gloss-finish cabinetry in a light, reflective tone runs the full length of the room, paired with granite worktops that introduce natural texture and depth. A metallic gold-toned splashback adds a subtle, mirrored luminosity, catching light from the vaulted ceiling above. The ceiling itself is fitted with multiple skylights, drawing daylight deep into the plan and enhancing the elongated perspective towards the garden.
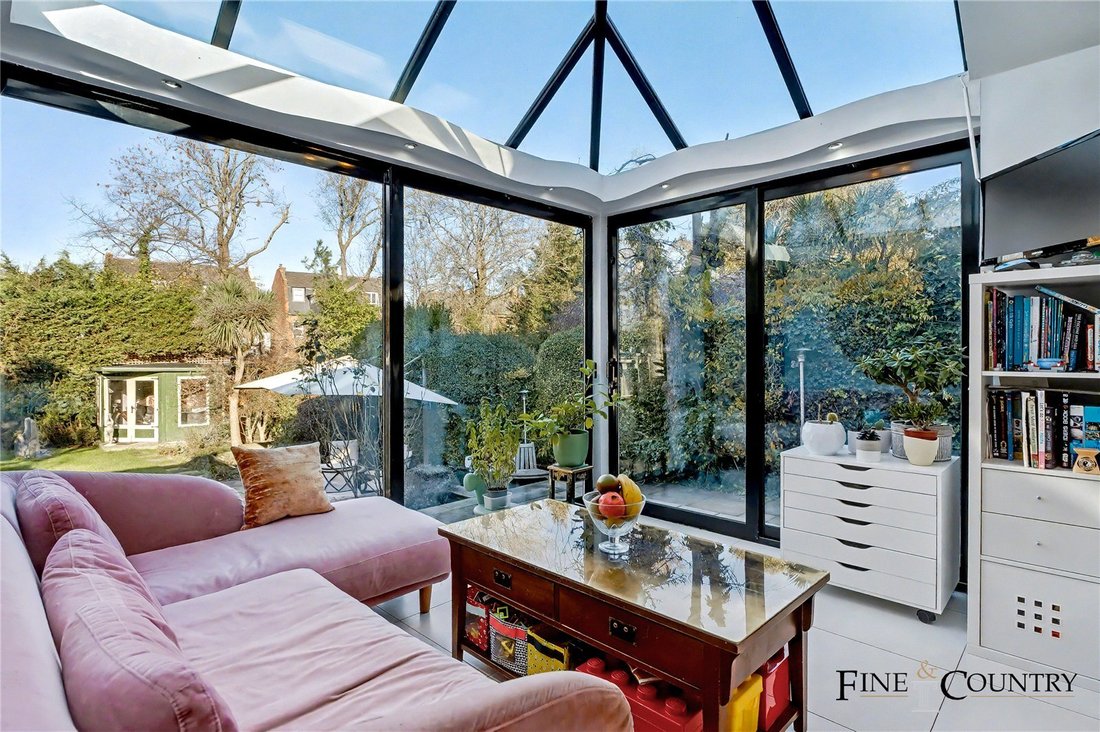
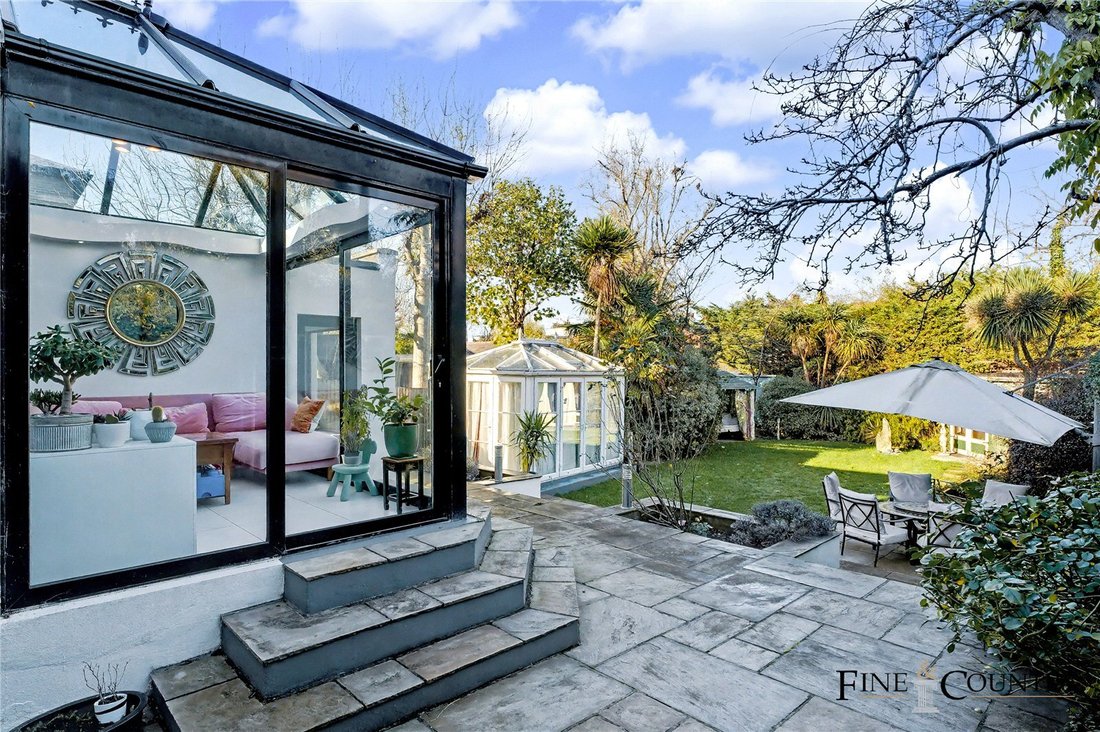
At the far end, the kitchen opens seamlessly into a glazed conservatory-style living space. The pitched glass roof creates a dramatic sense of height and transparency, while full width sliding doors dissolve the boundary between interior and terrace. Large-format pale floor tiles unify both zones, reinforcing continuity and making the entire space feel calm, bright, and spatially expansive.
A double bedroom is positioned on this level, enjoying views across the greenery, along with a guest WC. The result is a highly versatile ground-floor arrangement equally suited to everyday family living, relaxed lounging, and garden-facing entertaining.
The lower level unfolds as an unexpectedly generous and private sleeping wing, designed with a clear emphasis on comfort and wellbeing. The principal suite occupies the quietest position, opening directly onto a secluded terrace through full-height windows that introduce soft natural light throughout the day. A curved feature wall with inset lighting creates a subtle focal point above the bed, while polished flooring amplifies the sense of space and calm. Adjoining the bedroom, a bespoke dressing room offers extensive fitted storage in warm timber cabinetry, creating a dedicated, well-organised transition space. The luxurious en suite is finished with large-format tiling and a sculptural textured wall that adds depth and visual interest. A fully glazed, integrated sauna elevates the suite to spa-standard, complemented by a generous walk-in shower and twin vanity arrangement.
A second double bedroom is positioned toward the front of the plan, offering excellent proportions and flexibility for guests, older children, or a home office. It is served by a family bathroom, featuring both bath and separate shower, maintaining the same contemporary material palette for continuity.
Practical needs are well considered, with a dedicated utility room discreetly positioned off the circulation space, providing laundry facilities and additional storage while preserving the main living areas for uninterrupted use. Together, the lower level combines privacy, functionality, and hotel-style comfort, a rare configuration in a garden flat of this scale.
The 76-foot garden offers a generous stretch of level lawn bordered by mature hedging and established planting, creating excellent privacy and a lush, green outlook. A raised terrace outside the conservatory leads down to a lower paved seating area, providing two distinct spaces for outdoor dining and relaxation. To one side, a glazed garden room with a pitched roof offers flexible use throughout the year, while a summer house at the rear sits neatly among the trees, adding a further tranquil retreat within the garden.
The Area
Blenheim Gardens is ideally located for city commuters, just moments from Willesden Green Station (Jubilee Line, Zone 2), providing excellent transport links to central London and beyond. The property is only 0.1 miles from the station, ensuring quick access to the Jubilee Line, while Cricklewood Station, 0.7 miles away, offers Thameslink services for easy travel across the capital and to key destinations outside London. Dollis Hill Station, also 0.7 miles away, provides an additional route on the Jubilee Line. The nearby North Circular and M1 ensure convenient motorway access. Additionally, the vibrant amenities of Walm Lane, including a variety of restaurants, bars, delis, and shops, are just a short stroll away, further enhancing the appeal of this prime London location
VIEWINGS - By appointment only with Fine & Country – West Hampstead. Please enquire and quote RBA
Please note: All descriptions, images and floor plans are provided for illustrative purposes only and do not form part of any contract. Fixtures, fittings, and features shown or described are not included in the sale unless specifically agreed during the conveyancing process. All measurements, distances and orientations are approximate. Buyers must satisfy themselves by inspection or otherwise.
-
Type de propriété
Appartement
-
Prix/pied²
$884
Caractéristiques
Explorez le secteur
L'agent vous contactera bientôt par
Publié par
Réserver une visite avec the agent
Choisissez une date et si vous souhaitez une visite virtuelle ou en personne avec l’agent.

Propriétés similaires à proximité
Nouvelles annonces à Willesden Green



Explorez plus de biens à vendre
Willesden Green, Brent, Angleterre types de propriétés
Willesden Green, Brent, Angleterre Recherches populaires
- Vue panoramique / panoramique propriétés à Willesden Green, Brent, Angleterre
- Propriétés avec Terrasse à Willesden Green, Brent, Angleterre
- Propriétés avec Bar à Willesden Green, Brent, Angleterre
- Propriétés avec Salle de jeux à Willesden Green, Brent, Angleterre
- Propriétés avec Bureau à Willesden Green, Brent, Angleterre
- Propriétés avec Jardin à Willesden Green, Brent, Angleterre
- Duplex propriétés à Willesden Green, Brent, Angleterre
- Lotissement sécurisé propriétés à Willesden Green, Brent, Angleterre
- Vie privée propriétés à Willesden Green, Brent, Angleterre
- Immobilier d’investissement propriétés à Willesden Green, Brent, Angleterre
- Moderne propriétés à Willesden Green, Brent, Angleterre
- Constructions neuves propriétés à Willesden Green, Brent, Angleterre
- Propriétés avec Centre de remise en forme / Fitness à Willesden Green, Brent, Angleterre
- Propriétés avec Sauna à Willesden Green, Brent, Angleterre
- Propriétés avec Hammam à Willesden Green, Brent, Angleterre
- Propriétés avec Bibliothèque à Willesden Green, Brent, Angleterre
- Propriétés avec Climatisation à Willesden Green, Brent, Angleterre
- Propriétés avec Jacuzzi à Willesden Green, Brent, Angleterre
- Propriétés avec Cheminée à Willesden Green, Brent, Angleterre
- Propriétés avec Piscine à Willesden Green, Brent, Angleterre
- Propriétés avec Garage à Willesden Green, Brent, Angleterre
- Propriétés avec Balcon à Willesden Green, Brent, Angleterre
- Propriétés avec Terrain de tennis à Willesden Green, Brent, Angleterre
- Propriétés avec Cuisine ouverte à Willesden Green, Brent, Angleterre
- Rénové propriétés à Willesden Green, Brent, Angleterre
- Propriétés avec Cinéma à Willesden Green, Brent, Angleterre
Guides et histoires connexes
La confiance des plus grands courtiers du monde
Les agents des propriétés les plus exceptionnelles du monde publient sur JamesEdition.
- Des annonces de Sotheby's, Christie's, BARNES et Engel & Völkers
- Chaque annonce est vérifiée avant sa mise en ligne
- Contactez directement des agents vérifiés
En continuant, vous acceptez nos Conditions et notre Politique de confidentialité.