$2,714,509
Appartement De 2 Chambres 1er Étage Avec Grande Terrasse Et Balcon Oakwood House, Ransome's Wharf Ba
- 2 Chambres
- 2 SdB
- 1,177 Sqft
- Mis à jour: Août 7
- 4
À propos de la propriété
La description a été traduite automatiquement.
La description est affichée dans la langue d'origine.
Ransome’s Wharf – Contemporary Riverside Living
Ransome’s Wharf is a landmark riverside residential development offering a refined collection of 1, 2, 3 and 4-bedroom over-sized new build apartments designed for modern city living.
Located in the heart of London’s creative quarter next to the HQs of Vivienne Westwood, Fosters & Partners and the Dyson Building as well as the
Ransome’s Wharf is a landmark riverside residential development offering a refined collection of 1, 2, 3 and 4-bedroom over-sized new build apartments designed for modern city living.
Located in the heart of London’s creative quarter next to the HQs of Vivienne Westwood, Fosters & Partners and the Dyson Building as well as the
Ransome’s Wharf – Contemporary Riverside Living
Ransome’s Wharf is a landmark riverside residential development offering a refined collection of 1, 2, 3 and 4-bedroom over-sized new build apartments designed for modern city living.
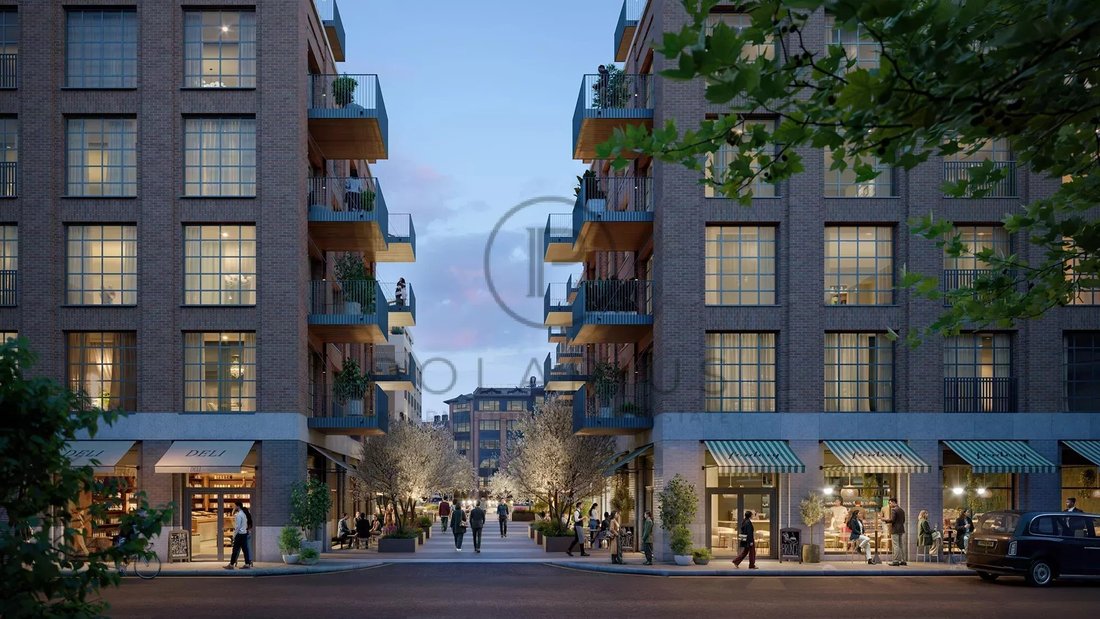
Located in the heart of London’s creative quarter next to the HQs of Vivienne Westwood, Fosters & Partners and the Dyson Building as well as the world-famous Royal College of Art, the development is a short walk over historic Albert bridge to the culinary and shopping delights of Chelsea.
Set along the old dock, 100 metres from the River Thames and 200 metres from Battersea Park, the development combines elegant architecture, thoughtfully planned interiors and excellent connectivity, making it ideal for both homeowners and investors. Only 1% of Londoners live within 100 metres of the River Thames and any owner would become part of that rare 1%.
Residents benefit from beautifully designed living spaces, high-quality finishes and a location that balances tranquillity with easy access to key urban hubs, transport links, green spaces and local amenities.
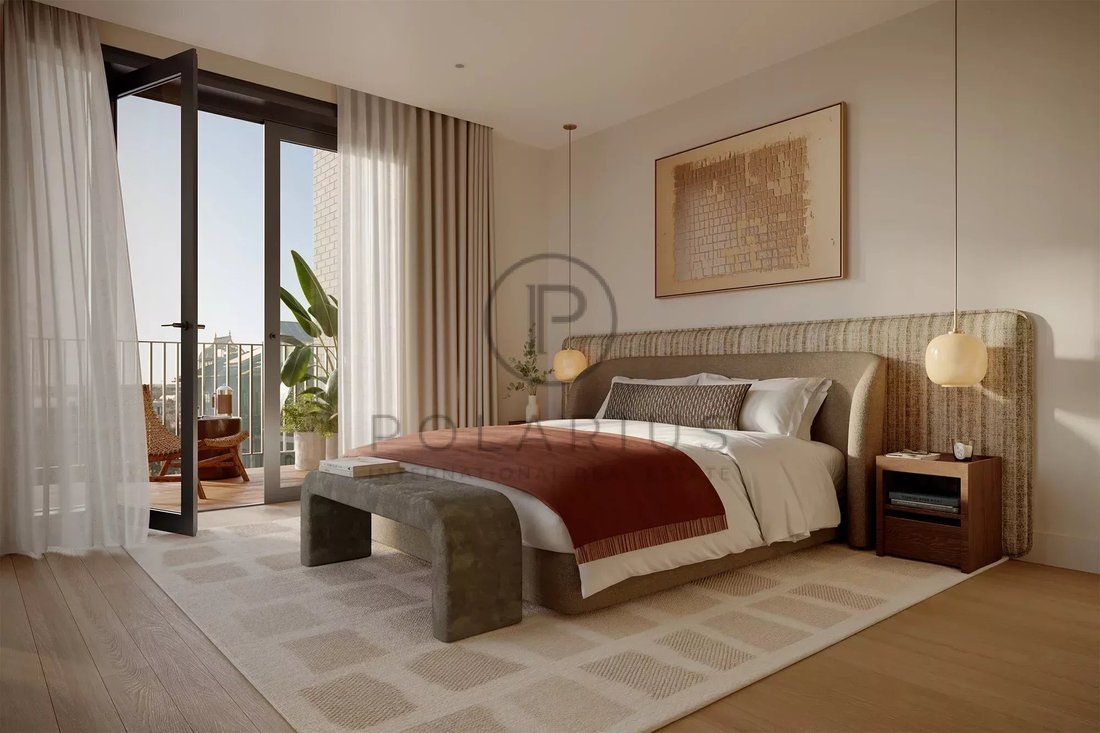
The 2-bedroom apartments at Ransome’s Wharf are intelligently designed to maximise space, light and functionality. Ideal for professionals, first-time buyers and investors, these homes offer open-plan living areas, stylish kitchens and well-proportioned bedrooms with contemporary bathrooms.
Key features include:
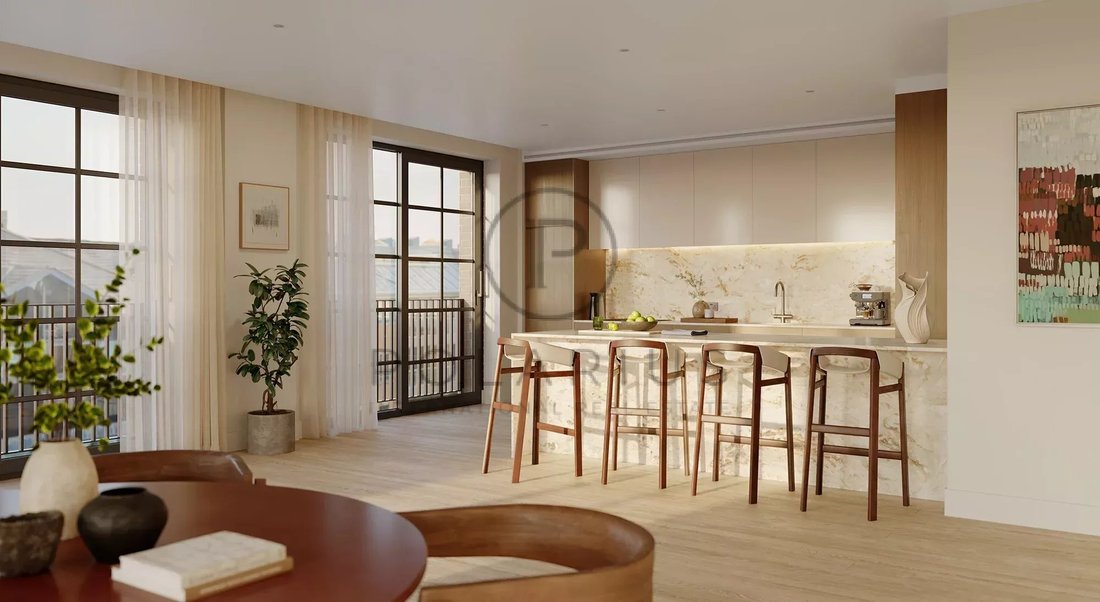
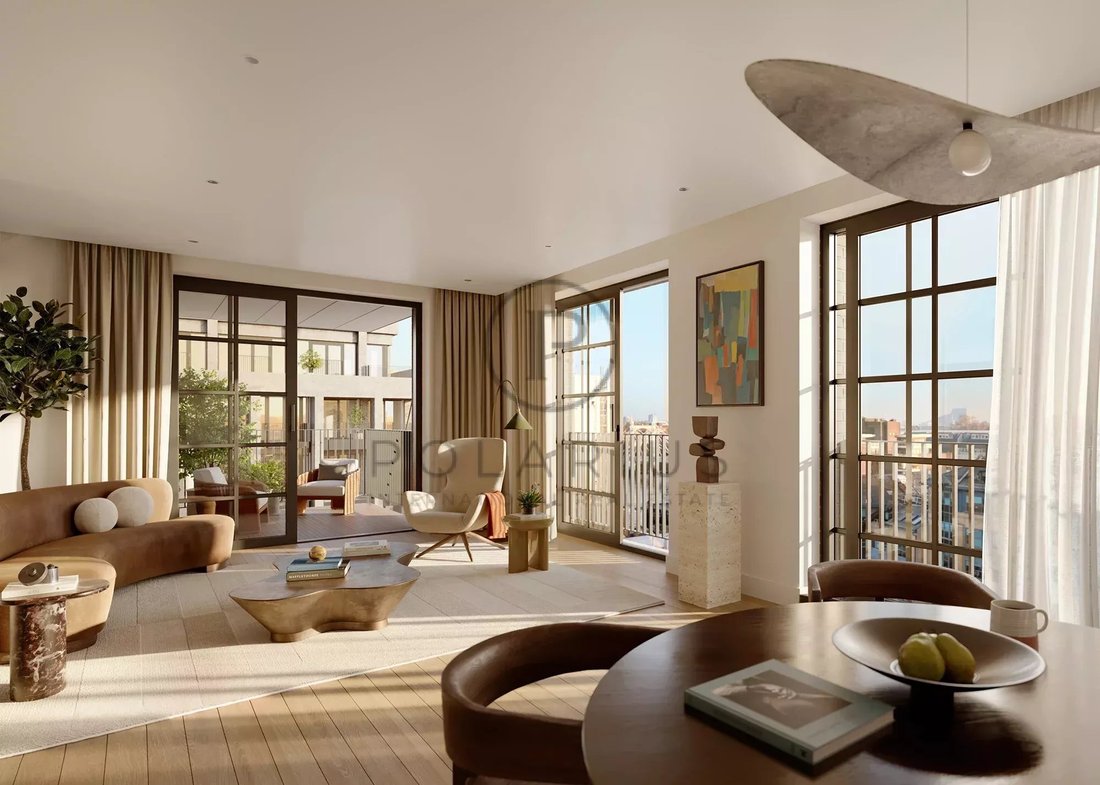
Open-plan kitchen, dining and living space
2 bedrooms and 2 ensuite bathrooms
2.7m ceiling heights
Terrace
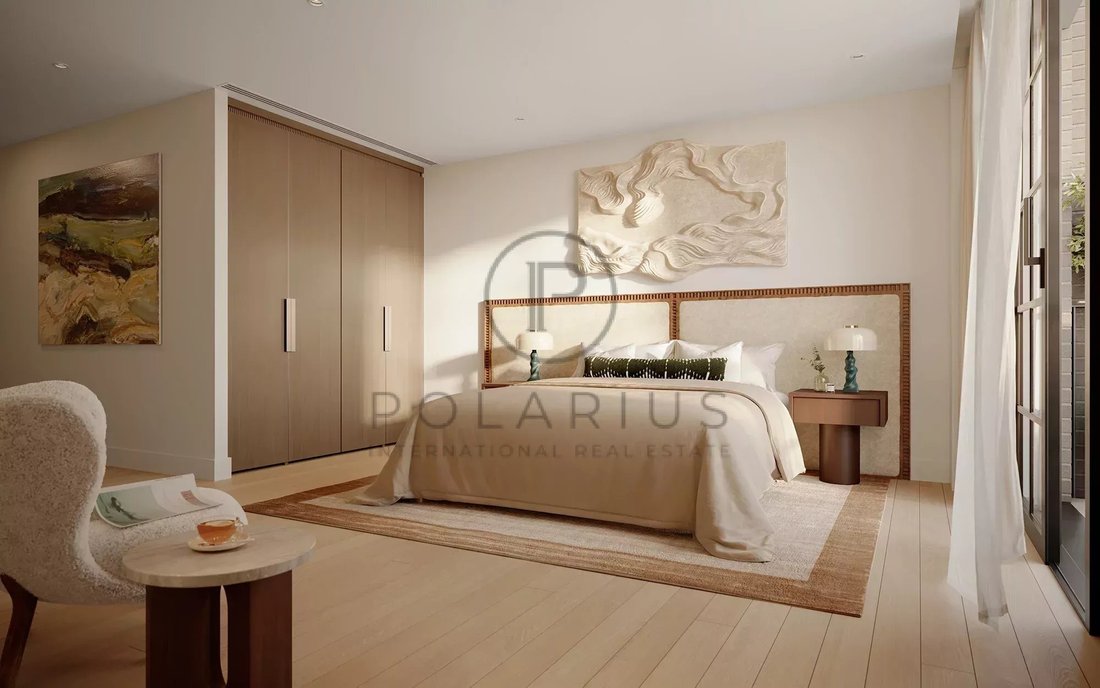
Generous bedroom with built-in storage
24-hour concierge
Comfort cooling
High-quality modern finishes throughout
Interior architecture by Echlin
Premium kitchens by Siemens Studio
Warehouse architecture exterior with luxurious modern Scandi interiors
Excellent rental appeal and long-term value
Perfect for those seeking a riverside lifestyle with strong investment fundamentals.
Guaranteed private gated parking space available for an additional £80,000
Completion: Q4 2028
Leasehold: 999 years
Ransome’s Wharf is a landmark riverside residential development offering a refined collection of 1, 2, 3 and 4-bedroom over-sized new build apartments designed for modern city living.
Located in the heart of London’s creative quarter next to the HQs of Vivienne Westwood, Fosters & Partners and the Dyson Building as well as the world-famous Royal College of Art, the development is a short walk over historic Albert bridge to the culinary and shopping delights of Chelsea.
Set along the old dock, 100 metres from the River Thames and 200 metres from Battersea Park, the development combines elegant architecture, thoughtfully planned interiors and excellent connectivity, making it ideal for both homeowners and investors. Only 1% of Londoners live within 100 metres of the River Thames and any owner would become part of that rare 1%.
Residents benefit from beautifully designed living spaces, high-quality finishes and a location that balances tranquillity with easy access to key urban hubs, transport links, green spaces and local amenities.
The 2-bedroom apartments at Ransome’s Wharf are intelligently designed to maximise space, light and functionality. Ideal for professionals, first-time buyers and investors, these homes offer open-plan living areas, stylish kitchens and well-proportioned bedrooms with contemporary bathrooms.
Key features include:
Open-plan kitchen, dining and living space
2 bedrooms and 2 ensuite bathrooms
2.7m ceiling heights
Terrace
Generous bedroom with built-in storage
24-hour concierge
Comfort cooling
High-quality modern finishes throughout
Interior architecture by Echlin
Premium kitchens by Siemens Studio
Warehouse architecture exterior with luxurious modern Scandi interiors
Excellent rental appeal and long-term value
Perfect for those seeking a riverside lifestyle with strong investment fundamentals.
Guaranteed private gated parking space available for an additional £80,000
Completion: Q4 2028
Leasehold: 999 years
-
Type de propriété
Appartement
-
Année de construction
2028
-
Prix/pied²
$2,307
Caractéristiques
- Terrasse
- Vue sur la mer
- Moderne
- Constructions neuves
- Immobilier d’investissement
- Espace de vie extérieur
- Îlot de cuisine
- Bar
- Comptoirs en pierre
Caractéristiques
Lot
- Vue sur la mer
- Constructions neuves
- Immobilier d’investissement
- Moderne
Intérieur
- Îlot de cuisine
- Bar
- Comptoirs en pierre
Outdoor
- Terrasse
- Balcon
- Stationnement
- Espace de vie extérieur
Explorez le secteur
Ransome's Wharf, Battersea, London, SW11, United Kingdom
Voir sur Google Maps
Prix par sqft
Faible
Élevé
Inscrit il y a 4 ans
Vous vous êtes renseigné sur ce bien
L'agent vous contactera bientôt par
Publié par
183
Annonces
2022
Inscrit
Réserver une visite avec the agent
Choisissez une date et si vous souhaitez une visite virtuelle ou en personne avec l’agent.
Date préférée
Type de visite
Dernière mise à jour
Août 7
Première mise en ligne
Février 6
Référence de l’annonce
86726546
Propriétés similaires à proximité
Nouvelles annonces à Battersea



Explorez plus de biens à vendre
Battersea, Wandsworth (Greater London), Angleterre types de propriétés
Battersea, Wandsworth (Greater London), Angleterre Recherches populaires
- Propriétés avec Bureau à Battersea, Wandsworth (Greater London), Angleterre
- Vue sur la rivière propriétés à Battersea, Wandsworth (Greater London), Angleterre
- Vue sur la montagne propriétés à Battersea, Wandsworth (Greater London), Angleterre
- Propriétés avec Cuisine extérieure à Battersea, Wandsworth (Greater London), Angleterre
- Duplex propriétés à Battersea, Wandsworth (Greater London), Angleterre
- Lotissement sécurisé propriétés à Battersea, Wandsworth (Greater London), Angleterre
- Vie privée propriétés à Battersea, Wandsworth (Greater London), Angleterre
- Haute altitude propriétés à Battersea, Wandsworth (Greater London), Angleterre
- Au bord de l’eau propriétés à Battersea, Wandsworth (Greater London), Angleterre
- Immobilier d’investissement propriétés à Battersea, Wandsworth (Greater London), Angleterre
- Propriétés avec Bibliothèque à Battersea, Wandsworth (Greater London), Angleterre
- Propriétés avec Climatisation à Battersea, Wandsworth (Greater London), Angleterre
- Propriétés avec Cave à vins à Battersea, Wandsworth (Greater London), Angleterre
- Propriétés avec Cheminée à Battersea, Wandsworth (Greater London), Angleterre
- Propriétés avec Garage à Battersea, Wandsworth (Greater London), Angleterre
- Propriétés avec Terrain de tennis à Battersea, Wandsworth (Greater London), Angleterre
- Propriétés avec Héliport à Battersea, Wandsworth (Greater London), Angleterre
- Manoir propriétés à Battersea, Wandsworth (Greater London), Angleterre
- Propriétés avec Cuisine ouverte à Battersea, Wandsworth (Greater London), Angleterre
- Rénové propriétés à Battersea, Wandsworth (Greater London), Angleterre
- Front de rivière propriétés à Battersea, Wandsworth (Greater London), Angleterre
- Vue sur la mer propriétés à Battersea, Wandsworth (Greater London), Angleterre
Guides et histoires connexes
La confiance des plus grands courtiers du monde
Les agents des propriétés les plus exceptionnelles du monde publient sur JamesEdition.
- Des annonces de Sotheby's, Christie's, BARNES et Engel & Völkers
- Chaque annonce est vérifiée avant sa mise en ligne
- Contactez directement des agents vérifiés
En continuant, vous acceptez nos Conditions et notre Politique de confidentialité.