$4,425,185
Manoir De Luxe À Vendre À Florence, Toscane
- 10 Chambres
- 8 SdB
- 10,926 Sqft
- Mis à jour: Août 7
- 30
À propos de la propriété
La description a été traduite automatiquement.
La description est affichée dans la langue d'origine.
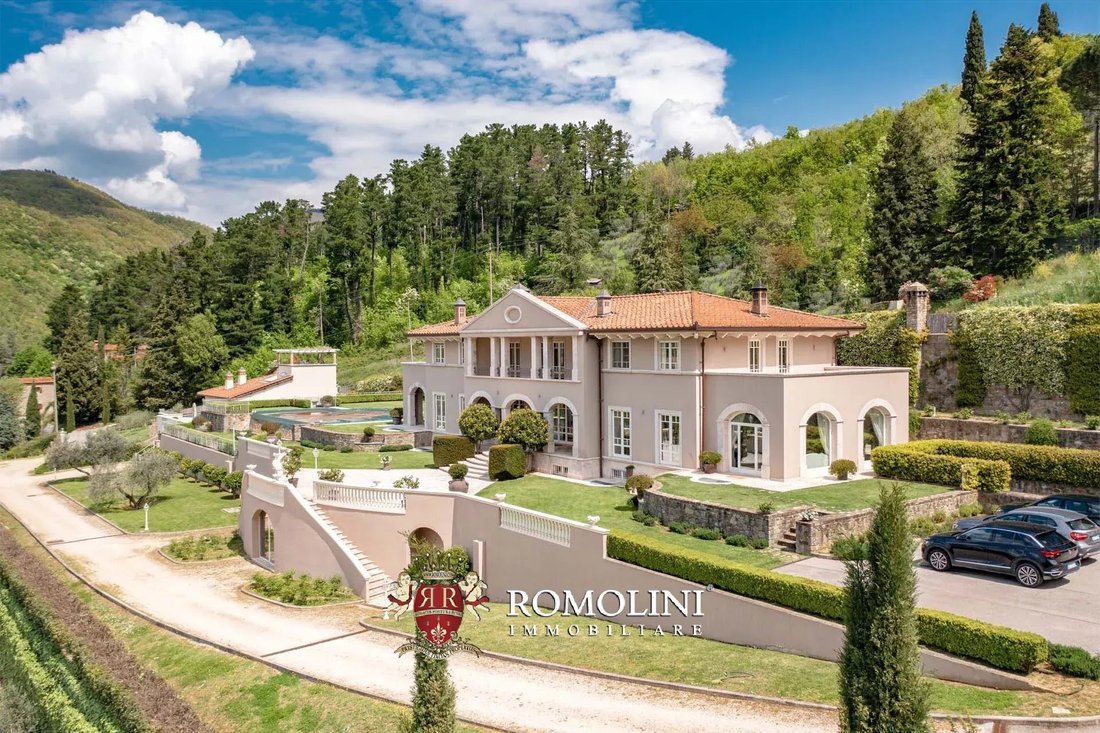
Ces belles villas restaurées sont situées sur les collines de Florence, non loin de Rufina. Les bâtiments, actuellement gérés dans le cadre d’une activité d’hébergement, offrent un total de 10 chambres et 8 salles de bains et ont été finement rénovés ces dernières années pour y installer le confort et les équipements modernes. À l’extérieur, les maisons sont entourées de 5 600 m² de jardin avec de
These beautiful, restored villas are located on the hills of Florence, not far from Rufina. The buildings, currently managed as part of an accommodation business, offer a total of 10 bedrooms and 8 bathrooms and have been finely refurbished in recent years to install modern comforts and amenities. Outside, the houses are surrounded by 5,600 sqm of garden with two stunning Infinity-edge pools overl
Ces belles villas restaurées sont situées sur les collines de Florence, non loin de Rufina. Les bâtiments, actuellement gérés dans le cadre d’une activité d’hébergement, offrent un total de 10 chambres et 8 salles de bains et ont été finement rénovés ces dernières années pour y installer le confort et les équipements modernes. À l’extérieur, les maisons sont entourées de 5 600 m² de jardin avec deux superbes piscines à débordement surplombant la vallée.
Les services sont tous disponibles dans la ville voisine (6 km ; 10 minutes) et Florence est à seulement 40 minutes en voiture. De nombreux autres centres de la Toscane sont accessibles en moins de deux heures (Arezzo, San Gimignano, Monteriggioni, Sienne, Volterra, Montepulciano, Pise...).
DESCRIPTION DES BÂTIMENTS
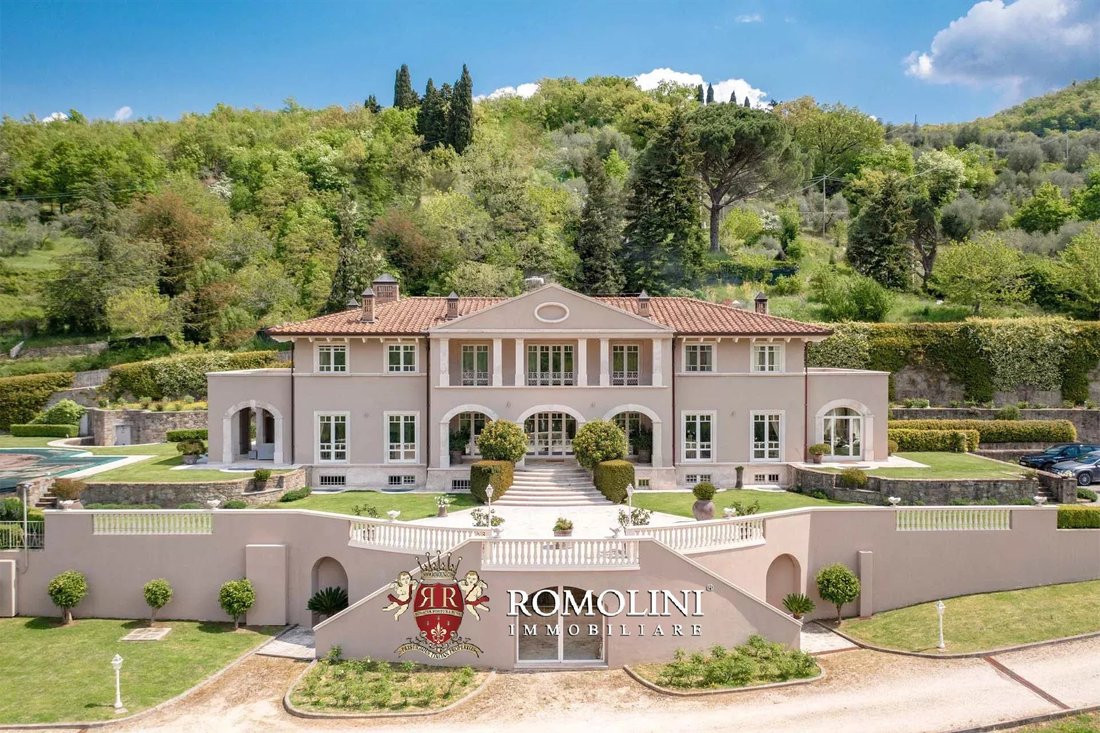
La villa principale (755 m² — 8 127 pieds carrés, 6 chambres et 6 salles de bains) est répartie sur trois étages reliés par un ascenseur très pratique. La plus basse, partiellement souterraine, est dominée par un immense salon avec cheminée centrale, coin cuisine et salle de télévision. Le couloir central mène à deux chambres et à une salle de bains. De l’autre côté de l’étage par rapport au salon se trouvent une buanderie et un immense garage (plus de 100 m²) avec accès direct depuis le tablier situé sur le côté de la maison.
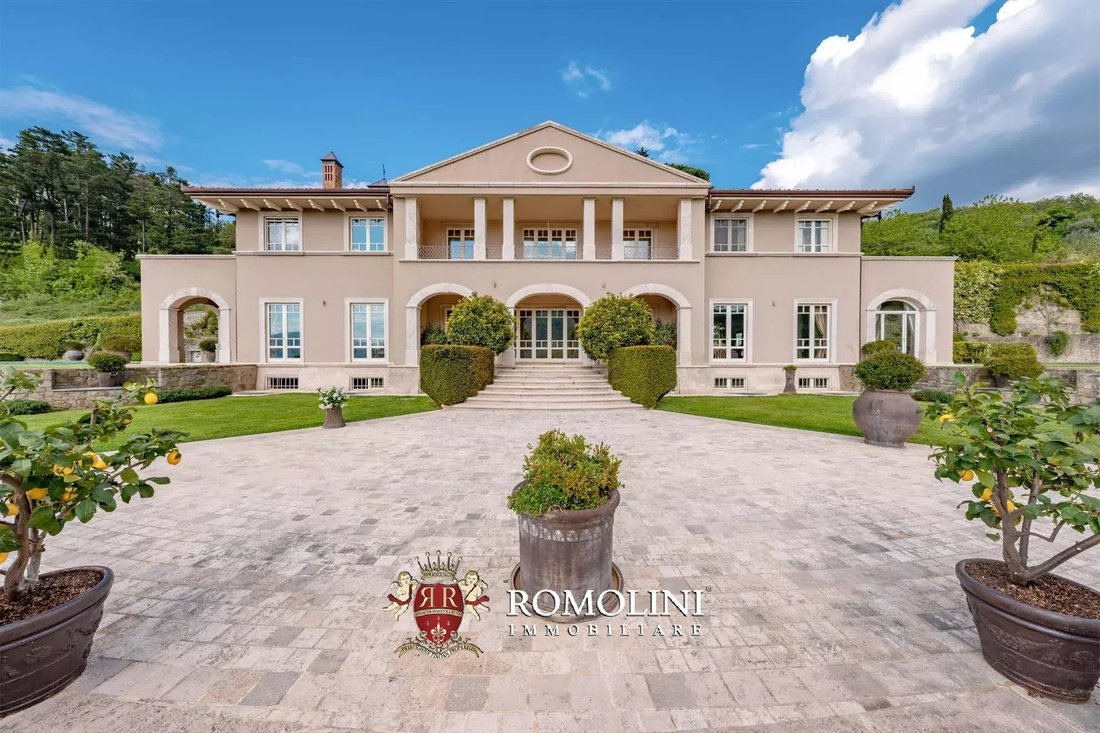
Le rez-de-chaussée, accessible directement de l’extérieur par un bel escalier avec loggia, abrite d’un côté une cuisine confortable (y compris son propre garde-manger) avec salle à manger et portes-fenêtres donnant sur une loggia au bord de la piscine. De l’autre côté de l’étage se trouve un salon généreux et très lumineux avec salle de bains et sortie sur une véranda privée et le jardin qui entoure le bâtiment.
L’escalier central, à la forme sinueuse et artistique, atteint ensuite le premier étage. Le palier central mène à gauche à deux chambres avec salle de bain privée et sortie sur la terrasse commune. De même, de l’autre côté, le couloir mène à deux autres chambres avec salle de bain privée et sortie sur une terrasse latérale commune.
Juste en dessous du jardin devant la villa se trouve un débarras accessible par une porte située entre les escaliers.
Derrière la villa, juste de l’autre côté d’une allée pavée, se trouve un entrepôt (70 m² — 753 pieds carrés) où l’on peut abriter les outils, les machines et les équipements utilisés pour entretenir les jardins et les piscines.
De l’autre côté du jardin et de la piscine depuis la villa principale, se trouve la maison d’hôtes (190 m² — 2 045 pieds carrés, 4 chambres et 2 salles de bains). Ce bâtiment, de style similaire à l’autre maison, est également réparti sur trois étages.
Le sous-sol, avec accès indépendant depuis l’extérieur, comprend un salon spacieux avec une cuisine ouverte, une chambre et une salle de bains. Cette partie de la maison pourrait être utilisée comme logement séparé, éventuellement pour un gardien ou les propriétaires de la propriété.
Un escalier en colimaçon situé au centre du bâtiment atteint le rez-de-chaussée. Voici une autre unité indépendante avec accès direct depuis le jardin. La moitié de l’étage constitue le salon avec salle de bains, tandis que l’autre moitié est divisée en deux chambres avec une salle de bain partagée entre elles. L’escalier monte ensuite jusqu’à la chambre de la tour, équipée de ses propres balcons privés.
ÉTAT ET FINITIONS
Les villas partagent un style moderne et sobre qui rappelle clairement les villas seigneuriales que l’on trouve généralement sur les collines autour de Florence. Les pièces sont toutes très lumineuses, avec de grandes fenêtres et des portes-fenêtres laissant entrer beaucoup de lumière dans les maisons. La couleur blanche dominante garantit également que la lumière peut rebondir sur les murs dans tous les coins et recoins des bâtiments. Des éléments traditionnels tels que les belles cheminées gravées et les cadres en pietra serena sont disséminés dans la propriété, garantissant ainsi que les bâtiments se fondent dans la campagne environnante. Les services sont tous conçus pour offrir un maximum de confort aux clients : la climatisation garantit une température idéale en été comme en hiver, tandis que la connexion Internet est disponible dans chaque pièce de l’établissement via des prises WiFi et/ou Ethernet.
EXTÉRIEURS
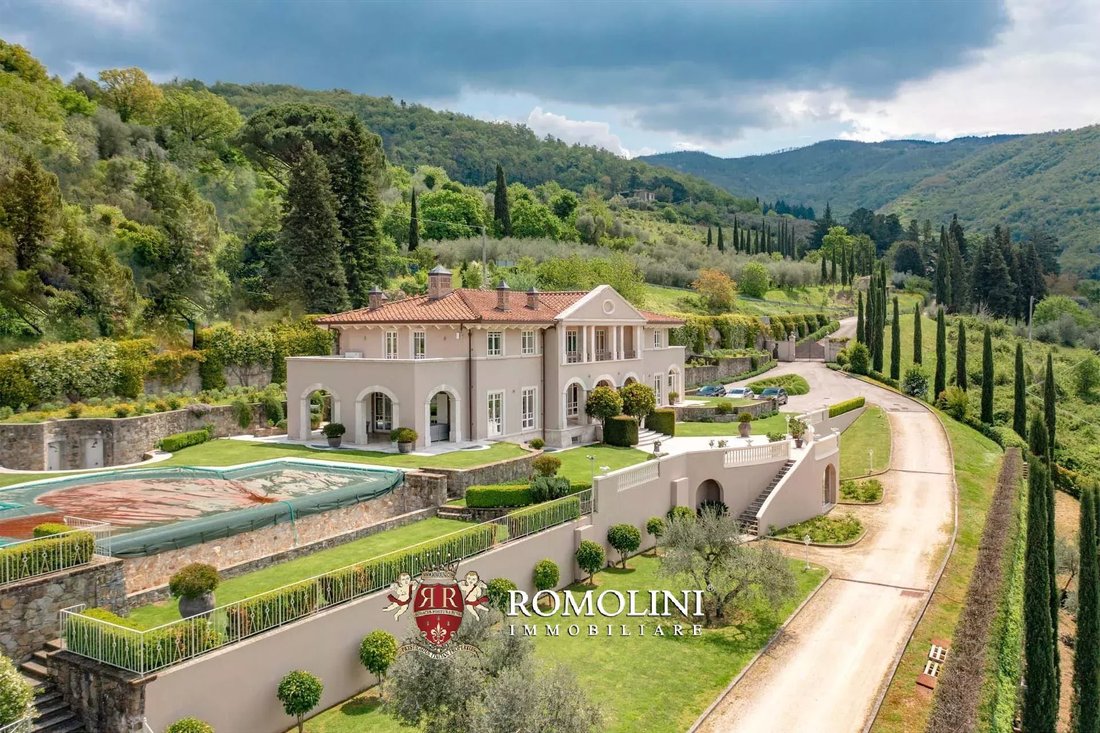
Les deux villas sont immergées dans un parc privé luxuriant et bien entretenu, s’étendant sur 5 600 m² (1,4 acres). Chaque villa possède sa propre piscine privée.
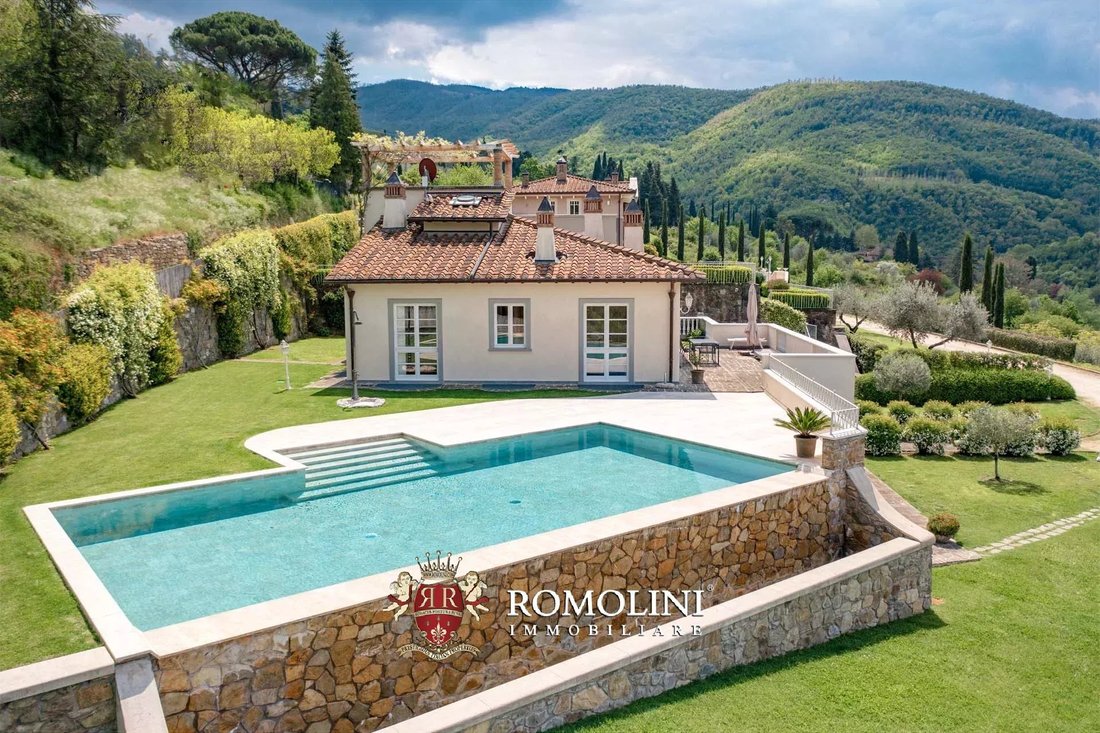
Celle située juste à côté de la villa principale (12 × 7 m avec une profondeur constante de 1,5 m) est une piscine à débordement surplombant la vallée sous-jacente et est entourée d’une zone de bronzage pavée de travertin avec un escalier romain descendant dans l’eau.
L’autre (11 × 5,5 m avec une profondeur constante de 1,5 m) est située à côté de la maison d’hôtes et présente une forme similaire à la précédente, mais sans escalier romain. Une zone de bronzage pavée de travertin entoure également cette piscine et le jardin lui-même complète le coin privé du bâtiment.
Les zones gazonnées autour des villas sont l’endroit idéal pour passer les journées ensoleillées et chaudes de l’été, tandis que les zones couvertes autour des villas sont certainement le meilleur endroit pour des dîners en plein air et des apéritifs entre amis.
Un vaste tablier goudronné est situé juste au sud de la villa principale et vous pourrez y garer facilement votre voiture. Si l’on préfère Dans un environnement plus sécurisé, le garage est situé juste en dessous de la maison et à quelques mètres du tablier.
Au-delà de la route gravillonnée qui borde les jardins, au sud-ouest, se trouve une parcelle de terrain qui a été utilisée pour installer un système photovoltaïque pour la maison. Cela signifie que la propriété peut être autonome en électricité et en chauffage, réduisant ainsi les coûts et le gaspillage d’énergie.
UTILISATION ET UTILISATIONS POTENTIELLES
Les deux villas sont reliées par une passerelle pavée avec des marches et des haies, mais elles pourraient facilement être utilisées comme logements indépendants car elles disposent d’entrées privées et de jardins privés avec piscine. Cette disposition est excellente si vous envisagez de vivre dans la propriété, car vous pouvez garder l’une des deux maisons pour vous tout en louant l’autre, mais sans renoncer à l’intimité.
Les deux villas sont actuellement gérées comme une entreprise d’hébergement avec de bons résultats. Les bâtiments peuvent être loués individuellement par de petits groupes ou les deux en même temps pour des groupes plus importants. Les magnifiques espaces extérieurs constituent également un excellent cadre pour les événements privés et les réunions, avec des chambres disponibles pour que les clients puissent passer la nuit si vous le souhaitez.
VILLES ET VILLAGES LES PLUS PROCHES
Ville la plus proche (6 km ; 10 minutes), Rufina (11 km ; 15 minutes), Pontassieve (20 km ; 25 minutes), Fiesole (28 km ; 30 minutes), Florence (35 km ; 40 minutes), Forlì (82 km ; 1 h 45), Arezzo (84 km ; 11 h 20), San Gimignano (88 km ; 1 h 30), Monteriggioni (90 km) ; 1h 25’), Sienne (106 km ; 1h 30’), Volterra (109 km ; 1h 50’), Bologne (114 km ; 1h 35’), Montepulciano (117 km ; 1h 45’), Pienza (124 km ; 1h 55’), Pise (126 km ; 1h 45’)
AÉROPORTS LES PLUS PROCHES
Florence A. Vespucci (63 km ; 1 h), Bologne G. Marconi (112 km ; 1 h 30), Pise G. Galilei (123 km ; 1 h 40), Rimini Miramare (141 km ; 2 h 25), Pérouse San Francesco (167 km ; 2 h 5), Rome Ciampino (295 km ; 3 h 15), Rome Fiumicino (309 km ; 3 h 20 min))
Les services sont tous disponibles dans la ville voisine (6 km ; 10 minutes) et Florence est à seulement 40 minutes en voiture. De nombreux autres centres de la Toscane sont accessibles en moins de deux heures (Arezzo, San Gimignano, Monteriggioni, Sienne, Volterra, Montepulciano, Pise...).
DESCRIPTION DES BÂTIMENTS
La villa principale (755 m² — 8 127 pieds carrés, 6 chambres et 6 salles de bains) est répartie sur trois étages reliés par un ascenseur très pratique. La plus basse, partiellement souterraine, est dominée par un immense salon avec cheminée centrale, coin cuisine et salle de télévision. Le couloir central mène à deux chambres et à une salle de bains. De l’autre côté de l’étage par rapport au salon se trouvent une buanderie et un immense garage (plus de 100 m²) avec accès direct depuis le tablier situé sur le côté de la maison.
Le rez-de-chaussée, accessible directement de l’extérieur par un bel escalier avec loggia, abrite d’un côté une cuisine confortable (y compris son propre garde-manger) avec salle à manger et portes-fenêtres donnant sur une loggia au bord de la piscine. De l’autre côté de l’étage se trouve un salon généreux et très lumineux avec salle de bains et sortie sur une véranda privée et le jardin qui entoure le bâtiment.
L’escalier central, à la forme sinueuse et artistique, atteint ensuite le premier étage. Le palier central mène à gauche à deux chambres avec salle de bain privée et sortie sur la terrasse commune. De même, de l’autre côté, le couloir mène à deux autres chambres avec salle de bain privée et sortie sur une terrasse latérale commune.
Juste en dessous du jardin devant la villa se trouve un débarras accessible par une porte située entre les escaliers.
Derrière la villa, juste de l’autre côté d’une allée pavée, se trouve un entrepôt (70 m² — 753 pieds carrés) où l’on peut abriter les outils, les machines et les équipements utilisés pour entretenir les jardins et les piscines.
De l’autre côté du jardin et de la piscine depuis la villa principale, se trouve la maison d’hôtes (190 m² — 2 045 pieds carrés, 4 chambres et 2 salles de bains). Ce bâtiment, de style similaire à l’autre maison, est également réparti sur trois étages.
Le sous-sol, avec accès indépendant depuis l’extérieur, comprend un salon spacieux avec une cuisine ouverte, une chambre et une salle de bains. Cette partie de la maison pourrait être utilisée comme logement séparé, éventuellement pour un gardien ou les propriétaires de la propriété.
Un escalier en colimaçon situé au centre du bâtiment atteint le rez-de-chaussée. Voici une autre unité indépendante avec accès direct depuis le jardin. La moitié de l’étage constitue le salon avec salle de bains, tandis que l’autre moitié est divisée en deux chambres avec une salle de bain partagée entre elles. L’escalier monte ensuite jusqu’à la chambre de la tour, équipée de ses propres balcons privés.
ÉTAT ET FINITIONS
Les villas partagent un style moderne et sobre qui rappelle clairement les villas seigneuriales que l’on trouve généralement sur les collines autour de Florence. Les pièces sont toutes très lumineuses, avec de grandes fenêtres et des portes-fenêtres laissant entrer beaucoup de lumière dans les maisons. La couleur blanche dominante garantit également que la lumière peut rebondir sur les murs dans tous les coins et recoins des bâtiments. Des éléments traditionnels tels que les belles cheminées gravées et les cadres en pietra serena sont disséminés dans la propriété, garantissant ainsi que les bâtiments se fondent dans la campagne environnante. Les services sont tous conçus pour offrir un maximum de confort aux clients : la climatisation garantit une température idéale en été comme en hiver, tandis que la connexion Internet est disponible dans chaque pièce de l’établissement via des prises WiFi et/ou Ethernet.
EXTÉRIEURS
Les deux villas sont immergées dans un parc privé luxuriant et bien entretenu, s’étendant sur 5 600 m² (1,4 acres). Chaque villa possède sa propre piscine privée.
Celle située juste à côté de la villa principale (12 × 7 m avec une profondeur constante de 1,5 m) est une piscine à débordement surplombant la vallée sous-jacente et est entourée d’une zone de bronzage pavée de travertin avec un escalier romain descendant dans l’eau.
L’autre (11 × 5,5 m avec une profondeur constante de 1,5 m) est située à côté de la maison d’hôtes et présente une forme similaire à la précédente, mais sans escalier romain. Une zone de bronzage pavée de travertin entoure également cette piscine et le jardin lui-même complète le coin privé du bâtiment.
Les zones gazonnées autour des villas sont l’endroit idéal pour passer les journées ensoleillées et chaudes de l’été, tandis que les zones couvertes autour des villas sont certainement le meilleur endroit pour des dîners en plein air et des apéritifs entre amis.
Un vaste tablier goudronné est situé juste au sud de la villa principale et vous pourrez y garer facilement votre voiture. Si l’on préfère Dans un environnement plus sécurisé, le garage est situé juste en dessous de la maison et à quelques mètres du tablier.
Au-delà de la route gravillonnée qui borde les jardins, au sud-ouest, se trouve une parcelle de terrain qui a été utilisée pour installer un système photovoltaïque pour la maison. Cela signifie que la propriété peut être autonome en électricité et en chauffage, réduisant ainsi les coûts et le gaspillage d’énergie.
UTILISATION ET UTILISATIONS POTENTIELLES
Les deux villas sont reliées par une passerelle pavée avec des marches et des haies, mais elles pourraient facilement être utilisées comme logements indépendants car elles disposent d’entrées privées et de jardins privés avec piscine. Cette disposition est excellente si vous envisagez de vivre dans la propriété, car vous pouvez garder l’une des deux maisons pour vous tout en louant l’autre, mais sans renoncer à l’intimité.
Les deux villas sont actuellement gérées comme une entreprise d’hébergement avec de bons résultats. Les bâtiments peuvent être loués individuellement par de petits groupes ou les deux en même temps pour des groupes plus importants. Les magnifiques espaces extérieurs constituent également un excellent cadre pour les événements privés et les réunions, avec des chambres disponibles pour que les clients puissent passer la nuit si vous le souhaitez.
VILLES ET VILLAGES LES PLUS PROCHES
Ville la plus proche (6 km ; 10 minutes), Rufina (11 km ; 15 minutes), Pontassieve (20 km ; 25 minutes), Fiesole (28 km ; 30 minutes), Florence (35 km ; 40 minutes), Forlì (82 km ; 1 h 45), Arezzo (84 km ; 11 h 20), San Gimignano (88 km ; 1 h 30), Monteriggioni (90 km) ; 1h 25’), Sienne (106 km ; 1h 30’), Volterra (109 km ; 1h 50’), Bologne (114 km ; 1h 35’), Montepulciano (117 km ; 1h 45’), Pienza (124 km ; 1h 55’), Pise (126 km ; 1h 45’)
AÉROPORTS LES PLUS PROCHES
Florence A. Vespucci (63 km ; 1 h), Bologne G. Marconi (112 km ; 1 h 30), Pise G. Galilei (123 km ; 1 h 40), Rimini Miramare (141 km ; 2 h 25), Pérouse San Francesco (167 km ; 2 h 5), Rome Ciampino (295 km ; 3 h 15), Rome Fiumicino (309 km ; 3 h 20 min))
These beautiful, restored villas are located on the hills of Florence, not far from Rufina. The buildings, currently managed as part of an accommodation business, offer a total of 10 bedrooms and 8 bathrooms and have been finely refurbished in recent years to install modern comforts and amenities. Outside, the houses are surrounded by 5,600 sqm of garden with two stunning Infinity-edge pools overlooking the valley.
Services are all available in the nearby town (6km; 10’) and Florence is just 40’ minutes drive away. Many other centers of Tuscany can be reached in less than two hours (Arezzo, San Gimignano, Monteriggioni, Siena, Volterra, Montepulciano, Pisa…).
DESCRIPTION OF THE BUILDINGS
The master villa (755 sqm – 8,127 sqft, 6 bedrooms and 6 bathrooms) is laid over three floors connected by a very convenient elevator. The lowest one, partially underground, is dominated by a huge living area with a central fireplace, kitchen corner and TV room. The central hallway leads into two bedrooms and a bathroom. At the opposite side of the floor from the living area are a laundry and a huge garage (over 100 sqm) with direct access from the apron at the side of the house.
The ground floor, accessed directly from outside via a beautiful staircase with loggia, is home on one side to a cozy kitchen (including its own pantry) with dining room and French windows opening onto a poolside loggia. On the other side of the floor is a generous and very bright living room with bathroom and exit onto a private veranda and the garden surrounding the building.
The central staircase, with its sinuous and artistic shape, reaches then the first floor. The central landing leads to the left into two bedrooms with private bathroom and exit onto the shared terrace. Similarly, on the other side, the hallway leads to two more bedrooms with private bathroom and exit onto a shared side terrace.
Just below the garden in front of the villa is a storage room accessed via a door set in between the flight of stairs.
Behind the villa, just across a paved walkway, is a warehouse (70 sqm – 753 sqft) where one can shelter tools, machinery and equipment used to take care of the gardens and the pools.
Across the garden and the pool area from the main villa, is the guesthouse (190 sqm – 2,045 sqft, 4 bedrooms and 2 bathrooms). This building, similar in style to the other house, is laid over three floors as well.
The basement, with independent access from outside, features a spacious living area with an open-plan kitchen, a bedroom and a bathroom. This part of the house could be used as a separate accommodation, potentially for a keeper or the owners of the property.
A winding staircase at the center of the building reaches the ground floor. Here is another independent unit with direct access from the garden. Half of the floor makes up the living area with a bathroom, while the other half is split into two bedrooms with a shared bathroom between them. The staircase then goes further up to the bedroom in the tower, fitted with its own private balconies.
STATE AND FINISHES
The villas share a modern and sober style that clearly winks to the manorial villas usually found on the hills around Florence. The rooms are all very bright, with huge windows and French windows ensuring a great deal of light enters the houses. The dominant white color also ensures that light can bounce off the walls into all nooks and crannies of the buildings. Traditional elements such as the beautiful etched fireplaces and pietra serena frames are scattered around the property ensuring that the buildings blend in with the surrounding countryside. Services are all intended to provide the guests with maximum comforts: air conditioning ensures the perfect temperature in both summer and winter, while internet connection is available in every room of the property via both WiFi and/or Ethernet plugs.
EXTERIORS
The two villas are immersed in a lush and well-maintained private park, spanning over a 5,600 sqm (1.4 acres). Each villa features its own private swimming pool.
The one right next to the main villa (12 × 7 m with a constant depth of 1.5 m) is an Infinity-edge pool overlooking the underlying valley and is surrounded by a travertine-paved sunbathing area with a Roman staircase descending into the water.
The other one (11 × 5.5 m with a constant depth of 1.5 m) is located next to the guesthouse and is similar in shape to the previous one, albeit without a Roman staircase. A travertine-paved sunbathing area contours this pool as well and the garden itself completes the private corner of the building.
The grassy areas around the villas are the perfect spot to spend the sunny and warm days of summer, while the covered areas around the villas are definitely the best spot for al fresco dinners and aperitifs with friends.
A spacious tarmac apron is located just to the south of the main villa and here guests can easily park their cars. If one prefers a more secure environment, the garage is located just below the house and just meters away from the apron.
Beyond the graveled road that contours the gardens, to the southwest, is a patch of land that has been used to install a photovoltaic system for the house. This means that the property can be self-sufficient for electricity and heating, thus reducing costs and wastes of energy.
USE AND POTENTIAL USES
The two villas are connected by a paved walkway with steps and hedges, but they could be easily used as independent accommodations since they feature private entrances and private gardens with pool. This layout is excellent if you plan to live in the property since you can keep one of the two houses for yourself while renting the other one but without giving up on privacy.
The two villas are currently run as an accommodation business with good results. The buildings can be rented either individually by small groups or both at the same time for larger groups. The beautiful outdoor spaces also provide an excellent background for private events and meetings, with rooms available for guests to stay overnight if so desired.
CLOSEST CITIES AND TOWNS
Closest town (6km; 10’), Rufina (11km; 15’), Pontassieve (20km; 25’), Fiesole (28km; 30’), Florence (35km; 40’), Forlì (82km; 1h 45’), Arezzo (84km; 11h 20’), San Gimignano (88km; 1h 30’), Monteriggioni (90km; 1h 25’), Siena (106km; 1h 30’), Volterra (109km; 1h 50’), Bologna (114km; 1h 35’), Montepulciano (117km; 1h 45’), Pienza (124km; 1h 55’), Pisa (126km; 1h 45’)
CLOSEST AIRPORTS
Firenze A. Vespucci (63km; 1h), Bologna G. Marconi (112km; 1h 30’), Pisa G. Galilei (123km; 1h 40’), Rimini Miramare (141km; 2h 25’), Perugia San Francesco (167km; 2h 5’), Roma Ciampino (295km; 3h 15’), Roma Fiumicino (309km; 3h 20’)
Services are all available in the nearby town (6km; 10’) and Florence is just 40’ minutes drive away. Many other centers of Tuscany can be reached in less than two hours (Arezzo, San Gimignano, Monteriggioni, Siena, Volterra, Montepulciano, Pisa…).
DESCRIPTION OF THE BUILDINGS
The master villa (755 sqm – 8,127 sqft, 6 bedrooms and 6 bathrooms) is laid over three floors connected by a very convenient elevator. The lowest one, partially underground, is dominated by a huge living area with a central fireplace, kitchen corner and TV room. The central hallway leads into two bedrooms and a bathroom. At the opposite side of the floor from the living area are a laundry and a huge garage (over 100 sqm) with direct access from the apron at the side of the house.
The ground floor, accessed directly from outside via a beautiful staircase with loggia, is home on one side to a cozy kitchen (including its own pantry) with dining room and French windows opening onto a poolside loggia. On the other side of the floor is a generous and very bright living room with bathroom and exit onto a private veranda and the garden surrounding the building.
The central staircase, with its sinuous and artistic shape, reaches then the first floor. The central landing leads to the left into two bedrooms with private bathroom and exit onto the shared terrace. Similarly, on the other side, the hallway leads to two more bedrooms with private bathroom and exit onto a shared side terrace.
Just below the garden in front of the villa is a storage room accessed via a door set in between the flight of stairs.
Behind the villa, just across a paved walkway, is a warehouse (70 sqm – 753 sqft) where one can shelter tools, machinery and equipment used to take care of the gardens and the pools.
Across the garden and the pool area from the main villa, is the guesthouse (190 sqm – 2,045 sqft, 4 bedrooms and 2 bathrooms). This building, similar in style to the other house, is laid over three floors as well.
The basement, with independent access from outside, features a spacious living area with an open-plan kitchen, a bedroom and a bathroom. This part of the house could be used as a separate accommodation, potentially for a keeper or the owners of the property.
A winding staircase at the center of the building reaches the ground floor. Here is another independent unit with direct access from the garden. Half of the floor makes up the living area with a bathroom, while the other half is split into two bedrooms with a shared bathroom between them. The staircase then goes further up to the bedroom in the tower, fitted with its own private balconies.
STATE AND FINISHES
The villas share a modern and sober style that clearly winks to the manorial villas usually found on the hills around Florence. The rooms are all very bright, with huge windows and French windows ensuring a great deal of light enters the houses. The dominant white color also ensures that light can bounce off the walls into all nooks and crannies of the buildings. Traditional elements such as the beautiful etched fireplaces and pietra serena frames are scattered around the property ensuring that the buildings blend in with the surrounding countryside. Services are all intended to provide the guests with maximum comforts: air conditioning ensures the perfect temperature in both summer and winter, while internet connection is available in every room of the property via both WiFi and/or Ethernet plugs.
EXTERIORS
The two villas are immersed in a lush and well-maintained private park, spanning over a 5,600 sqm (1.4 acres). Each villa features its own private swimming pool.
The one right next to the main villa (12 × 7 m with a constant depth of 1.5 m) is an Infinity-edge pool overlooking the underlying valley and is surrounded by a travertine-paved sunbathing area with a Roman staircase descending into the water.
The other one (11 × 5.5 m with a constant depth of 1.5 m) is located next to the guesthouse and is similar in shape to the previous one, albeit without a Roman staircase. A travertine-paved sunbathing area contours this pool as well and the garden itself completes the private corner of the building.
The grassy areas around the villas are the perfect spot to spend the sunny and warm days of summer, while the covered areas around the villas are definitely the best spot for al fresco dinners and aperitifs with friends.
A spacious tarmac apron is located just to the south of the main villa and here guests can easily park their cars. If one prefers a more secure environment, the garage is located just below the house and just meters away from the apron.
Beyond the graveled road that contours the gardens, to the southwest, is a patch of land that has been used to install a photovoltaic system for the house. This means that the property can be self-sufficient for electricity and heating, thus reducing costs and wastes of energy.
USE AND POTENTIAL USES
The two villas are connected by a paved walkway with steps and hedges, but they could be easily used as independent accommodations since they feature private entrances and private gardens with pool. This layout is excellent if you plan to live in the property since you can keep one of the two houses for yourself while renting the other one but without giving up on privacy.
The two villas are currently run as an accommodation business with good results. The buildings can be rented either individually by small groups or both at the same time for larger groups. The beautiful outdoor spaces also provide an excellent background for private events and meetings, with rooms available for guests to stay overnight if so desired.
CLOSEST CITIES AND TOWNS
Closest town (6km; 10’), Rufina (11km; 15’), Pontassieve (20km; 25’), Fiesole (28km; 30’), Florence (35km; 40’), Forlì (82km; 1h 45’), Arezzo (84km; 11h 20’), San Gimignano (88km; 1h 30’), Monteriggioni (90km; 1h 25’), Siena (106km; 1h 30’), Volterra (109km; 1h 50’), Bologna (114km; 1h 35’), Montepulciano (117km; 1h 45’), Pienza (124km; 1h 55’), Pisa (126km; 1h 45’)
CLOSEST AIRPORTS
Firenze A. Vespucci (63km; 1h), Bologna G. Marconi (112km; 1h 30’), Pisa G. Galilei (123km; 1h 40’), Rimini Miramare (141km; 2h 25’), Perugia San Francesco (167km; 2h 5’), Roma Ciampino (295km; 3h 15’), Roma Fiumicino (309km; 3h 20’)
-
Type de propriété
Villa
-
Étages
3
-
Prix/pied²
$405
Caractéristiques
- Jardin
- Piscine
- Terrasse
- Garage
- Jacuzzi
- Ascenseur
- Centre de remise en forme / Fitness
- Vue sur la montagne
- Vue sur la mer
Caractéristiques
Lot
- Vue sur la montagne
- Vue sur la mer
- Vie privée
- Manoir
Intérieur
- Haut plafond
- Bureau
- Cheminée
- Climatisation
- Îlot de cuisine
- Cuisinière à gaz
- Jacuzzi
- Laveuse sécheuse
- Bar
- Buanderie
- Ascenseur
- Sous-sol
- Centre de remise en forme / Fitness
Outdoor
- Terrasse
- Balcon
- Piscine
- Garage
- Espace de vie extérieur
- Porte
- Pergola
- Jardin
Explorez le secteur
Londa, Toscane, Italie
Voir sur Google Maps
Prix par sqft
Faible
Élevé
Nichée dans la pittoresque campagne toscane, Londa offre une retraite sereine avec le charme des villes historiques voisines. Profitez de la proximité de la riche culture et de l’art de Florence, à seulement 45 minutes de route, et de la beauté naturelle du Parc National des Forêts Casentinesi. Cet endroit allie richesse culturelle et style de vie tranquille, idéal pour les acheteurs exigeants en quête de luxe et d’intimité. L’accessibilité de Londa assure le confort, avec des commodités et une délicieuse cuisine italienne à portée de main.
Voir à proximité
Attractions
Écoles
Aéroport de Florence, Peretola
Aéroport
54 min
Gare de Florence Santa Maria Novella
Gare
50 min
Outlet Village Barberino
Shopping & Mode de Vie
35 min
Parc National des Forêts Casentinesi
Nature & Plein Air
40 min
Centre historique de Florence
Culture & Patrimoine
60 min
École Internationale de Florence
École Internationale
48 min
Université de Florence
Université / Enseignement Supérieur
54 min

Inscrit il y a 4 ans
Vous vous êtes renseigné sur ce bien
L'agent vous contactera bientôt par
Publié par
224
Annonces
2022
Inscrit
Réserver une visite avec Danilo Romolini
Choisissez une date et si vous souhaitez une visite virtuelle ou en personne avec l’agent.
Date préférée
Type de visite

Romolini Immobiliare
Piazza Torre di Berta 4, Tuscany, 52037, Sansepolcro, Italy
Voir le profil de l’agence
Riccardo and Marta met during their high school years. Since then, their paths have never parted. United by shared
Riccardo and Marta met during their high school years. Since then, their paths have never parted. United by shared dreams and aspirations, they married in 1999 and are today parents of three children. In 2004, driven by their passion for their native land, art, and beauty, they chose the historic heart of Tuscany – the charming village of Anghiari – as the birthplace of a project that already carried the warmth of home: Romolini Immobiliare. A story founded on courage, dedication, and profound values that, paired with their vision, quickly earned them recognition within both the national and international real estate markets. In 2008, an important achievement further strengthened their reputation: Romolini Immobiliare was appointed exclusive affiliate of Christie’s International Real Estate, the world’s most prestigious name in luxury real estate – a testament to their authenticity and unwavering commitment. Romolini, however, is more than a business: it is a family. Those who have joined Riccardo and Marta in this endeavor were welcomed for their human qualities, integrity, and outstanding professionalism, becoming not just exceptional team members, but part of a greater family. Each brings a unique approach, a personal style, and a shared dedication to the values that have always defined Romolini. In 2020, Danilo, their eldest son, chose to join the company. Having grown up amid the dreams and challenges of the family business, he brought a visionary spirit and a profound love for beauty. Danilo pioneered a new way of presenting properties in Italy, creating emotional and engaging video narratives that captivate and inspire. With his contribution, Romolini Immobiliare embraced a new chapter. A refined approach to communication, an even greater attention to detail, and a client-centered philosophy have established the company as a leading figure in the luxury real estate sector. Romolini is not just a name. It is a legacy. It is a family dream brought to life. It is a journey that moves forward with passion and purpose.
Dernière mise à jour
Août 7
Première mise en ligne
Mai 21, 2025
Référence de l’annonce
2212
Propriétés similaires à proximité
Nouvelles annonces à Londa




Explorez plus de biens à vendre
Londa, Toscane, Italie Recherches populaires
- Propriétés avec Bureau à Londa, Toscane, Italie
- Propriétés avec Ascenseur à Londa, Toscane, Italie
- Vie privée propriétés à Londa, Toscane, Italie
- Moderne propriétés à Londa, Toscane, Italie
- Équestre propriétés à Londa, Toscane, Italie
- Propriétés avec Centre de remise en forme / Fitness à Londa, Toscane, Italie
- Propriétés avec Climatisation à Londa, Toscane, Italie
- Propriétés avec Jacuzzi à Londa, Toscane, Italie
- Propriétés avec Garage à Londa, Toscane, Italie
- Manoir propriétés à Londa, Toscane, Italie
- Rénové propriétés à Londa, Toscane, Italie
- Vue sur la mer propriétés à Londa, Toscane, Italie
Guides et histoires connexes
La confiance des plus grands courtiers du monde
Les agents des propriétés les plus exceptionnelles du monde publient sur JamesEdition.
- Des annonces de Sotheby's, Christie's, BARNES et Engel & Völkers
- Chaque annonce est vérifiée avant sa mise en ligne
- Contactez directement des agents vérifiés
En continuant, vous acceptez nos Conditions et notre Politique de confidentialité.