$3,030,016
Villa De Charme À Lonay
- 5 Chambres
- 3 SdB
- 2,810 Sqft
- 10,366 Sqft lot
- Mis à jour: Octobre 12
- 2
À propos de la propriété
La description a été traduite automatiquement.
La description est affichée dans la langue d'origine.
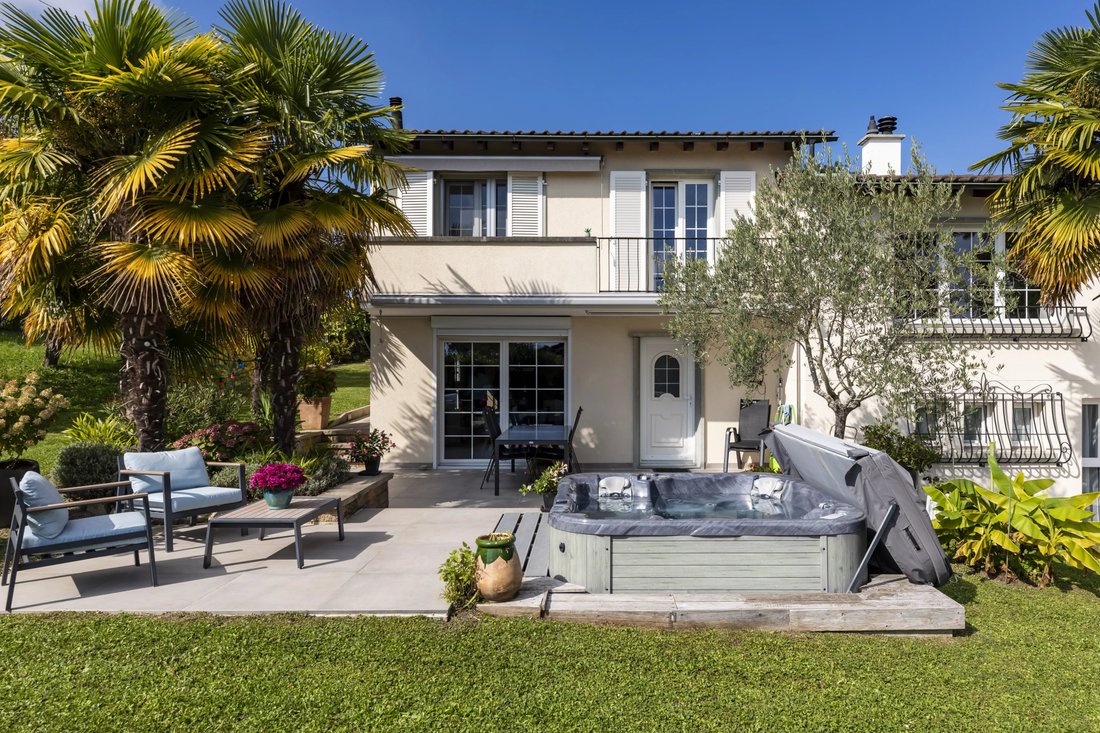
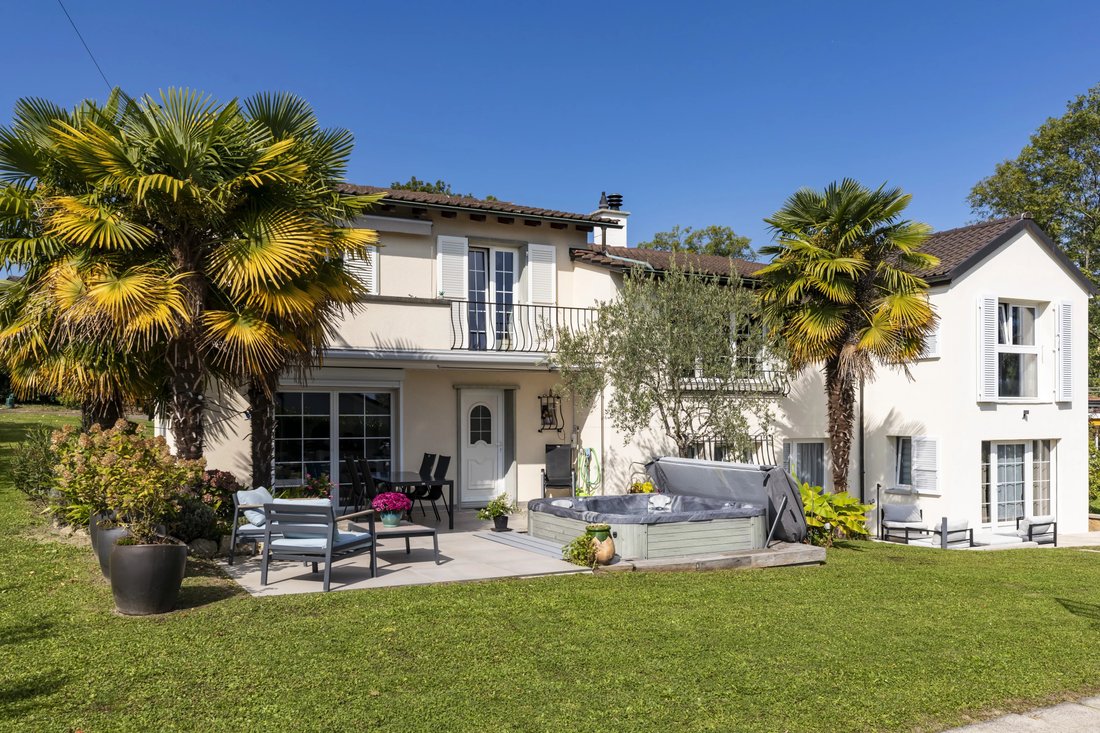
À Lonay, au cœur d’un quartier résidentiel recherché, Midas Properties SA présente en exclusivité une maison individuelle aménagée sur deux niveaux sur un terrain de 963 m² orienté plein sud.
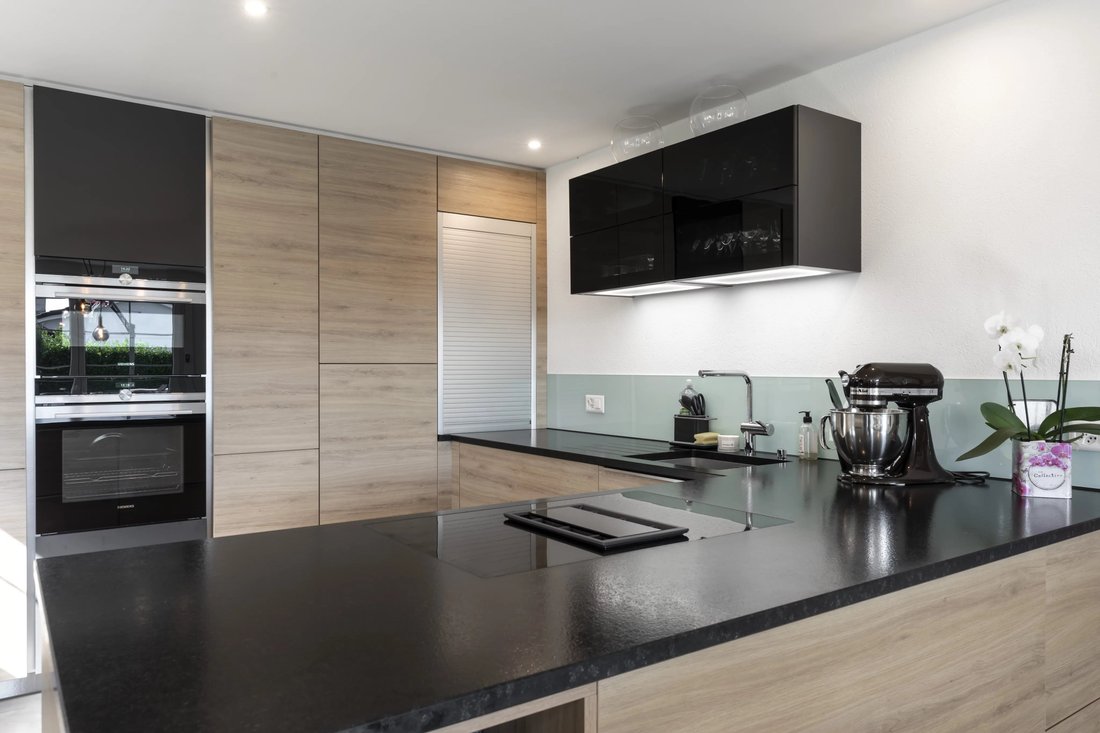
La disposition sur deux niveaux améliore la lumière et les lignes de visibilité : au rez-de-chaussée, une cuisine entièrement équipée s’ouvre sur la salle à manger et prolonge naturellement la v
La disposition sur deux niveaux améliore la lumière et les lignes de visibilité : au rez-de-chaussée, une cuisine entièrement équipée s’ouvre sur la salle à manger et prolonge naturellement la v
In Lonay, in the heart of a sought-after residential neighborhood, Midas Properties SA presents, as an exclusive listing, a detached house spread over split levels on a 963 m² south-facing plot.
The split-level architecture enhances light and views throughout: on the ground floor, a fully equipped kitchen opens onto the dining room and naturally extends the living space toward the outdoor
The split-level architecture enhances light and views throughout: on the ground floor, a fully equipped kitchen opens onto the dining room and naturally extends the living space toward the outdoor
À Lonay, au cœur d’un quartier résidentiel recherché, Midas Properties SA présente en exclusivité une maison individuelle aménagée sur deux niveaux sur un terrain de 963 m² orienté plein sud.
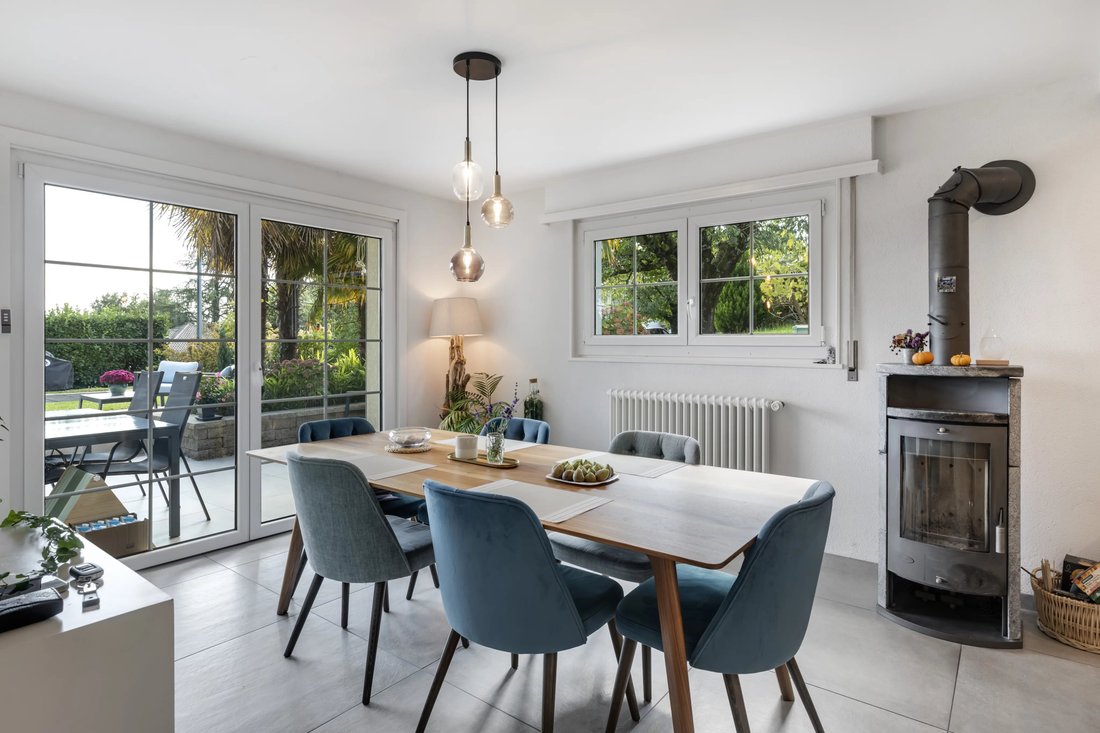
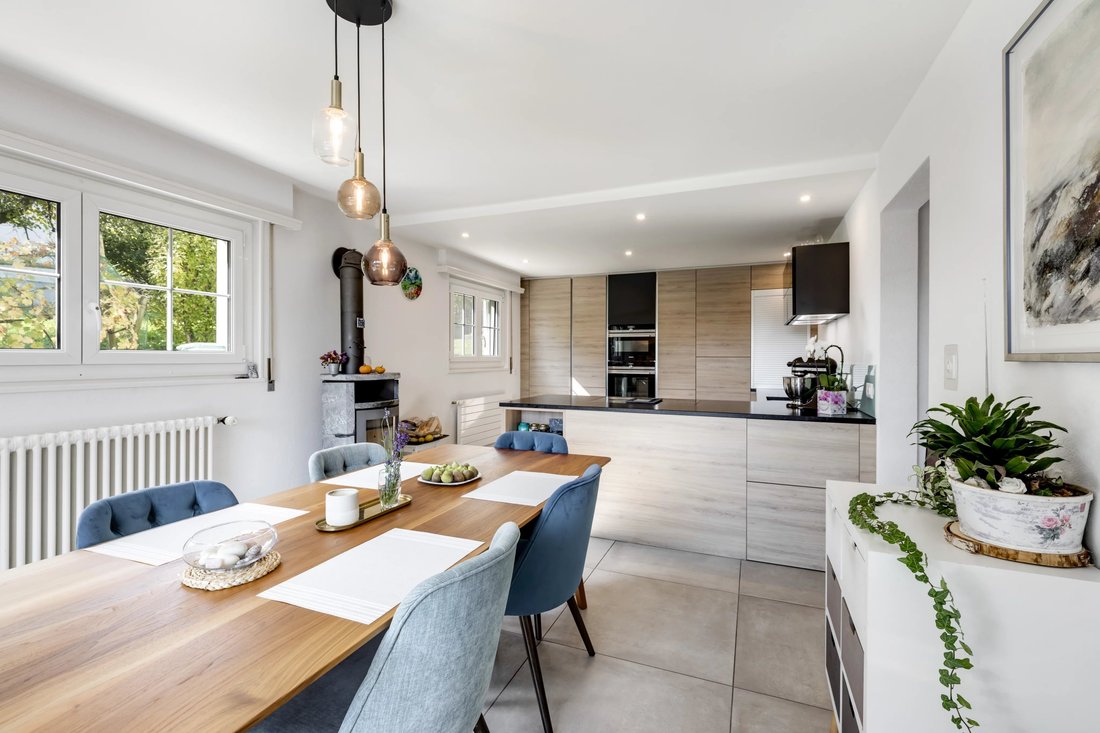
La disposition sur deux niveaux améliore la lumière et les lignes de visibilité : au rez-de-chaussée, une cuisine entièrement équipée s’ouvre sur la salle à manger et prolonge naturellement la vie en plein air ; au niveau supérieur, le salon donne sur le jardin planté de palmiers et d’oliviers et s’ouvre sur les Alpes, offrant un cadre paisible.
La zone nuit comprend quatre chambres et un bureau, la suite principale étant séparée pour garantir confort et intimité. Au sous-sol, un appartement indépendant d’une chambre avec salle de bain et entrée privée offre une flexibilité rare : il peut être relié à la maison principale ou utilisé de manière totalement indépendante, sans travaux à prévoir.
Un système photovoltaïque est en cours d’installation.
Trois places de parc extérieures complètent la propriété.
La vente à terme est prévue pour début 2027. Un favori instantané dès la première visite. Contactez-nous pour organiser une visite.
La disposition sur deux niveaux améliore la lumière et les lignes de visibilité : au rez-de-chaussée, une cuisine entièrement équipée s’ouvre sur la salle à manger et prolonge naturellement la vie en plein air ; au niveau supérieur, le salon donne sur le jardin planté de palmiers et d’oliviers et s’ouvre sur les Alpes, offrant un cadre paisible.
La zone nuit comprend quatre chambres et un bureau, la suite principale étant séparée pour garantir confort et intimité. Au sous-sol, un appartement indépendant d’une chambre avec salle de bain et entrée privée offre une flexibilité rare : il peut être relié à la maison principale ou utilisé de manière totalement indépendante, sans travaux à prévoir.
Un système photovoltaïque est en cours d’installation.
Trois places de parc extérieures complètent la propriété.
La vente à terme est prévue pour début 2027. Un favori instantané dès la première visite. Contactez-nous pour organiser une visite.
In Lonay, in the heart of a sought-after residential neighborhood, Midas Properties SA presents, as an exclusive listing, a detached house spread over split levels on a 963 m² south-facing plot.
The split-level architecture enhances light and views throughout: on the ground floor, a fully equipped kitchen opens onto the dining room and naturally extends the living space toward the outdoors; on the upper level, the living room offers a view over the garden planted with palm trees and olive trees, opening onto the Alps for a peaceful setting.
The sleeping quarters comprise four bedrooms and an office, with a separate master suite ensuring comfort and privacy. On the lower level, an independent one-bedroom apartment with bathroom, living room, dressing room, kitchen and its own entrance offers rare flexibility: it can be connected to the main house or used entirely independently, with no renovation work required.
All the windows in the house have recently been replaced with triple glazing, and solar panels have just been installed.
Three outdoor parking spaces complete the property.
The split-level architecture enhances light and views throughout: on the ground floor, a fully equipped kitchen opens onto the dining room and naturally extends the living space toward the outdoors; on the upper level, the living room offers a view over the garden planted with palm trees and olive trees, opening onto the Alps for a peaceful setting.
The sleeping quarters comprise four bedrooms and an office, with a separate master suite ensuring comfort and privacy. On the lower level, an independent one-bedroom apartment with bathroom, living room, dressing room, kitchen and its own entrance offers rare flexibility: it can be connected to the main house or used entirely independently, with no renovation work required.
All the windows in the house have recently been replaced with triple glazing, and solar panels have just been installed.
Three outdoor parking spaces complete the property.
-
Type de propriété
Maison
-
Étages
3
-
Année de construction
1967
-
Prix/pied²
$1,078
Caractéristiques
- Jardin
- Cheminée
- Jacuzzi
- Bureau
- Espace de vie extérieur
- Vie privée
- Comptoirs en pierre
- Stationnement
- Balcon
Explorez le secteur
Inscrit il y a 2 ans
Vous vous êtes renseigné sur ce bien
L'agent vous contactera bientôt par
Publié par
42
Annonces
2024
Inscrit
Réserver une visite avec the agent
Choisissez une date et si vous souhaitez une visite virtuelle ou en personne avec l’agent.
Date préférée
Type de visite
Dernière mise à jour
Octobre 12
Première mise en ligne
Octobre 7, 2025
Référence de l’annonce
86337893
Propriétés similaires à proximité
Nouvelles annonces à Lonay



Explorez plus de biens à vendre
Lonay, Vaud, Suisse Recherches populaires
- Vue panoramique / panoramique propriétés à Lonay, Vaud, Suisse
- Propriétés avec Terrasse à Lonay, Vaud, Suisse
- Propriétés avec Bar à Lonay, Vaud, Suisse
- Propriétés avec Bureau à Lonay, Vaud, Suisse
- Vue sur la montagne propriétés à Lonay, Vaud, Suisse
- Duplex propriétés à Lonay, Vaud, Suisse
- Vie privée propriétés à Lonay, Vaud, Suisse
- Moderne propriétés à Lonay, Vaud, Suisse
- Équestre propriétés à Lonay, Vaud, Suisse
- Propriétés avec Cave à vins à Lonay, Vaud, Suisse
- Propriétés avec Jacuzzi à Lonay, Vaud, Suisse
- Propriétés avec Garage à Lonay, Vaud, Suisse
- Propriétés avec Balcon à Lonay, Vaud, Suisse
- Propriétés avec Vignoble / Cave à Lonay, Vaud, Suisse
- Propriétés avec Cuisine ouverte à Lonay, Vaud, Suisse
- Vue sur la mer propriétés à Lonay, Vaud, Suisse
Guides et histoires connexes
La confiance des plus grands courtiers du monde
Les agents des propriétés les plus exceptionnelles du monde publient sur JamesEdition.
- Des annonces de Sotheby's, Christie's, BARNES et Engel & Völkers
- Chaque annonce est vérifiée avant sa mise en ligne
- Contactez directement des agents vérifiés
En continuant, vous acceptez nos Conditions et notre Politique de confidentialité.