$647,230

Résidence Unifamiliale à Loganville

  • 4 Chambres
  • 4 SdB
  • 15,987 Sqft lot
  • Mis à jour: Hier
  • Source:
    Georgia MLS  MLS#10813568

À propos de la propriété

La description a été traduite automatiquement.
La description est affichée dans la langue d'origine.
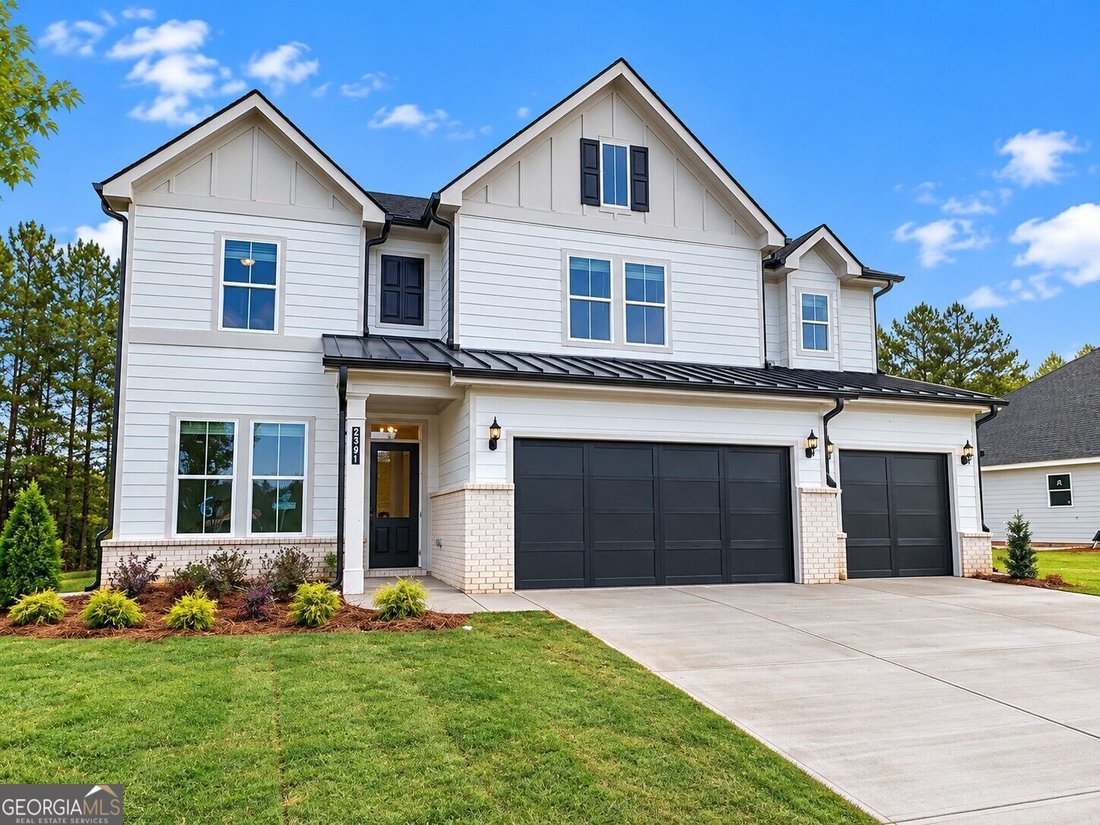
Welcome to the ELSON by McKinley Homes, a thoughtfully designed two-story home offering 3,319 square feet, 4 bedrooms, 3.5 bathrooms, and a 3-car garage. This spacious floor plan blends elegant design with everyday functionality, making it ideal for modern living. The main level features an inviting open-concept layout with a spacious family room flowing seamlessly into the gourmet kitchen and caf
Welcome to the ELSON by McKinley Homes, a thoughtfully designed two-story home offering 3,319 square feet, 4 bedrooms, 3.5 bathrooms, and a 3-car garage. This spacious floor plan blends elegant design with everyday functionality, making it ideal for modern living. The main level features an inviting open-concept layout with a spacious family room flowing seamlessly into the gourmet kitchen and cafe dining area. The kitchen offers abundant cabinetry, a large center island, walk-in pantry, and optional upgrades including a messy kitchen, semi-gourmet kitchen, and wine bar. A versatile flex room near the foyer provides the perfect space for a home office, study, or formal sitting room. A private secondary bedroom with a walk-in closet and en-suite bath is conveniently located on the first floor, making it ideal for guests or multigenerational living. A mudroom with drop zone, powder room, and covered rear patio complete the main level. Upstairs, the luxurious owner’s suite serves as a private retreat with a spacious sitting area, oversized walk-in closet, and spa-inspired bath featuring dual vanities, a large shower, and a freestanding tub. Two additional bedrooms each include walk-in closets and share a well-appointed bath. A generously sized bonus room offers endless possibilities as a media room, playroom, fitness area, or second living space. The upstairs laundry room adds everyday convenience. Additional highlights include a welcoming covered front porch, abundant storage throughout, and a spacious 3-car garage. Optional features such as timber beams, an electric fireplace, basement stairs, and expanded outdoor living spaces allow homeowners to personalize this exceptional home. The Elson combines spacious living, flexible design, and upscale finishes to create a home that perfectly balances comfort, style, and functionality.
  • Type de propriété

    Maison

  • Année de construction

    2026

Caractéristiques

  • Garage
  • Dressing
  • Cuisine ouverte
  • Bar
  • Haut plafond
  • Îlot de cuisine
  • Buanderie

Explorez le secteur

2391 Sunny Spring LN, Loganville Highway, Géorgie, États-Unis Voir sur Google Maps
Prix par sqft
Faible
Élevé

Voir 183 autres annonces à Loganville Highway

McKinley Properties LLC - Norcross

Inscrit il y a 11 mois
Votre message
Vous vous êtes renseigné sur ce bien

L'agent vous contactera bientôt par

Publié par

McKinley Properties LLC - Norcross
Georgia, United States
Voir le profil de l’agence
15
Annonces
2025
Inscrit

Réserver une visite avec the agent

Choisissez une date et si vous souhaitez une visite virtuelle ou en personne avec l’agent.

In-person tour
Date préférée
Type de visite
McKinley Properties LLC - Norcross
Norcross, Georgia, United States
Voir le profil de l’agence
Dernière mise à jour
Hier
Première mise en ligne
Jul 28
Référence de l’annonce
10813568
Statut de l’annonce
Appel

Démarrer un appel téléphonique avec :

Bonjour, j'appelle au sujet du bien avec la référence 10813568, que j'ai vu sur JamesEdition.

Après l'appel, nous transmettrons vos coordonnées à l'agent pour faciliter la communication.

brokerages we
partnered with