$1,594,227
Ligtelijnweg 17 3632 Jm Loenen Sur Le Vecht
- 5 Chambres
- 2 SdB
- 2,293 Sqft
- 6,287 Sqft lot
- Mis à jour: Juin 17
- 3
À propos de la propriété
La description a été traduite automatiquement.
La description est affichée dans la langue d'origine.
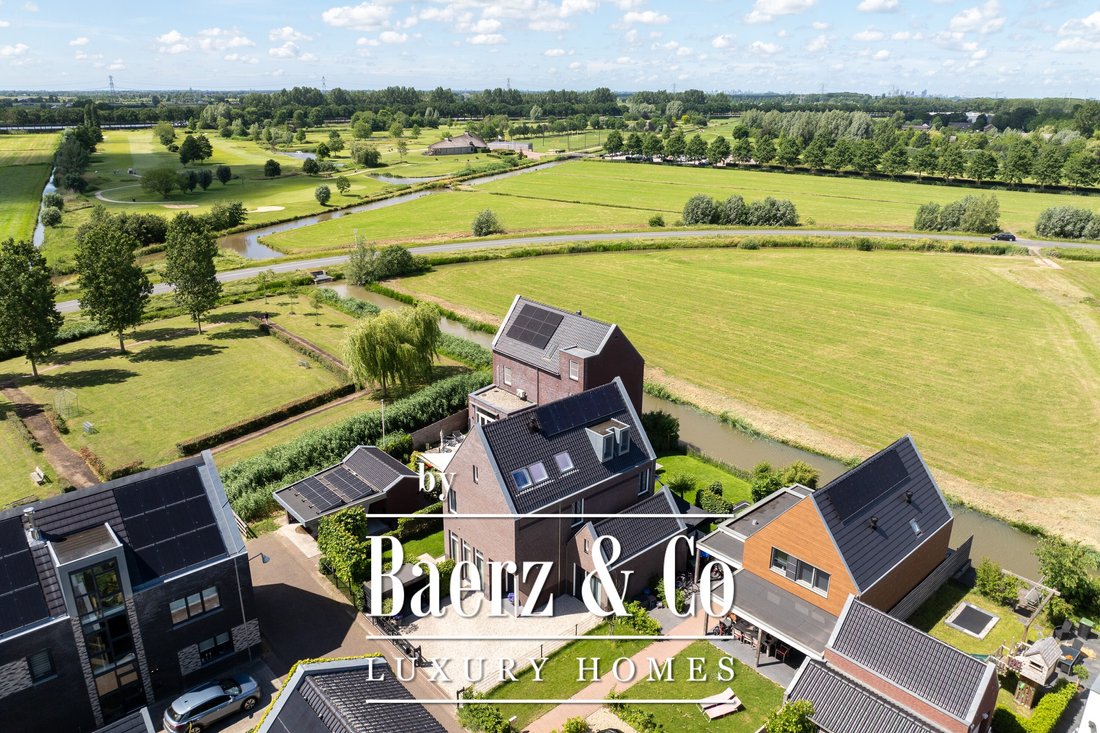
This impressive detached villa, built in 2017, is located on the outskirts of Loenen aan de Vecht. A spacious family home that excels in every way in terms of space, comfort, and finish. With a living area of no less than 213 m², five bedrooms, two bathrooms, a luxurious kitchen, a practical utility room, and a beautifully landscaped garden with unobstructed views of the greenery, this villa offer
This impressive detached villa, built in 2017, is located on the outskirts of Loenen aan de Vecht. A spacious family home that excels in every way in terms of space, comfort, and finish. With a living area of no less than 213 m², five bedrooms, two bathrooms, a luxurious kitchen, a practical utility room, and a beautifully landscaped garden with unobstructed views of the greenery, this villa offers everything a modern family could wish for.
The villa was built by a renowned contractor, and this is evident in every detail. High-quality materials, excellent insulation, underfloor heating throughout (with individual controls for each room), high ceilings, and a well-thought-out layout create a living experience that immediately stands out the moment you step inside.
Located on a quiet cul-de-sac in the beloved town of Loenen aan de Vecht, this home combines the tranquility of village living with a high standard of comfort and all daily amenities within easy reach.
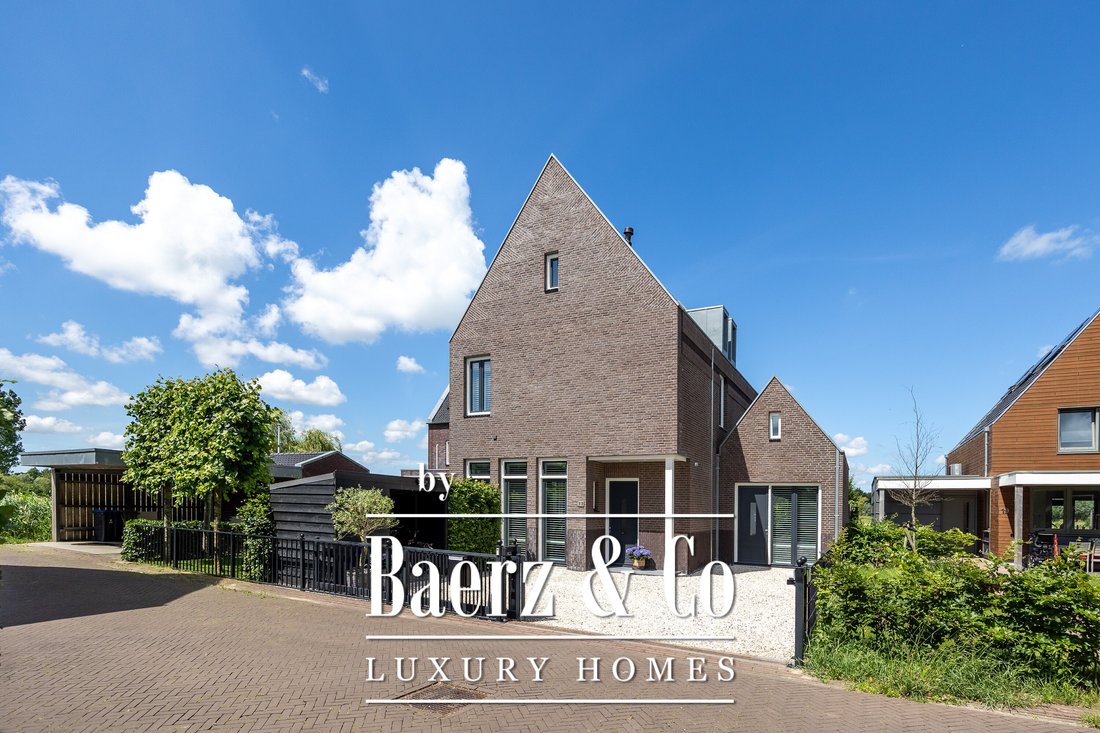
The beautiful architecture catches your eye the moment you arrive. The stunning facade with rustic wattle-and-daub brickwork, the spacious front yard, and the stylish outbuilding housing the utility room give the home a distinctive character.
Ground Floor Layout
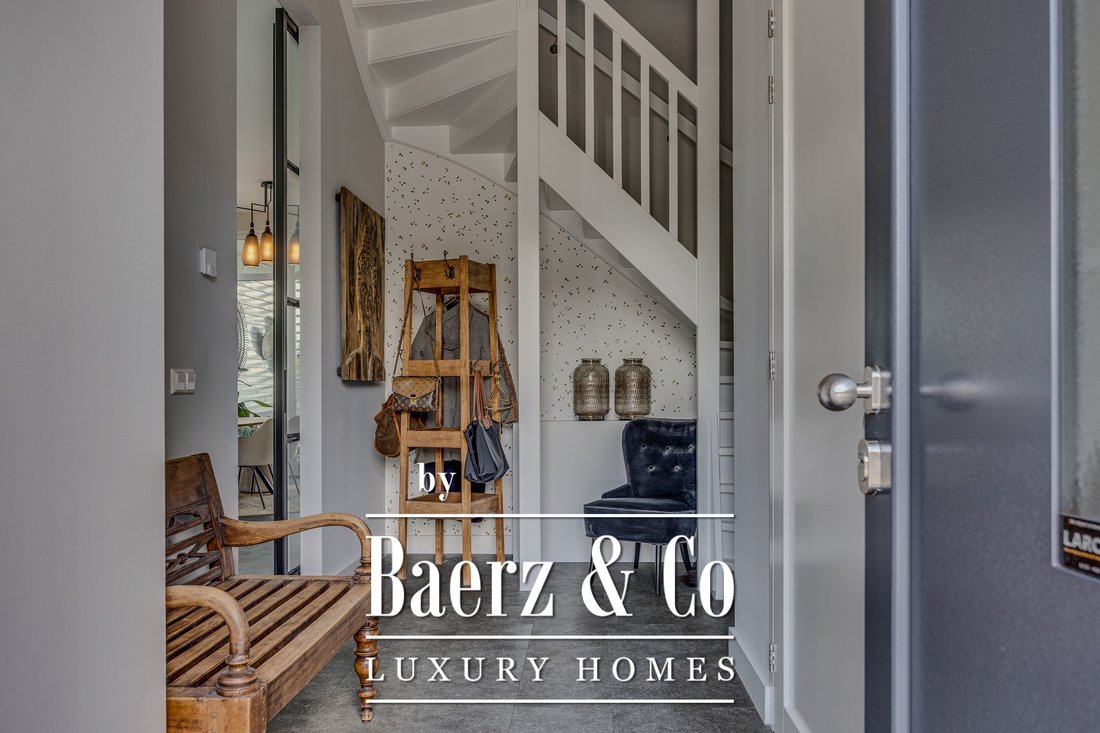
Through the covered entrance, you reach the spacious entryway with a utility closet, a half-bath, and a staircase equipped with stair lighting. A stylish steel sliding door provides access to the living room.
What immediately stands out is the impressive sense of space. The living room features a ceiling height of no less than 3.18 meters and is generously flooded with natural light thanks to the large windows. Here, you can enjoy not only pleasant natural light but also a beautiful unobstructed view of the surrounding greenery. The generous dimensions offer plenty of space for both a comfortable seating area and a large dining table.
At the rear is the luxurious kitchen, designed as the heart of the home. The spacious kitchen island with bar creates an inviting place to gather, while the high-quality finishes and luxury built-in appliances—including an induction cooktop, an oven, a combination microwave oven, and a Quooker—ensure optimal ease of use. The kitchen offers plenty of work and storage space and connects seamlessly to the garden thanks to the French doors leading outside; the directly adjacent, single-level 55 m² wooden deck with a veranda immediately creates an “indoor-outdoor feel.”
Adjacent to the kitchen is the multifunctional utility room, equipped with a kitchen unit and a washer and dryer cabinet. This practical space features double French doors and extra-wide entry doors at the front and rear, making it ideal for a home office or practice. The utility room also provides access to a spacious attic storage area.
First-floor layout
The first floor offers a surprising amount of living space and features three spacious bedrooms. Thanks to the large windows, all rooms are wonderfully light and feel spacious. All rooms are accessible from the central landing. This floor also features a separate toilet and a full bathroom equipped with a bathtub, a spacious walk-in shower, and a vanity with double faucets.
Second-floor layout
The second floor is also fully equipped as a complete living level. Thanks to the smart layout and high-quality finishes, this floor also feels spacious and comfortable. Here you’ll find two more bedrooms, a second
bathroom, a separate toilet, and the utility room. The landing provides access to a spacious storage loft extending the full length of the home.
Outdoor Living
The outdoor space beautifully complements the comfort of the interior. At the front, the home features a spacious front yard with room for multiple cars on the property, enclosed by an electrically
operated gate. There is also ample space for a seating area in the sun. A practical storage shed for bicycles and garden tools is also located here
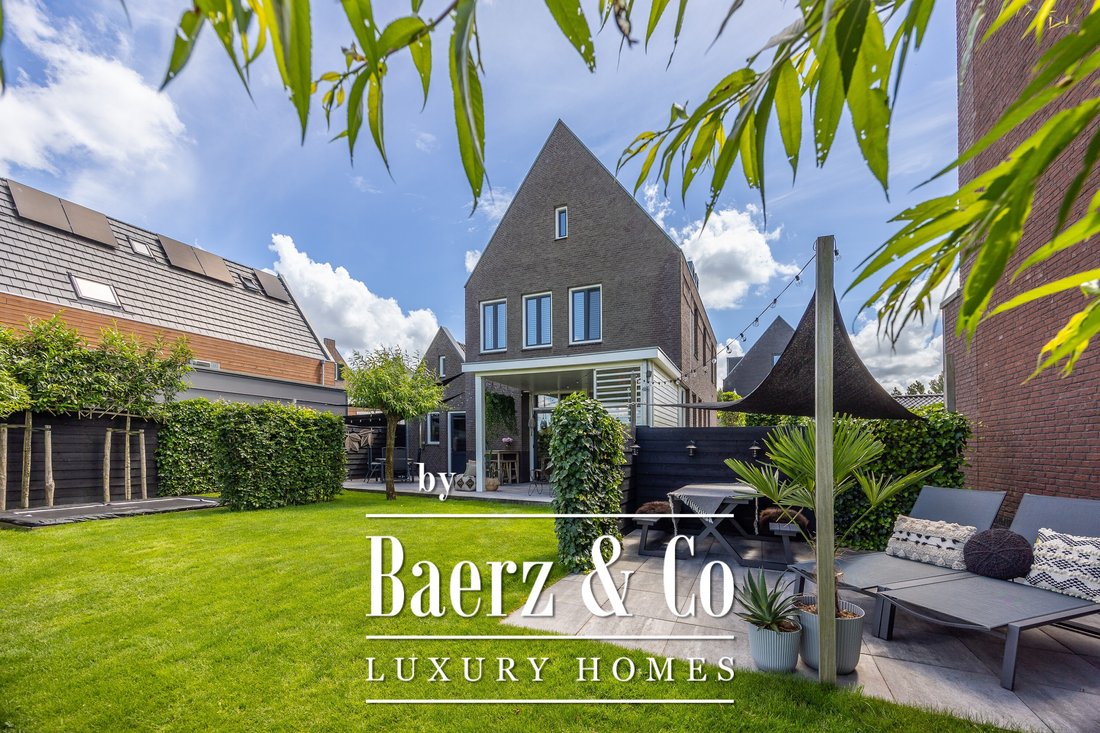
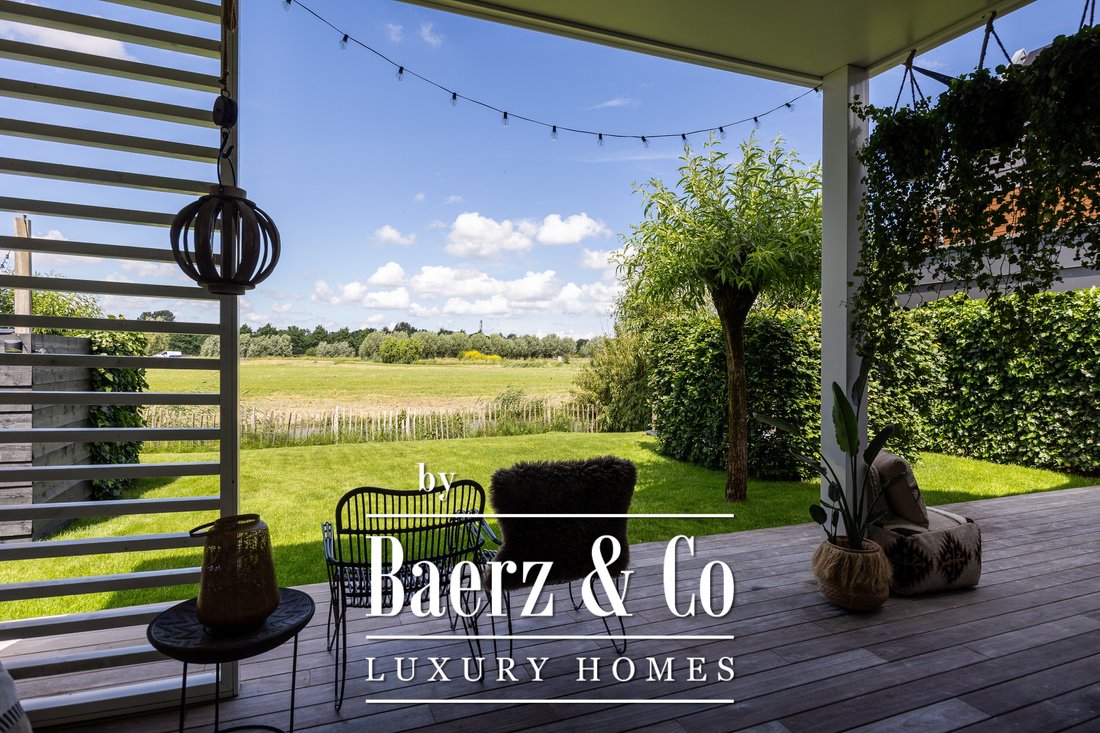
The backyard offers plenty of privacy and a beautiful unobstructed view of the greenery. Directly adjacent to the house is the 55 m² deck with an inviting veranda boasting an impressive height of approximately three meters. The deck
and its generous dimensions make this a delightful spot to sit outside virtually all year round. Furthermore, the garden features several terraces, an in-ground trampoline, a large lawn, and various spots to enjoy both the sun and the
shade. At the back of the garden is a sheltered terrace where you can relax in complete peace. A garden that invites you to enjoy long summer evenings, cozy dinners with friends, or simply the view and the tranquility.
Details
- Spacious detached villa with approximately 213 m² of living space
- Lot size 584 m²
- Built in 2017
- High-quality finishes and excellently maintained
- Fully insulated
- Energy label A+
- HR+++ glazing
- Amysoft water softening system
- Underfloor heating throughout the home
- Heat recovery ventilation system by Itho Daalderop
- Luxury kitchen with spacious cooking island
- Spacious living room with a ceiling height of 3.18 meters
- Unobstructed views of greenery from the living room and garden
- Multifunctional utility room with storage loft
- No fewer than 6 bedrooms
- 2 bathrooms
- 3 toilets
- 12 solar panels, installed in October 2023
- Plastic window frames throughout
- Luxury PVC flooring on all floors
- Ample storage space, including a storage room and attic
- Luxury veranda with a large decked terrace at the
rear
- Located in a quiet and child-friendly residential area
- Close to schools, shops, sports facilities, and major roads
Loenen aan de Vecht is known for its charming village center, beautiful location on the Vecht River, and excellent amenities. In the village, you’ll find various restaurants, cafés, a wine bar, a supermarket, specialty shops, a weekly farmers’ market, healthcare facilities, and several elementary schools. Additionally, Loenen boasts an active community life with tennis, hockey, and soccer clubs, its own sports park, and the Old Course golf club. Its central location relative to Amsterdam, Utrecht, Hilversum, and Amstelveen also makes the village particularly attractive. These cities are easily accessible via the nearby A2 highway, while public transportation also offers good connections.
Acceptance subject to negotiation.
A home like this rarely comes on the market: spacious, finished to a high standard, excellently maintained, and situated in a beautiful location with unobstructed views of the greenery. We invite you to come experience the space, the atmosphere, and the home itself during a viewing.
The villa was built by a renowned contractor, and this is evident in every detail. High-quality materials, excellent insulation, underfloor heating throughout (with individual controls for each room), high ceilings, and a well-thought-out layout create a living experience that immediately stands out the moment you step inside.
Located on a quiet cul-de-sac in the beloved town of Loenen aan de Vecht, this home combines the tranquility of village living with a high standard of comfort and all daily amenities within easy reach.
The beautiful architecture catches your eye the moment you arrive. The stunning facade with rustic wattle-and-daub brickwork, the spacious front yard, and the stylish outbuilding housing the utility room give the home a distinctive character.
Ground Floor Layout
Through the covered entrance, you reach the spacious entryway with a utility closet, a half-bath, and a staircase equipped with stair lighting. A stylish steel sliding door provides access to the living room.
What immediately stands out is the impressive sense of space. The living room features a ceiling height of no less than 3.18 meters and is generously flooded with natural light thanks to the large windows. Here, you can enjoy not only pleasant natural light but also a beautiful unobstructed view of the surrounding greenery. The generous dimensions offer plenty of space for both a comfortable seating area and a large dining table.
At the rear is the luxurious kitchen, designed as the heart of the home. The spacious kitchen island with bar creates an inviting place to gather, while the high-quality finishes and luxury built-in appliances—including an induction cooktop, an oven, a combination microwave oven, and a Quooker—ensure optimal ease of use. The kitchen offers plenty of work and storage space and connects seamlessly to the garden thanks to the French doors leading outside; the directly adjacent, single-level 55 m² wooden deck with a veranda immediately creates an “indoor-outdoor feel.”
Adjacent to the kitchen is the multifunctional utility room, equipped with a kitchen unit and a washer and dryer cabinet. This practical space features double French doors and extra-wide entry doors at the front and rear, making it ideal for a home office or practice. The utility room also provides access to a spacious attic storage area.
First-floor layout
The first floor offers a surprising amount of living space and features three spacious bedrooms. Thanks to the large windows, all rooms are wonderfully light and feel spacious. All rooms are accessible from the central landing. This floor also features a separate toilet and a full bathroom equipped with a bathtub, a spacious walk-in shower, and a vanity with double faucets.
Second-floor layout
The second floor is also fully equipped as a complete living level. Thanks to the smart layout and high-quality finishes, this floor also feels spacious and comfortable. Here you’ll find two more bedrooms, a second
bathroom, a separate toilet, and the utility room. The landing provides access to a spacious storage loft extending the full length of the home.
Outdoor Living
The outdoor space beautifully complements the comfort of the interior. At the front, the home features a spacious front yard with room for multiple cars on the property, enclosed by an electrically
operated gate. There is also ample space for a seating area in the sun. A practical storage shed for bicycles and garden tools is also located here
The backyard offers plenty of privacy and a beautiful unobstructed view of the greenery. Directly adjacent to the house is the 55 m² deck with an inviting veranda boasting an impressive height of approximately three meters. The deck
and its generous dimensions make this a delightful spot to sit outside virtually all year round. Furthermore, the garden features several terraces, an in-ground trampoline, a large lawn, and various spots to enjoy both the sun and the
shade. At the back of the garden is a sheltered terrace where you can relax in complete peace. A garden that invites you to enjoy long summer evenings, cozy dinners with friends, or simply the view and the tranquility.
Details
- Spacious detached villa with approximately 213 m² of living space
- Lot size 584 m²
- Built in 2017
- High-quality finishes and excellently maintained
- Fully insulated
- Energy label A+
- HR+++ glazing
- Amysoft water softening system
- Underfloor heating throughout the home
- Heat recovery ventilation system by Itho Daalderop
- Luxury kitchen with spacious cooking island
- Spacious living room with a ceiling height of 3.18 meters
- Unobstructed views of greenery from the living room and garden
- Multifunctional utility room with storage loft
- No fewer than 6 bedrooms
- 2 bathrooms
- 3 toilets
- 12 solar panels, installed in October 2023
- Plastic window frames throughout
- Luxury PVC flooring on all floors
- Ample storage space, including a storage room and attic
- Luxury veranda with a large decked terrace at the
rear
- Located in a quiet and child-friendly residential area
- Close to schools, shops, sports facilities, and major roads
Loenen aan de Vecht is known for its charming village center, beautiful location on the Vecht River, and excellent amenities. In the village, you’ll find various restaurants, cafés, a wine bar, a supermarket, specialty shops, a weekly farmers’ market, healthcare facilities, and several elementary schools. Additionally, Loenen boasts an active community life with tennis, hockey, and soccer clubs, its own sports park, and the Old Course golf club. Its central location relative to Amsterdam, Utrecht, Hilversum, and Amstelveen also makes the village particularly attractive. These cities are easily accessible via the nearby A2 highway, while public transportation also offers good connections.
Acceptance subject to negotiation.
A home like this rarely comes on the market: spacious, finished to a high standard, excellently maintained, and situated in a beautiful location with unobstructed views of the greenery. We invite you to come experience the space, the atmosphere, and the home itself during a viewing.
-
Type de propriété
Villa
-
Étages
3
-
Année de construction
2017
-
Prix/pied²
$695
Caractéristiques
- Jardin
- Vue sur la mer
- Terrasse
- Terrain de jeu
- Laveuse sécheuse
- Bureau
- Espace de vie extérieur
- Vie privée
- Îlot de cuisine
Caractéristiques
Lot
- Vue sur la mer
- Vie privée
Intérieur
- Bureau
- Îlot de cuisine
- Laveuse sécheuse
- Bar
- Comptoirs en pierre
Outdoor
- Terrasse
- Terrain de jeu
- Espace de vie extérieur
- Porte
- Jardin
Explorez le secteur
Ligtelijnweg 17, Loenen aan de Vecht, Utrecht, Pays-Bas
Voir sur Google Maps
Prix par sqft
Faible
Élevé
Inscrit il y a 8 ans
Vous vous êtes renseigné sur ce bien
L'agent vous contactera bientôt par
Publié par
461
Annonces
2019
Inscrit
Réserver une visite avec the agent
Choisissez une date et si vous souhaitez une visite virtuelle ou en personne avec l’agent.
Date préférée
Type de visite
Dernière mise à jour
Juin 17
Première mise en ligne
Juin 16
Référence de l’annonce
48965
Propriétés similaires à proximité
Nouvelles annonces à Loenen aan de Vecht


Explorez plus de biens à vendre
Loenen aan de Vecht, Pays-Bas types de propriétés
Loenen aan de Vecht, Pays-Bas Recherches populaires
- Vue sur la mer propriétés à Loenen aan de Vecht, Pays-Bas
- Propriétés avec Bar à Loenen aan de Vecht, Pays-Bas
- Au bord de l’eau propriétés à Loenen aan de Vecht, Pays-Bas
- Propriétés avec Piscine à Loenen aan de Vecht, Pays-Bas
- Vue sur la rivière propriétés à Loenen aan de Vecht, Pays-Bas
- Front de rivière propriétés à Loenen aan de Vecht, Pays-Bas
Guides et histoires connexes
La confiance des plus grands courtiers du monde
Les agents des propriétés les plus exceptionnelles du monde publient sur JamesEdition.
- Des annonces de Sotheby's, Christie's, BARNES et Engel & Völkers
- Chaque annonce est vérifiée avant sa mise en ligne
- Contactez directement des agents vérifiés
En continuant, vous acceptez nos Conditions et notre Politique de confidentialité.