$1,550,000
Maison Individuelle Individuelle De 5 Chambres
- 5 Chambres
- 4 SdB
- Mis à jour: Août 18
- MLS#1012983
À propos de la propriété
La description a été traduite automatiquement.
La description est affichée dans la langue d'origine.
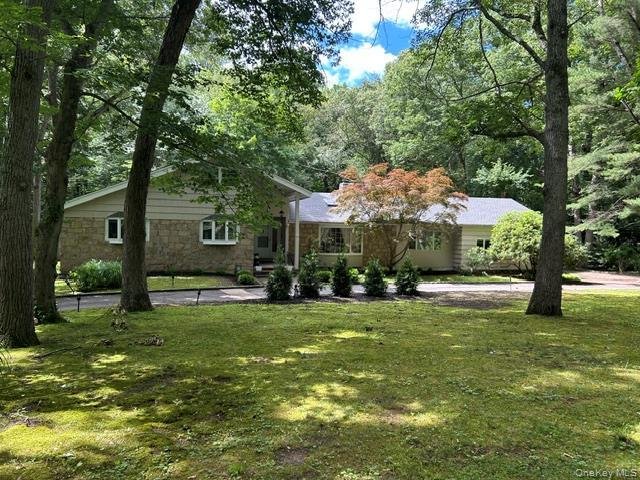
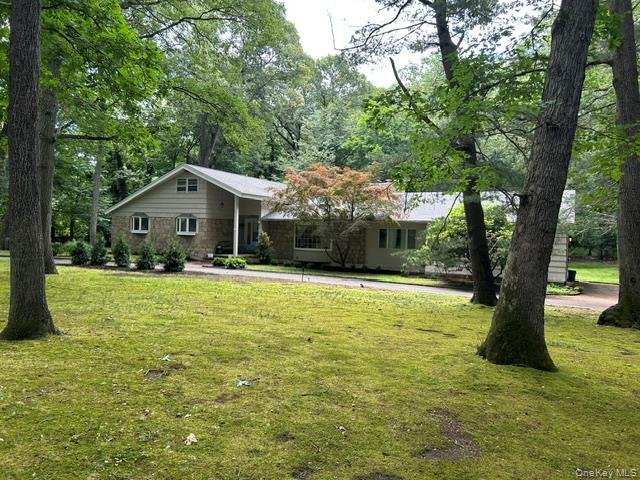

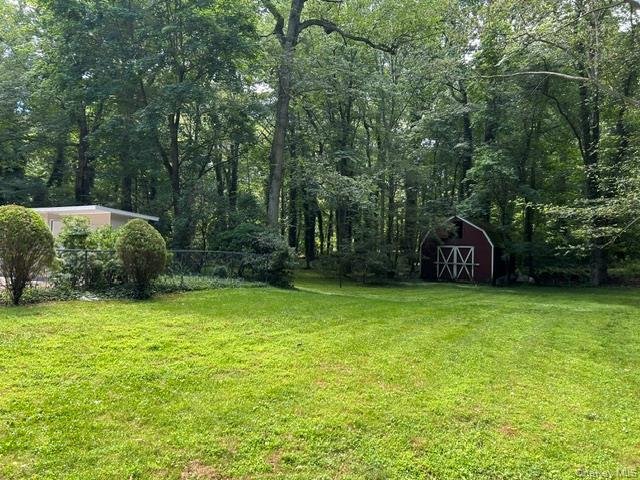
Drive down a beautiful, tree-lined street and arrive at your private 2-acre sanctuary. Situated on a sweeping circular driveway, this expansive ranch offers incredible versatility and endless possibilities to suit your lifestyle.
Grand Open-Concept Living Room features dramatic cathedral ceilings and a versatile layout. It easily accommodates a formal living setup while seamlessly incorporati
Grand Open-Concept Living Room features dramatic cathedral ceilings and a versatile layout. It easily accommodates a formal living setup while seamlessly incorporati
Drive down a beautiful, tree-lined street and arrive at your private 2-acre sanctuary. Situated on a sweeping circular driveway, this expansive ranch offers incredible versatility and endless possibilities to suit your lifestyle.
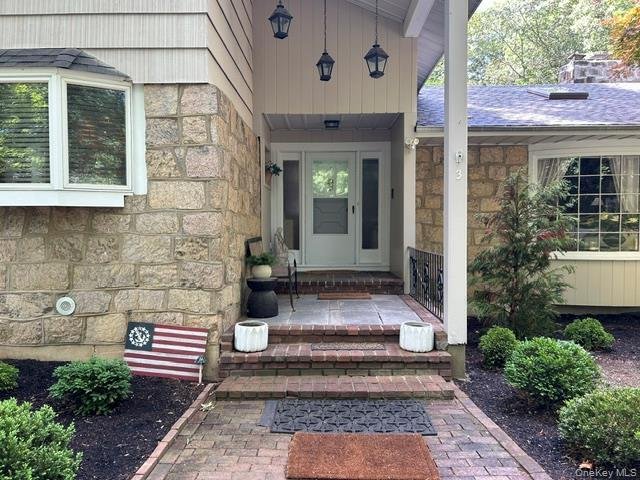
Grand Open-Concept Living Room features dramatic cathedral ceilings and a versatile layout. It easily accommodates a formal living setup while seamlessly incorporating a cozy, firelit sitting area. The oversized formal dining room sits privately adjacent to the living room and kitchen, offering serene views of the wooded acreage. This flexible space can easily transform into a grand family room, where the warmth of the fireplace creates an inviting winter retreat. The Chef’s Kitchen was redesigned to include premium amenities, featuring granite countertops, a large cooktop, stainless steel appliances, and direct access to the expansive rear yard. It is complete with a breakfast bar and dining area. A Primary Suite serves as a peaceful retreat complete with generous closet space and a private en-suite bath. A Spa-Like Main Bath which has been beautifully updated to serve as your personal oasis, featuring a double vanity, a whirlpool tub, and a separate shower. This home features a total of 5 bedrooms, including 2 tucked privately on the second floor. A convenient powder room is also located just off the entrance foyer for guests. The full Basement spans the entire footprint of the house. This massive, unfinished lower level is a blank canvas ready to be customized into a home theater, gym, or recreation room. Step outside into the rear yard and experience pure paradise. Peace, tranquility, and breathtaking natural beauty await your finishing touches.
Grand Open-Concept Living Room features dramatic cathedral ceilings and a versatile layout. It easily accommodates a formal living setup while seamlessly incorporating a cozy, firelit sitting area. The oversized formal dining room sits privately adjacent to the living room and kitchen, offering serene views of the wooded acreage. This flexible space can easily transform into a grand family room, where the warmth of the fireplace creates an inviting winter retreat. The Chef’s Kitchen was redesigned to include premium amenities, featuring granite countertops, a large cooktop, stainless steel appliances, and direct access to the expansive rear yard. It is complete with a breakfast bar and dining area. A Primary Suite serves as a peaceful retreat complete with generous closet space and a private en-suite bath. A Spa-Like Main Bath which has been beautifully updated to serve as your personal oasis, featuring a double vanity, a whirlpool tub, and a separate shower. This home features a total of 5 bedrooms, including 2 tucked privately on the second floor. A convenient powder room is also located just off the entrance foyer for guests. The full Basement spans the entire footprint of the house. This massive, unfinished lower level is a blank canvas ready to be customized into a home theater, gym, or recreation room. Step outside into the rear yard and experience pure paradise. Peace, tranquility, and breathtaking natural beauty await your finishing touches.
-
Type de propriété
Maison
-
Année de construction
1958
Caractéristiques
- Cheminée
- Garage
- Jardin
- Climatisation
- Cuisinière à gaz
- Sous-sol
- Comptoirs en pierre
- Bar
- Îlot de cuisine
Caractéristiques
Lot
- Vie privée
Intérieur
- Haut plafond
- Cheminée
- Climatisation
- Îlot de cuisine
- Cuisinière à gaz
- Bar
- Sous-sol
- Comptoirs en pierre
Outdoor
- Garage
- Jardin
Explorez le secteur
3 Fox Lane, Locust Valley, NY 11560, État de New York, États-Unis
Voir sur Google Maps
Prix par sqft
Faible
Élevé
Inscrit il y a 1 mois
Vous vous êtes renseigné sur ce bien
L'agent vous contactera bientôt par
Publié par
Better Homes and Gardens Real Estate Realty Connect
New York, United States
Voir le profil de l’agence
106
Annonces
2026
Inscrit
Réserver une visite avec the agent
Choisissez une date et si vous souhaitez une visite virtuelle ou en personne avec l’agent.
Date préférée
Type de visite
Better Homes and Gardens Real Estate Realty Connect
Woodbury, New York, United States
Voir le profil de l’agence
Dernière mise à jour
Août 18
Première mise en ligne
Aug 18
Référence de l’annonce
nqvexv
Propriétés similaires à proximité
Nouvelles annonces à Locust Valley



Explorez plus de biens à vendre
Locust Valley, NY, États-Unis types de propriétés
Locust Valley, NY, États-Unis Recherches populaires
Guides et histoires connexes
La confiance des plus grands courtiers du monde
Les agents des propriétés les plus exceptionnelles du monde publient sur JamesEdition.
- Des annonces de Sotheby's, Christie's, BARNES et Engel & Völkers
- Chaque annonce est vérifiée avant sa mise en ligne
- Contactez directement des agents vérifiés
En continuant, vous acceptez nos Conditions et notre Politique de confidentialité.
brokerages we
partnered with
partnered with