La description est affichée dans la langue d'origine.
# EXECUTIVE BRICK ESTATE | 6.79 ACRES | IN-GROUND POOL | MULTI-GENERATIONAL LIVING SPECIAL FINANCING INCENTIVE: 1% toward closing costs may be available when financing is obtained exclusively through Northpoint Mortgage with Shea Neely. **Exceptional space, privacy, and versatility in a distinguished executive estate!** Situated on 6.79 acres, this impressive nearly 5,600-total-square-foot, four-s
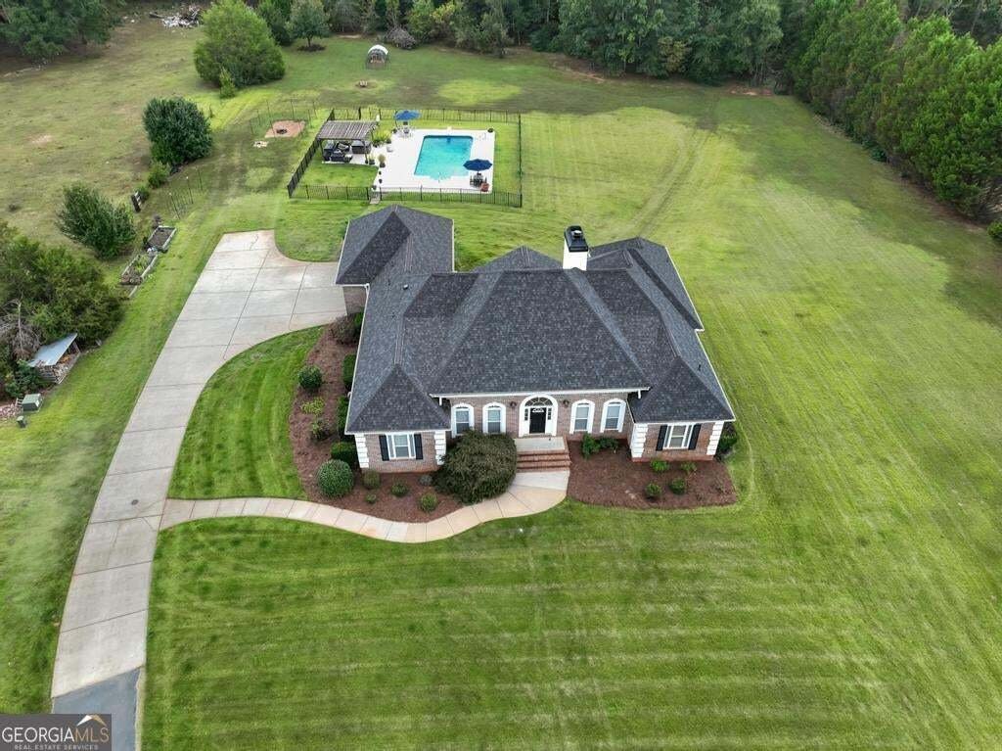
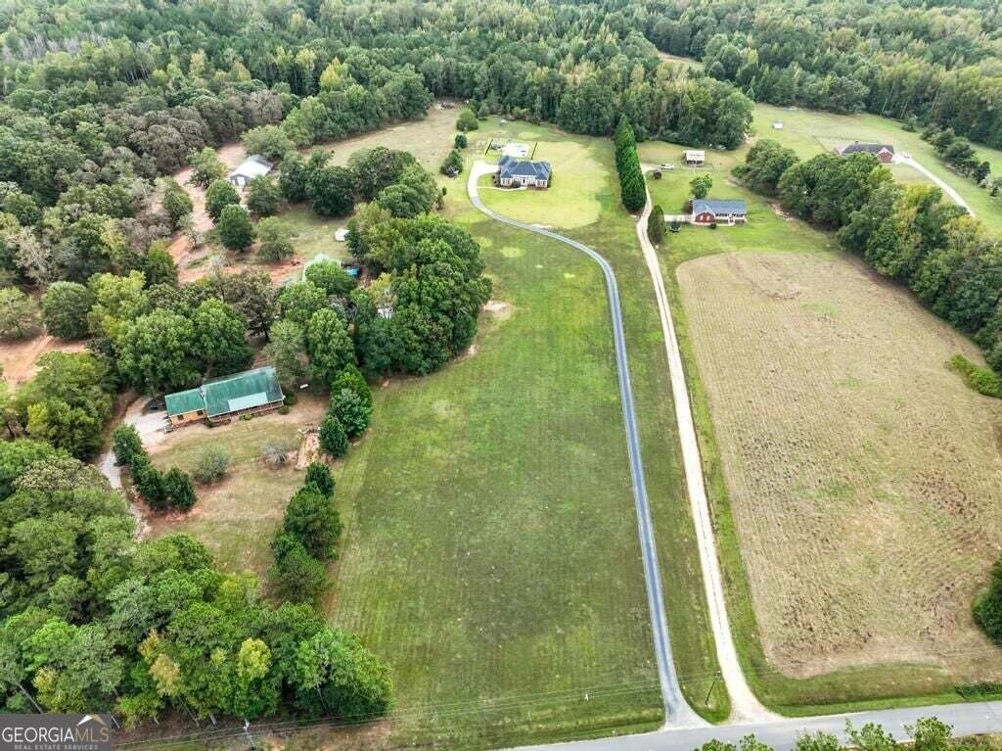
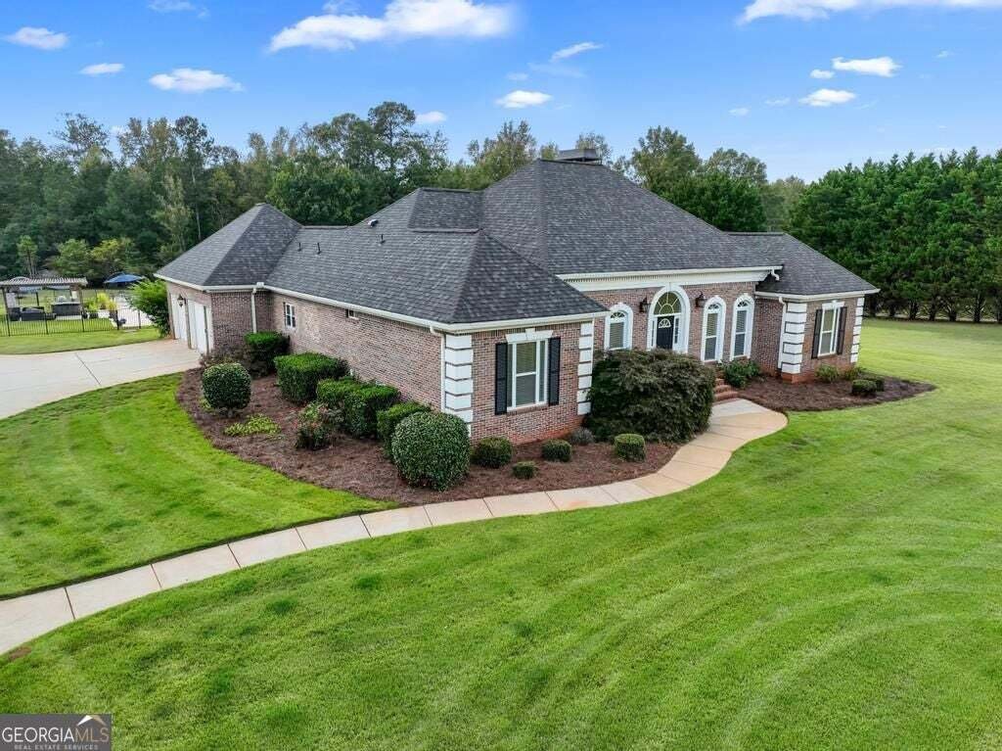
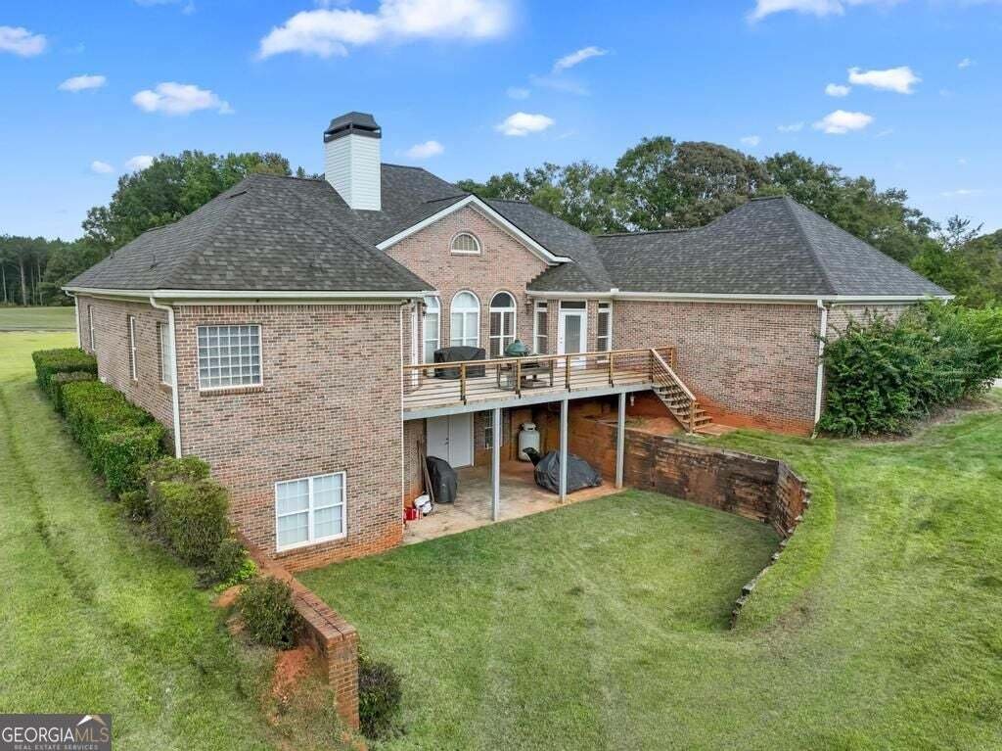
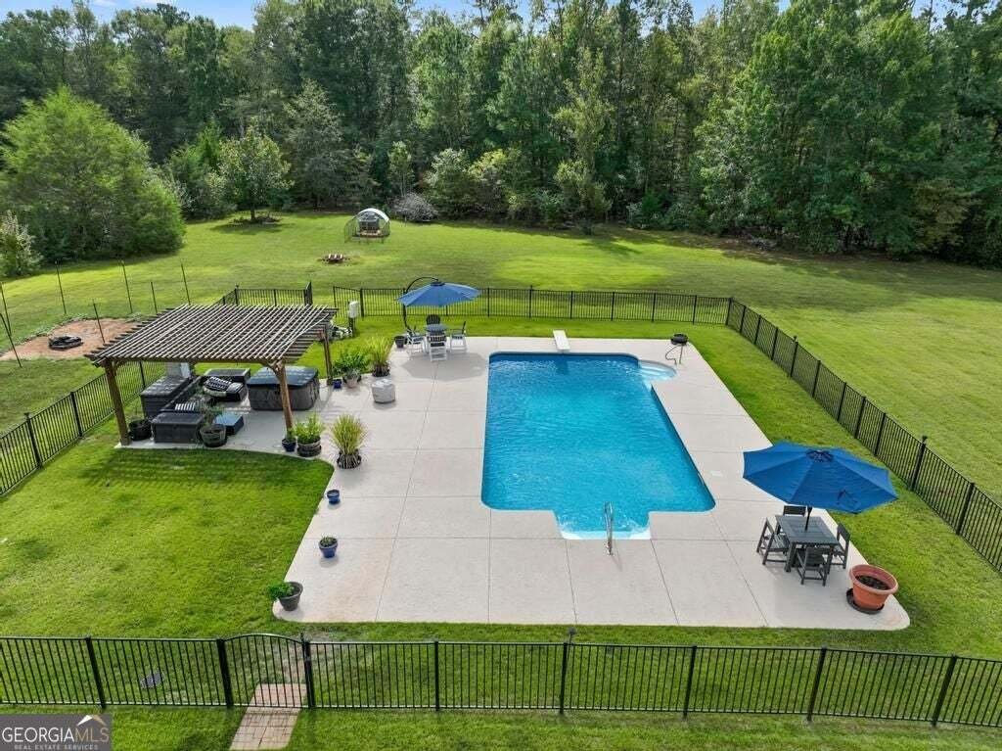
# EXECUTIVE BRICK ESTATE | 6.79 ACRES | IN-GROUND POOL | MULTI-GENERATIONAL LIVING SPECIAL FINANCING INCENTIVE: 1% toward closing costs may be available when financing is obtained exclusively through Northpoint Mortgage with Shea Neely. **Exceptional space, privacy, and versatility in a distinguished executive estate!** Situated on 6.79 acres, this impressive nearly 5,600-total-square-foot, four-sided brick home offers an extraordinary blend of elegant living, thoughtfully renovated spaces, and endless possibilities for multi-generational living. Featuring generously sized bedrooms, beautifully updated kitchen and baths, a private in-ground pool, and an expansive terrace level, this property delivers the space and flexibility today’s discerning buyers are seeking. A grand foyer sets the tone as you enter the home, opening to expansive living areas and a formal dining room accented by a trey ceiling. The beautifully renovated kitchen is the heart of the home, featuring an oversized island-style bar, gas range and oven with skillet cooktop, stainless steel appliances, and an abundance of cabinetry and pantry space, making it ideal for both everyday living and entertaining. The spacious primary suite is a private retreat, complete with a trey ceiling, generous sitting area, enormous walk-in closet, and a beautifully renovated spa-inspired bath featuring an oversized shower and separate soaking tub. Three additional bedrooms provide exceptional accommodations, including two with walk-in closets connected by a Jack-and-Jill bath and a fourth bedroom privately situated on the opposite side of the home with its own full bath. A spacious laundry room conveniently completes the main level. The expansive terrace level offers incredible versatility and the potential for a separate living arrangement. This level features a private bedroom and full bath with a separate shower and charming clawfoot soaking tub, along with a spacious den featuring built-in bookshelves, a dedicated office, workout area, and abundant unfinished space for storage, hobbies, or future customization. An additional sewage pump has already been installed, creating the opportunity to add another bathroom or relocate the laundry to the terrace level. Moving the laundry downstairs could also allow for a substantial expansion of the already generous kitchen pantry, offering even more possibilities to customize the home to suit your lifestyle. Step outside to your own private backyard retreat, where a 36’ x 18’ in-ground swimming pool is surrounded by expansive cool-deck concrete, a pergola, and an additional concrete entertaining area. Whether hosting summer gatherings, enjoying a quiet afternoon by the pool, or simply appreciating the privacy of your acreage, this outdoor space is designed to be enjoyed. A convenient two-car garage provides additional parking and storage. With its four-sided brick construction, 6.79 private acres, renovated interiors, in-ground pool, and flexible living spaces, this distinctive estate is ideally suited for multi-generational living, growing households, or anyone seeking room to live, work, and entertain. **Previously appraised in August, 2026 at $755,000, this exceptional property presents a compelling opportunity to own an executive estate with remarkable space, privacy, and versatility.**