$892,864
Impressionnante Résidence Familiale Au Cœur De La Ville, À Vendre
- 5 Chambres
- 1 SdB
- 3,768 Sqft
- 5,533 Sqft lot
- Mis à jour: Juillet 24
- 7
À propos de la propriété
La description a été traduite automatiquement.
La description est affichée dans la langue d'origine.
Ref 4391 : Impressive family residence for sale in the heart of the town
An exceptional location in the heart of the popular market town of Loches. Ideal as a family home (permanent or holiday) and good proven rental for B&B guests (in the top 100 best addresses in France according to the Figaro magazine). Beautiful historic restored character property at the base of the ramparts of t
An exceptional location in the heart of the popular market town of Loches. Ideal as a family home (permanent or holiday) and good proven rental for B&B guests (in the top 100 best addresses in France according to the Figaro magazine). Beautiful historic restored character property at the base of the ramparts of t
Ref 4391 : Impressive family residence for sale in the heart of the town
An exceptional location in the heart of the popular market town of Loches. Ideal as a family home (permanent or holiday) and good proven rental for B&B guests (in the top 100 best addresses in France according to the Figaro magazine). Beautiful historic restored character property at the base of the ramparts of the medieval city. With the option of furnishings if required. A choice of restaurants, shops, boutiques, etc. all a short stroll away.
Originally designed as a stagecoach halt for the post office in the 17th century. It was later extended and modified with royal consent as a “Hotel Particulaire” in the late 18c and then lovingly restored and used as a luxury B&B by the current owner.
« Hôtel Particulier » the definition of this French term is “a luxurious house, designed to be inhabited by only one family”. Despite this label, this beautiful property lends itself extremely well to multi-residencies with twin staircases to interconnecting first floors. Today the current owner has used this design to create his private residence on one part and clients’ accommodation in the other with shared rooms on the ground floor.
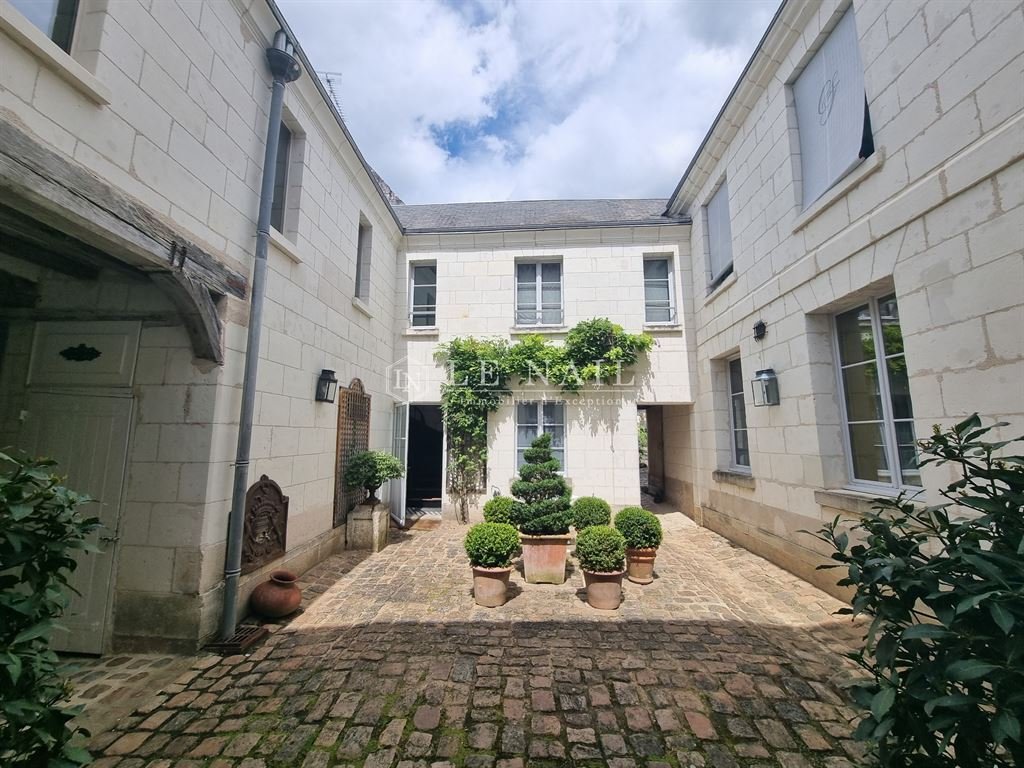
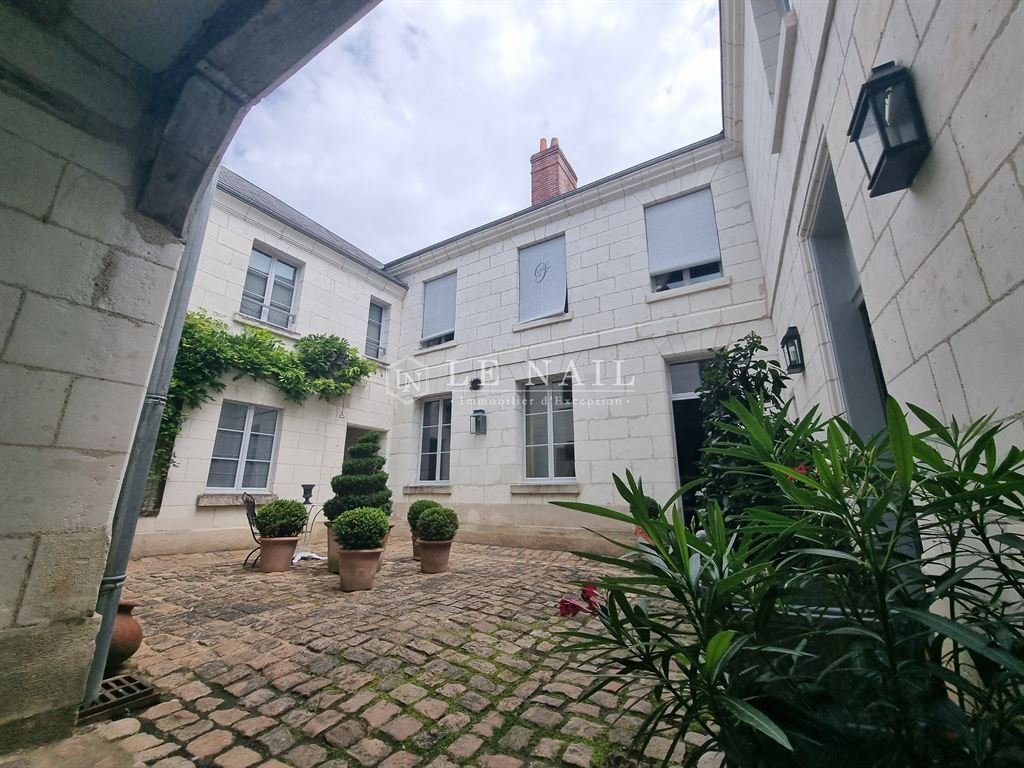
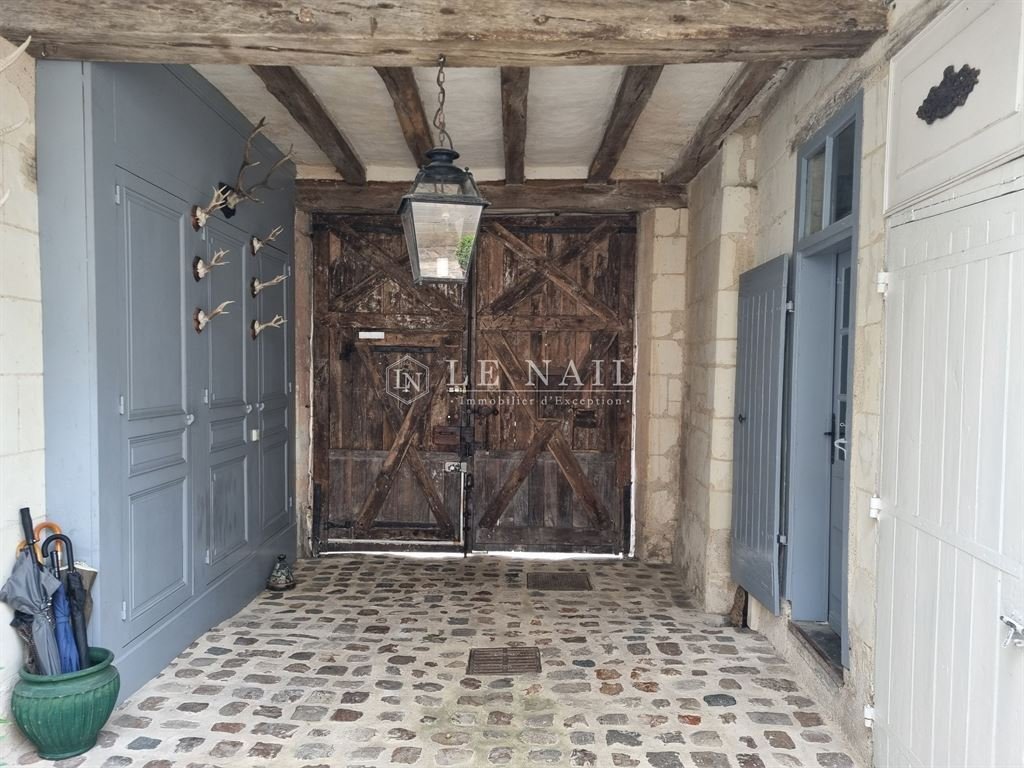
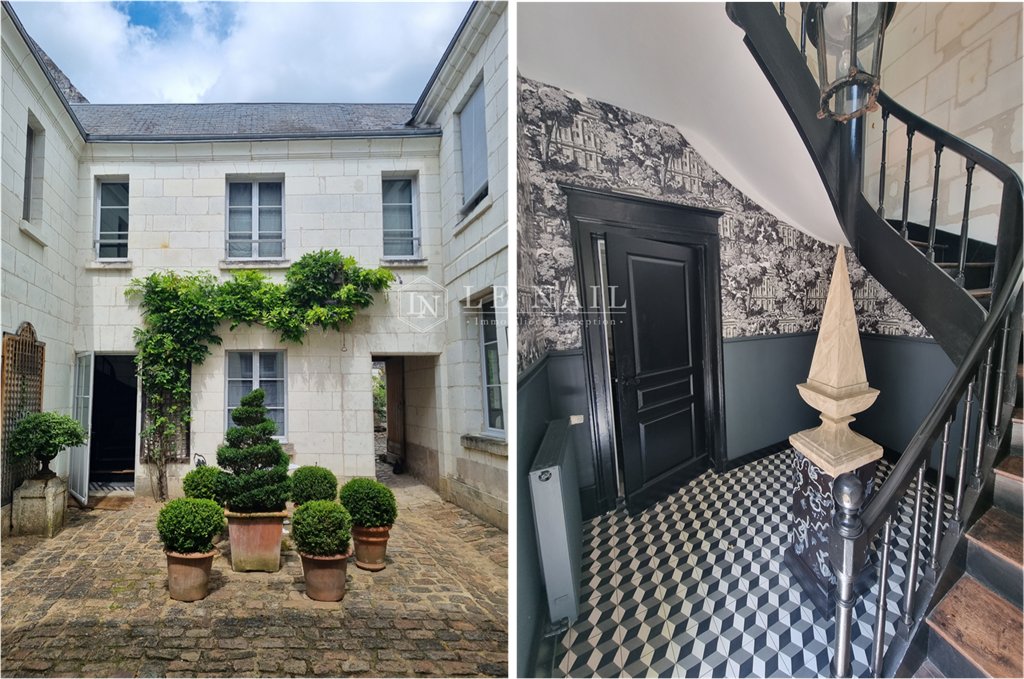
Entering the inner courtyard via the stagecoach doorway onto the cobbles steps you back in time to a period where life was slower and less hectic. Looking around the courtyard we are immersed in the period features, charming passageway through to the gardens and a choice of doors enticing us to explore further.
Benefitting from 2 entrance halls and 2 staircases has permitted the current owner to create his private residence on one side and the B&B accommodation in the other wing.
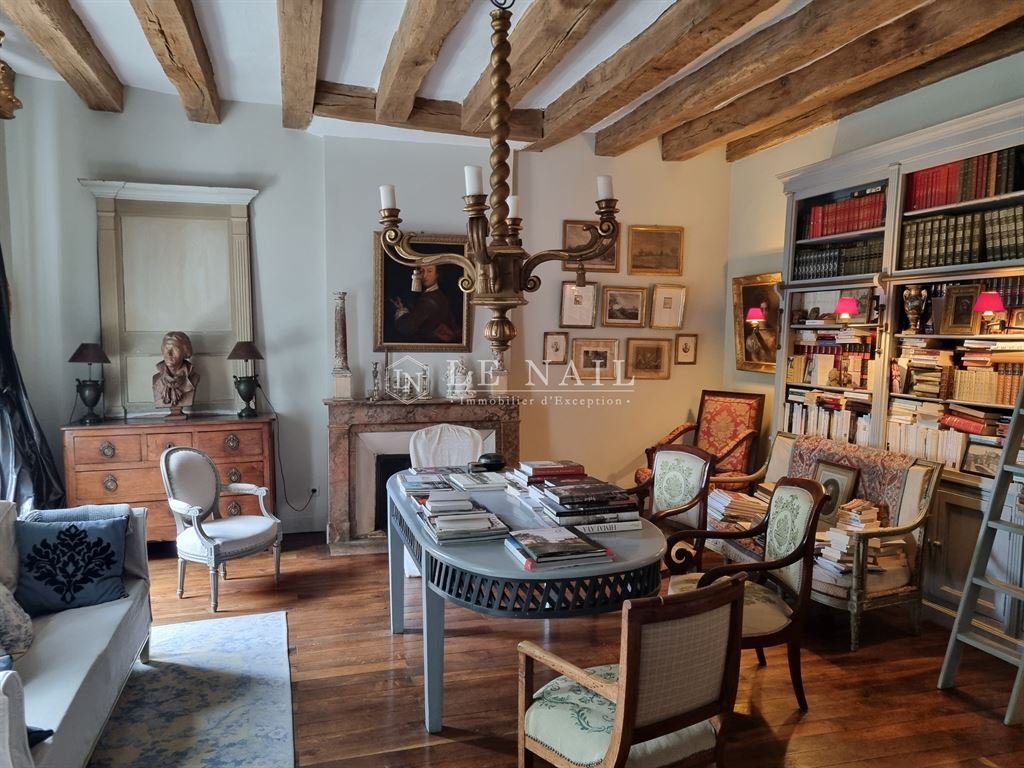
The ground floor we chose to enter via the central hallway, a through room in two parts with access off the sidewalk in front and the rear part has an original 18c staircase to the guest part of the first floor, a wc hidden off to our left provides the practical aspects. Through to the “front” of the building on our right we have the library, a light and airy room of 30 sqm with parquet flooring and original marble fireplace. To the left is the lounge with open fireplace, 23 sqm of comfortable space, parquet flooring also with exposed beams above. On through the lounge leads us to the dining room with direct access and views over the courtyard. 19 sqm with tiled floor, beams and the original tuffeau stone fireplace and stone “water point” in the corner from life as a stagecoach halt. From the dining room we pass into the kitchen, 18 sqm of split level with boiler room and direct access out to the private garden. A central island provides a raised bar from breakfast and “drinks/apèros”.
Across the courtyard under the entrance porch we have the “boutique” today used by the owner for sale and display of antique items … this room of 19m² has a separate area that could become a washroom for a ground floor bedroom (possibly handicap access) if required. It also connects to a 13 sqm room adjoining. Completing the ground floor we have an independent “laundry room” and entrance hall with access to the room adjoining the boutique and stairs up to the private section of this residence.
The first floor offers: 3 guest bedrooms (13sqm, 22 sqm, 19sqm), all with ensuite bathrooms/shower rooms with dressing area/lounges and period cupboards. A connecting gallery/corridor links to the second part where we find a large dressing room (possible bedroom) with wc and shower room, the second staircase and the master bedroom (24 sqm), split level with views over the garden on one side and the courtyard to the other (note this room has a former shower room that could be re-established if required). The attic above is easily accessible (via stairs the mains stairs) and the main part has had architectural plans drawn up for a possible conversion into a studio. Underneath the “boutique” and its adjoining room is the first cellar, ideal for wood and wine storage and a second cellar is to be found next to the kitchen in a storage area off the garden.
Along with the internal courtyard, this property also benefits from an excellent split-level garden offering a small lawn area, terraced dining with period well and seating relaxation area. All of which are raised above the level of the neighbouring properties and at the base of the towns ramparts (15th C) providing plenty of privacy.
Cabinet LE NAIL – Touraine - Loire Valley – M. Tony WELLS : [hidden information]
Tony WELLS, Individual company, registered in the Special Register of Commercial Agents, under the number [hidden information].
We invite you to visit our website Cabinet Le Nail to browse our latest listings or learn more about this property.
Réf. 4391 : Splendide hôtel particulier en coeur de ville, à vendre
Un emplacement exceptionnel au cœur de la cité Royale de Loches. Idéale comme maison de famille (résidence principale ou maison de vacances), c’est aussi depuis 12 ans une très bonne adresse reconnue par les hôtes de B&B ( parmi les 100 meilleures adresses de France & Figaro magazine). Très belle demeure historique de caractère magnifiquement restaurée au pied des remparts de la cité médiévale .
A l’origine, Au début du XVIIe siècle, il s’agissait d’un relais de Poste, servant de halte de diligence. Il a ensuite été agrandi et modifié avec l’accord de la Royauté pour devenir un « hôtel particulier » au XVIIIe siècle, puis restauré dans les règles de l’art et utilisé comme chambre d’hôtes de charme par le propriétaire actuel.
Cet immeuble dispose de 2 entrées et 2 escaliers, ce qui a permis au propriétaire actuel de créer sa résidence privée d’un côté, et une maison d’hôtes de charme dans des ailes distinctes. En entrant dans la cour intérieure pavée par la porte de diligence, on remonte dans le temps, à une époque où la vie était plus lente et moins trépidante. En faisant le tour de la cour, on aperçoit les éléments d’époque, le charmant passage vers les jardins et un choix de portes qui nous incitent à poursuivre notre exploration.
L’entrée principale dessert en enfilade un salon / bibliothèque de 30m² et un autre salon de réception de 23m². L’ensemble est parqueté d’époque avec poutres d’origine et cheminées. Une salle à manger de 20 m² avec sa cheminée en tuffeau et sa table en pierre à gibier ayant un accès à la cour intérieure .
En prolongation, une grande cuisine aménagée avec ilot central donnant directement sur le jardin (sans -vis-à-vis) .
L’escalier principal du XVIIIe siècle donne accès, par des couloirs, aux 3 chambres / suites, chacune avec salle de bains, WC et des placards de rangement d’époque.
Une des chambres dispose d’un petit salon avec poêle du XVIIIe siècle. Les murs sont revêtus de tissu de marque.
La partie privative reliée par une galerie est également accessible par un autre escalier. Elle dispose d’une chambre ( avec débarras), avec vue sur le jardin et d’une salle de bain / dressing (conçue comme une véritable suite parentale) .
Deux pièces en rez-de-chaussée (accessible aux personnes à mobilité réduite) peuvent être aménagées en chambres.
L’immeuble dispose également d’une véritable lingerie (au rez-de-chaussée) .
Le grenier supérieur, facilement accessible par l’escalier de la partie principale a fait l’objet de plans architecturaux, en vue d’une éventuelle transformation en loft avec verrière.
Sous le porche d’entrée se trouve la première cave, idéale pour le stockage du bois et du vin, et une deuxième cave se trouve à côté de la cuisine, pour stockage du mobilier de jardin.
En plus de la cour intérieure, cette propriété bénéficie également d’un beau jardin aménagé à deux niveaux offrant une pelouse / espace de détente ( transats .. ), une terrasse pour déjeuner auprès d’un exceptionnel puits restauré. Le jardin, situé au pied des remparts de la ville (XVe siècle) permet de préserver l’intimité des hôtes .
Cabinet LE NAIL – Touraine - Loire Valley – M. Tony WELLS : [hidden information]
Tony WELLS, EI, inscrit au Registre Spécial des Agents Commerciaux, sous le numéro [hidden information].
Nous vous invitons à consulter notre site internet Cabinet Le Nail pour parcourir nos dernières annonces ou en savoir plus sur ce bien.
Des informations sur les risques auxquels est exposé ce bien sont disponibles sur le site Géorisques : https://www.georisques.gouv.fr/
An exceptional location in the heart of the popular market town of Loches. Ideal as a family home (permanent or holiday) and good proven rental for B&B guests (in the top 100 best addresses in France according to the Figaro magazine). Beautiful historic restored character property at the base of the ramparts of the medieval city. With the option of furnishings if required. A choice of restaurants, shops, boutiques, etc. all a short stroll away.
Originally designed as a stagecoach halt for the post office in the 17th century. It was later extended and modified with royal consent as a “Hotel Particulaire” in the late 18c and then lovingly restored and used as a luxury B&B by the current owner.
« Hôtel Particulier » the definition of this French term is “a luxurious house, designed to be inhabited by only one family”. Despite this label, this beautiful property lends itself extremely well to multi-residencies with twin staircases to interconnecting first floors. Today the current owner has used this design to create his private residence on one part and clients’ accommodation in the other with shared rooms on the ground floor.
Entering the inner courtyard via the stagecoach doorway onto the cobbles steps you back in time to a period where life was slower and less hectic. Looking around the courtyard we are immersed in the period features, charming passageway through to the gardens and a choice of doors enticing us to explore further.
Benefitting from 2 entrance halls and 2 staircases has permitted the current owner to create his private residence on one side and the B&B accommodation in the other wing.
The ground floor we chose to enter via the central hallway, a through room in two parts with access off the sidewalk in front and the rear part has an original 18c staircase to the guest part of the first floor, a wc hidden off to our left provides the practical aspects. Through to the “front” of the building on our right we have the library, a light and airy room of 30 sqm with parquet flooring and original marble fireplace. To the left is the lounge with open fireplace, 23 sqm of comfortable space, parquet flooring also with exposed beams above. On through the lounge leads us to the dining room with direct access and views over the courtyard. 19 sqm with tiled floor, beams and the original tuffeau stone fireplace and stone “water point” in the corner from life as a stagecoach halt. From the dining room we pass into the kitchen, 18 sqm of split level with boiler room and direct access out to the private garden. A central island provides a raised bar from breakfast and “drinks/apèros”.
Across the courtyard under the entrance porch we have the “boutique” today used by the owner for sale and display of antique items … this room of 19m² has a separate area that could become a washroom for a ground floor bedroom (possibly handicap access) if required. It also connects to a 13 sqm room adjoining. Completing the ground floor we have an independent “laundry room” and entrance hall with access to the room adjoining the boutique and stairs up to the private section of this residence.
The first floor offers: 3 guest bedrooms (13sqm, 22 sqm, 19sqm), all with ensuite bathrooms/shower rooms with dressing area/lounges and period cupboards. A connecting gallery/corridor links to the second part where we find a large dressing room (possible bedroom) with wc and shower room, the second staircase and the master bedroom (24 sqm), split level with views over the garden on one side and the courtyard to the other (note this room has a former shower room that could be re-established if required). The attic above is easily accessible (via stairs the mains stairs) and the main part has had architectural plans drawn up for a possible conversion into a studio. Underneath the “boutique” and its adjoining room is the first cellar, ideal for wood and wine storage and a second cellar is to be found next to the kitchen in a storage area off the garden.
Along with the internal courtyard, this property also benefits from an excellent split-level garden offering a small lawn area, terraced dining with period well and seating relaxation area. All of which are raised above the level of the neighbouring properties and at the base of the towns ramparts (15th C) providing plenty of privacy.
Cabinet LE NAIL – Touraine - Loire Valley – M. Tony WELLS : [hidden information]
Tony WELLS, Individual company, registered in the Special Register of Commercial Agents, under the number [hidden information].
We invite you to visit our website Cabinet Le Nail to browse our latest listings or learn more about this property.
Réf. 4391 : Splendide hôtel particulier en coeur de ville, à vendre
Un emplacement exceptionnel au cœur de la cité Royale de Loches. Idéale comme maison de famille (résidence principale ou maison de vacances), c’est aussi depuis 12 ans une très bonne adresse reconnue par les hôtes de B&B ( parmi les 100 meilleures adresses de France & Figaro magazine). Très belle demeure historique de caractère magnifiquement restaurée au pied des remparts de la cité médiévale .
A l’origine, Au début du XVIIe siècle, il s’agissait d’un relais de Poste, servant de halte de diligence. Il a ensuite été agrandi et modifié avec l’accord de la Royauté pour devenir un « hôtel particulier » au XVIIIe siècle, puis restauré dans les règles de l’art et utilisé comme chambre d’hôtes de charme par le propriétaire actuel.
Cet immeuble dispose de 2 entrées et 2 escaliers, ce qui a permis au propriétaire actuel de créer sa résidence privée d’un côté, et une maison d’hôtes de charme dans des ailes distinctes. En entrant dans la cour intérieure pavée par la porte de diligence, on remonte dans le temps, à une époque où la vie était plus lente et moins trépidante. En faisant le tour de la cour, on aperçoit les éléments d’époque, le charmant passage vers les jardins et un choix de portes qui nous incitent à poursuivre notre exploration.
L’entrée principale dessert en enfilade un salon / bibliothèque de 30m² et un autre salon de réception de 23m². L’ensemble est parqueté d’époque avec poutres d’origine et cheminées. Une salle à manger de 20 m² avec sa cheminée en tuffeau et sa table en pierre à gibier ayant un accès à la cour intérieure .
En prolongation, une grande cuisine aménagée avec ilot central donnant directement sur le jardin (sans -vis-à-vis) .
L’escalier principal du XVIIIe siècle donne accès, par des couloirs, aux 3 chambres / suites, chacune avec salle de bains, WC et des placards de rangement d’époque.
Une des chambres dispose d’un petit salon avec poêle du XVIIIe siècle. Les murs sont revêtus de tissu de marque.
La partie privative reliée par une galerie est également accessible par un autre escalier. Elle dispose d’une chambre ( avec débarras), avec vue sur le jardin et d’une salle de bain / dressing (conçue comme une véritable suite parentale) .
Deux pièces en rez-de-chaussée (accessible aux personnes à mobilité réduite) peuvent être aménagées en chambres.
L’immeuble dispose également d’une véritable lingerie (au rez-de-chaussée) .
Le grenier supérieur, facilement accessible par l’escalier de la partie principale a fait l’objet de plans architecturaux, en vue d’une éventuelle transformation en loft avec verrière.
Sous le porche d’entrée se trouve la première cave, idéale pour le stockage du bois et du vin, et une deuxième cave se trouve à côté de la cuisine, pour stockage du mobilier de jardin.
En plus de la cour intérieure, cette propriété bénéficie également d’un beau jardin aménagé à deux niveaux offrant une pelouse / espace de détente ( transats .. ), une terrasse pour déjeuner auprès d’un exceptionnel puits restauré. Le jardin, situé au pied des remparts de la ville (XVe siècle) permet de préserver l’intimité des hôtes .
Cabinet LE NAIL – Touraine - Loire Valley – M. Tony WELLS : [hidden information]
Tony WELLS, EI, inscrit au Registre Spécial des Agents Commerciaux, sous le numéro [hidden information].
Nous vous invitons à consulter notre site internet Cabinet Le Nail pour parcourir nos dernières annonces ou en savoir plus sur ce bien.
Des informations sur les risques auxquels est exposé ce bien sont disponibles sur le site Géorisques : https://www.georisques.gouv.fr/
-
Type de propriété
Maison
-
Prix/pied²
$237
-
Émissions
E
-
Consommation
D
Caractéristiques
- Jardin
- Terrasse
- Cheminée
- Bibliothèque
- Bureau
- Buanderie
- Vie privée
- Îlot de cuisine
- Bar
Explorez le secteur
LOCHES, Centre-Val de Loire, France
Voir sur Google Maps
Prix par sqft
Faible
Élevé
Inscrit il y a 7 ans
Vous vous êtes renseigné sur ce bien
L'agent vous contactera bientôt par
Publié par
Cabinet Le Nail
Voir le profil de l’agence
180
Annonces
2019
Inscrit
Réserver une visite avec the agent
Choisissez une date et si vous souhaitez une visite virtuelle ou en personne avec l’agent.
Date préférée
Type de visite
Dernière mise à jour
Juillet 24
Première mise en ligne
Juillet 20, 2024
Référence de l’annonce
NA4-1796
La confiance des plus grands courtiers du monde
Les agents des propriétés les plus exceptionnelles du monde publient sur JamesEdition.
- Des annonces de Sotheby's, Christie's, BARNES et Engel & Völkers
- Chaque annonce est vérifiée avant sa mise en ligne
- Contactez directement des agents vérifiés
En continuant, vous acceptez nos Conditions et notre Politique de confidentialité.