$842,205
Propriété De Rêve
- 5 Chambres
- 6 SdB
- 3,520 Sqft
- 2
À propos de la propriété
La description a été traduite automatiquement.
La description est affichée dans la langue d'origine.
Cette maison est une part de l’histoire du Lochois.
La cité royale de Loches décroche une troisième étoile au Guide Michelin Voyage & Cultures 2026.
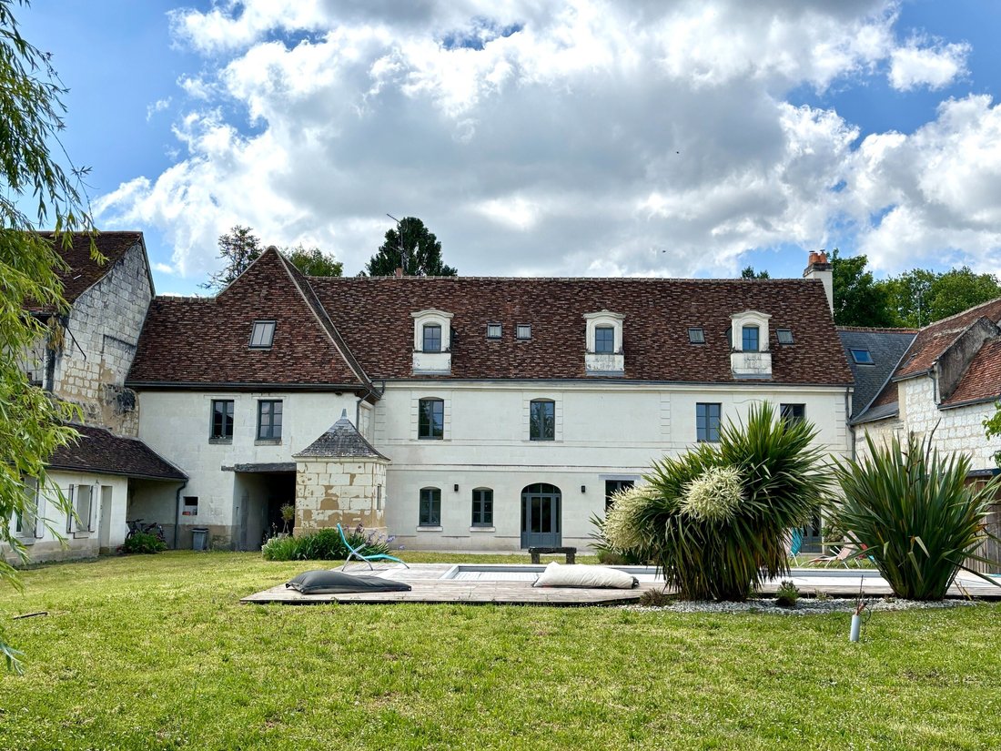
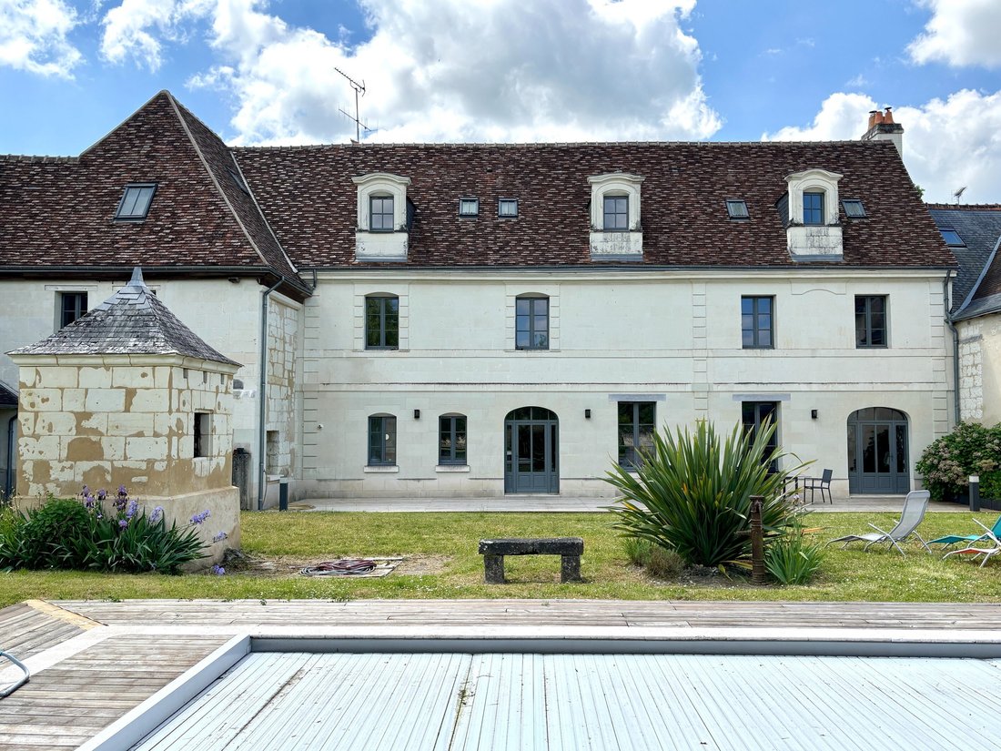
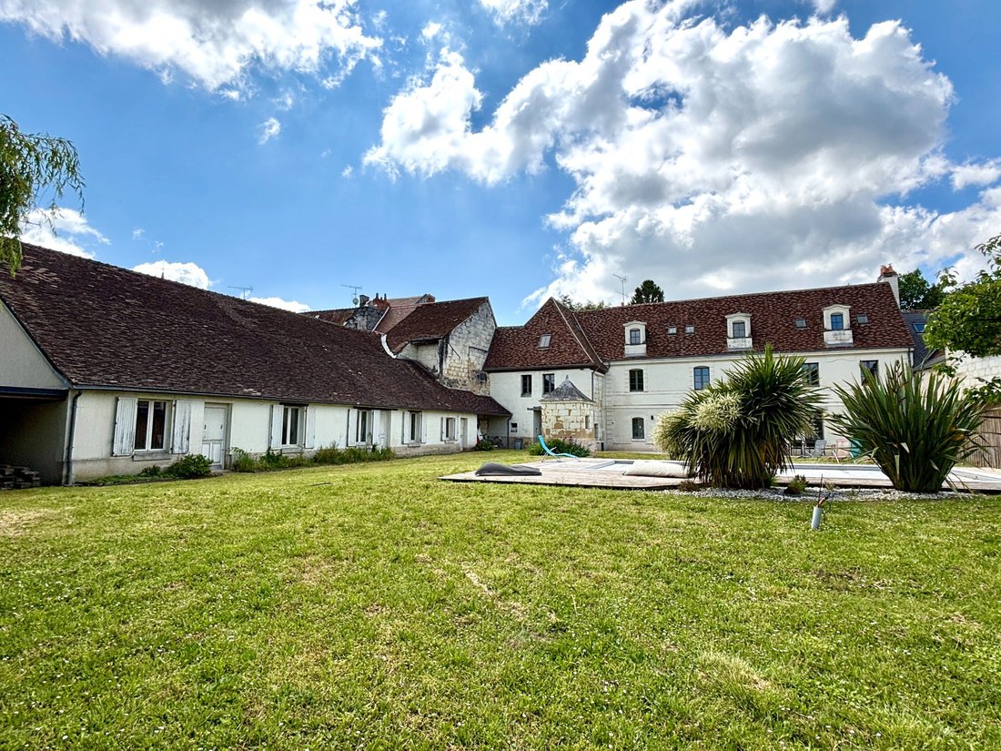
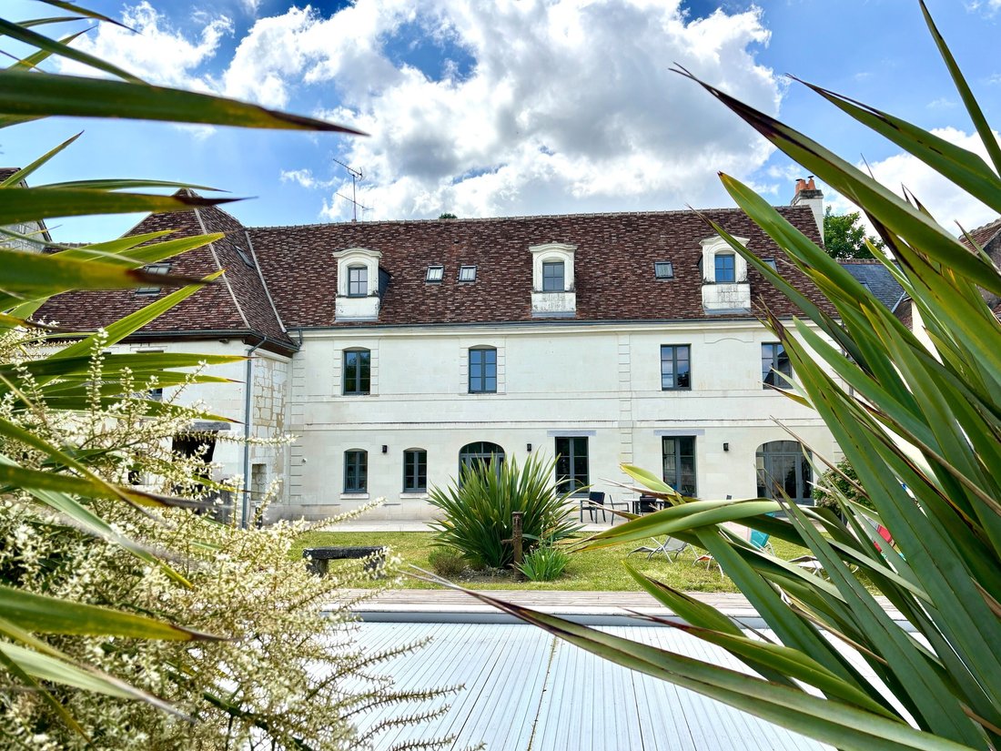
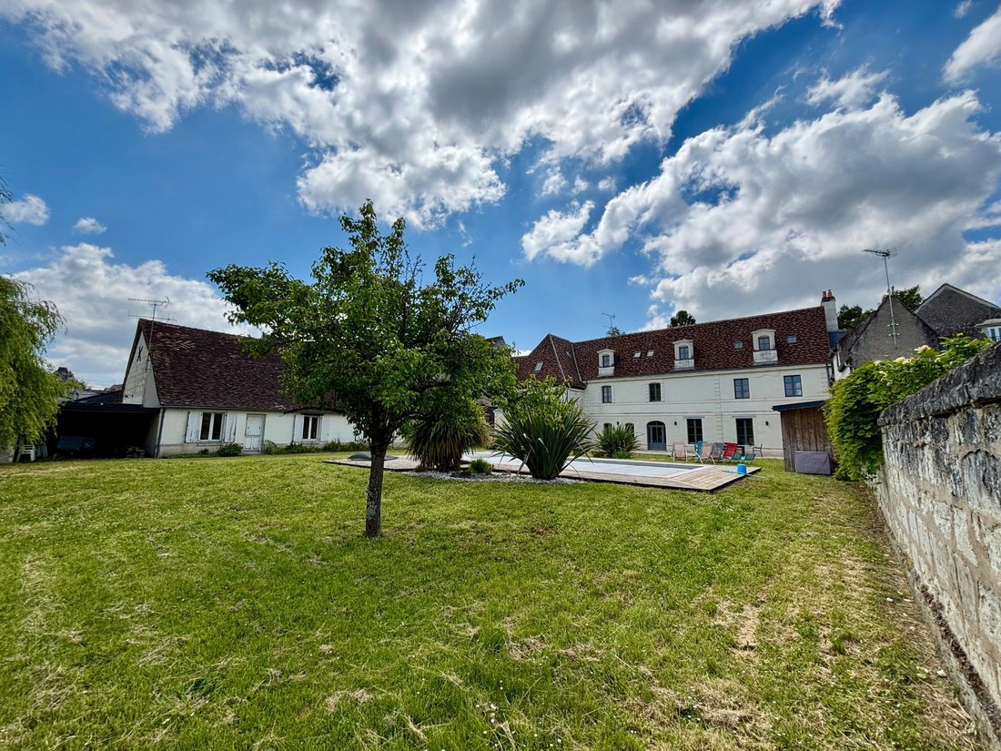
Cette sublime maison date du XVIIème siècle avec une charpente qui remonterait au XIVe. Rénovée récemment elle offre 315m2 habitables sur 2007m2 de parc avec piscine. Une dépendance d’environ 80m2 est à finir d’aménager.
La maison pri
La cité royale de Loches décroche une troisième étoile au Guide Michelin Voyage & Cultures 2026.
Cette sublime maison date du XVIIème siècle avec une charpente qui remonterait au XIVe. Rénovée récemment elle offre 315m2 habitables sur 2007m2 de parc avec piscine. Une dépendance d’environ 80m2 est à finir d’aménager.
La maison pri
This house is a part of the history of the Lochois region. It dates back to the 17th century, with a roof structure believed to date back to the 14th century. Recently renovated, it offers 315m² of living space on 2007m² of grounds with a swimming pool. An outbuilding of approximately 80m² is awaiting completion.
The main house comprises, on the ground floor, an entrance hall with large closet
The main house comprises, on the ground floor, an entrance hall with large closet
Cette maison est une part de l’histoire du Lochois.
La cité royale de Loches décroche une troisième étoile au Guide Michelin Voyage & Cultures 2026.
Cette sublime maison date du XVIIème siècle avec une charpente qui remonterait au XIVe. Rénovée récemment elle offre 315m2 habitables sur 2007m2 de parc avec piscine. Une dépendance d’environ 80m2 est à finir d’aménager.
La maison principale se compose en rez de chaussée d’une entrée avec grands placards, d’une pièce de détente, d’un salon télé, d’une grande cuisine ouverte donnant sur une très belle terrasse. Toujours à ce niveau, un autre dégagement avec placards, un local électrique et un wc séparé.
On accède au premier étage par un bel escalier. Du palier nous accédons soit à un grand couloir qui dessert deux chambres, une salle de douche , un wc séparé, un immense salon avec un poêle à bois soit à une suite parentale constituée d’une chambre, dressing, salle de bain et douche, un wc séparé et une troisième chambre avec de très belles fenêtres en ogive.
Le second étage comprend un palier, une salle de douche avec machines pour le linge, un couloir, une chambre avec salle de douche et de trois petites chambres à finir de rénover ou à réunir pour créer un grand salon/bureau. Du palier nous accédons au grenier avec sa sublime charpente .
Côté annexes, il existe deux pièces de rangement, une cave donnant dans le passage du très beau porche ancien. Une petite grange a été rénovée, un auvent sert pour le matériel de jardin.
La piscine10x5 est neuve avec un traitement au chlore, rideau électrique, liner avec une profondeur de 1,80m. Le pool house est prolongé par un bar avec plancha.
Le jardin comprend un puit avec plusieurs possibilités de brancher des tuyaux pour l’arrosage.
Il est joliment planté, clos de mur avec aucun vis à vis.
Côté technique, la chaudière au gaz est neuve, les huisseries sont toutes en double vitrage, volets intérieurs côté rue, couverture neuve, isolation neuve, électricité refaite...
Il reste quelques aménagements à faire au second étage et pour la dépendance. Vous pourrez ainsi y apporter votre pâte
Cette maison aux belles prestations est très proche du centre ville de Loches (900m à pieds), non isolée, donnant une impression d’être à la campagne. Idéal pour une famille.
Des informations sur les risques auxquels est exposé ce bien sont disponibles sur le site Géorisques : https://www.georisques.gouv.fr/
La cité royale de Loches décroche une troisième étoile au Guide Michelin Voyage & Cultures 2026.
Cette sublime maison date du XVIIème siècle avec une charpente qui remonterait au XIVe. Rénovée récemment elle offre 315m2 habitables sur 2007m2 de parc avec piscine. Une dépendance d’environ 80m2 est à finir d’aménager.
La maison principale se compose en rez de chaussée d’une entrée avec grands placards, d’une pièce de détente, d’un salon télé, d’une grande cuisine ouverte donnant sur une très belle terrasse. Toujours à ce niveau, un autre dégagement avec placards, un local électrique et un wc séparé.
On accède au premier étage par un bel escalier. Du palier nous accédons soit à un grand couloir qui dessert deux chambres, une salle de douche , un wc séparé, un immense salon avec un poêle à bois soit à une suite parentale constituée d’une chambre, dressing, salle de bain et douche, un wc séparé et une troisième chambre avec de très belles fenêtres en ogive.
Le second étage comprend un palier, une salle de douche avec machines pour le linge, un couloir, une chambre avec salle de douche et de trois petites chambres à finir de rénover ou à réunir pour créer un grand salon/bureau. Du palier nous accédons au grenier avec sa sublime charpente .
Côté annexes, il existe deux pièces de rangement, une cave donnant dans le passage du très beau porche ancien. Une petite grange a été rénovée, un auvent sert pour le matériel de jardin.
La piscine10x5 est neuve avec un traitement au chlore, rideau électrique, liner avec une profondeur de 1,80m. Le pool house est prolongé par un bar avec plancha.
Le jardin comprend un puit avec plusieurs possibilités de brancher des tuyaux pour l’arrosage.
Il est joliment planté, clos de mur avec aucun vis à vis.
Côté technique, la chaudière au gaz est neuve, les huisseries sont toutes en double vitrage, volets intérieurs côté rue, couverture neuve, isolation neuve, électricité refaite...
Il reste quelques aménagements à faire au second étage et pour la dépendance. Vous pourrez ainsi y apporter votre pâte
Cette maison aux belles prestations est très proche du centre ville de Loches (900m à pieds), non isolée, donnant une impression d’être à la campagne. Idéal pour une famille.
Des informations sur les risques auxquels est exposé ce bien sont disponibles sur le site Géorisques : https://www.georisques.gouv.fr/
This house is a part of the history of the Lochois region. It dates back to the 17th century, with a roof structure believed to date back to the 14th century. Recently renovated, it offers 315m² of living space on 2007m² of grounds with a swimming pool. An outbuilding of approximately 80m² is awaiting completion.
The main house comprises, on the ground floor, an entrance hall with large closets, a recreation room, a TV lounge, and a large open-plan kitchen opening onto a beautiful terrace. Also on this level is another hallway with closets, an electrical room, and a separate toilet.
The first floor is accessed via a beautiful staircase. From the landing, we access either a large hallway leading to two bedrooms, a shower room, a separate toilet, and a huge living room with a wood-burning stove, or a master suite consisting of a bedroom, dressing room, bathroom and shower, a separate toilet, and a third bedroom with beautiful arched windows. The second floor comprises a landing, a shower room with laundry facilities, a hallway, a bedroom with a shower room, and three small bedrooms that need to be finished renovating or combined to create a large living room/office. From the landing, we access the attic with its sublime roof structure.
In addition, there are two storage rooms and a cellar opening onto the passageway of the beautiful old porch. A small barn has been renovated, and an awning is used for gardening equipment.
The 10x5 swimming pool is new, with chlorine treatment, an electric cover, and a liner with a depth of 1.80 m. The pool house extends into a bar with a plancha grill.
The garden includes a well with several options for connecting hoses for watering.
It is beautifully planted, enclosed by a wall, and not overlooked. On the technical side, the gas boiler is new, the windows and doors are all double-glazed, there are interior shutters on the street side, new roofing, new insulation, and new wiring.
Some work remains to be done on the second floor and the outbuilding. You’ll be able to make your own contribution.
This beautifully appointed house is very close to Loches town center (900m walk), and is not isolated, giving the impression of being in the countryside. Ideal for a family.
Des informations sur les risques auxquels est exposé ce bien sont disponibles sur le site Géorisques : https://www.georisques.gouv.fr/
The main house comprises, on the ground floor, an entrance hall with large closets, a recreation room, a TV lounge, and a large open-plan kitchen opening onto a beautiful terrace. Also on this level is another hallway with closets, an electrical room, and a separate toilet.
The first floor is accessed via a beautiful staircase. From the landing, we access either a large hallway leading to two bedrooms, a shower room, a separate toilet, and a huge living room with a wood-burning stove, or a master suite consisting of a bedroom, dressing room, bathroom and shower, a separate toilet, and a third bedroom with beautiful arched windows. The second floor comprises a landing, a shower room with laundry facilities, a hallway, a bedroom with a shower room, and three small bedrooms that need to be finished renovating or combined to create a large living room/office. From the landing, we access the attic with its sublime roof structure.
In addition, there are two storage rooms and a cellar opening onto the passageway of the beautiful old porch. A small barn has been renovated, and an awning is used for gardening equipment.
The 10x5 swimming pool is new, with chlorine treatment, an electric cover, and a liner with a depth of 1.80 m. The pool house extends into a bar with a plancha grill.
The garden includes a well with several options for connecting hoses for watering.
It is beautifully planted, enclosed by a wall, and not overlooked. On the technical side, the gas boiler is new, the windows and doors are all double-glazed, there are interior shutters on the street side, new roofing, new insulation, and new wiring.
Some work remains to be done on the second floor and the outbuilding. You’ll be able to make your own contribution.
This beautifully appointed house is very close to Loches town center (900m walk), and is not isolated, giving the impression of being in the countryside. Ideal for a family.
Des informations sur les risques auxquels est exposé ce bien sont disponibles sur le site Géorisques : https://www.georisques.gouv.fr/
-
Type de propriété
Maison
-
Prix/pied²
$239
Caractéristiques
- Jardin
- Piscine
- Terrasse
- Salle de jeux
- Rénové
- Laveuse sécheuse
- Bureau
- Buanderie
- Bar
Explorez le secteur
Beaulieu-lès-Loches, 37600, France
Voir sur Google Maps
Prix par sqft
Faible
Élevé
Inscrit il y a 7 ans
Vous vous êtes renseigné sur ce bien
L'agent vous contactera bientôt par
Publié par
Val de Loire Sologne Sotheby's International Realty
Indre-et-Loire, France
Voir le profil de l’agence
16
Annonces
2019
Inscrit
Réserver une visite avec the agent
Choisissez une date et si vous souhaitez une visite virtuelle ou en personne avec l’agent.
Date préférée
Type de visite

Val de Loire Sologne Sotheby's International Realty
36, rue de la Scellerie, 37000, Tours, Indre-et-Loire, France
Voir le profil de l’agence
The agency “Sotheby’s International Realty- Loire Valley and Sologne” in Tours,
is located on 36 Rue de la Scel
is located on 36 Rue de la Scel
The agency “Sotheby’s International Realty- Loire Valley and Sologne” in Tours,
is located on 36 Rue de la Scellerie, near the Grand Theatre and prefecture
neighbourhoods in the heart of the city. In proximity to Rue Nationale, the
cathedral, City Hall, Les Halles (covered markets), Prébendes, Paul Bert and the
beautiful Loire river. All around Tours and it’s surrounding areas (St Cyr sur
Loire, St Avertin, Fondettes, Rochecorbon…), our agency is present within all
types of real estate (studios, apartments, town houses, apartment buildings…) as
well as in luxury and prestigious real estate (luxury appartements, estates,
mansions, architectural homes…). In the Loire Valley sectors (Amboise, Vouvray,
Mont-Louis, Chenonceaux, Azay-le-Rideau, Loches… and other communities in the
37th department), we intervene solely in prestigious and charming estates
(chateaux, mansions, manor homes, water mills, hunting estates, forests…). If
you are home owners and are in need of real estate advice, an appraisal or would
like to list your property with us, don’t hesitate to contact us at anytime.
is located on 36 Rue de la Scellerie, near the Grand Theatre and prefecture
neighbourhoods in the heart of the city. In proximity to Rue Nationale, the
cathedral, City Hall, Les Halles (covered markets), Prébendes, Paul Bert and the
beautiful Loire river. All around Tours and it’s surrounding areas (St Cyr sur
Loire, St Avertin, Fondettes, Rochecorbon…), our agency is present within all
types of real estate (studios, apartments, town houses, apartment buildings…) as
well as in luxury and prestigious real estate (luxury appartements, estates,
mansions, architectural homes…). In the Loire Valley sectors (Amboise, Vouvray,
Mont-Louis, Chenonceaux, Azay-le-Rideau, Loches… and other communities in the
37th department), we intervene solely in prestigious and charming estates
(chateaux, mansions, manor homes, water mills, hunting estates, forests…). If
you are home owners and are in need of real estate advice, an appraisal or would
like to list your property with us, don’t hesitate to contact us at anytime.
Dernière mise à jour
Juillet 10
Première mise en ligne
Juin 12, 2025
Lien de l’annonce
Référence de l’annonce
2GC5JT
La confiance des plus grands courtiers du monde
Les agents des propriétés les plus exceptionnelles du monde publient sur JamesEdition.
- Des annonces de Sotheby's, Christie's, BARNES et Engel & Völkers
- Chaque annonce est vérifiée avant sa mise en ligne
- Contactez directement des agents vérifiés
En continuant, vous acceptez nos Conditions et notre Politique de confidentialité.