$7,282,603
Propriété En Bord De Mer À Vendre À Cala Canyelles, Lloret De Mar
- 8 Chambres
- 8 SdB
- 9,107 Sqft
- 3.63 Ac lot
- 1
À propos de la propriété
La description a été traduite automatiquement.
La description est affichée dans la langue d'origine.
Seafront estate for sale in Cala Canyelles, Lloret de Mar. This estate occupies a Mediterranean seafront position between woodland and cliff on the coast of Lloret de Mar. The scale of the land, open views, and existing buildings allow a buyer to assess a residential project shaped by the landscape and the character of the property.
Mediterranean vegetation surrounds the buildings, while
Mediterranean vegetation surrounds the buildings, while
Seafront estate for sale in Cala Canyelles, Lloret de Mar. This estate occupies a Mediterranean seafront position between woodland and cliff on the coast of Lloret de Mar. The scale of the land, open views, and existing buildings allow a buyer to assess a residential project shaped by the landscape and the character of the property.
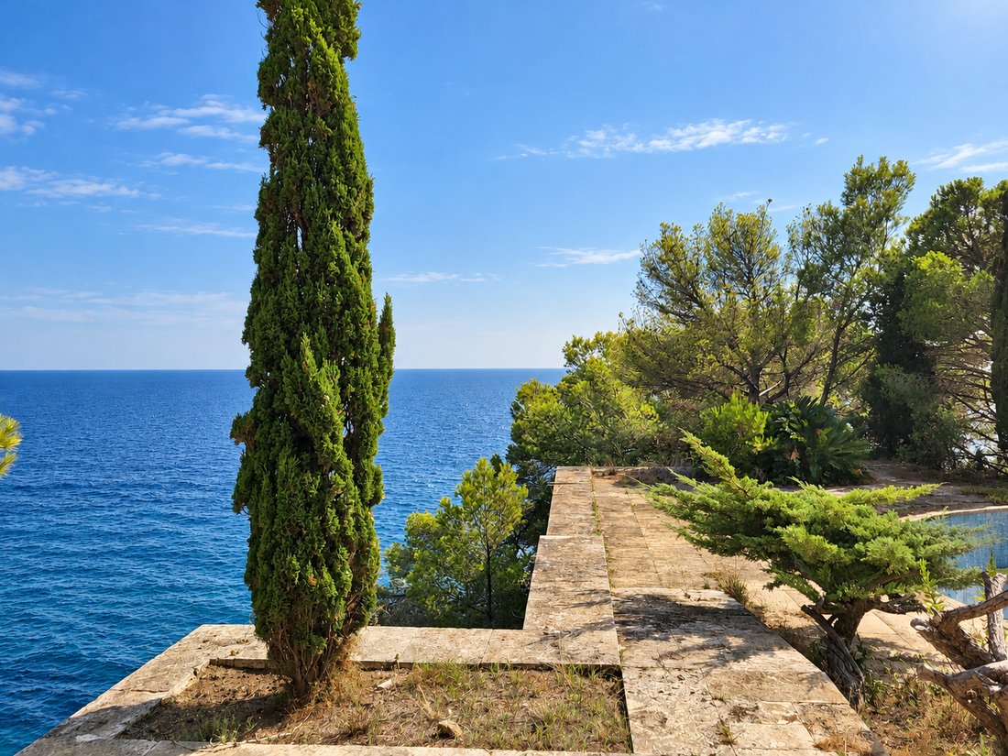
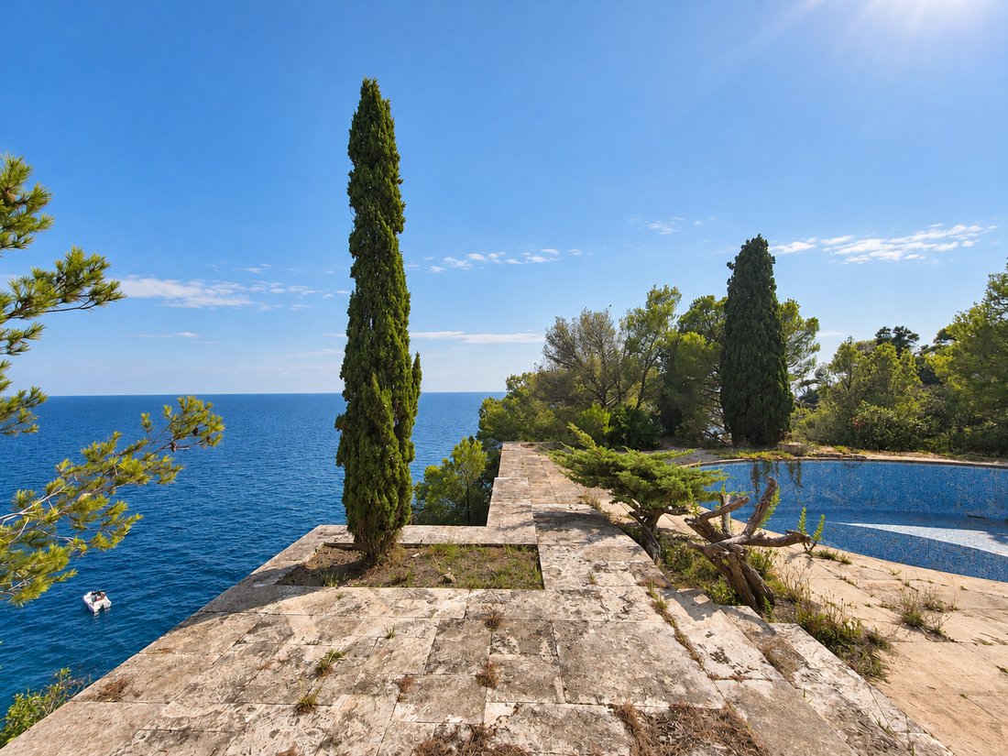
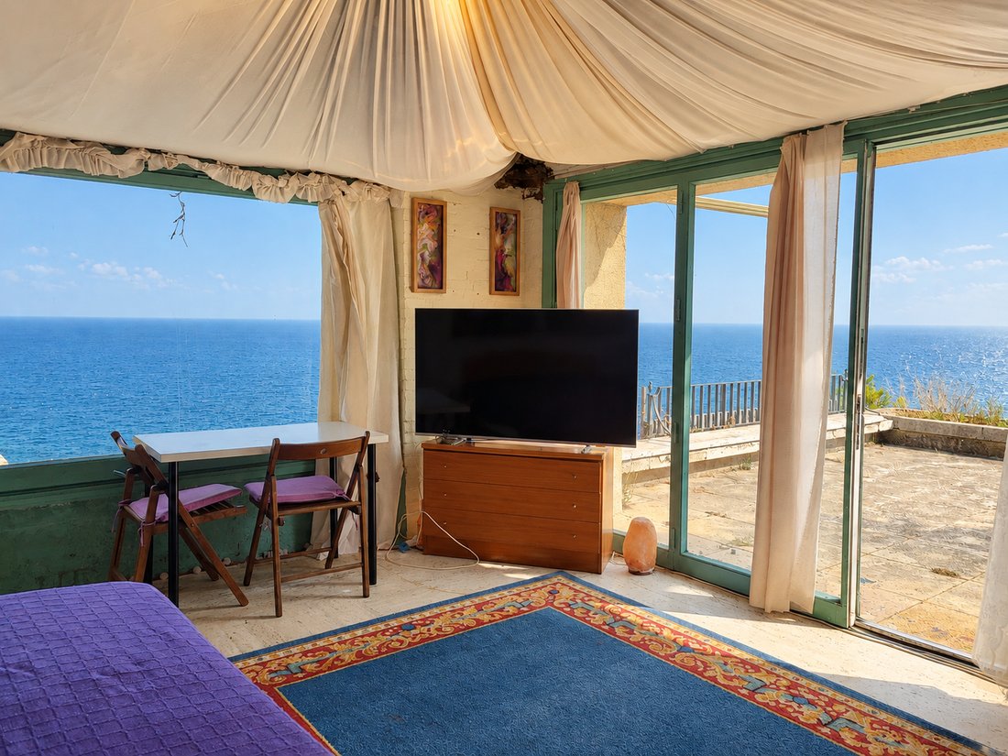
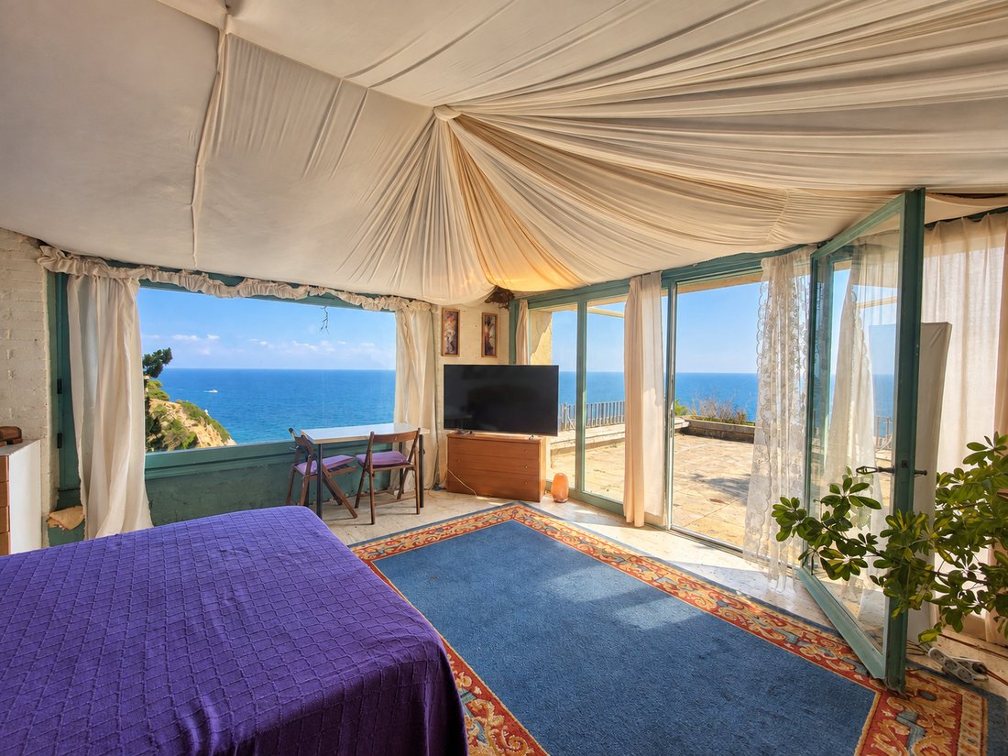
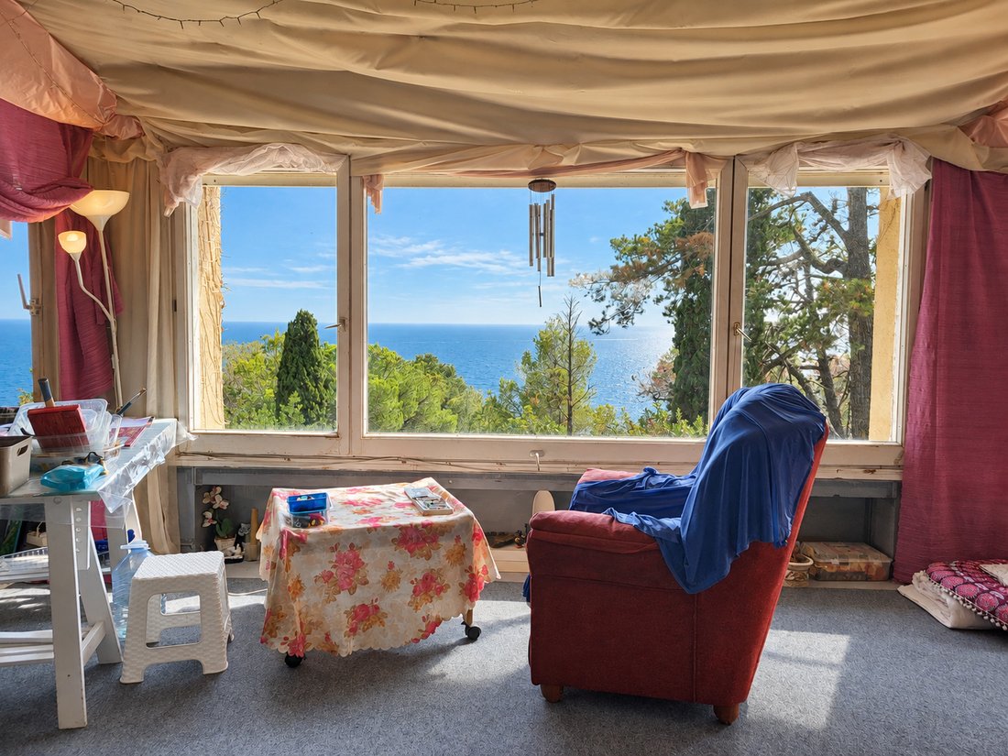
Mediterranean vegetation surrounds the buildings, while the principal house, terraces, and pool face the sea. The dossier describes direct access to a cove and views towards the Playa de la Tortuga and Canyelles area. The main house requires substantial renovation; photographs show its condition and the auxiliary areas. The first two renders illustrate a possible renovation and do not show the current condition. The scope of the works and their relationship to the asking price must be confirmed with the team.
The July 2026 cadastral documents identify one 14,688 m² plot and a total built area of 846 m² across several uses and buildings. The current published asking price is €6,500,000. The commercial documentation describes a principal house of more than 500 m² over two storeys and two auxiliary buildings of approximately 70 and 80 m²; their scope should be checked against the plans and property documents.
STRATEGIC LOCATION AND LIFESTYLE
Cala Canyelles lies on the coast between Lloret de Mar and Tossa de Mar. The estate combines an elevated position above the water with Mediterranean woodland and coastal views. Proximity to coastal towns relates the natural setting to restaurants, shops, and local services, with a position distinct from denser residential surroundings.
Key location features: Seafront location in the Cala Canyelles area | Panoramic views towards the Mediterranean and the Lloret de Mar coastline | Unique setting of pine woodland, rock, and cliff | Direct access to a cove described in the commercial dossier | High appeal to domestic and international buyers seeking land and a major renovation project.
OUTDOOR SPACES AND DIMENSIONS
The 14,688 m² refers to a single plot containing property of different cadastral classes, urban and rural. Terraces, outdoor routes, and the pool relate to the described south-facing orientation and coastal landscape.
Outdoor highlights: 14,688 m² cadastral plot, close to 1.5 hectares | Mediterranean woodland and existing native vegetation | Terraces and outdoor routes directly facing the sea | Existing pool photographed empty and requiring refurbishment | Multiple buildings arranged within the grounds | Mixed cadastral classification within a single plot.
SPACIOUS AND FLEXIBLE LAYOUT
The commercial documentation presents an elongated principal house with a stone façade and sea-facing rooms. Photographs show unfinished interiors, areas with older installations and finishes, and auxiliary buildings with different arrangements. The final bedroom and bathroom programme should be established after assessing the condition and project.
SLEEPING QUARTERS
Principal house described across two storeys, with areas for assessing a revised layout | Auxiliary buildings described at approximately 70 m² and 80 m² | Existing rooms and bathrooms visible in photographs of the auxiliary areas | Total bedroom and bathroom counts and final arrangement to be confirmed through plans and a viewing | Uses of the auxiliary buildings to be reviewed in the relevant documentation.
LIVING AREAS
Principal-house spaces with large windows and sea views | Terraces and outdoor areas beside the pool | Auxiliary living spaces and kitchens visible in the photographs | Routes between buildings, woodland, and the coastal frontage | Layout and installations requiring a complete renovation project.
COMFORT AND AMENITIES
The residential cadastral document records 1970 as the construction year and 846 m² of total built area. Its breakdown includes residential, storage, parking, and sporting uses. The estate is offered in need of renovation; photographs are not presented as a finished home or as confirmation that installations function.
846 m² total registered construction across several uses | Residential, storage, and parking areas in the cadastral breakdown | Existing swimming pool and seafront terraces | Stone façades and visible traditional construction elements | Equipment, installations, and finishes requiring assessment and refurbishment | Archived renders treated as conceptual proposals, distinct from current condition.
INVESTMENT AND ASSET POTENTIAL
The coastal position, land area, and existing buildings form the basis for assessing a property project. Renovation costs and changes to layout or use require technical evaluation. Proposals for additional installations or extensions must be assessed against the documentation and applicable permissions, without implying approval or guaranteed returns.
Asking price: €6,500,000 | Substantial land and existing buildings facing the Mediterranean | Renovation and personalisation project to be defined | Scope of the plot and uses of each building to be verified | Works costs and conditions relevant to assessing the purchase.
A PROPERTY TO CONSIDER
THR432 combines land, Mediterranean views, and buildings requiring refurbishment in Cala Canyelles. Contact Top House Realty to request the documents, understand the estate’s condition, and arrange a viewing to assess the project with complete information.
PROPERTY DETAILS
Ref. number: THR432
Price: €6,500,000
Year of construction: 1970
Location: Cala Canyelles, Lloret de Mar (Costa Brava)
Property Type: House / Villa / Estate
Built Area: 846 m²
Plot Area: 14,688 m² (approx. 1.5 hectares)
-
Type de propriété
Villa
-
Étages
3
-
Année de construction
1970
-
Prix/pied²
$799
-
Émissions
E
-
Consommation
D
Caractéristiques
- Jardin
- Piscine
- Terrasse
- Garage
- Héliport
- Plage privée
- Bord de Mer
- Hammam
- Piscine intérieure
Caractéristiques
Lot
- Vue panoramique / panoramique
- Vue sur la mer
- Plage
- Vue sur la montagne
- Côtières
- Vue sur la mer
- Au bord de l’eau
- Bord de Mer
- Vie privée
- Manoir
- Moderne
Intérieur
- Haut plafond
- Bureau
- Cheminée
- Climatisation
- Îlot de cuisine
- Cuisinière à gaz
- Jacuzzi
- Laveuse sécheuse
- Bar
- Buanderie
- Sauna
- Salle de jeux
- Cave à vins
- Cinéma
- Ascenseur
- Cuisine ouverte
- Bibliothèque
- Sous-sol
- Piscine intérieure
- Comptoirs en pierre
- Hammam
- Dressing
- Centre de remise en forme / Fitness
Outdoor
- Terrasse
- Balcon
- Héliport
- Stationnement
- Foyer
- Piscine
- Garage
- Terrain de jeu
- Cuisine extérieure
- Terrain de tennis
- Espace de vie extérieur
- Porte
- Pergola
- Plage privée
- Jardin
Explorez le secteur
Carretera Cala Canyelles 9, Cala Canyelles, Lloret de Mar, 17310, Spain
Voir sur Google Maps
Prix par sqft
Faible
Élevé
Inscrit il y a 6 ans
Vous vous êtes renseigné sur ce bien
L'agent vous contactera bientôt par
Publié par
20
Annonces
2020
Inscrit
Réserver une visite avec the agent
Choisissez une date et si vous souhaitez une visite virtuelle ou en personne avec l’agent.
Date préférée
Type de visite
Première mise en ligne
Octobre 23
Référence de l’annonce
THR432B
La confiance des plus grands courtiers du monde
Les agents des propriétés les plus exceptionnelles du monde publient sur JamesEdition.
- Des annonces de Sotheby's, Christie's, BARNES et Engel & Völkers
- Chaque annonce est vérifiée avant sa mise en ligne
- Contactez directement des agents vérifiés
En continuant, vous acceptez nos Conditions et notre Politique de confidentialité.