$612,907
Élégante Villa De Style Rustique Avec Licence De Tourisme Et Vues Imprenables
- 4 Chambres
- 2 SdB
- 2,584 Sqft
- 9,634 Sqft lot
- Mis à jour: Aujourd'hui
À propos de la propriété
La description a été traduite automatiquement.
La description est affichée dans la langue d'origine.
LICENCE TOURISTIQUE Cette charmante maison de style rustique, idéalement située dans un quartier calme et recherché de l’urbanisation résidentielle de Lloret de Mar, bénéficie d’une vue dégagée et d’une intimité totale. Elle dispose d’une licence touristique, un véritable atout permettant une exploitation immédiate en location saisonnière ou longue durée, offrant ainsi un excellent potentiel de re
TOURISM LICENSE This charming rustic-style home, ideally located in a quiet and sought-after neighborhood within the residential area of Lloret de Mar, offers unobstructed views and complete privacy. It comes with a tourist license, a real asset allowing for immediate use as a short-term or long-term rental, thus offering excellent potential for profitability and investment. Set on a 895 m2 lot, t
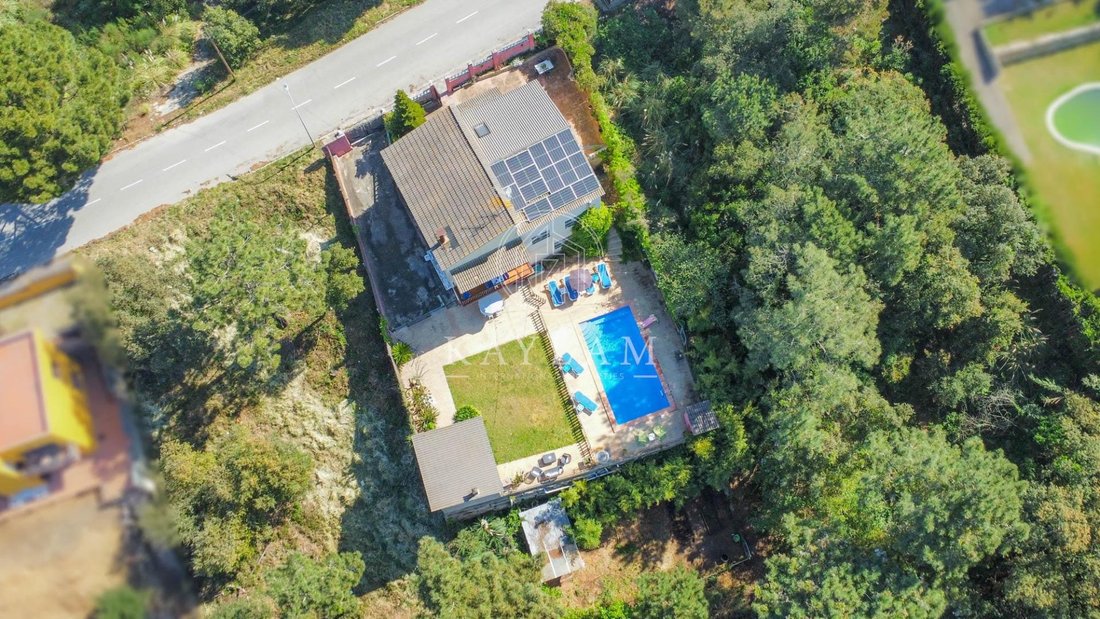
LICENCE TOURISTIQUE Cette charmante maison de style rustique, idéalement située dans un quartier calme et recherché de l’urbanisation résidentielle de Lloret de Mar, bénéficie d’une vue dégagée et d’une intimité totale. Elle dispose d’une licence touristique, un véritable atout permettant une exploitation immédiate en location saisonnière ou longue durée, offrant ainsi un excellent potentiel de rentabilité et d’investissement. Implantée sur un terrain de 895 m2, la propriété développe environ 240 m2 construits et se trouve à seulement 6,5 km du centre-ville et des plages, alliant parfaitement tranquillité et proximité des commodités.
Répartie sur deux niveaux, la maison se compose d’une habitation principale ainsi que d’un espace indépendant offrant de nombreuses possibilités.
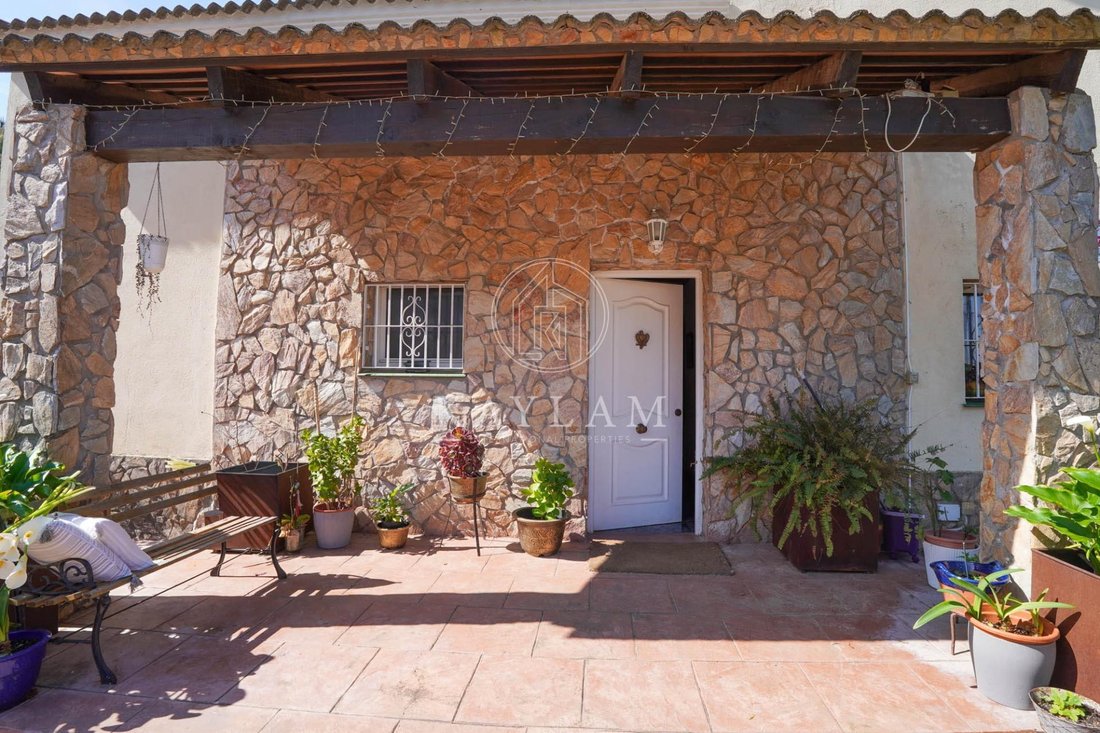
Au niveau principal, de plain-pied, une agréable terrasse mène à l’entrée. Le hall dessert un vaste et lumineux salon-salle à manger avec accès direct à une terrasse offrant une belle vue dégagée sur la nature et la piscine. La hauteur sous plafond, sublimée par une mezzanine, apporte volume et caractère, avec un espace salon supplémentaire ainsi qu’une pièce polyvalente actuellement utilisée comme atelier. Une chambre double avec espace dressing (facilement transformable en salle de bain grâce aux installations déjà prévues) complète cet espace de vie. La cuisine est indépendante et entièrement équipée. L’espace nuit se compose de trois grandes chambres doubles avec placards intégrés, ainsi que d’une salle de bain complète.
Le niveau inférieur offre un fort potentiel d’aménagement. L’ancien garage a été transformé en un espace de vie convivial avec salon et coin bar, accompagné d’une salle de bain et d’une grande pièce de rangement. Cet étage peut facilement être aménagé en appartement indépendant avec accès direct à la piscine, renforçant encore davantage l’intérêt locatif du bien.
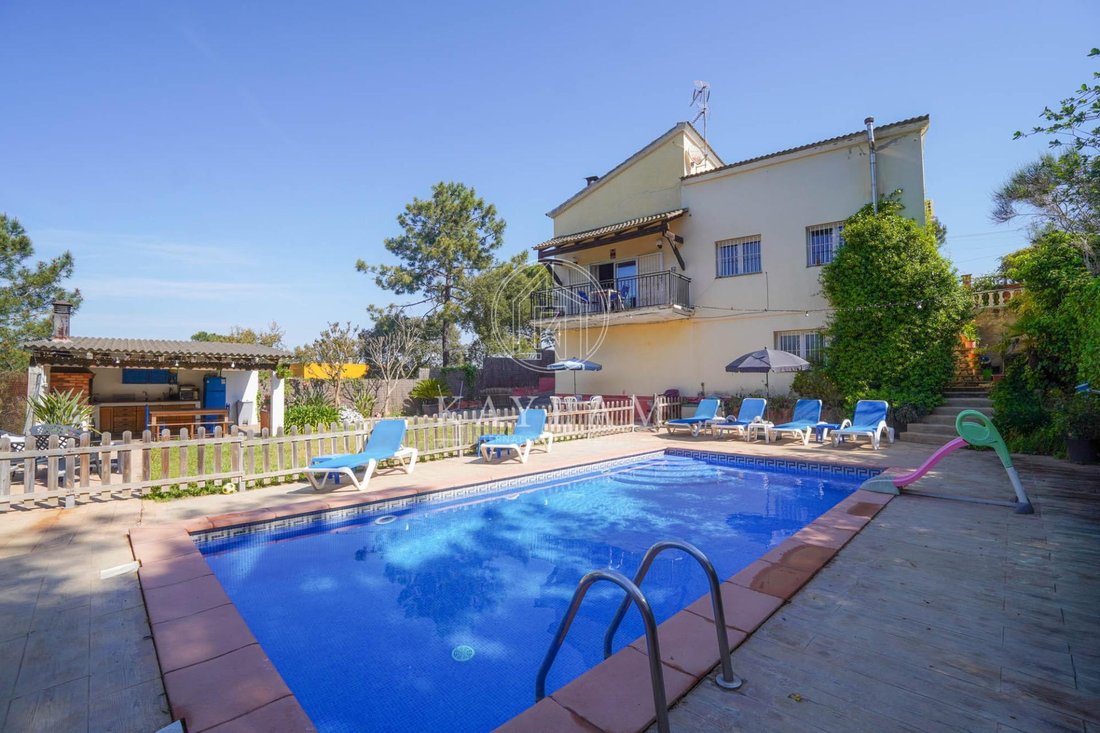
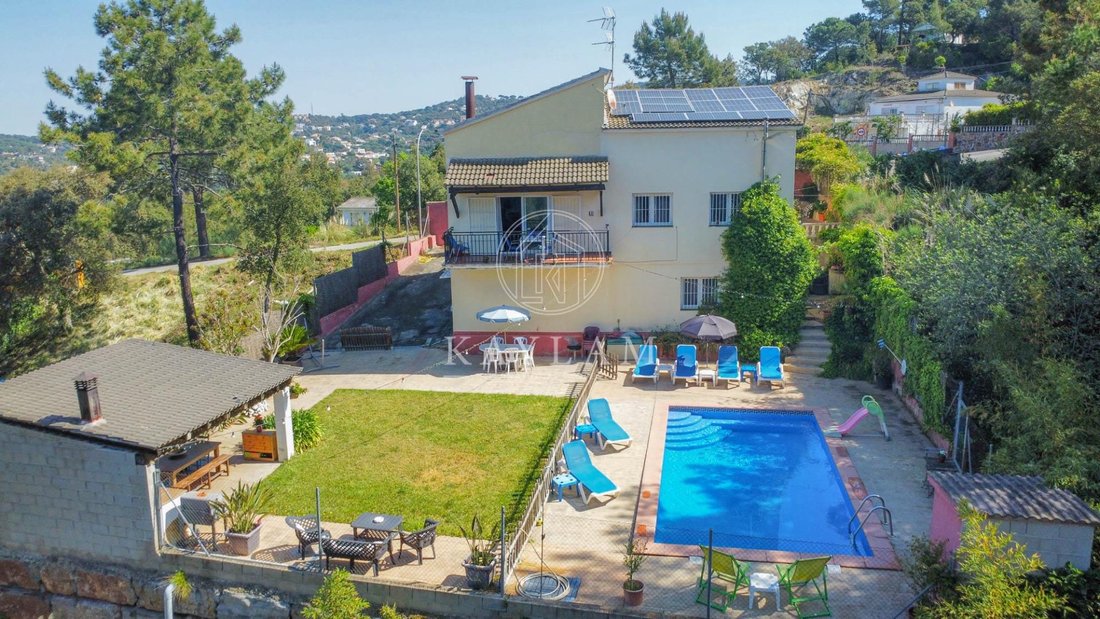
À l’extérieur, la propriété séduit par son vaste jardin parfaitement entretenu, sa grande piscine, sa cuisine d’été et son élégant espace lounge, idéal pour profiter pleinement du cadre et du climat méditerranéen. Le terrain s’étend également en contrebas, offrant des possibilités d’extension ou d’aménagement paysager supplémentaires.
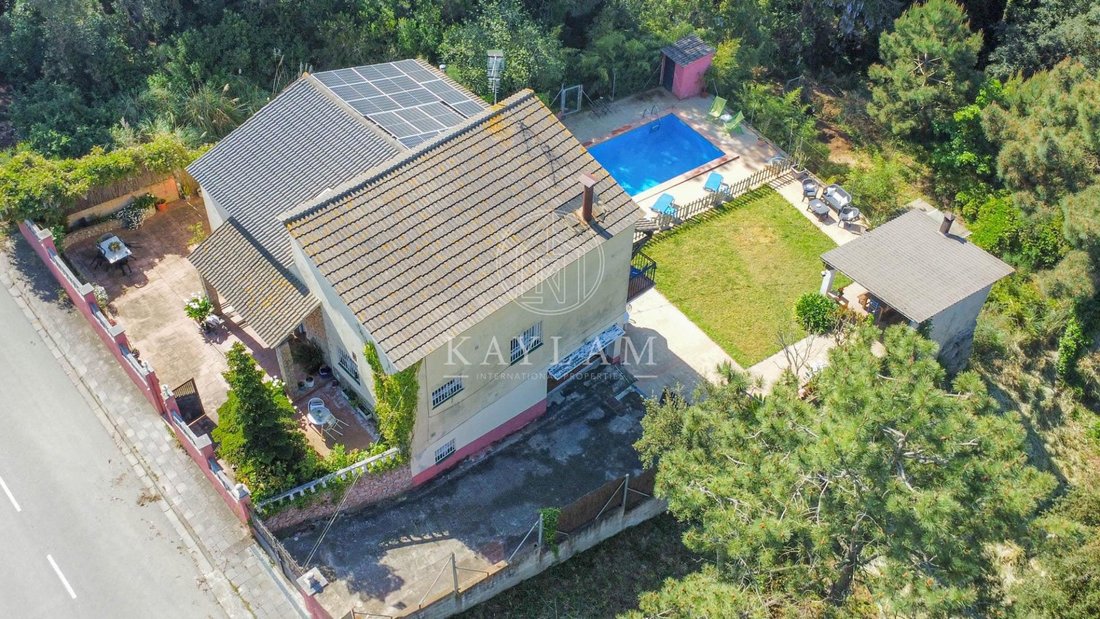
Enfin, la maison est équipée de panneaux solaires avec batteries, garantissant une excellente efficacité énergétique et des économies significatives.
N’hésitez pas à contacter l’équipe de Kaylam Realty pour plus d’informations ou pour organiser une visite. Nous sommes à votre disposition pour répondre à toutes vos questions et vous accompagner dans votre projet immobilier.
Répartie sur deux niveaux, la maison se compose d’une habitation principale ainsi que d’un espace indépendant offrant de nombreuses possibilités.
Au niveau principal, de plain-pied, une agréable terrasse mène à l’entrée. Le hall dessert un vaste et lumineux salon-salle à manger avec accès direct à une terrasse offrant une belle vue dégagée sur la nature et la piscine. La hauteur sous plafond, sublimée par une mezzanine, apporte volume et caractère, avec un espace salon supplémentaire ainsi qu’une pièce polyvalente actuellement utilisée comme atelier. Une chambre double avec espace dressing (facilement transformable en salle de bain grâce aux installations déjà prévues) complète cet espace de vie. La cuisine est indépendante et entièrement équipée. L’espace nuit se compose de trois grandes chambres doubles avec placards intégrés, ainsi que d’une salle de bain complète.
Le niveau inférieur offre un fort potentiel d’aménagement. L’ancien garage a été transformé en un espace de vie convivial avec salon et coin bar, accompagné d’une salle de bain et d’une grande pièce de rangement. Cet étage peut facilement être aménagé en appartement indépendant avec accès direct à la piscine, renforçant encore davantage l’intérêt locatif du bien.
À l’extérieur, la propriété séduit par son vaste jardin parfaitement entretenu, sa grande piscine, sa cuisine d’été et son élégant espace lounge, idéal pour profiter pleinement du cadre et du climat méditerranéen. Le terrain s’étend également en contrebas, offrant des possibilités d’extension ou d’aménagement paysager supplémentaires.
Enfin, la maison est équipée de panneaux solaires avec batteries, garantissant une excellente efficacité énergétique et des économies significatives.
N’hésitez pas à contacter l’équipe de Kaylam Realty pour plus d’informations ou pour organiser une visite. Nous sommes à votre disposition pour répondre à toutes vos questions et vous accompagner dans votre projet immobilier.
TOURISM LICENSE This charming rustic-style home, ideally located in a quiet and sought-after neighborhood within the residential area of Lloret de Mar, offers unobstructed views and complete privacy. It comes with a tourist license, a real asset allowing for immediate use as a short-term or long-term rental, thus offering excellent potential for profitability and investment. Set on a 895 m2 lot, the property has approximately 240 m2 of floor space and is located just 6.5 km from downtown and the beaches, perfectly combining tranquility with proximity to amenities.
Spread over two levels, the house consists of a main residence as well as a separate space offering numerous possibilities.
On the main, single-level floor, a pleasant terrace leads to the entrance. The entryway opens into a spacious and bright living-dining room with direct access to a terrace offering a beautiful, unobstructed view of the natural surroundings and the pool. The high ceilings, enhanced by a mezzanine, add volume and character, featuring an additional living area as well as a multipurpose room currently used as a workshop. A double bedroom with a walk-in closet (easily convertible into a bathroom thanks to the pre-installed plumbing) completes this living area. The kitchen is separate and fully equipped. The sleeping area consists of three large double bedrooms with built-in closets, as well as a full bathroom.
The lower level offers significant potential for conversion. The former garage has been transformed into a welcoming living space with a lounge and bar area, along with a bathroom and a large storage room. This floor can easily be converted into a separate apartment with direct access to the pool, further enhancing the property’s rental appeal.
Outside, the property charms with its vast, perfectly maintained garden, large pool, outdoor kitchen, and elegant lounge area—ideal for fully enjoying the setting and the Mediterranean climate. The land also extends downhill, offering opportunities for additional expansion or landscaping.
Finally, the house is equipped with solar panels and batteries, ensuring excellent energy efficiency and significant savings.
Please feel free to contact the Kaylam Realty team for more information or to schedule a visit. We are here to answer all your questions and assist you with your real estate project.
Spread over two levels, the house consists of a main residence as well as a separate space offering numerous possibilities.
On the main, single-level floor, a pleasant terrace leads to the entrance. The entryway opens into a spacious and bright living-dining room with direct access to a terrace offering a beautiful, unobstructed view of the natural surroundings and the pool. The high ceilings, enhanced by a mezzanine, add volume and character, featuring an additional living area as well as a multipurpose room currently used as a workshop. A double bedroom with a walk-in closet (easily convertible into a bathroom thanks to the pre-installed plumbing) completes this living area. The kitchen is separate and fully equipped. The sleeping area consists of three large double bedrooms with built-in closets, as well as a full bathroom.
The lower level offers significant potential for conversion. The former garage has been transformed into a welcoming living space with a lounge and bar area, along with a bathroom and a large storage room. This floor can easily be converted into a separate apartment with direct access to the pool, further enhancing the property’s rental appeal.
Outside, the property charms with its vast, perfectly maintained garden, large pool, outdoor kitchen, and elegant lounge area—ideal for fully enjoying the setting and the Mediterranean climate. The land also extends downhill, offering opportunities for additional expansion or landscaping.
Finally, the house is equipped with solar panels and batteries, ensuring excellent energy efficiency and significant savings.
Please feel free to contact the Kaylam Realty team for more information or to schedule a visit. We are here to answer all your questions and assist you with your real estate project.
-
Type de propriété
Maison
-
Année de construction
1999
-
Prix/pied²
$237
-
Émissions
E
-
Consommation
E
Caractéristiques
- Jardin
- Piscine
- Terrasse
- Garage
- Cuisine extérieure
- Vue sur la montagne
- Dressing
- Cheminée
- Immobilier d’investissement
Caractéristiques
Lot
- Vue panoramique / panoramique
- Vue sur la montagne
- Vie privée
- Immobilier d’investissement
Intérieur
- Haut plafond
- Cheminée
- Climatisation
- Cuisinière à gaz
- Bar
- Buanderie
- Comptoirs en pierre
- Dressing
Outdoor
- Terrasse
- Balcon
- Stationnement
- Piscine
- Garage
- Cuisine extérieure
- Espace de vie extérieur
- Jardin
Explorez le secteur
Lloret Residencial, Lloret de Mar, 17310, Spain
Voir sur Google Maps
Prix par sqft
Faible
Élevé
Inscrit il y a 8 mois
Vous vous êtes renseigné sur ce bien
L'agent vous contactera bientôt par
Publié par
77
Annonces
2026
Inscrit
Réserver une visite avec the agent
Choisissez une date et si vous souhaitez une visite virtuelle ou en personne avec l’agent.
Date préférée
Type de visite
Dernière mise à jour
Aujourd'hui
Première mise en ligne
Avril 25
Référence de l’annonce
LDM192/10496
La confiance des plus grands courtiers du monde
Les agents des propriétés les plus exceptionnelles du monde publient sur JamesEdition.
- Des annonces de Sotheby's, Christie's, BARNES et Engel & Völkers
- Chaque annonce est vérifiée avant sa mise en ligne
- Contactez directement des agents vérifiés
En continuant, vous acceptez nos Conditions et notre Politique de confidentialité.