$3,545,984
Kocks Page 4
- 3 Chambres
- 2,326 Sqft
- 26,910 Sqft lot
- Mis à jour: Hier
À propos de la propriété
La description a été traduite automatiquement.
La description est affichée dans la langue d'origine.
ARCHITECTURE THAT MAKES A STATEMENT, SOFTLY EMBEDDED IN HEATH AND PINE FOREST WITH PERFECTION IN EVERY DETAIL
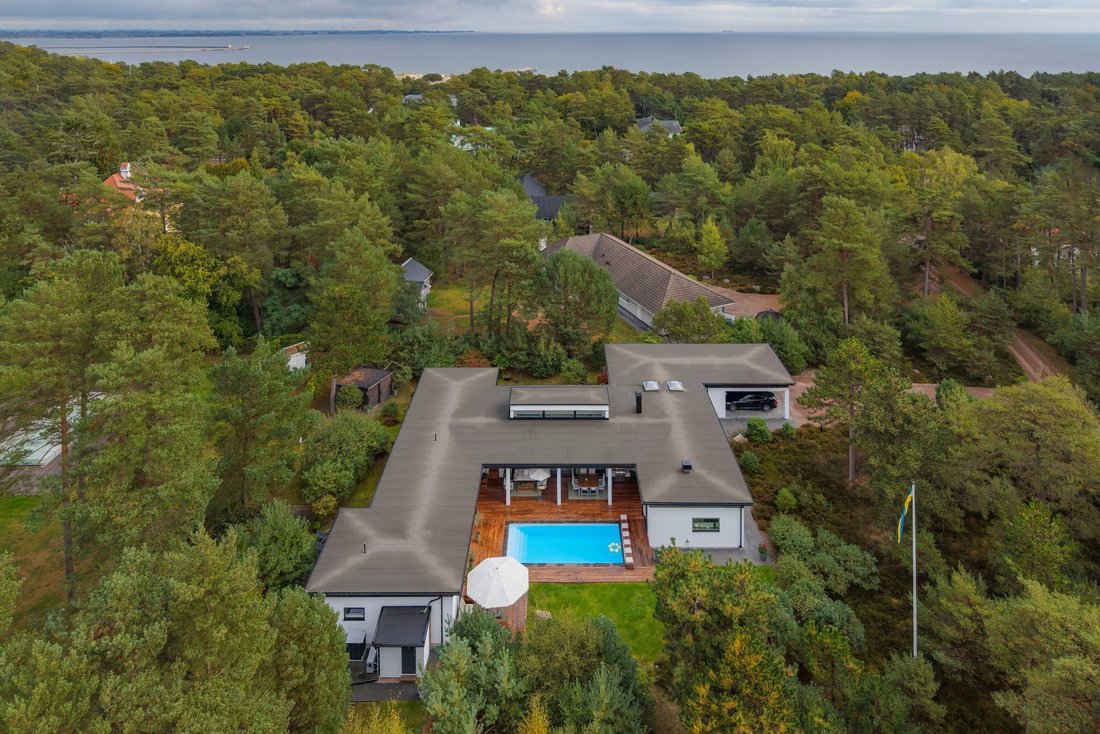
A confident stone house of 216 sqm with presence, beautiful nature-inspired materials, all on one level. The robust architecture meets a softer outdoor environment where the heather spreads out in the garden, giving the house a unique character – just as it should be in Ljungskogen.
A confident stone house of 216 sqm with presence, beautiful nature-inspired materials, all on one level. The robust architecture meets a softer outdoor environment where the heather spreads out in the garden, giving the house a unique character – just as it should be in Ljungskogen.
ARCHITECTURE THAT MAKES A STATEMENT, SOFTLY EMBEDDED IN HEATH AND PINE FOREST WITH PERFECTION IN EVERY DETAIL
A confident stone house of 216 sqm with presence, beautiful nature-inspired materials, all on one level. The robust architecture meets a softer outdoor environment where the heather spreads out in the garden, giving the house a unique character – just as it should be in Ljungskogen.
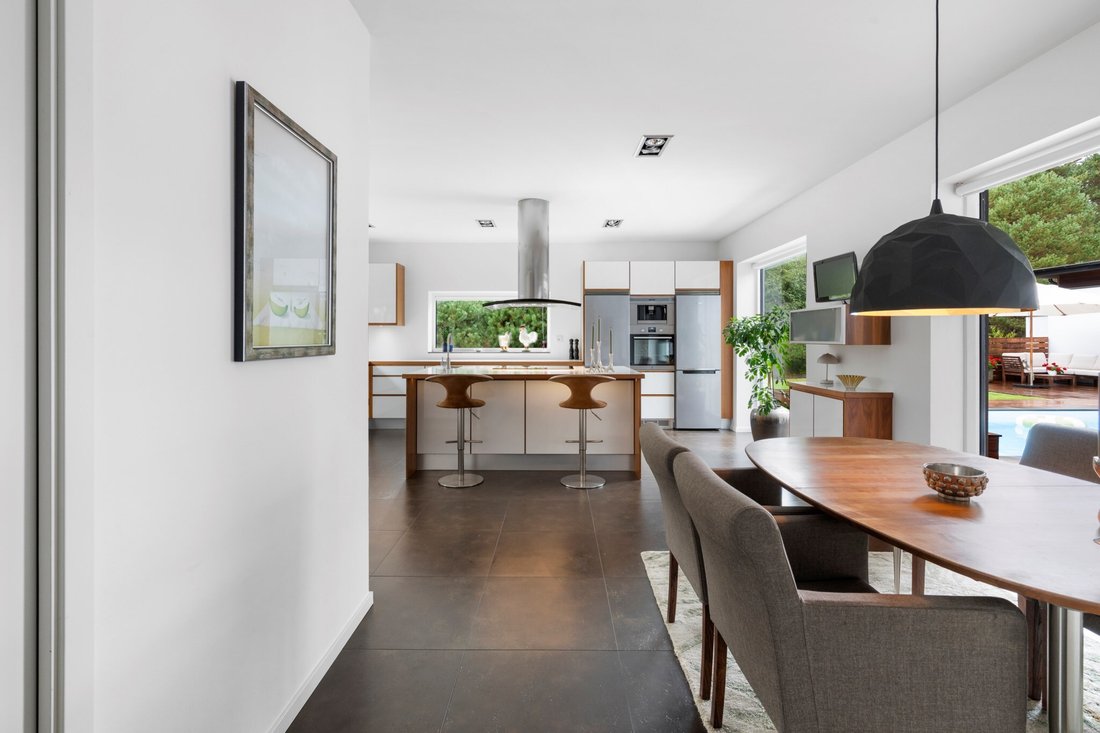
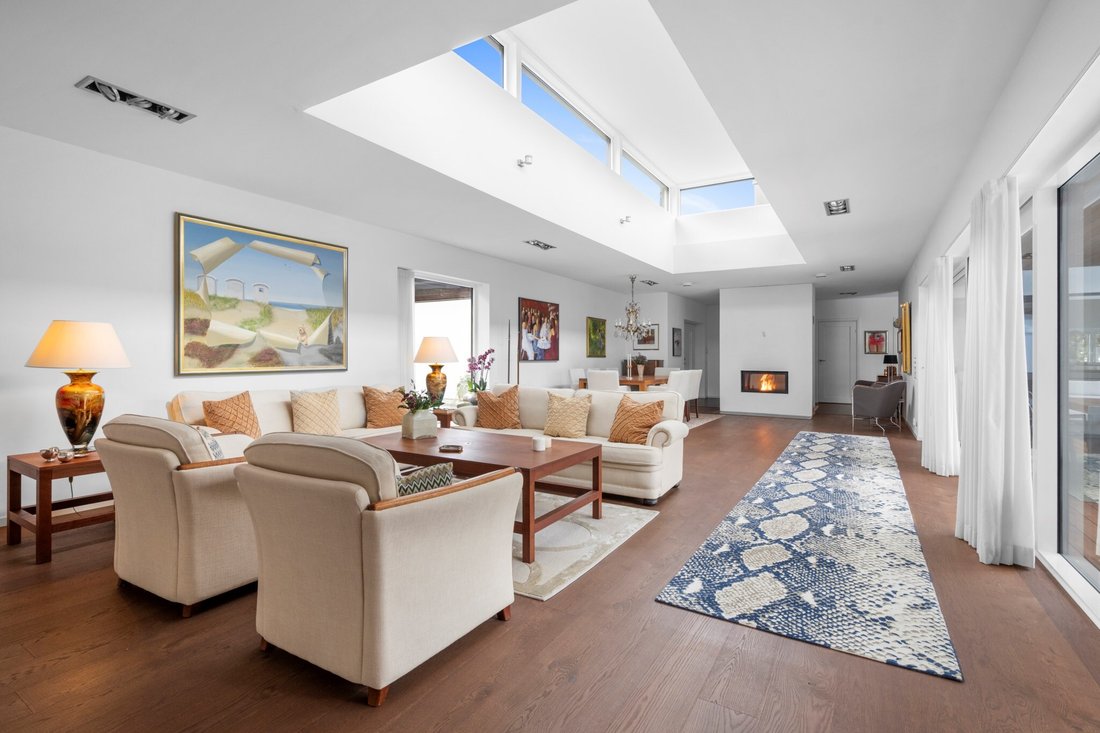
Perfection is evident right from the entrance. The entrance with a ceiling height of 2.60 meters is much more than a passage; it sets the tone for the entire house with, among other things, the warming two-sided fireplace with glass, which warmly welcomes us. The windows are part of the architecture - glass sections from Schüco along the length of the house create unexpected sightlines while the lantern overhang in the ceiling allows daylight to filter in from above. The result is a fantastic flow of light and a space that gives the social areas a unique character. The large kitchen is as much a place for cooking as it is for socializing. Socially designed with both bar seating and space for a dining table with direct access to the patio.
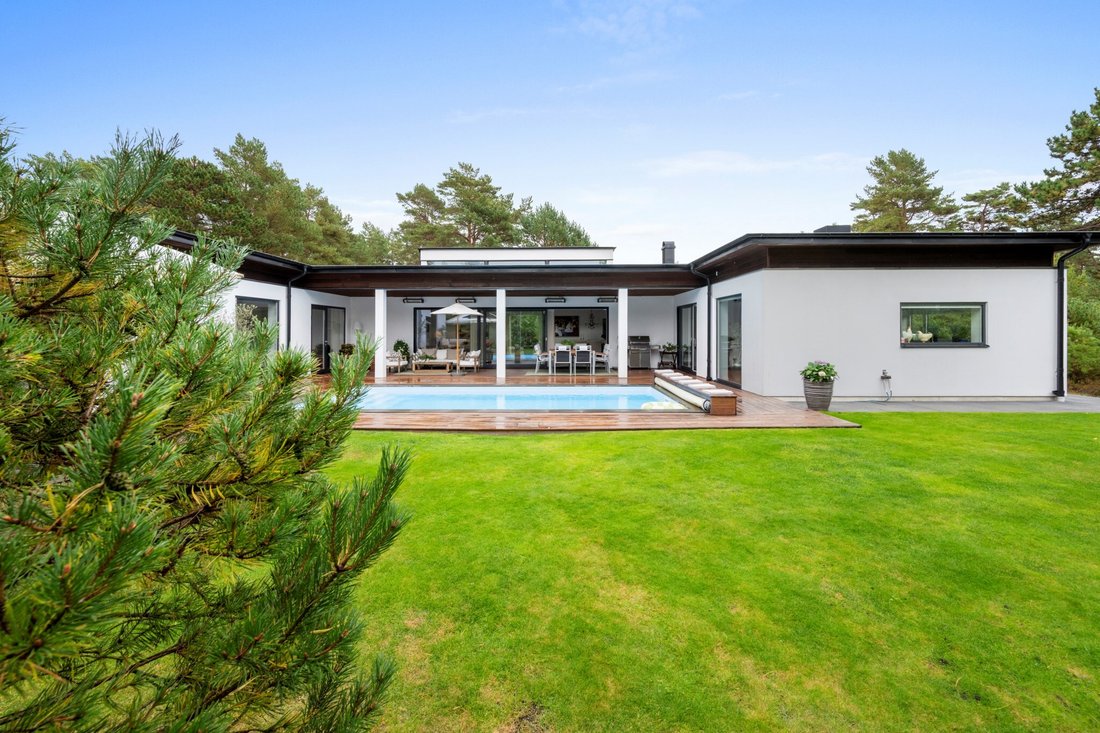
Outside, the same attention to detail continues. The large wooden terraces in exclusive and durable Cumaru become additional rooms during the summer months and connect the house with the pool, guest house, and the heather-clad garden.
The separate guest accommodation of 34 sqm provides family and friends with their own space. The guest house is equipped with a living room with large beautiful windows facing the pool area, a separate bedroom, and a nicely tiled bathroom with shower, toilet, sink, and towel warmer.
An extra feature is the possibility of making the guest house a natural extension of the main building. The buildings are already connected by the roof with light coming in from above. By glazing in or enclosing the existing passage, there is an opportunity to create an internal connection between the houses, thus providing additional cohesive living spaces for those who wish. A thoughtful solution with the potential to allow the house to grow with the family’s needs.
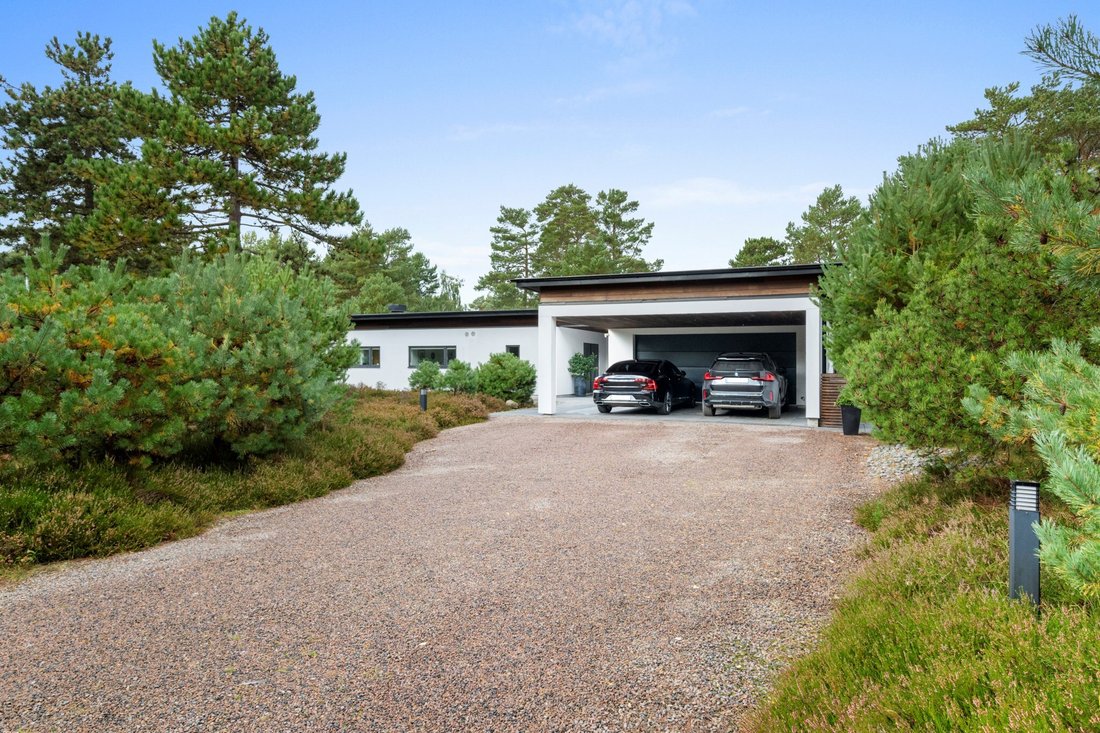
The house is also very energy efficient with an Energy Class A. Carport and double garage are available.
A confident stone house of 216 sqm with presence, beautiful nature-inspired materials, all on one level. The robust architecture meets a softer outdoor environment where the heather spreads out in the garden, giving the house a unique character – just as it should be in Ljungskogen.
Perfection is evident right from the entrance. The entrance with a ceiling height of 2.60 meters is much more than a passage; it sets the tone for the entire house with, among other things, the warming two-sided fireplace with glass, which warmly welcomes us. The windows are part of the architecture - glass sections from Schüco along the length of the house create unexpected sightlines while the lantern overhang in the ceiling allows daylight to filter in from above. The result is a fantastic flow of light and a space that gives the social areas a unique character. The large kitchen is as much a place for cooking as it is for socializing. Socially designed with both bar seating and space for a dining table with direct access to the patio.
Outside, the same attention to detail continues. The large wooden terraces in exclusive and durable Cumaru become additional rooms during the summer months and connect the house with the pool, guest house, and the heather-clad garden.
The separate guest accommodation of 34 sqm provides family and friends with their own space. The guest house is equipped with a living room with large beautiful windows facing the pool area, a separate bedroom, and a nicely tiled bathroom with shower, toilet, sink, and towel warmer.
An extra feature is the possibility of making the guest house a natural extension of the main building. The buildings are already connected by the roof with light coming in from above. By glazing in or enclosing the existing passage, there is an opportunity to create an internal connection between the houses, thus providing additional cohesive living spaces for those who wish. A thoughtful solution with the potential to allow the house to grow with the family’s needs.
The house is also very energy efficient with an Energy Class A. Carport and double garage are available.
-
Type de propriété
Villa
-
Année de construction
2011
-
Prix/pied²
$1,525
Caractéristiques
Explorez le secteur
Kocks väg 4, Höllviken, Comté de Scanie, Suède
Voir sur Google Maps
Prix par sqft
Faible
Élevé
Inscrit il y a 1 mois
Vous vous êtes renseigné sur ce bien
L'agent vous contactera bientôt par
Publié par
23
Annonces
2026
Inscrit
Réserver une visite avec the agent
Choisissez une date et si vous souhaitez une visite virtuelle ou en personne avec l’agent.
Date préférée
Type de visite
Dernière mise à jour
Hier
Première mise en ligne
Novembre 10
Référence de l’annonce
-
La confiance des plus grands courtiers du monde
Les agents des propriétés les plus exceptionnelles du monde publient sur JamesEdition.
- Des annonces de Sotheby's, Christie's, BARNES et Engel & Völkers
- Chaque annonce est vérifiée avant sa mise en ligne
- Contactez directement des agents vérifiés
En continuant, vous acceptez nos Conditions et notre Politique de confidentialité.