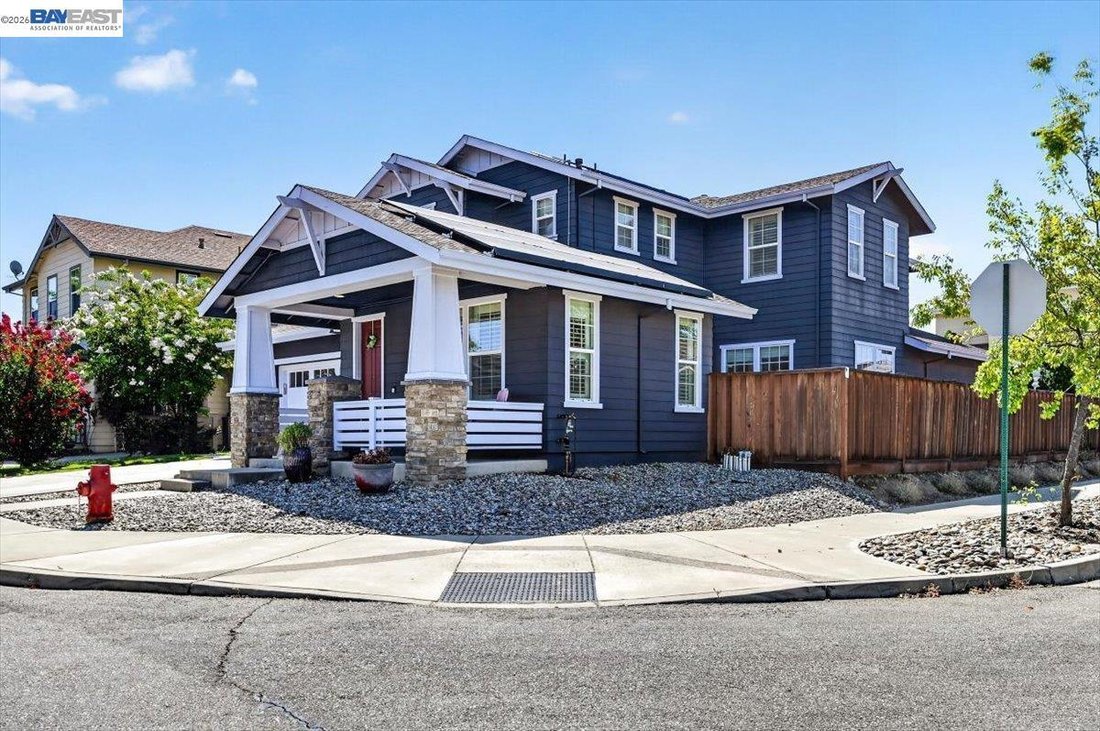
$1,699,000
Maison Unifamiliale Individuelle Livermore
- 4 Chambres
- 3 SdB
- 3,020 Sqft
- 6,099 Sqft lot
- Mis à jour: Septembre 30
- MLS#41144242
À propos de la propriété
La description a été traduite automatiquement.
La description est affichée dans la langue d'origine.
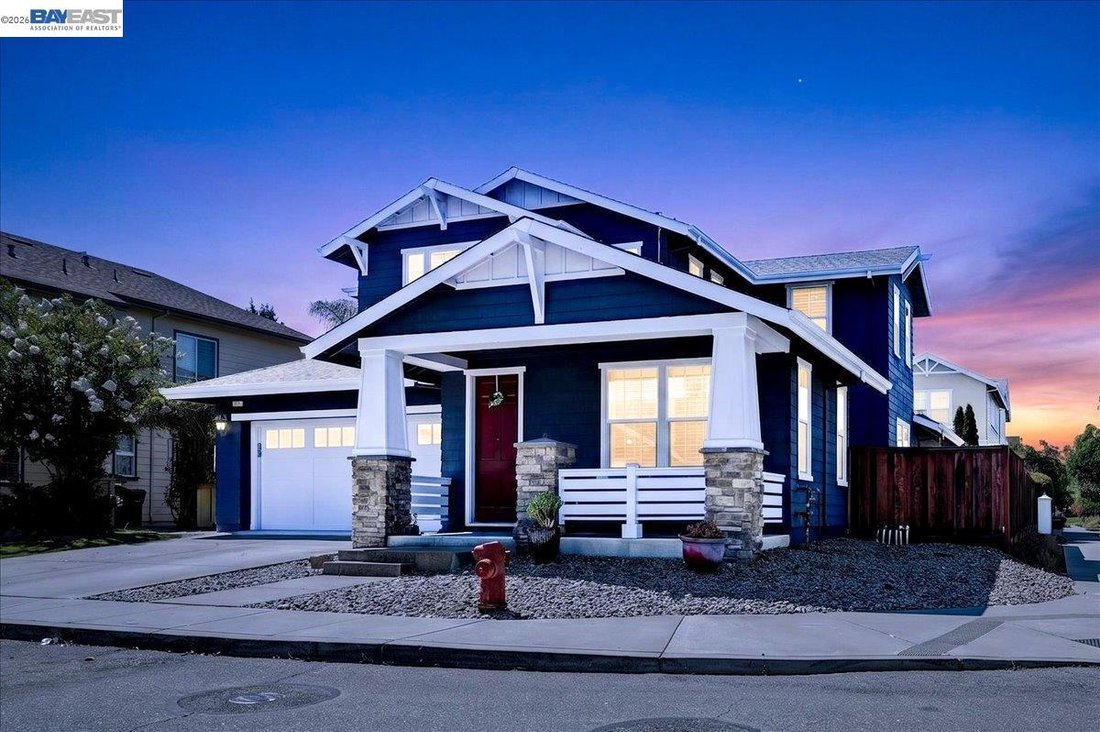
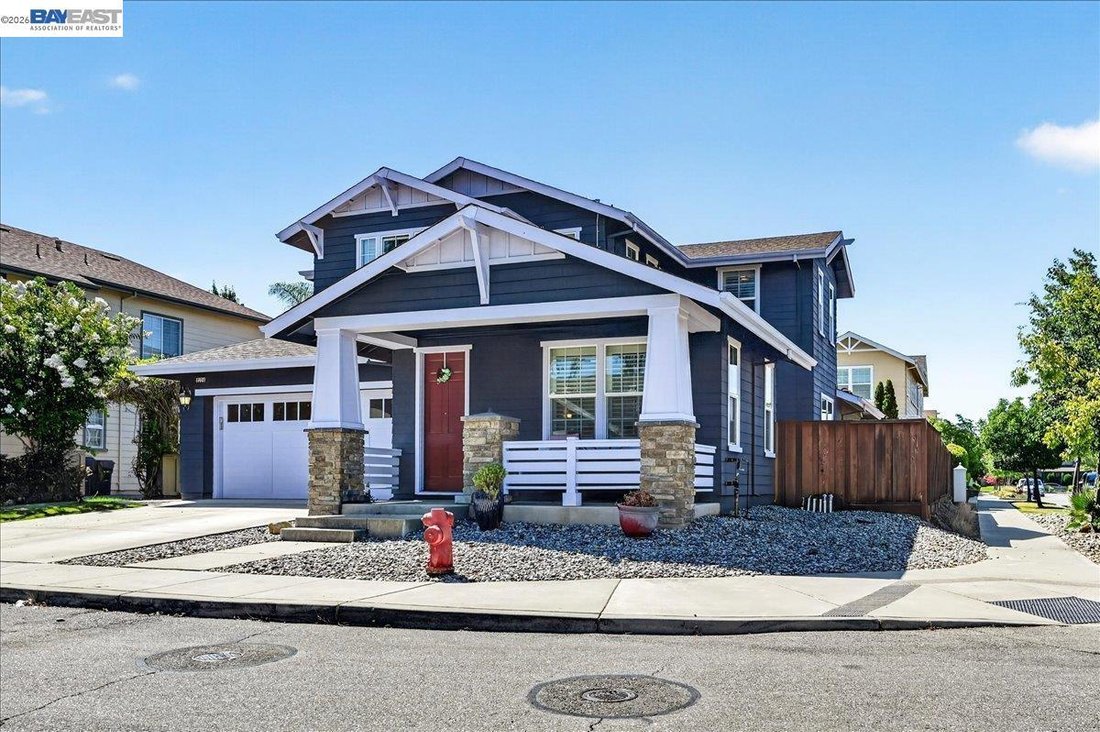
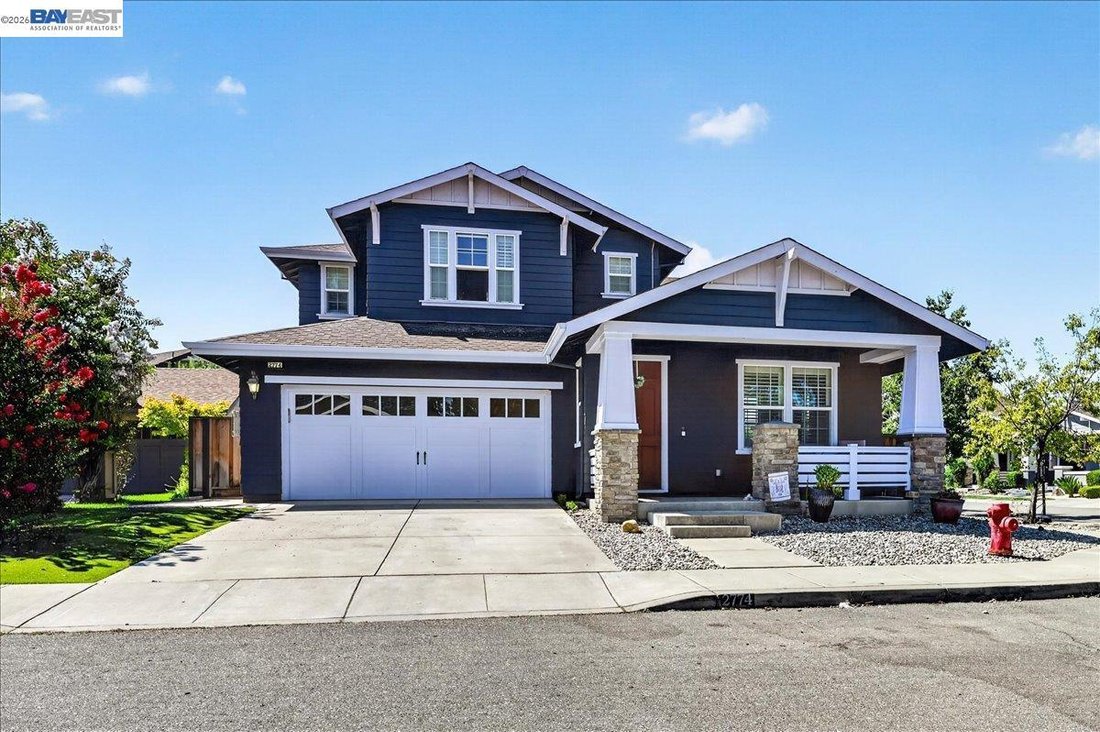
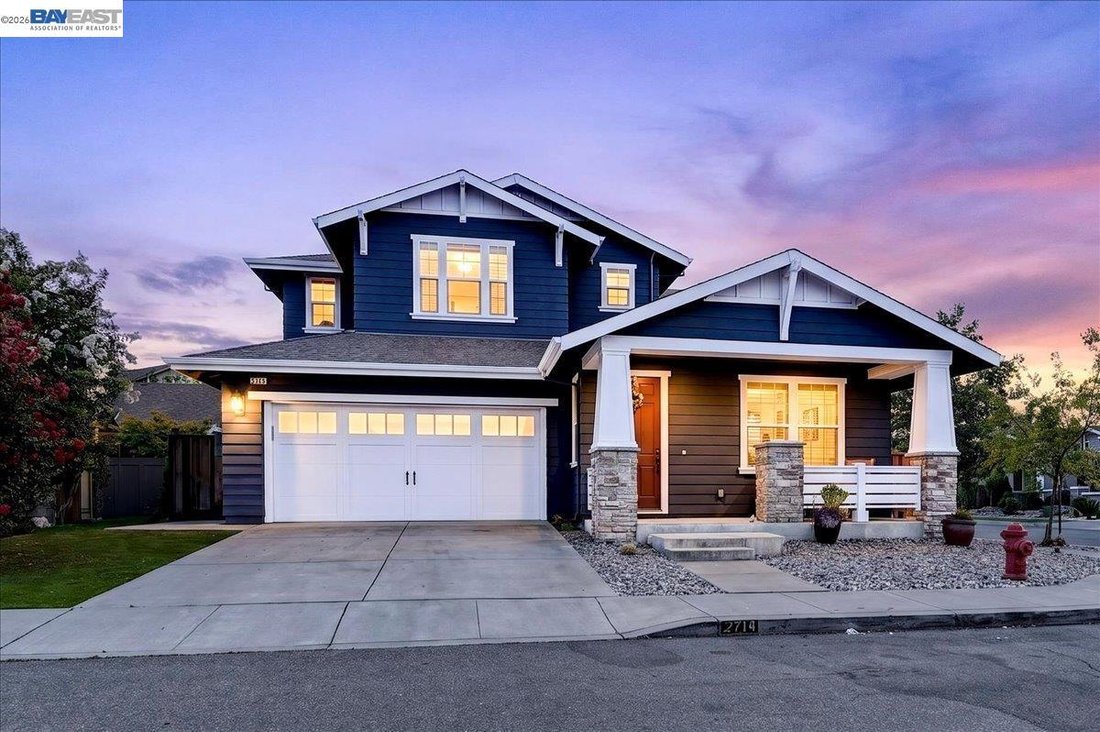
Welcome to this North facing 4 bedroom, 3 full bathroom home designed for comfortable living and multi generational flexibility. Step inside to gleaming hardwood floors, a spacious living room, and a separate dining room off the kitchen connected by a butler’s pantry, with French doors opening to the side patio. The ample kitchen features granite counters, stainless steel appliances, a center isla
Welcome to this North facing 4 bedroom, 3 full bathroom home designed for comfortable living and multi generational flexibility. Step inside to gleaming hardwood floors, a spacious living room, and a separate dining room off the kitchen connected by a butler’s pantry, with French doors opening to the side patio. The ample kitchen features granite counters, stainless steel appliances, a center island, a small office space and an eat-in breakfast area. Adjoining the kitchen is a large, open family room with a built-in entertainment center, fireplace, and another set of French doors leading to the low-maintenance backyard. A desirable downstairs bedroom and full bathroom offer the perfect space for guests or extended family. Upstairs, the spacious primary suite includes a versatile extra room, ideal as a nursery, home office, or relaxing retreat, plus a luxurious bath with dual vanities, soaking tub, separate shower, and large walk-in closet. The upper level also features a laundry room with storage and built-in sink, along with two additional bedrooms and a bath. The low-maintenance backyard is perfect for relaxing and entertaining. Set on a corner lot with no neighbors on one side, it features a covered tile patio with stamped concrete and a private spa with a new cover in the generous side yard. Additional highlights include plantation shutters throughout, dual-zone HVAC for year-round comfort, leased solar at approximately $157/month, exterior paint completed about six years ago, and an attached two-car garage. This gorgeous home sits steps from a beautiful, tree-lined walking trail with easy access to downtown Livermore and all Livermore has to offer. Come Live the South Livermore DREAM!
-
Type de propriété
Maison
-
Année de construction
2008
-
Prix/pied²
$562
Caractéristiques
- Garage
- Jardin
- Cheminée
- Dressing
- Jacuzzi
- Bureau
- Espace de vie extérieur
- Buanderie
- Îlot de cuisine
Caractéristiques
Intérieur
- Bureau
- Cheminée
- Îlot de cuisine
- Cuisinière à gaz
- Jacuzzi
- Bar
- Buanderie
- Comptoirs en pierre
- Dressing
Outdoor
- Garage
- Espace de vie extérieur
- Jardin
Explorez le secteur
2774 Rivers Bend Cir, Livermore, CA 94550, Californie, États-Unis
Voir sur Google Maps
Prix par sqft
Faible
Élevé
Inscrit il y a 5 ans
Vous vous êtes renseigné sur ce bien
L'agent vous contactera bientôt par
Publié par
30
Annonces
2022
Inscrit
Réserver une visite avec the agent
Choisissez une date et si vous souhaitez une visite virtuelle ou en personne avec l’agent.
Date préférée
Type de visite

Pleasanton / Livermore
3825 Hopyard Road, Suite 106, 94588, Pleasanton, United States
Voir le profil de l’agence
Dernière mise à jour
Septembre 30
Première mise en ligne
Août 7
Licence de l’agent
#02046694
Référence de l’annonce
2145536466917228
Statut de l’annonce
Propriétés similaires à proximité
Nouvelles annonces à Livermore


Explorez plus de biens à vendre
Livermore, CA, États-Unis types de propriétés
Livermore, CA, États-Unis Recherches populaires
- Propriétés avec Piscine à Livermore, CA, États-Unis
- Propriétés avec Cuisine ouverte à Livermore, CA, États-Unis
- Duplex propriétés à Livermore, CA, États-Unis
- Propriétés avec Hammam à Livermore, CA, États-Unis
- Constructions neuves propriétés à Livermore, CA, États-Unis
- Propriétés avec Salle de jeux à Livermore, CA, États-Unis
- Colline propriétés à Livermore, CA, États-Unis
Guides et histoires connexes
La confiance des plus grands courtiers du monde
Les agents des propriétés les plus exceptionnelles du monde publient sur JamesEdition.
- Des annonces de Sotheby's, Christie's, BARNES et Engel & Völkers
- Chaque annonce est vérifiée avant sa mise en ligne
- Contactez directement des agents vérifiés
En continuant, vous acceptez nos Conditions et notre Politique de confidentialité.
brokerages we
partnered with
partnered with