$2,388,000
Maison Unifamiliale Individuelle De 4 Chambres
- 4 Chambres
- 2 SdB
- 20,038 Sqft lot
- Mis à jour: Août 22
-
1
Vues des 30 derniers jours
- MLS#41144551
À propos de la propriété
La description a été traduite automatiquement.
La description est affichée dans la langue d'origine.
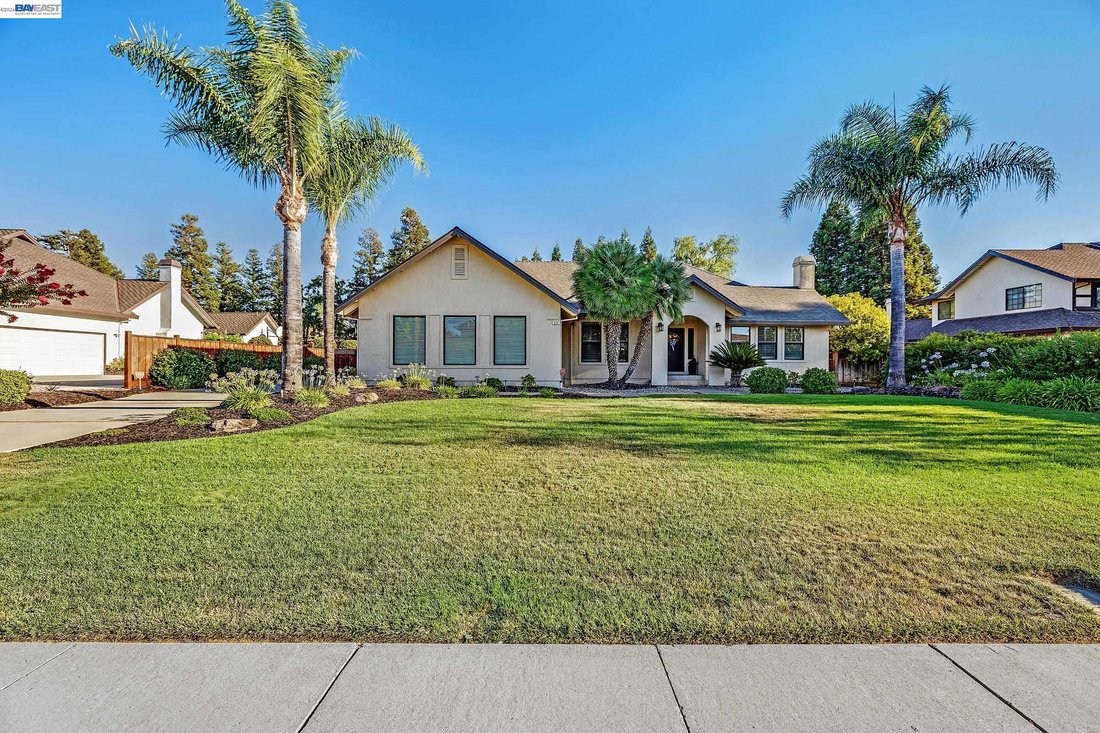
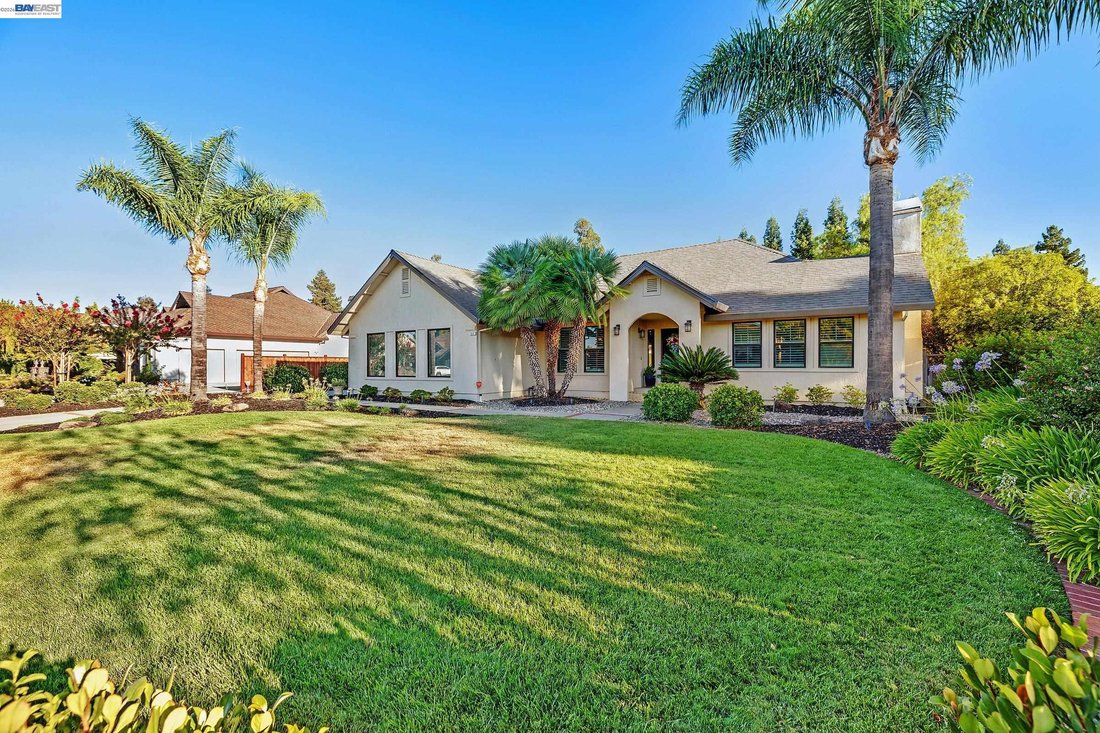
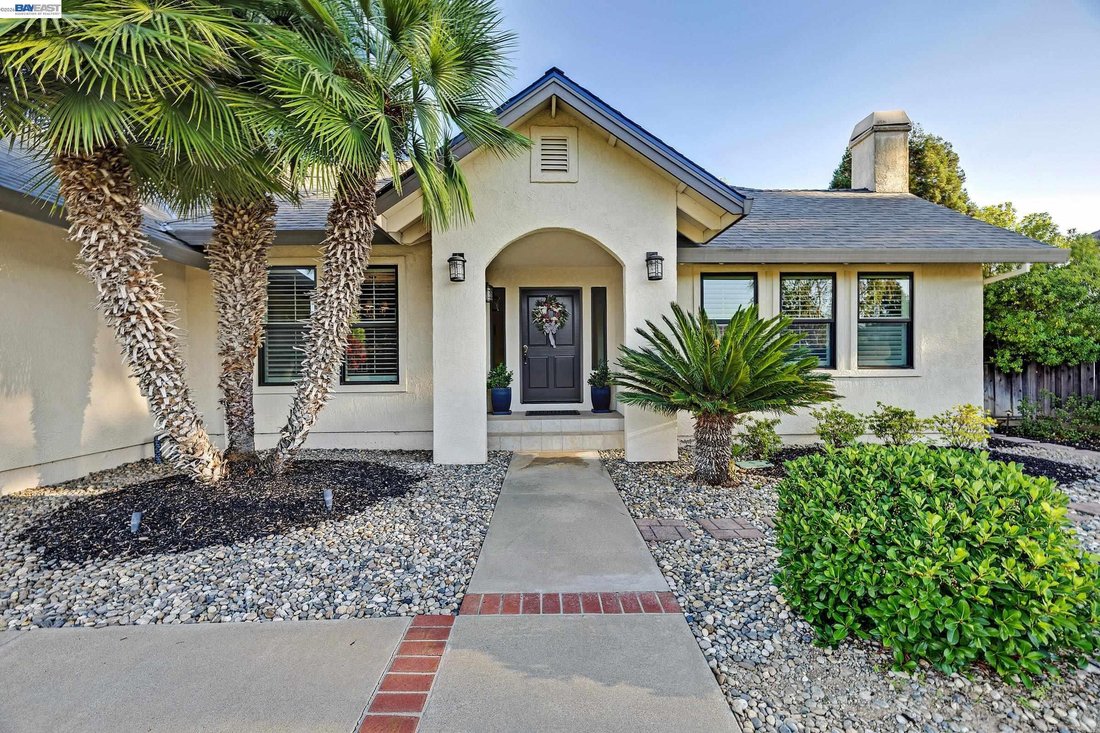
Welcome to this exceptional residence where classic architecture blends seamlessly with sophisticated modern updates. Designed for both elegant entertaining and comfortable everyday living, this beautifully maintained home offers spacious interiors, luxurious finishes and a private backyard retreat. Traditional formal living room with tiled faced fireplace and formal dining with sculptured ceiling
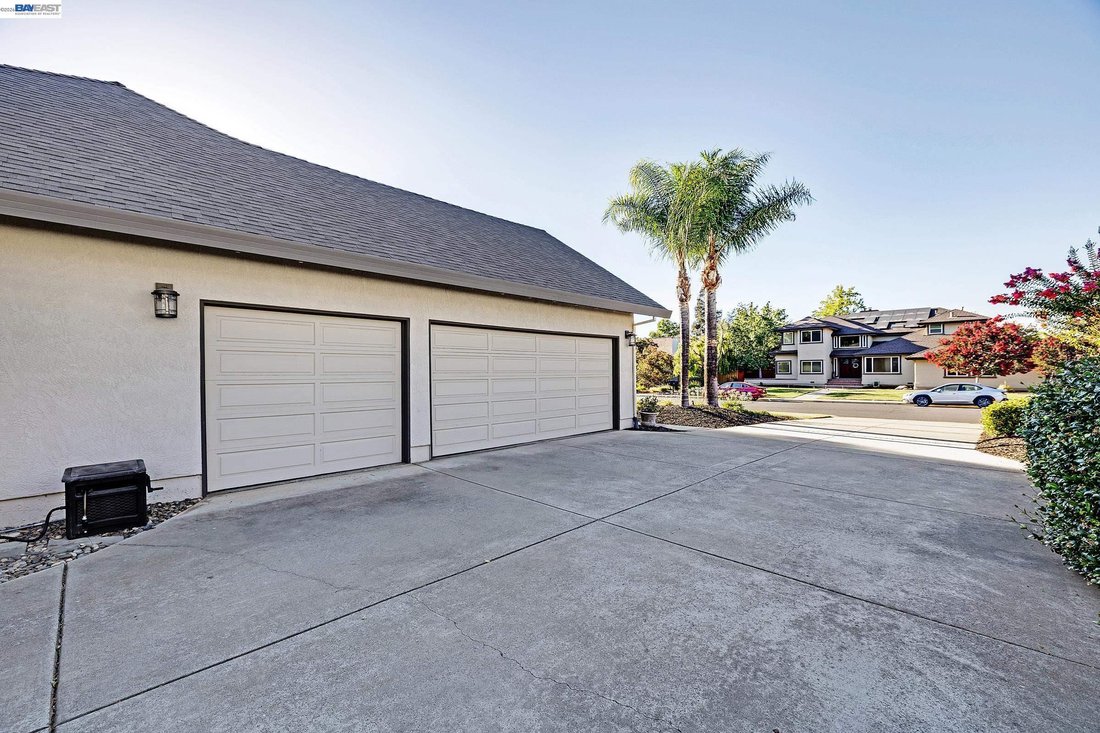
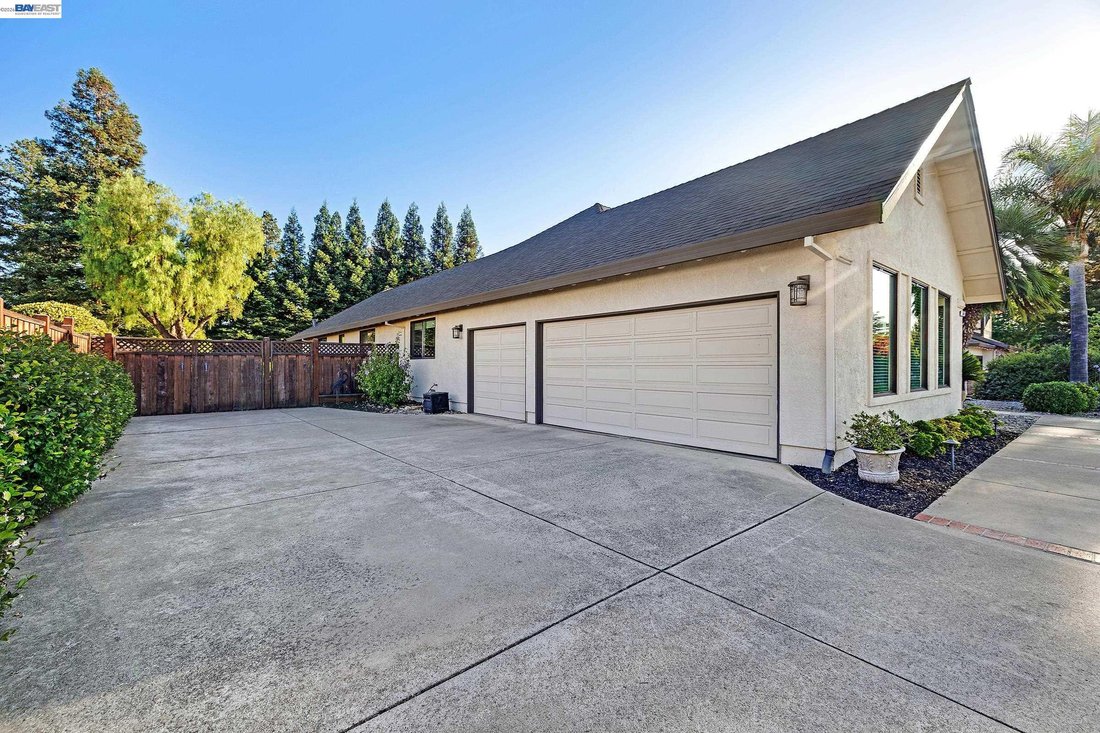
Welcome to this exceptional residence where classic architecture blends seamlessly with sophisticated modern updates. Designed for both elegant entertaining and comfortable everyday living, this beautifully maintained home offers spacious interiors, luxurious finishes and a private backyard retreat. Traditional formal living room with tiled faced fireplace and formal dining with sculptured ceiling design, create an inviting first impression. While the stunning remodeled kitchen serves as the heart of the home, featuring high-end appliances, extensive granite counters including a spacious center island, exceptional amount of cabinets, flowing seamlessly into a lovely breakfast nook. Adjacent to the kitchen, the impressive family room showcases soaring vaulted wood ceilings and a dramatic floor-to-ceiling brick fireplace, creating a warm and welcoming gathering space. The serene primary suite boasts views to amazing backyard plus beautifully appointed bath highlighted by large granite shower, soaking tub, spacious vanities. The true jewel of this property is the 20,000sq.ft. lot providing lush landscaping, exceptional privacy and tranquility, highlighted by majestic redwood trees that frame the property. Generous patio spaces provide the perfect setting for entertaining, relaxing or enjoying California’s year round lifestyle. Additional amenities include extensive wood floors as well as high-end laminate, custom window coverings, owned solar, EV charging, heat pumps for HVAC system, brand new roof with 10 year warranty. Rare opportunity to live an upgraded lifestyle in Livermore wine Country with easy access to 580/680 freeways, amazing award winning downtown with shopping, excellent restaurants, entertainment, 50+ nearby wineries, and excellent school district, two within walking distance. Truly one of Livermore’s most desirable neighborhoods.
-
Type de propriété
Maison
-
Année de construction
1989
Caractéristiques
Explorez le secteur
511 Rhea Way, Livermore, CA 94550, Californie, États-Unis
Voir sur Google Maps
Prix par sqft
Faible
Élevé
Inscrit il y a 6 ans
Vous vous êtes renseigné sur ce bien
L'agent vous contactera bientôt par
Publié par
1
Annonces
2021
Inscrit
Réserver une visite avec Mary Anne Rozsa
Choisissez une date et si vous souhaitez une visite virtuelle ou en personne avec l’agent.
Date préférée
Type de visite

Coldwell Banker Realty - Pleasanton
5075 Hopyard Rd Ste 200, 94588, Pleasanton, California, United States
Voir le profil de l’agence
Dernière mise à jour
Août 22
Première mise en ligne
Aug 15
Référence de l’annonce
b9k7xk
Propriétés similaires à proximité
Nouvelles annonces à Livermore


Explorez plus de biens à vendre
Livermore, CA, États-Unis types de propriétés
Livermore, CA, États-Unis Recherches populaires
- Propriétés avec Piscine à Livermore, CA, États-Unis
- Propriétés avec Cuisine ouverte à Livermore, CA, États-Unis
- Duplex propriétés à Livermore, CA, États-Unis
- Propriétés avec Salle de jeux à Livermore, CA, États-Unis
- Propriétés avec Sauna à Livermore, CA, États-Unis
- Colline propriétés à Livermore, CA, États-Unis
- Propriétés avec Hammam à Livermore, CA, États-Unis
Guides et histoires connexes
La confiance des plus grands courtiers du monde
Les agents des propriétés les plus exceptionnelles du monde publient sur JamesEdition.
- Des annonces de Sotheby's, Christie's, BARNES et Engel & Völkers
- Chaque annonce est vérifiée avant sa mise en ligne
- Contactez directement des agents vérifiés
En continuant, vous acceptez nos Conditions et notre Politique de confidentialité.
brokerages we
partnered with
partnered with