$1,799,999
242 Prairie Way
- 4 Chambres
- 3 SdB
- 3,029 Sqft
- Mis à jour: Juillet 17
- MLS#41136372
À propos de la propriété
La description a été traduite automatiquement.
La description est affichée dans la langue d'origine.
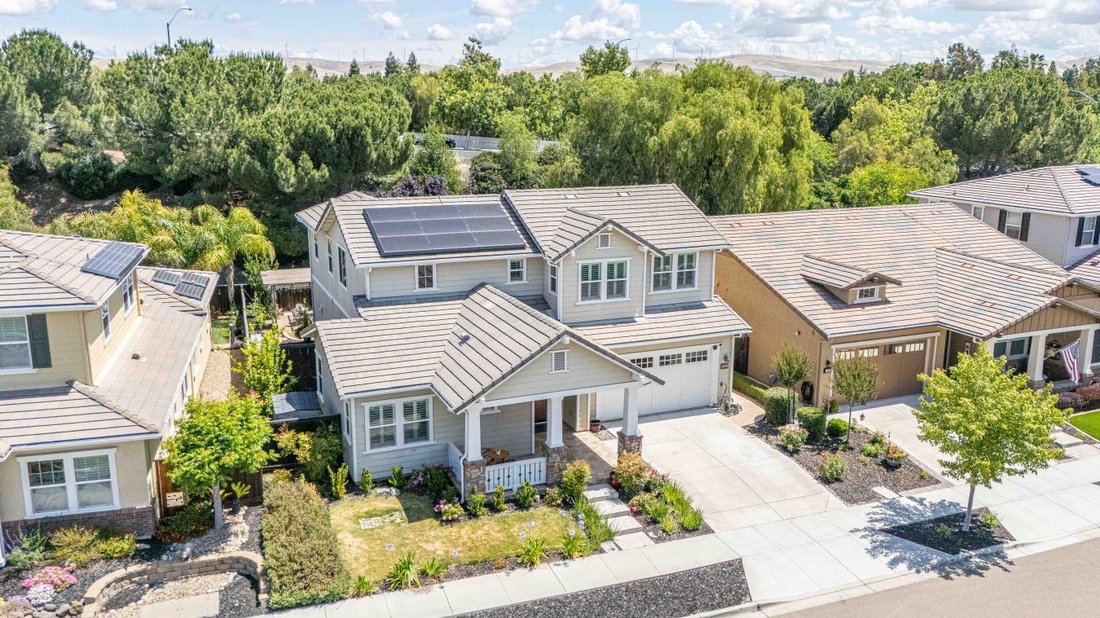
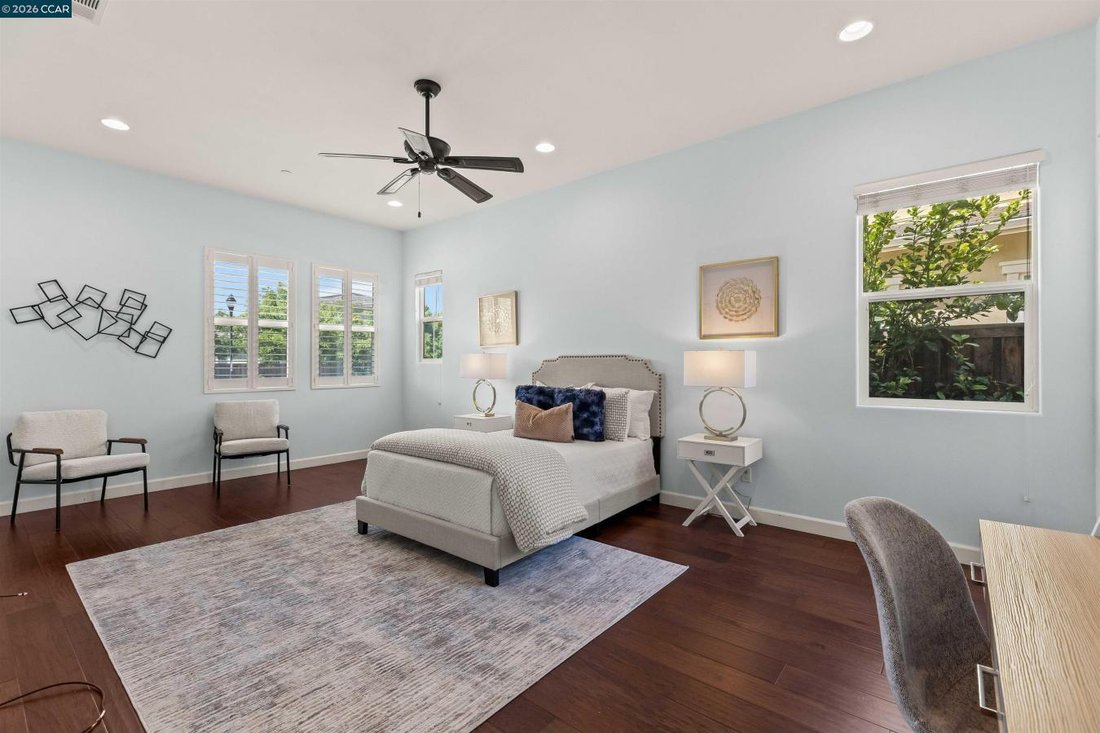
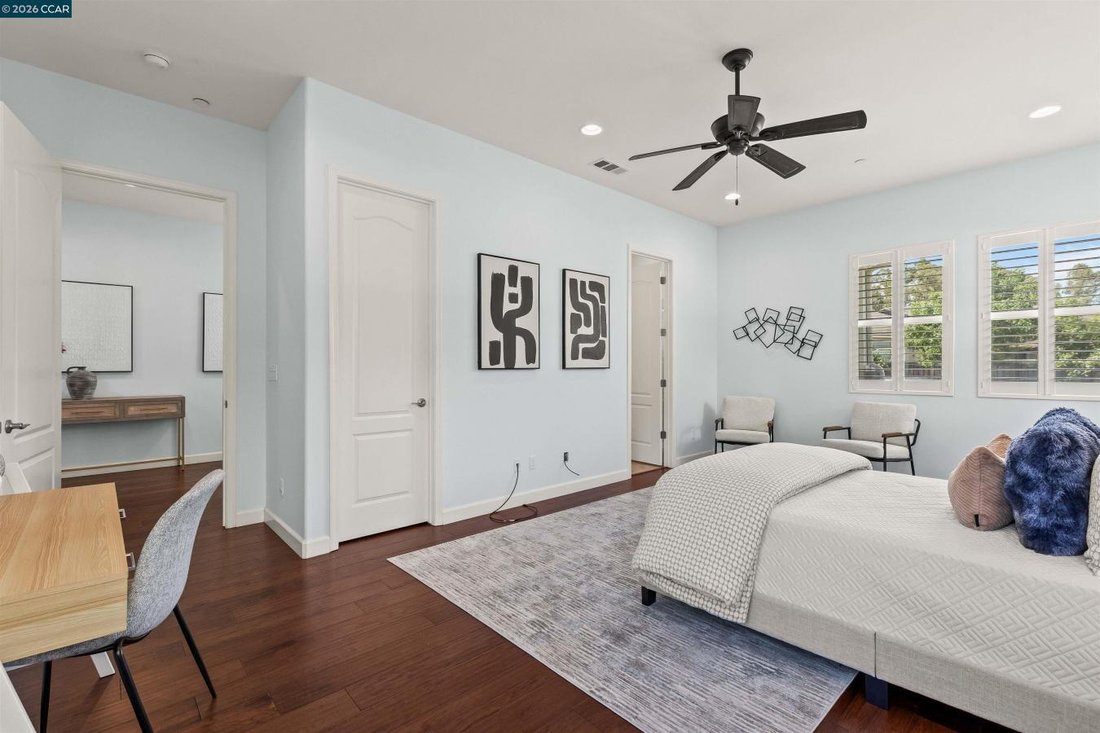
Welcome to your next executive-level retreat, blending comfort with elevated entertaining. This residence features dual primary suites on the first and second floors, offering true flexibility for multigenerational living, long-term guests, or simply the luxury of choice. Inside, volume ceilings, walnut hardwood floors, recessed lighting, and an open-concept layout create a warm, modern flow. The
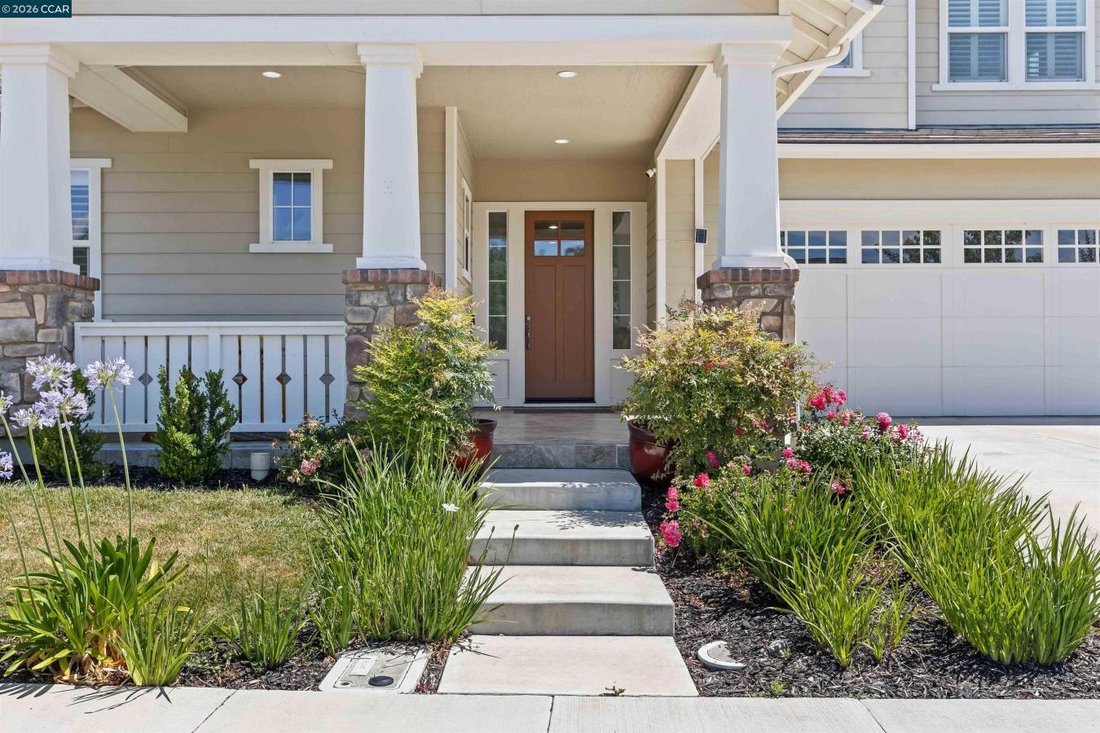
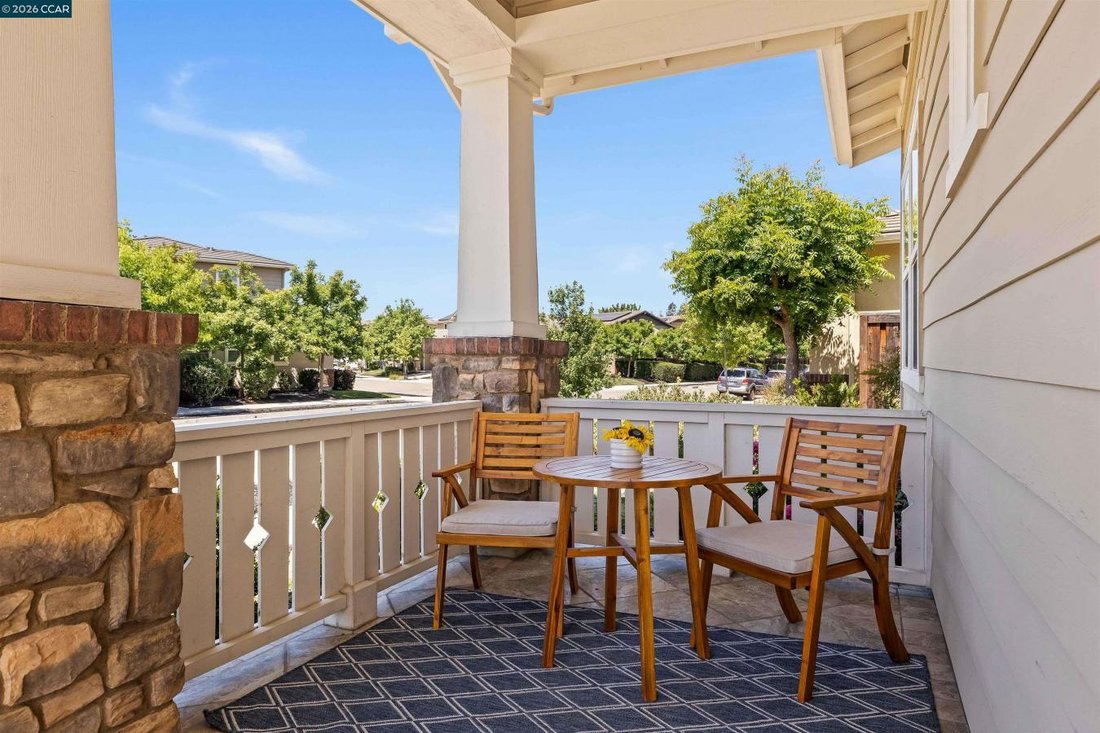
Welcome to your next executive-level retreat, blending comfort with elevated entertaining. This residence features dual primary suites on the first and second floors, offering true flexibility for multigenerational living, long-term guests, or simply the luxury of choice. Inside, volume ceilings, walnut hardwood floors, recessed lighting, and an open-concept layout create a warm, modern flow. The chef’s kitchen centers the home with a large island, gas range, stainless steel appliances, a walk-in pantry, and a butler’s pantry with a wine fridge, making it ideal for gatherings and effortless everyday living. The upstairs Primary Suite includes a spa-inspired bathroom and a generous walk-in closet. Two additional bedrooms, a full bath, a dedicated laundry room, and a versatile loft or office with custom built-ins complete the upper level. The oversized garage provides ample storage or workshop potential and is prewired for a charging station and solar. Outside, enjoy a private backyard with a stamped and stained patio, pergola, raised garden beds, and fruit trees. The setting is turnkey, peaceful, and low-maintenance. Located near a park and greenbelt with convenient access to shopping, downtown, top-rated schools, and major commute routes, this home truly has it all.
-
Type de propriété
Maison
-
Prix/pied²
$594
Caractéristiques
- Garage
- Jardin
- Dressing
- Piscine
- Cuisine ouverte
- Bureau
- Pergola
- Buanderie
- Îlot de cuisine
Caractéristiques
Intérieur
- Haut plafond
- Bureau
- Îlot de cuisine
- Cuisinière à gaz
- Buanderie
- Cuisine ouverte
- Dressing
Outdoor
- Piscine
- Garage
- Pergola
- Jardin
Explorez le secteur
242 Prairie Way, Livermore, Californie, États-Unis
Voir sur Google Maps
Prix par sqft
Faible
Élevé
Inscrit il y a 3 ans
Vous vous êtes renseigné sur ce bien
L'agent vous contactera bientôt par
Publié par
4
Annonces
2024
Inscrit
Réserver une visite avec John Fondnazio -
Choisissez une date et si vous souhaitez une visite virtuelle ou en personne avec l’agent.
Date préférée
Type de visite

John Fondnazio - eXp Realty of Northern CA, Inc
94597, Walnut Creek, California, United States
Voir le profil de l’agence
Dernière mise à jour
Juillet 17
Première mise en ligne
May 30
Référence de l’annonce
227326
Propriétés similaires à proximité
Nouvelles annonces à Livermore





Explorez plus de biens à vendre
Livermore, CA, États-Unis types de propriétés
Livermore, CA, États-Unis Recherches populaires
- Propriétés avec Piscine à Livermore, CA, États-Unis
- Propriétés avec Cuisine ouverte à Livermore, CA, États-Unis
- Propriétés avec Salle de jeux à Livermore, CA, États-Unis
- Duplex propriétés à Livermore, CA, États-Unis
- Propriétés avec Hammam à Livermore, CA, États-Unis
- Colline propriétés à Livermore, CA, États-Unis
Guides et histoires connexes
La confiance des plus grands courtiers du monde
Les agents des propriétés les plus exceptionnelles du monde publient sur JamesEdition.
- Des annonces de Sotheby's, Christie's, BARNES et Engel & Völkers
- Chaque annonce est vérifiée avant sa mise en ligne
- Contactez directement des agents vérifiés
En continuant, vous acceptez nos Conditions et notre Politique de confidentialité.
brokerages we
partnered with
partnered with