$1,099,000
Résidentiel Littleton
- 6 Chambres
- 5 SdB
- 5,050 Sqft
- 4,792 Sqft lot
- Mis à jour: Septembre 12
À propos de la propriété
La description a été traduite automatiquement.
La description est affichée dans la langue d'origine.
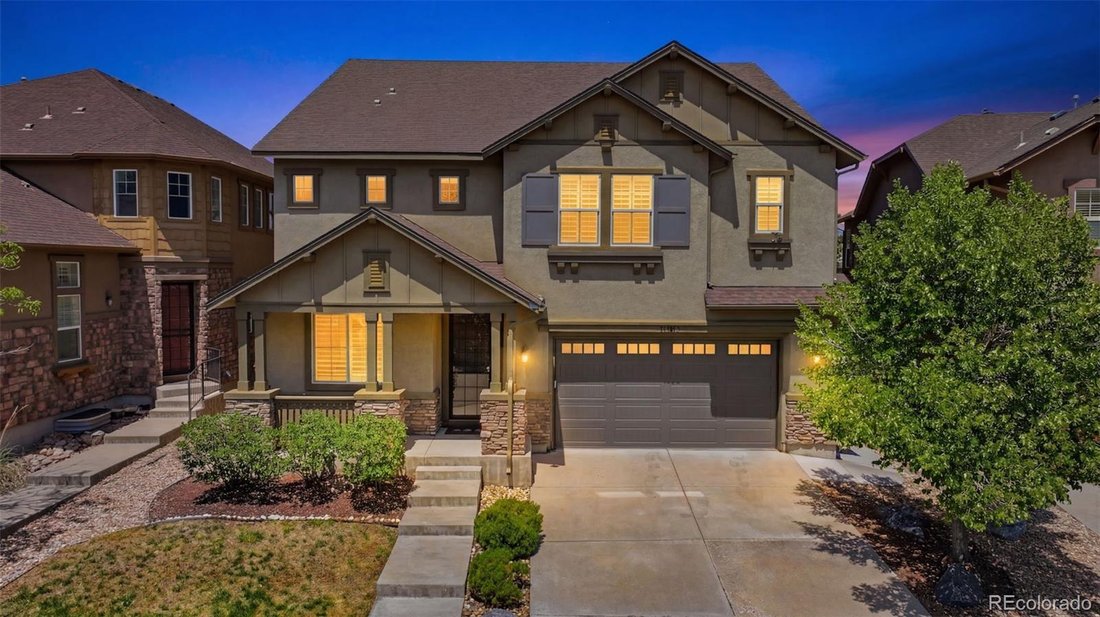
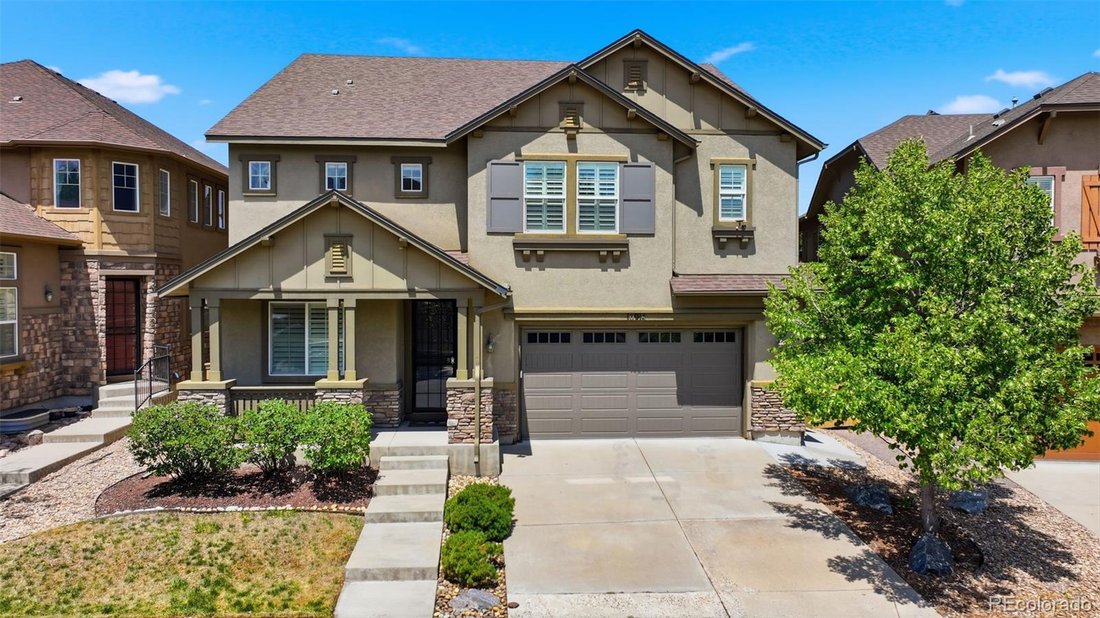
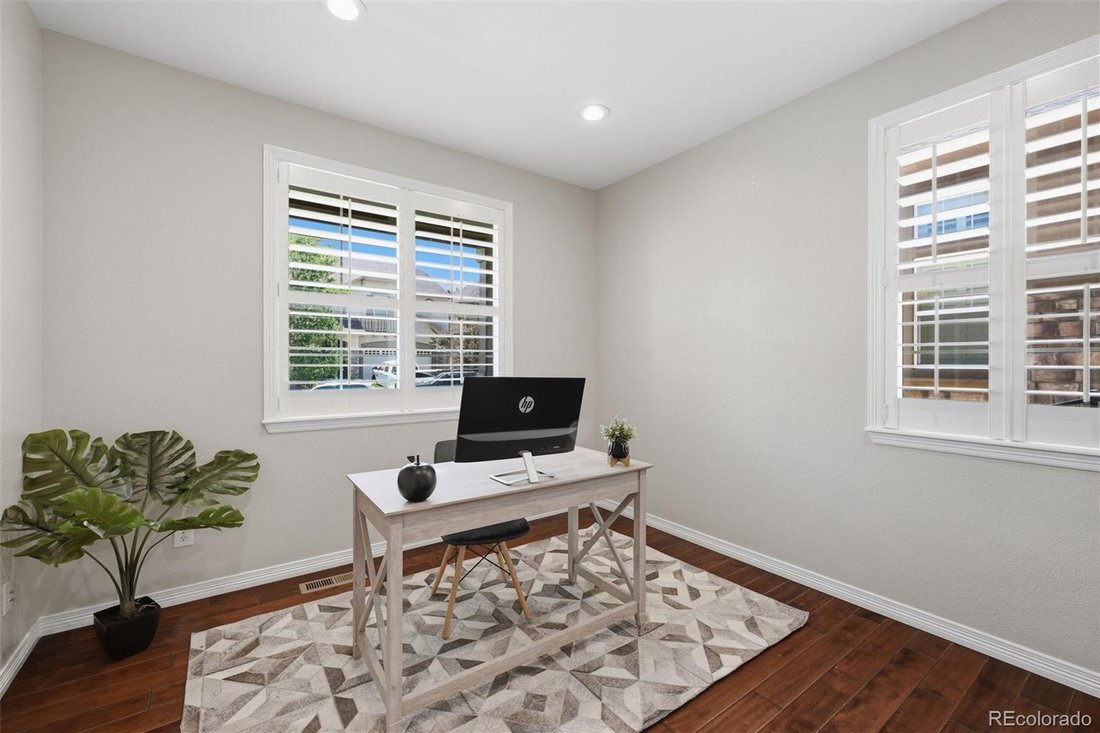
Welcome to this exceptional move-in ready home offering 5,110 square feet of beautifully updated living space in The Hearth at Highlands Ranch. With 6 beds, 6 baths, and 3-car garage, this spacious residence combines timeless elegance with modern comfort. Filled with abundant natural light, the main level features a private home office, a ¾ bath, formal dining room, expansive great room, and a con
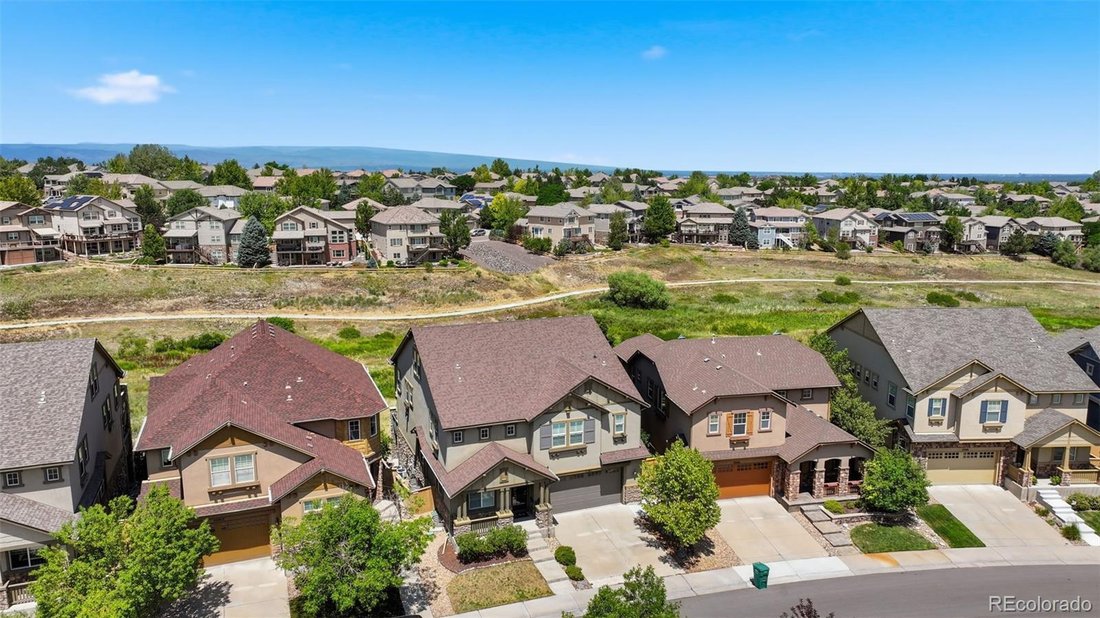
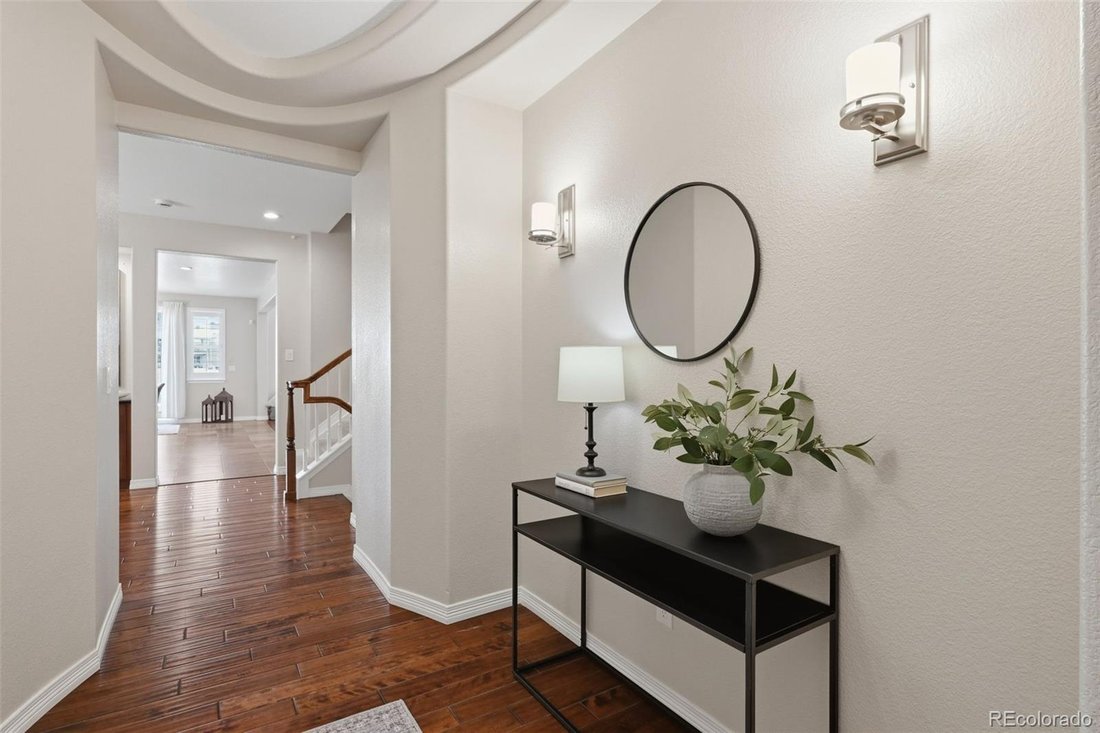
Welcome to this exceptional move-in ready home offering 5,110 square feet of beautifully updated living space in The Hearth at Highlands Ranch. With 6 beds, 6 baths, and 3-car garage, this spacious residence combines timeless elegance with modern comfort. Filled with abundant natural light, the main level features a private home office, a ¾ bath, formal dining room, expansive great room, and a convenient mud/laundry room with utility sink. The impressive two-story great room is anchored by a floor-to-ceiling stone gas fireplace, creating a warm and inviting gathering space. The gourmet kitchen is designed for both everyday living and entertaining, featuring a gas cooktop, SS appliances, granite countertops, a large island, abundant cabinetry, and breakfast nook. Throughout the home, you’ll find hand scraped hardwood floors, plantation shutters, modern and recessed lighting, and smart thermostats. The spacious primary suite offers a private retreat with a luxurious en-suite bath complete with dual vanities, soaking tub, walk-in shower with dual shower heads, and a large walk-in closet. Three additional bedrooms, one with an en-suite bath, and a full bathroom, complete the upper level. A versatile third-floor loft with built-in cabinetry provides endless possibilities for a home office, fitness room, media space, playroom, or creative studio. The fully finished walk-out basement is ideal for entertaining or multi-generational living, offering a large family room, stylish wet bar, and two spacious bedrooms, each featuring its own en-suite bath. Outdoor living is just as impressive with a welcoming covered front porch, expansive maintenance-free deck, and a stamped concrete patio overlooking peaceful open space—perfect for relaxing or entertaining year-round. Ideally located just minutes from Park Meadows, the DTC, dining, shopping, recreation center, and top-rated Douglas County schools, this home offers the perfect combination of luxury, comfort, and convenience.
-
Type de propriété
Maison
-
Année de construction
2007
-
Prix/pied²
$217
Caractéristiques
- Dressing
- Piscine
- Cheminée
- Garage
- Terrasse
- Stationnement
- Buanderie
- Comptoirs en pierre
- Cuisinière à gaz
Caractéristiques
Intérieur
- Haut plafond
- Bureau
- Cheminée
- Îlot de cuisine
- Cuisinière à gaz
- Bar
- Buanderie
- Sous-sol
- Comptoirs en pierre
- Dressing
Outdoor
- Terrasse
- Stationnement
- Piscine
- Garage
Explorez le secteur
10914 Valleybrook Circle, Highlands Ranch, Colorado, États-Unis
Voir sur Google Maps
Prix par sqft
Faible
Élevé
Inscrit il y a 2 ans
Vous vous êtes renseigné sur ce bien
L'agent vous contactera bientôt par
Publié par
1
Annonces
2025
Inscrit
Réserver une visite avec Tracy Flannery
Choisissez une date et si vous souhaitez une visite virtuelle ou en personne avec l’agent.
Date préférée
Type de visite

Dernière mise à jour
Septembre 12
Première mise en ligne
Aug 12
Licence de l’agent
#4204128485809
Référence de l’annonce
7658692
La confiance des plus grands courtiers du monde
Les agents des propriétés les plus exceptionnelles du monde publient sur JamesEdition.
- Des annonces de Sotheby's, Christie's, BARNES et Engel & Völkers
- Chaque annonce est vérifiée avant sa mise en ligne
- Contactez directement des agents vérifiés
En continuant, vous acceptez nos Conditions et notre Politique de confidentialité.
brokerages we
partnered with
partnered with