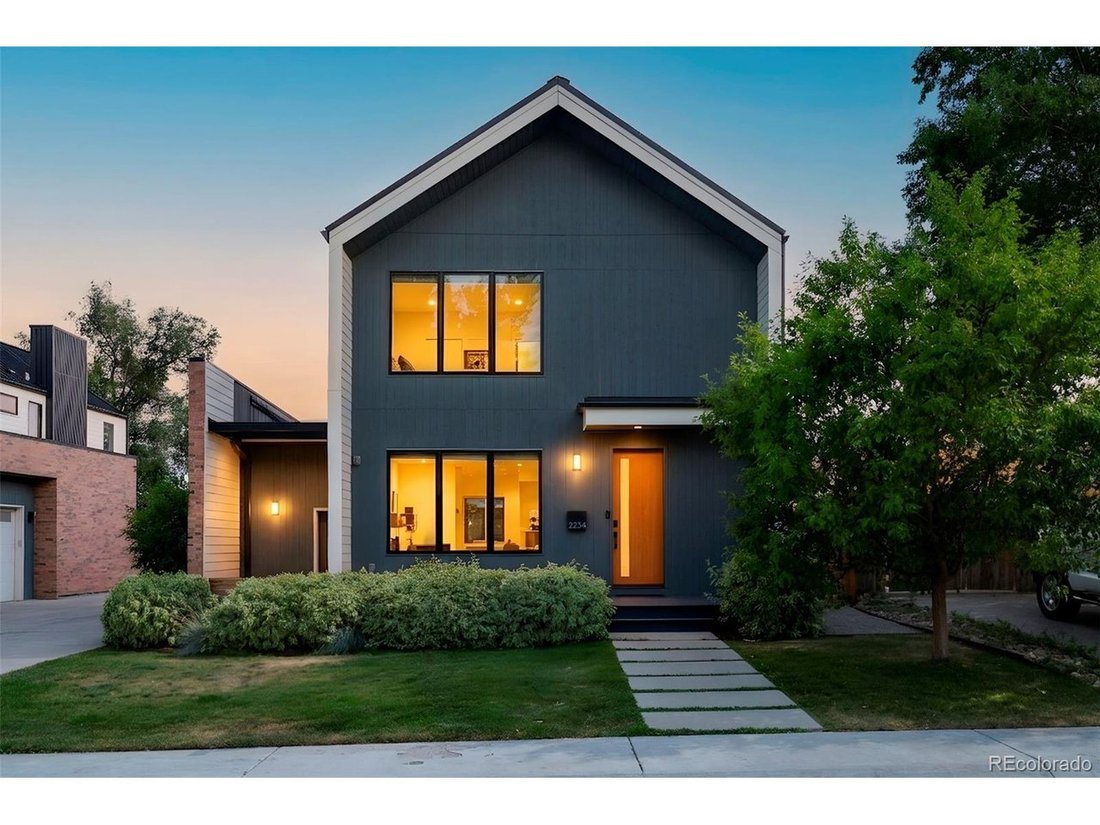
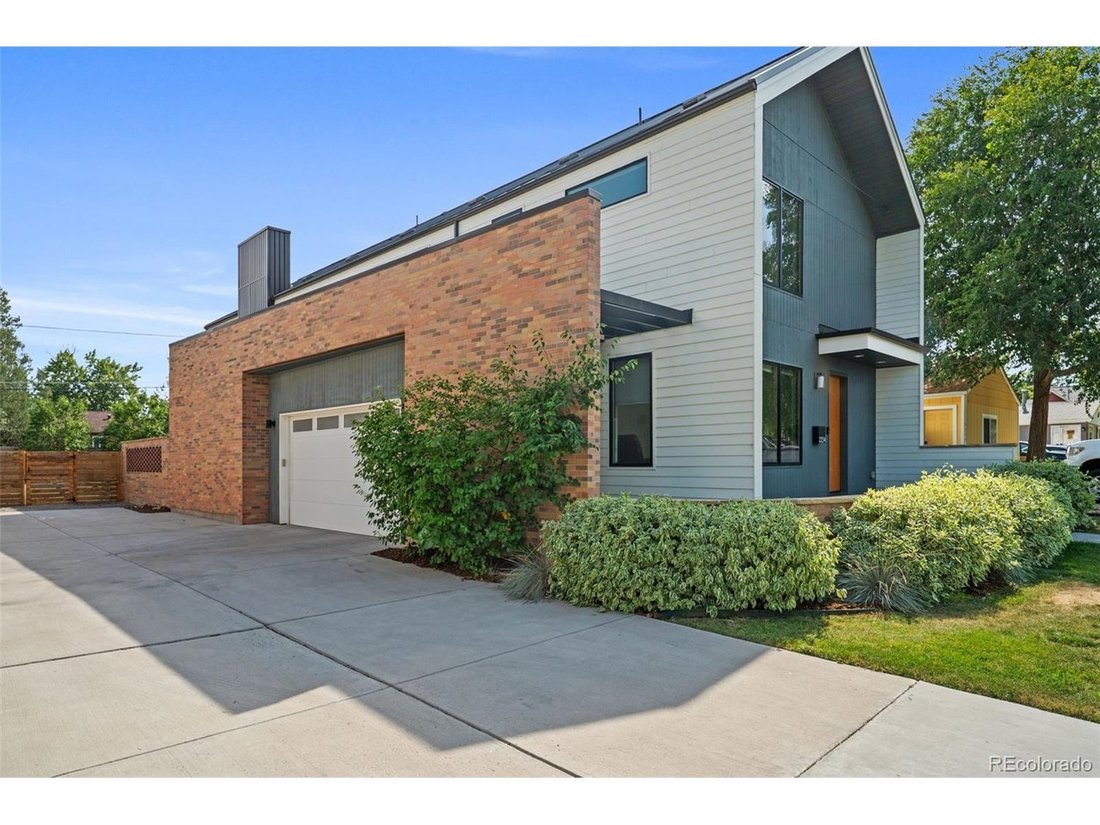
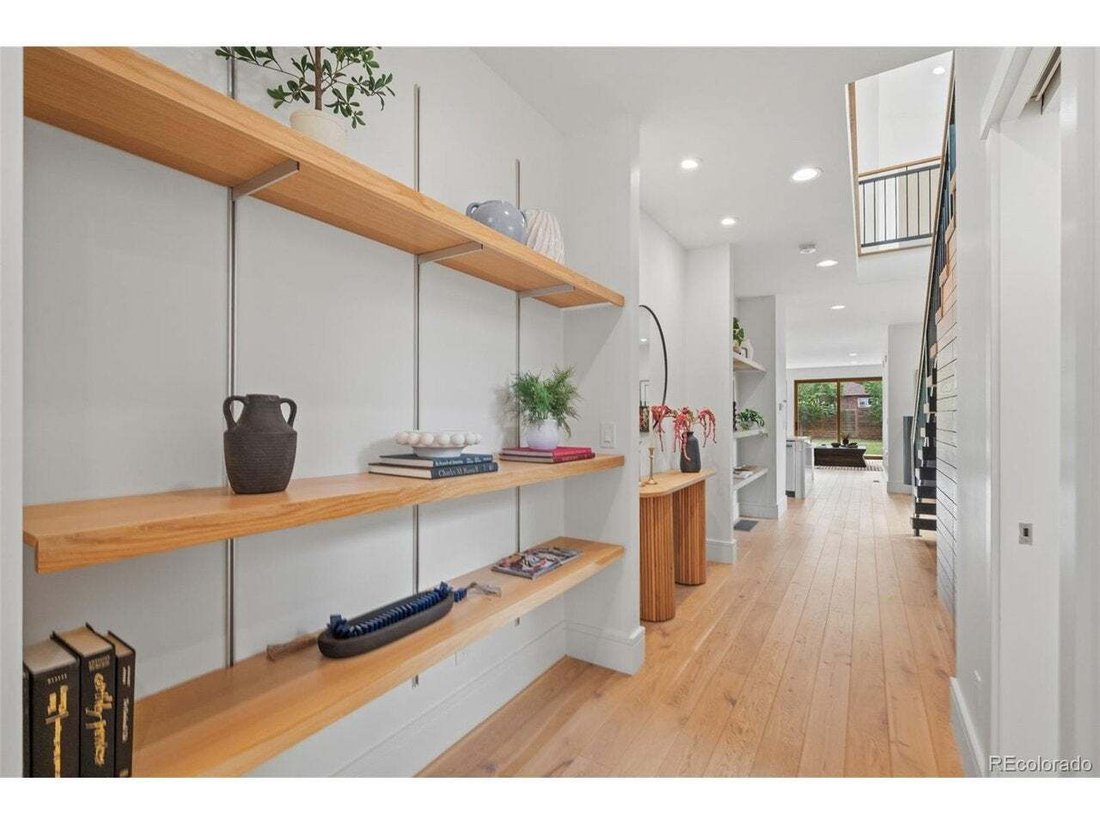
Résidence Unifamiliale à Littleton
- 3 Chambres
- 4 SdB
- 2,758 Sqft
- 8,320.0 Ac lot
- Mis à jour: Aujourd'hui
- Source: IRES MLS MLS#4336457
À propos de la propriété
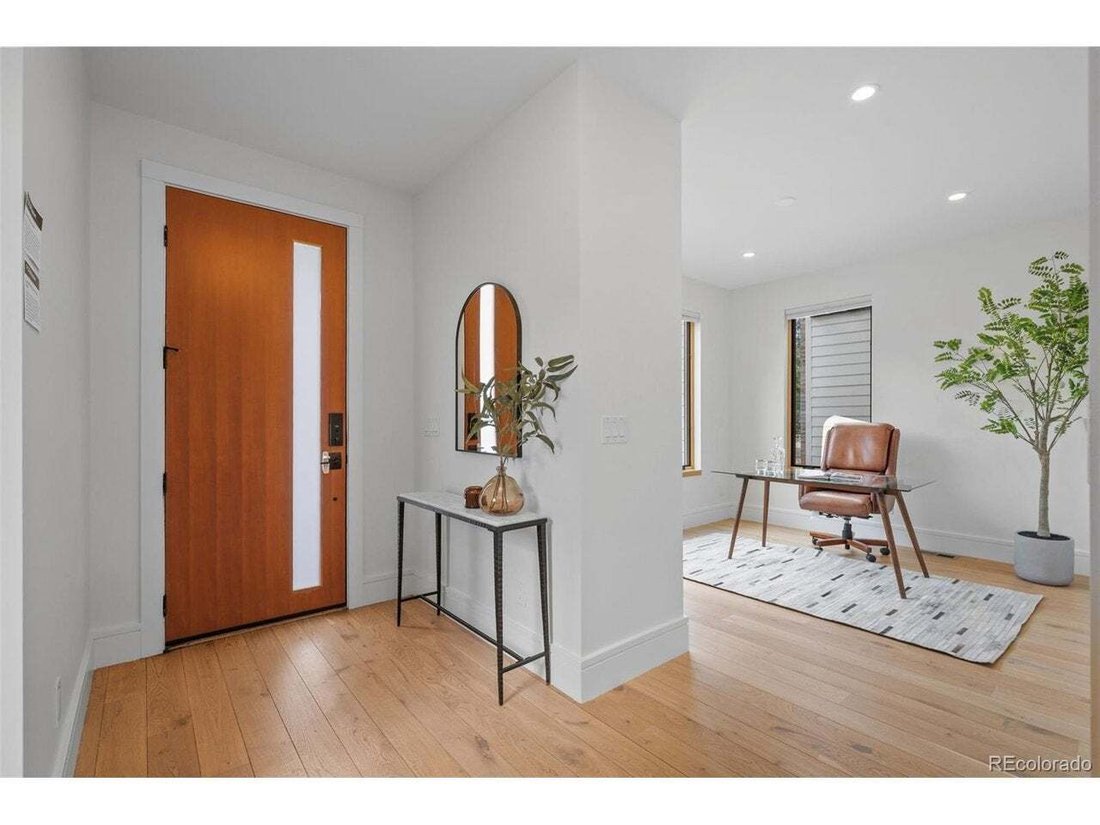
Step inside and be captivated by soaring ceilings, walls of natural light, warm wood accents, and impeccable craftsmanship t
Step inside and be captivated by soaring ceilings, walls of natural light, warm wood accents, and impeccable craftsmanship throughout. At the heart of the home, a chef’s kitchen commands attention with waterfall-edge quartz countertops, premium appliances, abundant storage, and an oversized island designed for everything from casual mornings to unforgettable dinner parties.
The home’s seamless indoor-outdoor connection is a standout feature. Twin sliding glass doors open to an expansive backyard, creating the ideal setting for enjoying Colorado’s beautiful evenings. Thoughtful details are everywhere, from the stunning wood-clad windows and hardwood flooring to the hidden under-stair ”secret” room, perfect for a wine cellar or whatever your imagination inspires.
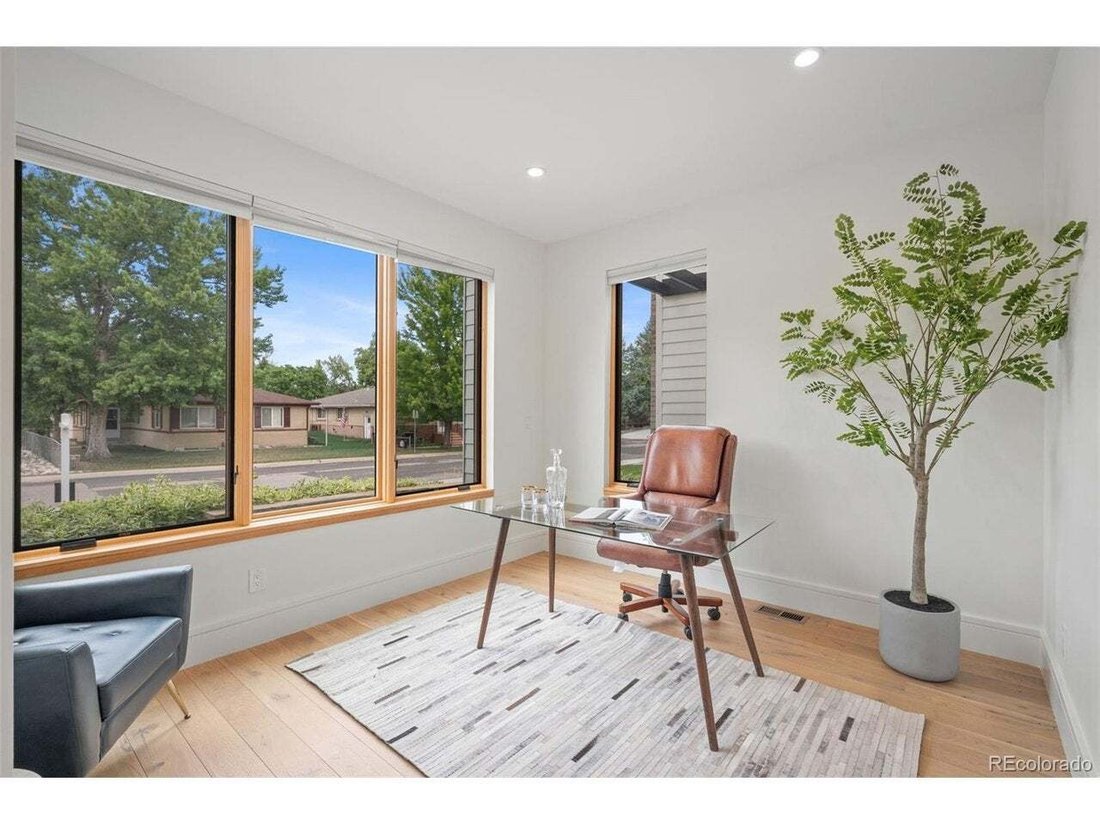
A bright office offers the ideal work-from-home retreat, while the custom staircase leads to an exceptional upper level. The primary suite feels like a luxury resort, complete with vaulted ceilings, a cozy gas fireplace, custom built-ins, and a private balcony overlooking the treetops. The spa-inspired marble bathroom features an oversized walk-in shower with rain head and body jets, and a freestanding soaking tub.
Two additional upstairs bedrooms each feature en-suite bathrooms with designer finishes, while the conveniently located upper-level laundry adds convenience.
Surrounded by mature trees that provide picturesque views, this home offers the perfect balance of sophistication, comfort, and livability. Located just blocks from the Centennial Link Trail, connecting miles of trails along the South Platte River, Sterne Park, and minutes from everything that makes downtown Littleton such a highly desirable destination to call home.
-
Type de propriété
Maison
-
Année de construction
2019
-
Prix/pied²
$469
Caractéristiques
- Cheminée
- Dressing
- Jardin
- Terrasse
- Pergola
- Porte
- Buanderie
- Balcon
- Comptoirs en pierre
Intérieur
- Haut plafond
- Bureau
- Cheminée
- Îlot de cuisine
- Bar
- Buanderie
- Comptoirs en pierre
- Dressing
Outdoor
- Terrasse
- Balcon
- Porte
- Pergola
- Jardin
Explorez le secteur
L'agent vous contactera bientôt par
Publié par
Réserver une visite avec the agent
Choisissez une date et si vous souhaitez une visite virtuelle ou en personne avec l’agent.
Information and Real Estate Services, LLC. Provided for limited non-commercial use only under IRES Rules. Copyright © IRES. Broker Reciprocity is the current compilation of active listings of all Broker Reciprocity subscribers except those listings where the seller or the seller's agency has opted out of Internet publication by so indicating on the listing contract or by written notice to the Multiple Listing Service. Information provided is thought to be reliable but is not guaranteed to be accurate; you are advised to verify facts that are important to you. No warranties, expressed or implied, are provided for the data herein, or for their use or interpretation by the user, Information deemed reliable but not Guaranteed. Information being provided is for consumers' personal, non-commercial use and may not be used for any purpose other than to identify prospective properties consumers may be interested in purchasing. Copyright © 2026 Information and Real Estate Services, LLC. All rights reserved.
Propriétés similaires à proximité
Nouvelles annonces à Littleton


Explorez plus de biens à vendre
Littleton, CO, États-Unis types de propriétés
Littleton, CO, États-Unis Recherches populaires
- Vue sur la montagne propriétés à Littleton, CO, États-Unis
- Propriétés avec Piscine à Littleton, CO, États-Unis
- Propriétés avec Salle de jeux à Littleton, CO, États-Unis
- Vue sur la ville propriétés à Littleton, CO, États-Unis
- Au bord de l’eau propriétés à Littleton, CO, États-Unis
- Vue sur un golfe propriétés à Littleton, CO, États-Unis
- Propriétés avec Cinéma à Littleton, CO, États-Unis
- Duplex propriétés à Littleton, CO, États-Unis
- Immobilier d’investissement propriétés à Littleton, CO, États-Unis
- Propriétés avec Sauna à Littleton, CO, États-Unis
- Colline propriétés à Littleton, CO, États-Unis
Guides et histoires connexes
La confiance des plus grands courtiers du monde
Les agents des propriétés les plus exceptionnelles du monde publient sur JamesEdition.
- Des annonces de Sotheby's, Christie's, BARNES et Engel & Völkers
- Chaque annonce est vérifiée avant sa mise en ligne
- Contactez directement des agents vérifiés
En continuant, vous acceptez nos Conditions et notre Politique de confidentialité.
partnered with