
Résidence Unifamiliale À Littleton
- 3 Chambres
- 4 SdB
- 5,637 Sqft
- 30,492.0 Ac lot
- Mis à jour: Octobre 7
- Source: IRES MLS MLS#1801516
À propos de la propriété
Nestled on a 0.7-acre homesite in prestigious Roxborough Park, this extraordinary custom residence showcases luxury living surrounded by breathtaking red rock views. A Snow Melt driveway leads to a stunning home featuring an elevator serving all levels and a dramatic curved staircase. The gourmet kitchen is designed for everyday living and entert
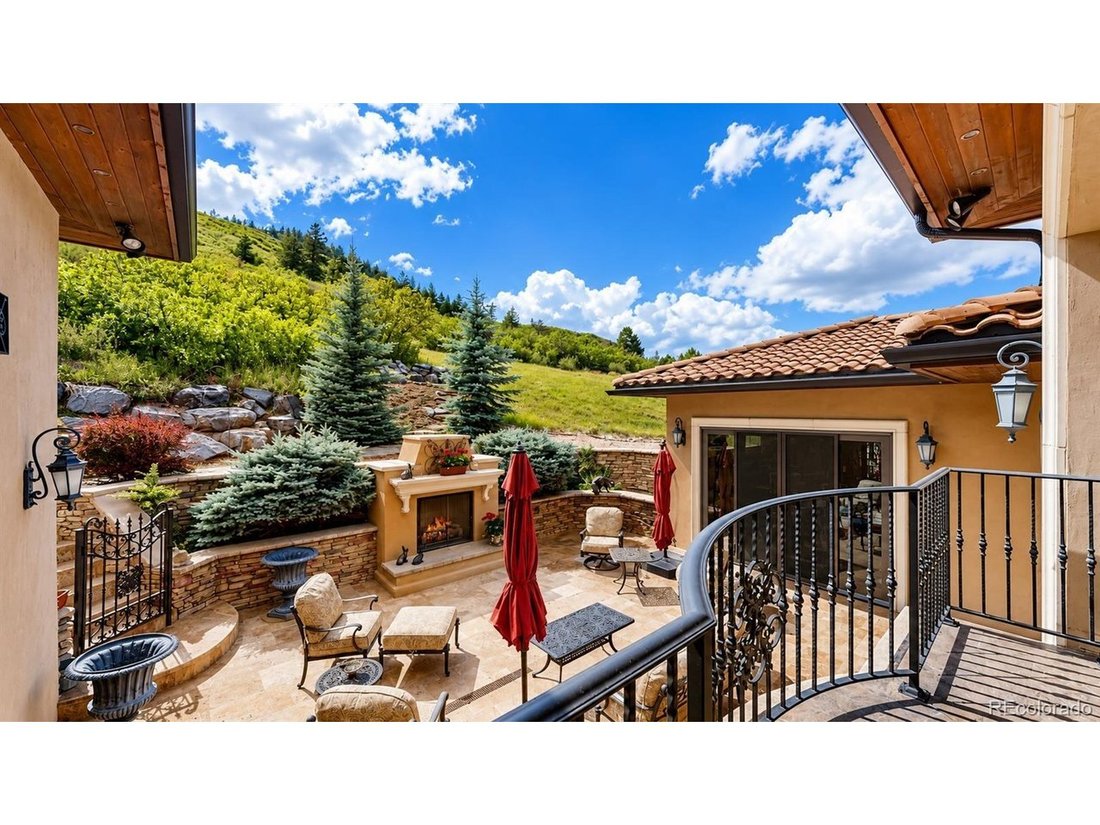
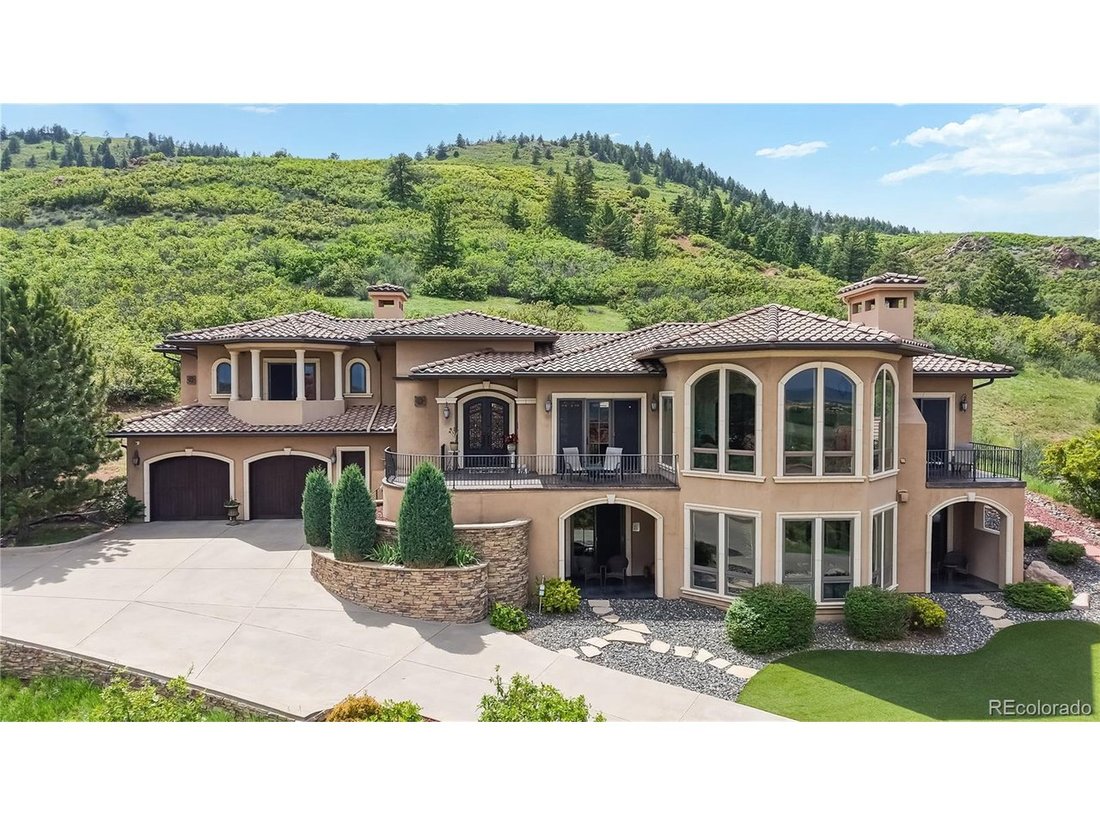
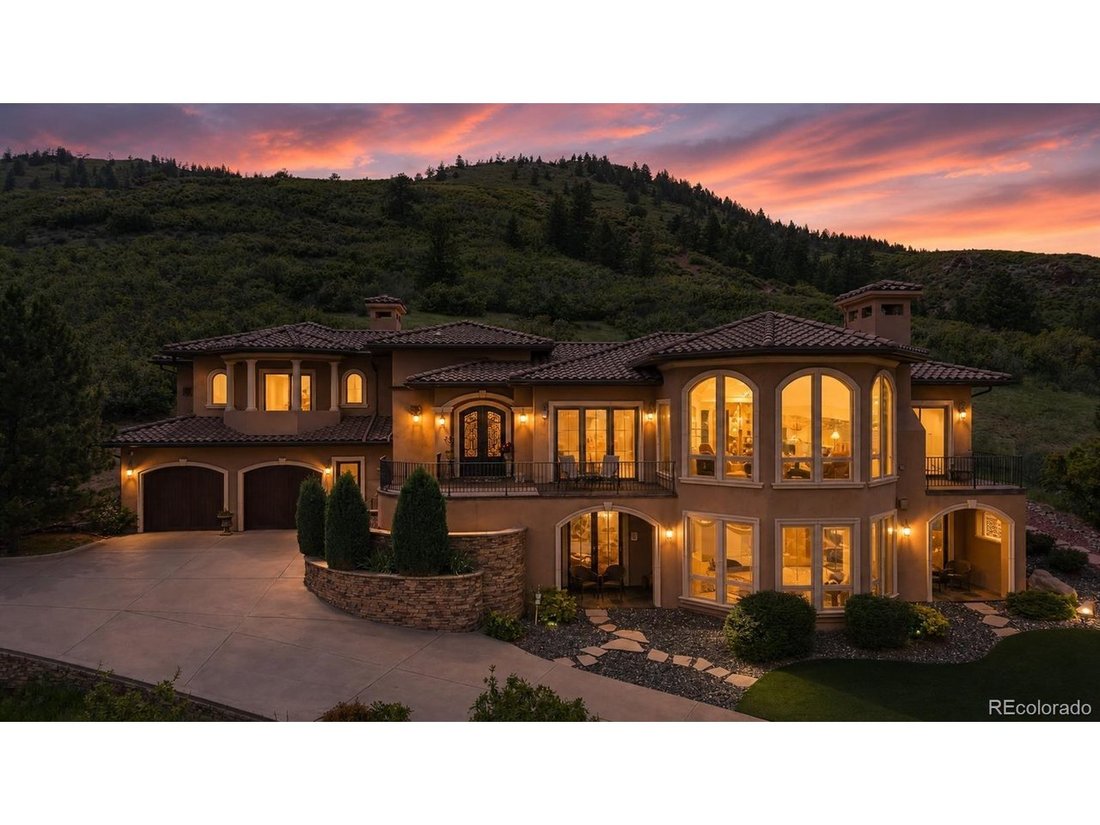
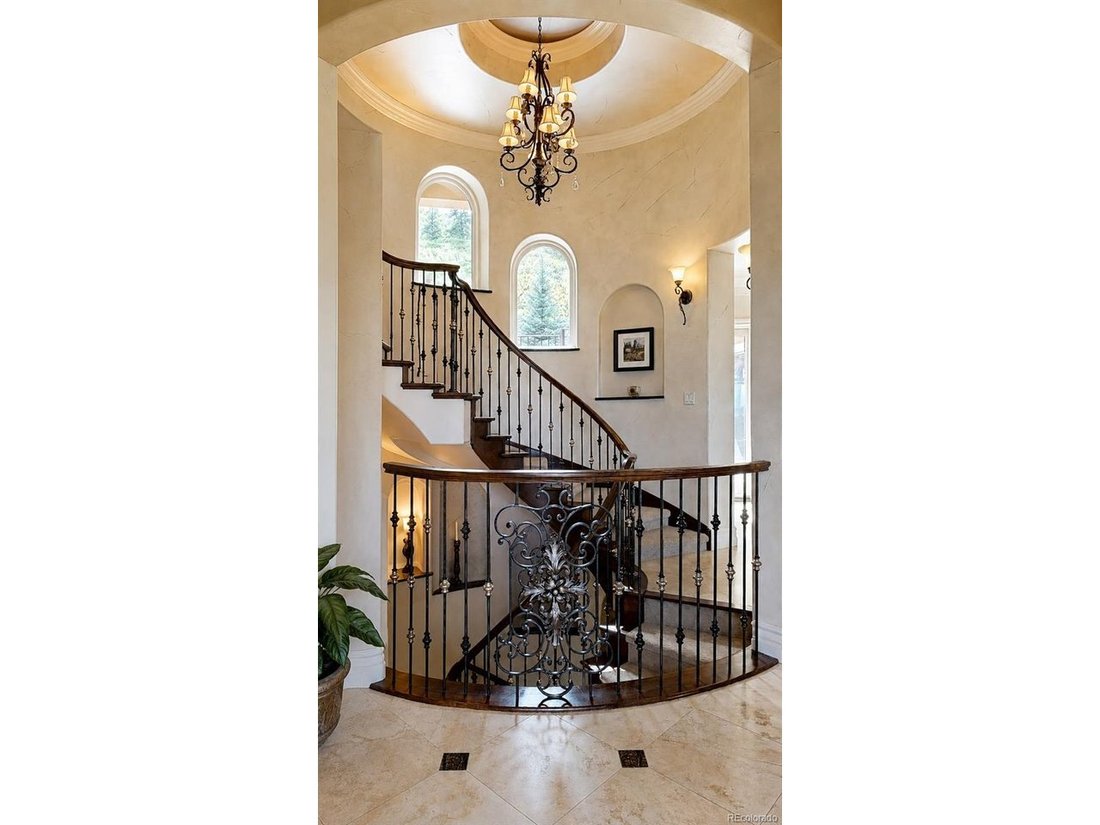
Nestled on a 0.7-acre homesite in prestigious Roxborough Park, this extraordinary custom residence showcases luxury living surrounded by breathtaking red rock views. A Snow Melt driveway leads to a stunning home featuring an elevator serving all levels and a dramatic curved staircase. The gourmet kitchen is designed for everyday living and entertaining, offering custom cabinetry, granite countertops, high-end appliances, a large center island, and a convenient butler’s pantry connecting to the formal dining room. The great room has soaring ceilings, a limestone surround fireplace, and walls of windows framing Colorado’s spectacular scenery. The spacious primary suite is accessed through its own private entry foyer and complete with a fireplace, private balcony, luxurious spa-inspired bath, and incredible red rock views. Two additional bedrooms provide comfortable accommodations for guests, including a private lower-level guest suite with patio access. Designed for entertaining, the walkout lower level features a recreation room with wet bar, dedicated wine room, theater room, guest bedroom, and beautifully appointed baths. Multiple balconies and patios provide seamless indoor-outdoor living to enjoy the surrounding landscape. Outdoor spaces are equally impressive, featuring a beautiful tumbled travertine courtyard patio, covered balconies, a private guest patio, and outdoor living areas accented by sealed natural slate in the lower-level alcoves. An inviting patio with an outdoor fireplace creates the perfect setting for relaxing or entertaining year-round. Rich architectural details, custom finishes, elegant stonework, arched openings, and outdoor composite limestone window and door surrounds. With an elevator, wine room, theater, and unforgettable red rock views, this remarkable residence offers a rare opportunity to experience luxury living in one of Colorado’s most desirable gated communities.
-
Type de propriété
Maison
-
Année de construction
2011
-
Prix/pied²
$478
Caractéristiques
Explorez le secteur
L'agent vous contactera bientôt par
Publié par
Réserver une visite avec the agent
Choisissez une date et si vous souhaitez une visite virtuelle ou en personne avec l’agent.
Information and Real Estate Services, LLC. Provided for limited non-commercial use only under IRES Rules. Copyright © IRES. Broker Reciprocity is the current compilation of active listings of all Broker Reciprocity subscribers except those listings where the seller or the seller's agency has opted out of Internet publication by so indicating on the listing contract or by written notice to the Multiple Listing Service. Information provided is thought to be reliable but is not guaranteed to be accurate; you are advised to verify facts that are important to you. No warranties, expressed or implied, are provided for the data herein, or for their use or interpretation by the user, Information deemed reliable but not Guaranteed. Information being provided is for consumers' personal, non-commercial use and may not be used for any purpose other than to identify prospective properties consumers may be interested in purchasing. Copyright © 2026 Information and Real Estate Services, LLC. All rights reserved.
Propriétés similaires à proximité
Nouvelles annonces à Sterling Ranch


Explorez plus de biens à vendre
Sterling Ranch, CO, États-Unis types de propriétés
Sterling Ranch, CO, États-Unis Recherches populaires
- Propriétés avec Bar à Sterling Ranch, CO, États-Unis
- Propriétés avec Cheminée à Sterling Ranch, CO, États-Unis
- Propriétés avec Garage à Sterling Ranch, CO, États-Unis
- Propriétés avec Jardin à Sterling Ranch, CO, États-Unis
- Vue sur la montagne propriétés à Sterling Ranch, CO, États-Unis
- Propriétés avec Centre de remise en forme / Fitness à Sterling Ranch, CO, États-Unis
- Propriétés avec Bureau à Sterling Ranch, CO, États-Unis
- Propriétés avec Piscine à Sterling Ranch, CO, États-Unis
- Propriétés avec Cuisine ouverte à Sterling Ranch, CO, États-Unis
- Propriétés avec Balcon à Sterling Ranch, CO, États-Unis
- Propriétés avec Terrasse à Sterling Ranch, CO, États-Unis
- Vie privée propriétés à Sterling Ranch, CO, États-Unis
- Vue panoramique / panoramique propriétés à Sterling Ranch, CO, États-Unis
- Vue sur la mer propriétés à Sterling Ranch, CO, États-Unis
- Propriétés avec Terrain de tennis à Sterling Ranch, CO, États-Unis
- Lotissement sécurisé propriétés à Sterling Ranch, CO, États-Unis
- Constructions neuves propriétés à Sterling Ranch, CO, États-Unis
- Propriétés avec Jacuzzi à Sterling Ranch, CO, États-Unis
- Propriétés avec Climatisation à Sterling Ranch, CO, États-Unis
- Moderne propriétés à Sterling Ranch, CO, États-Unis
- Vue sur un golfe propriétés à Sterling Ranch, CO, États-Unis
- Propriétés avec Ascenseur à Sterling Ranch, CO, États-Unis
- Propriétés avec Sauna à Sterling Ranch, CO, États-Unis
- Propriétés avec Salle de jeux à Sterling Ranch, CO, États-Unis
- Propriétés avec Cuisine extérieure à Sterling Ranch, CO, États-Unis
- Immobilier d’investissement propriétés à Sterling Ranch, CO, États-Unis
- Vue sur la ville propriétés à Sterling Ranch, CO, États-Unis
- Propriétés avec Cave à vins à Sterling Ranch, CO, États-Unis
- Propriétés avec Cinéma à Sterling Ranch, CO, États-Unis
- Rénové propriétés à Sterling Ranch, CO, États-Unis
- Propriétés avec Bibliothèque à Sterling Ranch, CO, États-Unis
- Vue sur la mer propriétés à Sterling Ranch, CO, États-Unis
- Équestre propriétés à Sterling Ranch, CO, États-Unis
- Vue sur le lac propriétés à Sterling Ranch, CO, États-Unis
- Vue sur la rivière propriétés à Sterling Ranch, CO, États-Unis
Guides et histoires connexes
La confiance des plus grands courtiers du monde
Les agents des propriétés les plus exceptionnelles du monde publient sur JamesEdition.
- Des annonces de Sotheby's, Christie's, BARNES et Engel & Völkers
- Chaque annonce est vérifiée avant sa mise en ligne
- Contactez directement des agents vérifiés
En continuant, vous acceptez nos Conditions et notre Politique de confidentialité.
partnered with