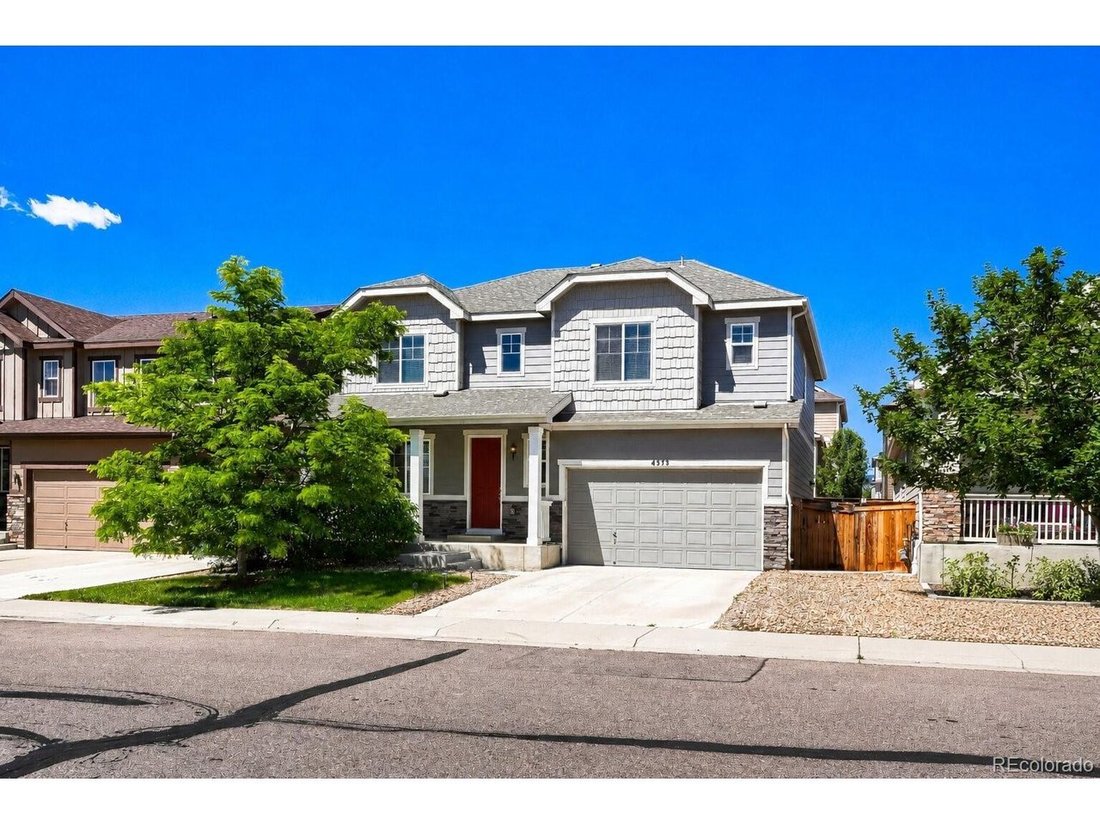


Résidence Unifamiliale à Littleton
- 5 Chambres
- 4 SdB
- 3,560 Sqft
- 5,532.0 Ac lot
- Mis à jour: Août 12
- Source: IRES MLS MLS#4283000
À propos de la propriété
The main floor is open concept, connecting the kitchen, dining room with va
The main floor is open concept, connecting the kitchen, dining room with vaulted ceilings, and living room anchored by a gas fireplace. Step through the kitchen onto a freshly repainted covered back deck, the kind of indoor-outdoor flow that makes evenings and weekends feel easy. A dedicated oversized office sits off the main floor, ready for work-from-home without sacrificing a bedroom.
The kitchen features granite countertops, a gas stove with an electrical hookup already in place, and the flexibility to go either direction. Upgraded extra-tall doorways throughout, surround sound pre-wired, and a whole-house humidifier round out the main level. New carpet installed 8/7.
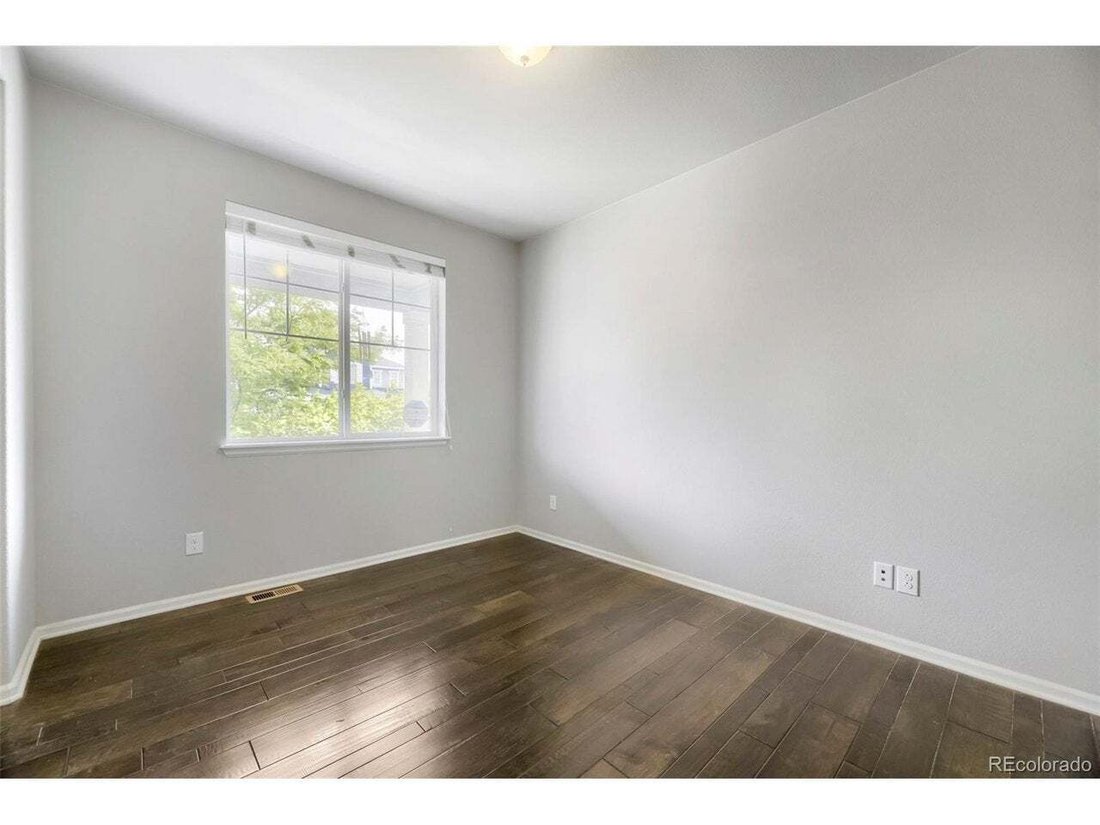
Upstairs, four bedrooms and a full laundry room are all on the same level, including a primary suite with granite counters, a jacuzzi tub, walk-in closet, and en suite bath. New interior paint and upgraded carpet padding make it even more move-in ready.
The finished basement is its own world down there. High ceilings, pre-wired surround sound, a fifth bedroom, and a 3/4 bath make it feel less like a basement and more like a whole second home tucked underneath the first one.
Served by highly regarded Jefferson County R-1 schools, including Blue Heron Elementary and Bear Creek High School. Quick access to C-470 and US-285 puts Downtown Denver, the mountains, and DTC all within easy reach. Parks, trails, and Harriman Lake are minutes away, with Safeway, King Soopers, and Sprouts close by for everyday errands.
-
Type de propriété
Maison
-
Année de construction
2017
-
Prix/pied²
$227
Caractéristiques
- Cheminée
- Dressing
- Terrain de jeu
- Jacuzzi
- Buanderie
- Bureau
- Îlot de cuisine
- Sous-sol
Explorez le secteur
L'agent vous contactera bientôt par
Publié par
Réserver une visite avec the agent
Choisissez une date et si vous souhaitez une visite virtuelle ou en personne avec l’agent.
Information and Real Estate Services, LLC. Provided for limited non-commercial use only under IRES Rules. Copyright © IRES. Broker Reciprocity is the current compilation of active listings of all Broker Reciprocity subscribers except those listings where the seller or the seller's agency has opted out of Internet publication by so indicating on the listing contract or by written notice to the Multiple Listing Service. Information provided is thought to be reliable but is not guaranteed to be accurate; you are advised to verify facts that are important to you. No warranties, expressed or implied, are provided for the data herein, or for their use or interpretation by the user, Information deemed reliable but not Guaranteed. Information being provided is for consumers' personal, non-commercial use and may not be used for any purpose other than to identify prospective properties consumers may be interested in purchasing. Copyright © 2026 Information and Real Estate Services, LLC. All rights reserved.
Propriétés similaires à proximité
Nouvelles annonces à Columbine Valley




Explorez plus de biens à vendre
Columbine Valley, CO, États-Unis Recherches populaires
- Propriétés avec Balcon à Columbine Valley, CO, États-Unis
- Propriétés avec Cuisine ouverte à Columbine Valley, CO, États-Unis
- Propriétés avec Terrasse à Columbine Valley, CO, États-Unis
- Propriétés avec Cuisine extérieure à Columbine Valley, CO, États-Unis
- Vue sur la mer propriétés à Columbine Valley, CO, États-Unis
- Vue sur la montagne propriétés à Columbine Valley, CO, États-Unis
- Au bord du lac propriétés à Columbine Valley, CO, États-Unis
- Au bord de l’eau propriétés à Columbine Valley, CO, États-Unis
- Propriétés avec Cinéma à Columbine Valley, CO, États-Unis
- Vue sur un golfe propriétés à Columbine Valley, CO, États-Unis
- Lotissement sécurisé propriétés à Columbine Valley, CO, États-Unis
- Vue sur le lac propriétés à Columbine Valley, CO, États-Unis
- Vue panoramique / panoramique propriétés à Columbine Valley, CO, États-Unis
- Constructions neuves propriétés à Columbine Valley, CO, États-Unis
- Équestre propriétés à Columbine Valley, CO, États-Unis
- Propriétés avec Hammam à Columbine Valley, CO, États-Unis
Guides et histoires connexes
La confiance des plus grands courtiers du monde
Les agents des propriétés les plus exceptionnelles du monde publient sur JamesEdition.
- Des annonces de Sotheby's, Christie's, BARNES et Engel & Völkers
- Chaque annonce est vérifiée avant sa mise en ligne
- Contactez directement des agents vérifiés
En continuant, vous acceptez nos Conditions et notre Politique de confidentialité.
partnered with