$869,900
Littleton, Maison Unifamiliale
- 3 Chambres
- 3 SdB
- 2,653 Sqft
- 3,921 Sqft lot
- Mis à jour: Septembre 9
- MLS#6823864
À propos de la propriété
La description a été traduite automatiquement.
La description est affichée dans la langue d'origine.
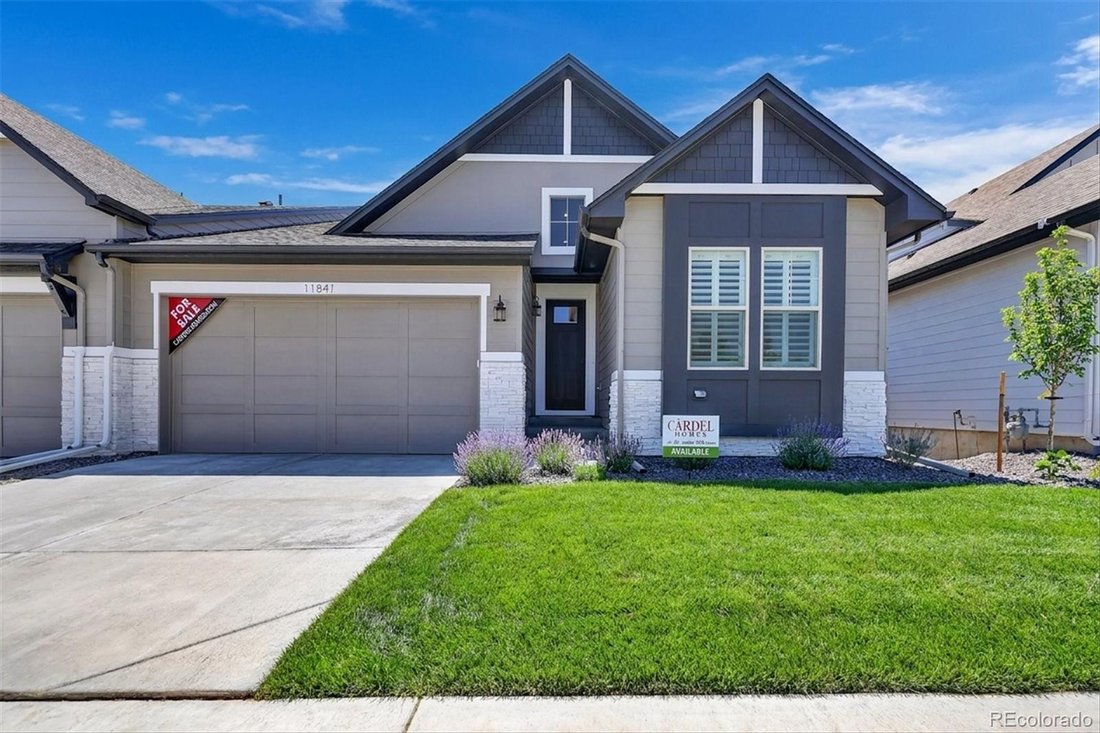
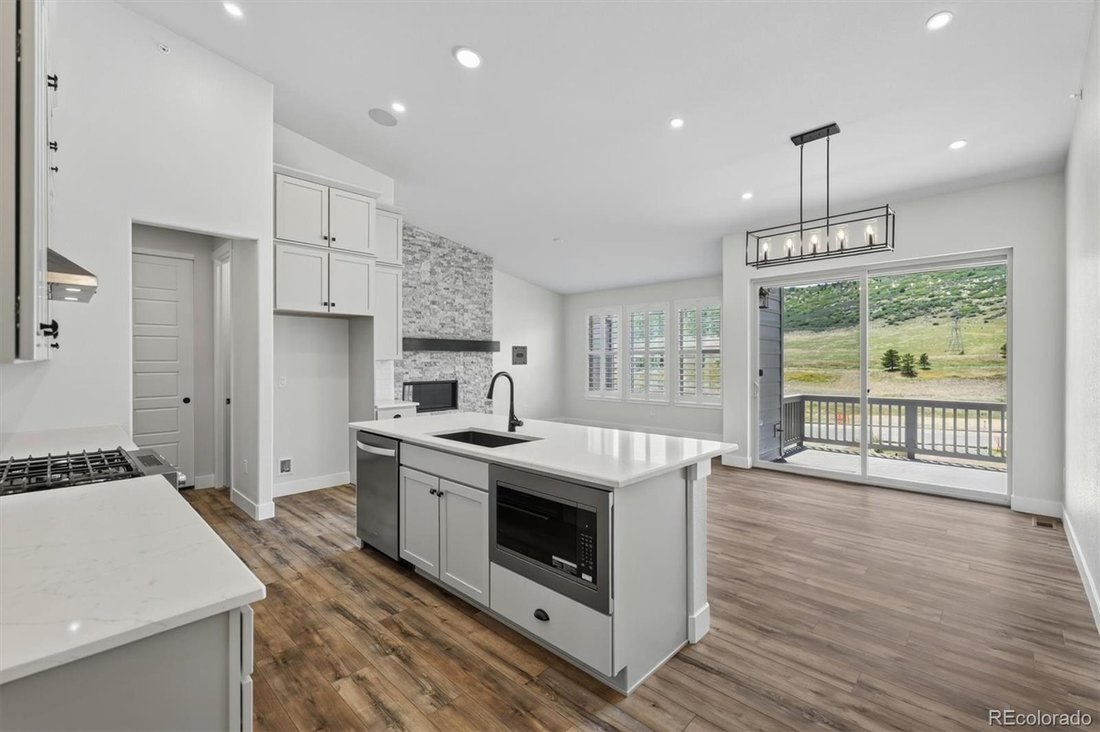
Located in the highly desirable Ken Caryl neighborhood, these low-maintenance ranch-style villas offer a truly one-of-a-kind living experience and this stunning Willow plan is no exception. The main level features primary suite and a guest bedroom and a robust canopy kitchen with double-stacked cabinets. The vaulted Great Room features stunning floor-to-ceiling stonework around the large fireplace
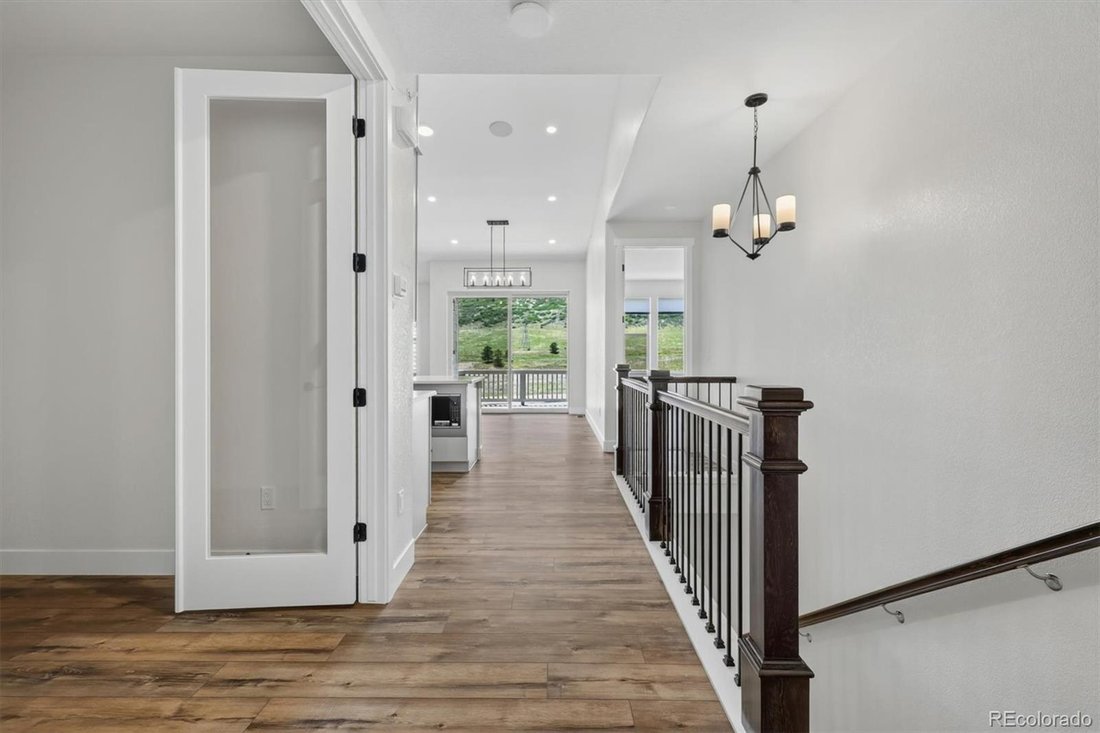
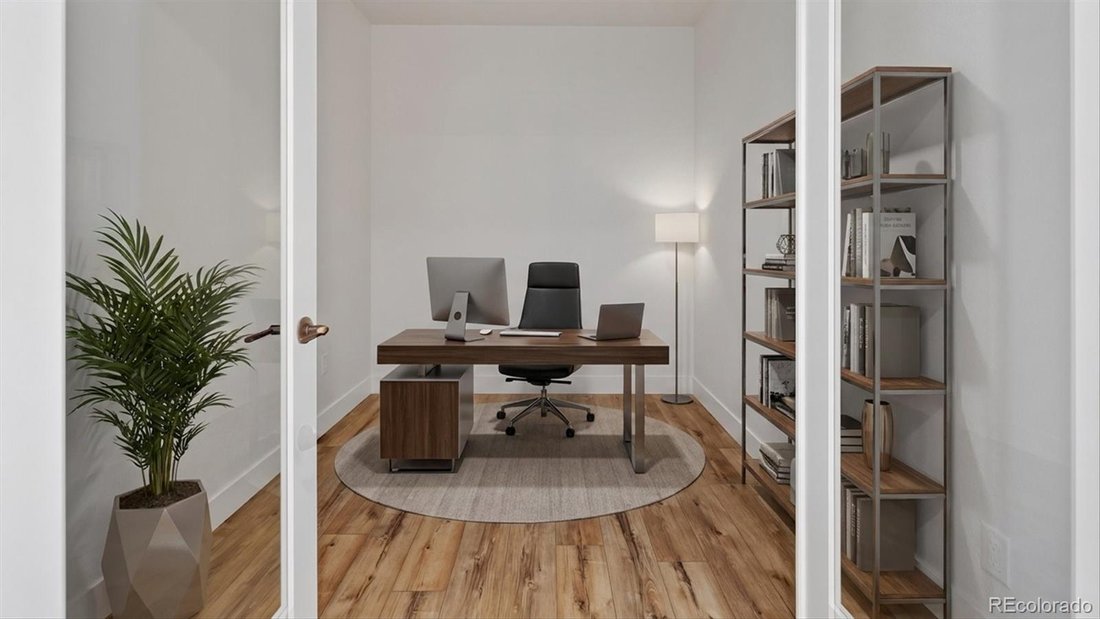
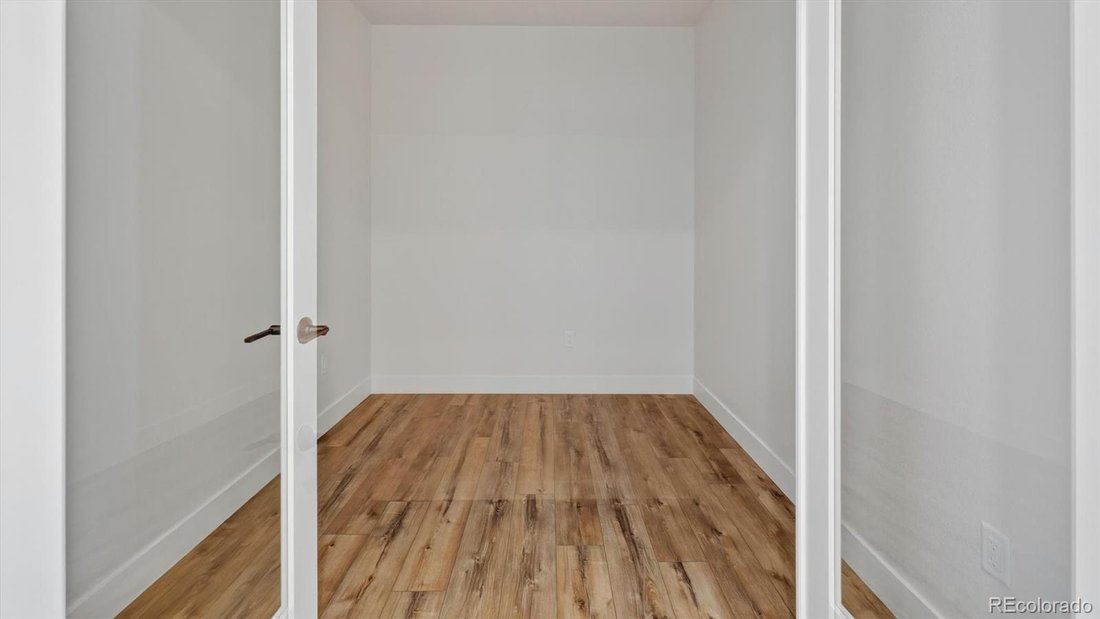
Located in the highly desirable Ken Caryl neighborhood, these low-maintenance ranch-style villas offer a truly one-of-a-kind living experience and this stunning Willow plan is no exception. The main level features primary suite and a guest bedroom and a robust canopy kitchen with double-stacked cabinets. The vaulted Great Room features stunning floor-to-ceiling stonework around the large fireplace and mantle. Eight-foot interior doors enhance an open, light-filled layout that flows effortlessly from room to room. Step onto the elevated deck to enjoy foothill views that bring the beauty of the westside right into your home. The finished walkout basement adds incredible versatility, offering an additional bedroom, full bath, spacious rec room, and an oversized storage area along with a patio and upgradable backyard space. Design upgrades include latte cabinets with hardware and faucets, light quartz countertops, LVP flooring, and designer lighting throughout. With 1,537 square feet on the main level plus 1,116 square feet in the basement, there’s plenty of room for entertaining and everyday comfort. An oversized 2-car garage completes the package. Front and backyard landscaping and mowing are conveniently maintained through the Metro District, giving you more time to enjoy the relaxed, scenic lifestyle Ken Caryl is known for. Property tax amount shown is land-only and/or estimated amount by county vs. the actual future amount for the completed home. Ask Builder to confirm current incentives that may apply to your particular purchase contract. Photos are virtually staged. *Photos may be of model or rendering and not the actual property. Property tax amount shown is land-only and/or estimated amount by county vs. the actual future amount for the completed home. Ask Builder to confirm current incentives that may apply to your particular purchase contract. The information herein, though deemed reliable is not guaranteed.
-
Type de propriété
Maison de ville
-
Année de construction
2026
-
Prix/pied²
$327
Explorez le secteur
11841 Canyon Avenue, Littleton, CO 80127, Colorado, États-Unis
Voir sur Google Maps
Prix par sqft
Faible
Élevé
Inscrit il y a 2 ans
Vous vous êtes renseigné sur ce bien
L'agent vous contactera bientôt par
Publié par
8
Annonces
2025
Inscrit
Réserver une visite avec Sarah Gallegos
Choisissez une date et si vous souhaitez une visite virtuelle ou en personne avec l’agent.
Date préférée
Type de visite

Denver West
165 South Union Blvd, Suite 250, 80228, Lakewood, United States
Voir le profil de l’agence
Dernière mise à jour
Septembre 9
Première mise en ligne
Juin 17
Licence de l’agent
#40021712
Référence de l’annonce
2127230868129382
Statut de l’annonce
Propriétés similaires à proximité
Nouvelles annonces à Littleton

Explorez plus de biens à vendre
Littleton, CO, États-Unis types de propriétés
Littleton, CO, États-Unis Recherches populaires
- Vue sur la montagne propriétés à Littleton, CO, États-Unis
- Propriétés avec Piscine à Littleton, CO, États-Unis
- Propriétés avec Salle de jeux à Littleton, CO, États-Unis
- Propriétés avec Cinéma à Littleton, CO, États-Unis
- Au bord de l’eau propriétés à Littleton, CO, États-Unis
- Propriétés avec Hammam à Littleton, CO, États-Unis
- Propriétés avec Sauna à Littleton, CO, États-Unis
- Vue sur la ville propriétés à Littleton, CO, États-Unis
- Duplex propriétés à Littleton, CO, États-Unis
- Immobilier d’investissement propriétés à Littleton, CO, États-Unis
- Vue sur un golfe propriétés à Littleton, CO, États-Unis
Guides et histoires connexes
La confiance des plus grands courtiers du monde
Les agents des propriétés les plus exceptionnelles du monde publient sur JamesEdition.
- Des annonces de Sotheby's, Christie's, BARNES et Engel & Völkers
- Chaque annonce est vérifiée avant sa mise en ligne
- Contactez directement des agents vérifiés
En continuant, vous acceptez nos Conditions et notre Politique de confidentialité.
brokerages we
partnered with
partnered with