$530,000
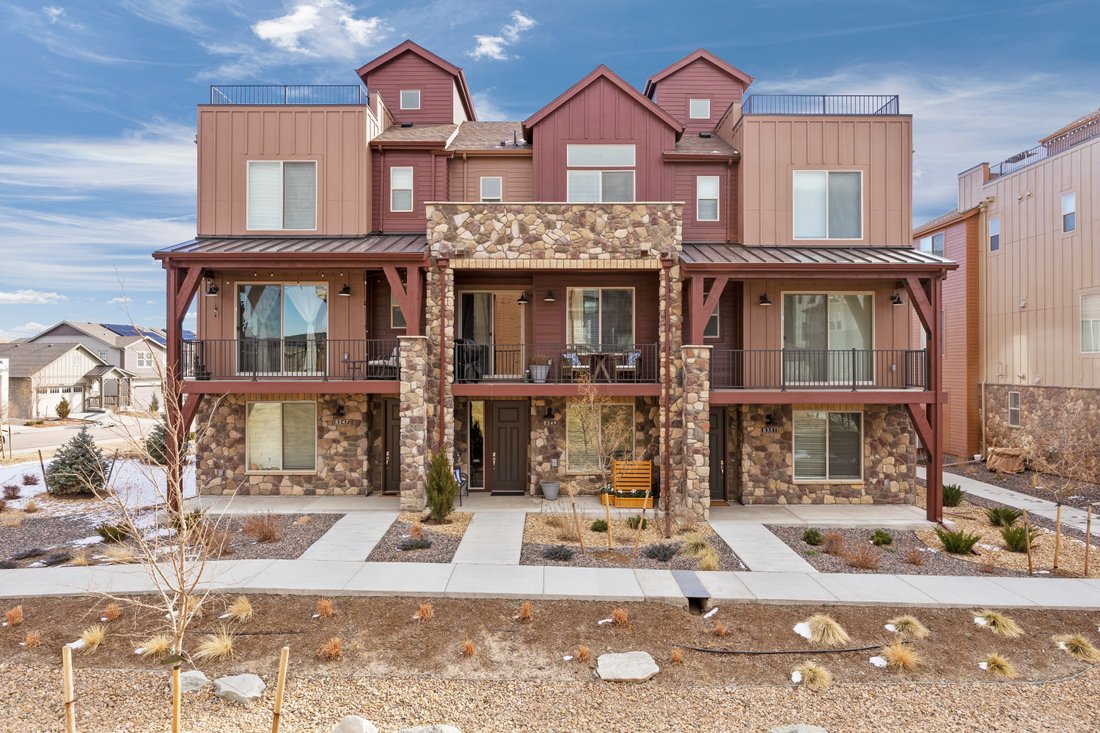
Léger, Lumineux Et Soigneusement Amélioré !
- 3 Chambres
- 4 SdB
- 1,959 Sqft
- 1,307 Sqft lot
- MLS#3504514
À propos de la propriété
La description a été traduite automatiquement.
La description est affichée dans la langue d'origine.
Light, bright, and thoughtfully upgraded, this well-located 3 bedroom | 4 bathroom townhome delivers an effortless lock and leave lifestyle within the amenity-rich Sterling Ranch community. Designed for modern living, the home blends refined finishes, smart functionality, and low-maintenance convenience. A private lower level bedroom with a ¾ bath offers flexible use for guests, multigenerational
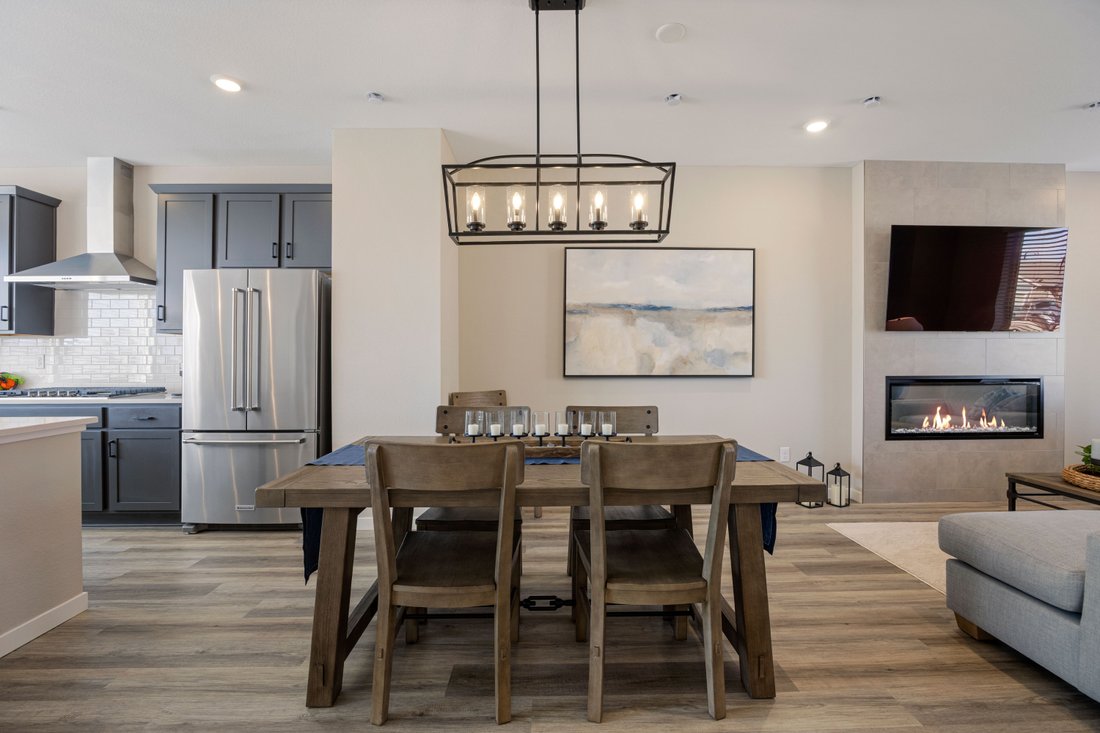
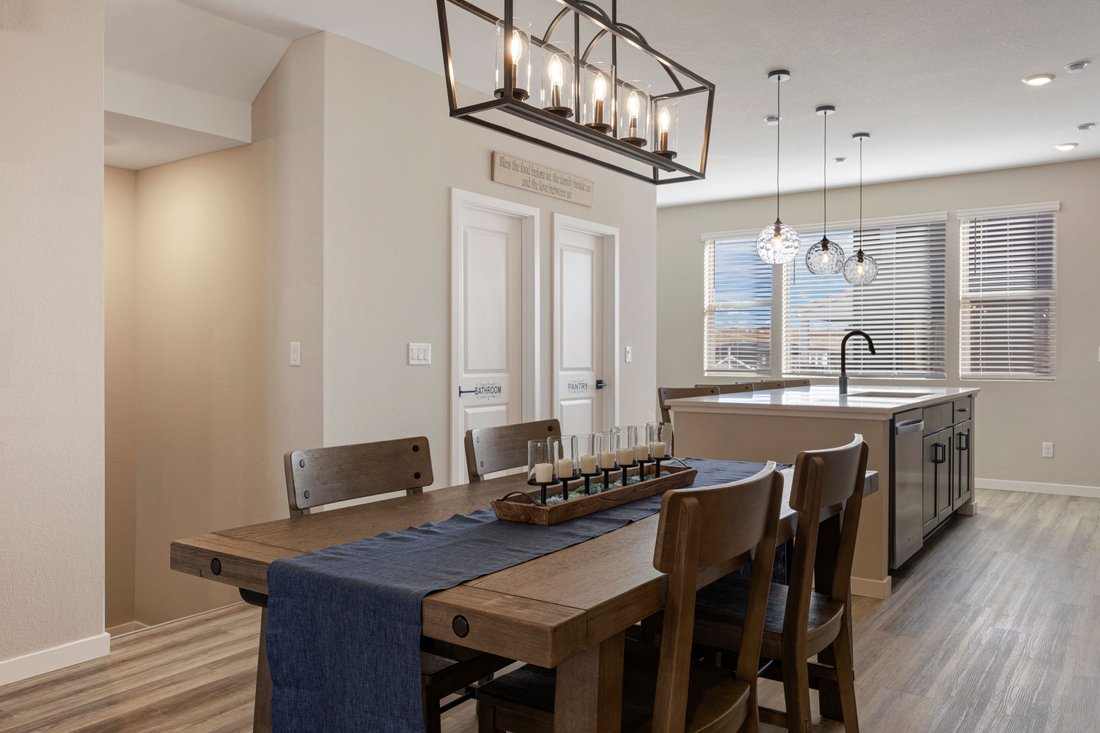
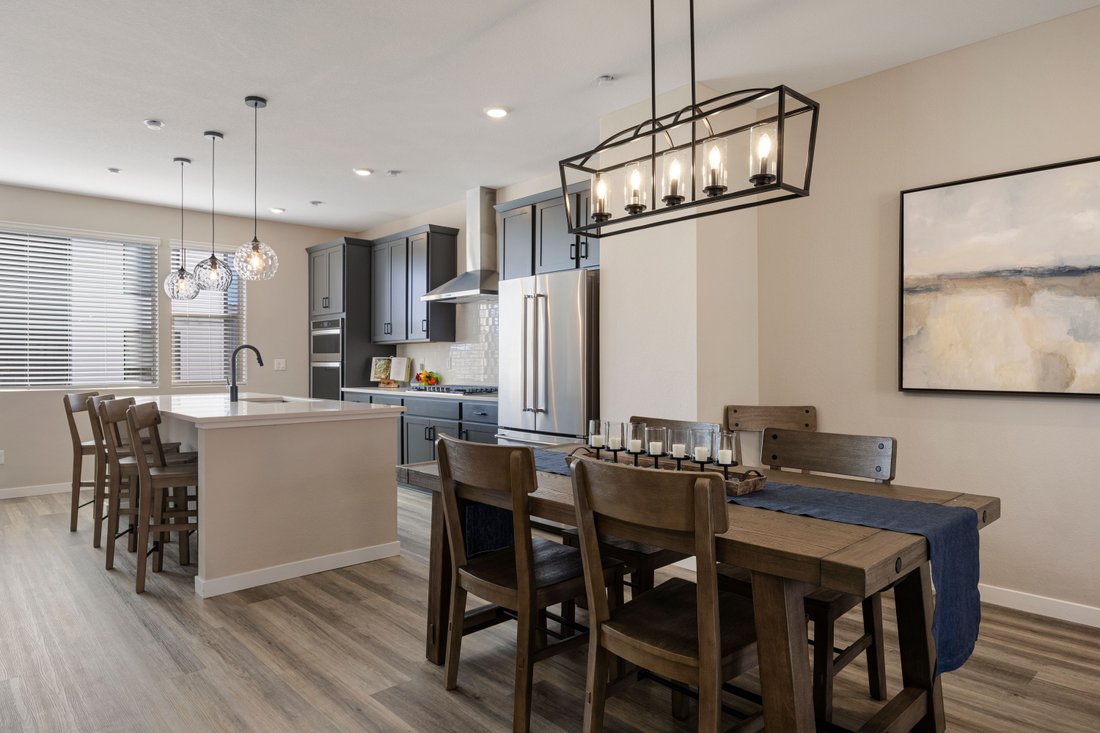
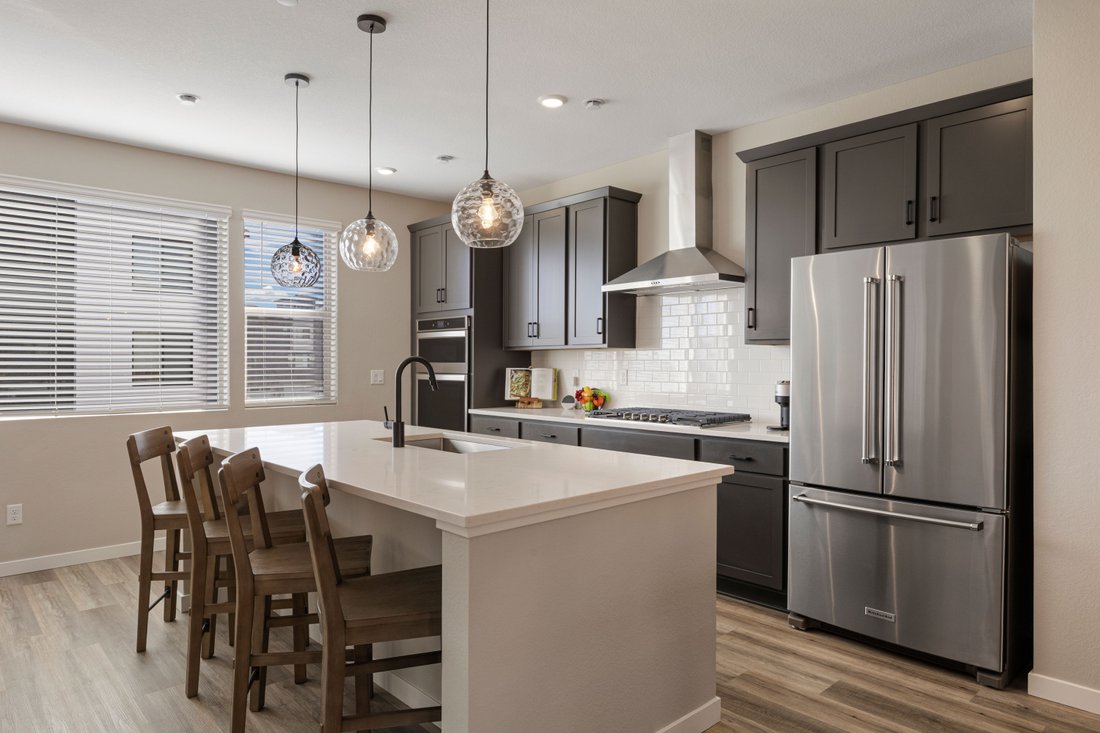
Light, bright, and thoughtfully upgraded, this well-located 3 bedroom | 4 bathroom townhome delivers an effortless lock and leave lifestyle within the amenity-rich Sterling Ranch community. Designed for modern living, the home blends refined finishes, smart functionality, and low-maintenance convenience. A private lower level bedroom with a ¾ bath offers flexible use for guests, multigenerational living, or a secluded office. The main level unfolds in an open concept layout with a warm and inviting great room anchored by a sleek linear fireplace. Dining, and kitchen spaces connect seamlessly for entertaining. Main level enhancements include an automated shade in the living room, upgraded dining room light fixture, and Pottery Barn kitchen pendant lights that elevate the home’s designer aesthetic. The kitchen is equipped with stainless appliances, convection lower oven, and soft close drawers and cabinets. Upstairs, the primary suite features a spacious bathroom with dual vanities, sleek fixtures, a large mirror and a glass-enclosed shower. A second sizeable upper level bedroom enjoys easy access to an adjacent full bathroom, while the nearby laundry room adds everyday convenience. The finished garage showcases epoxy flooring and thoughtful utility upgrades. Additional owner updates include replacement of the refrigerator water filter and tankless hot water system for peace of mind. Enjoy maintenance free living with full access to Sterling Ranch amenities including the Sterling Center fitness facility, the Overlook Clubhouse, parks and trails, rentable gathering spaces, and pickleball courts at nearby Burns Regional Park. Ideally located near Chatfield Reservoir for sailing, paddleboarding, and biking, and with quick access to C-470 for convenient mountain access, this home offers the best of Colorado’s outdoor lifestyle. This is an exceptional opportunity to own a highly updated, move-in-ready residence where style, convenience, and community come together.
-
Type de propriété
Maison de ville
-
Année de construction
2024
-
Prix/pied²
$270
Caractéristiques
- Dressing
- Garage
- Cheminée
- Centre de remise en forme / Fitness
- Terrain de jeu
- Vie privée
- Laveuse sécheuse
- Climatisation
- Buanderie
Caractéristiques
Lot
Intérieur
- Bureau
- Cheminée
- Climatisation
- Laveuse sécheuse
- Buanderie
- Dressing
- Centre de remise en forme / Fitness
Outdoor
- Garage
- Terrain de jeu
Explorez le secteur
8349 Mount Kataka Street , Littleton, CO 80125, Roxborough Park, Colorado, Colorado, États-Unis
Voir sur Google Maps
Prix par sqft
Faible
Élevé
Inscrit il y a 7 ans
Vous vous êtes renseigné sur ce bien
L'agent vous contactera bientôt par
Publié par
12
Annonces
2019
Inscrit
Réserver une visite avec Stacie Chadwick
Choisissez une date et si vous souhaitez une visite virtuelle ou en personne avec l’agent.
Date préférée
Type de visite

LIV Sotheby's International Realty
482 W. Happy Canyon Road, 80108, Castle Rock, Colorado, United States
Voir le profil de l’agence
The Village at Castle Pines is an iconic Front Range gated community offering a full Colorado lifestyle with an arr
The Village at Castle Pines is an iconic Front Range gated community offering a full Colorado lifestyle with an array of amenities including two Jack Nicklaus Signature Golf Courses, including The Country Club at Castle Pines and The Golf Club at Castle Pines. Situated just 25 miles south of Denver, additional amenities of this sought-after area include an array of upscale restaurants, boutiques and shops, incredible landscaping and rock formations, hiking and recreation, and spectacular views of Pikes Peak, Mount Evans, and the Rocky Mountains. Extraordinary custom homes are nestled amidst a quiet, forested, mountain setting, with an abundance of native plants and Colorado wildlife. Children attend schools in the A-rated Douglas County School district. The Village at Castle Pines is a dream community, with luxury appeal in a safe and secure environment.
LIV Sotheby’s International Realty is Colorado’s leading luxury real estate firm. The current sales office, also the original sales office of The Village at Castle Pines, is located near the entry of the main gate, surrounded by a beautiful natural setting. Contact one of our broker professionals today to learn more about real estate opportunities in The Village at Castle Pines.
LIV Sotheby’s International Realty is Colorado’s leading luxury real estate firm. The current sales office, also the original sales office of The Village at Castle Pines, is located near the entry of the main gate, surrounded by a beautiful natural setting. Contact one of our broker professionals today to learn more about real estate opportunities in The Village at Castle Pines.
Dernière mise à jour
Octobre 7
Première mise en ligne
Mars 3
Lien de l’annonce
Référence de l’annonce
6DM76M
Propriétés similaires à proximité
Nouvelles annonces à Roxborough Park, Colorado


Explorez plus de biens à vendre
Roxborough Park, Colorado, CO, États-Unis types de propriétés
Roxborough Park, Colorado, CO, États-Unis Recherches populaires
Guides et histoires connexes
La confiance des plus grands courtiers du monde
Les agents des propriétés les plus exceptionnelles du monde publient sur JamesEdition.
- Des annonces de Sotheby's, Christie's, BARNES et Engel & Völkers
- Chaque annonce est vérifiée avant sa mise en ligne
- Contactez directement des agents vérifiés
En continuant, vous acceptez nos Conditions et notre Politique de confidentialité.
brokerages we
partnered with
partnered with