$997,000
Prix réduit de $103,000 le Aug 20, 2026
Le Mélange Parfait Entre Charme Historique Et Luxe Moderne
- 4 Chambres
- 4 SdB
- 4,329 Sqft
- 11,326 Sqft lot
- Mis à jour: Août 20
À propos de la propriété
La description a été traduite automatiquement.
La description est affichée dans la langue d'origine.
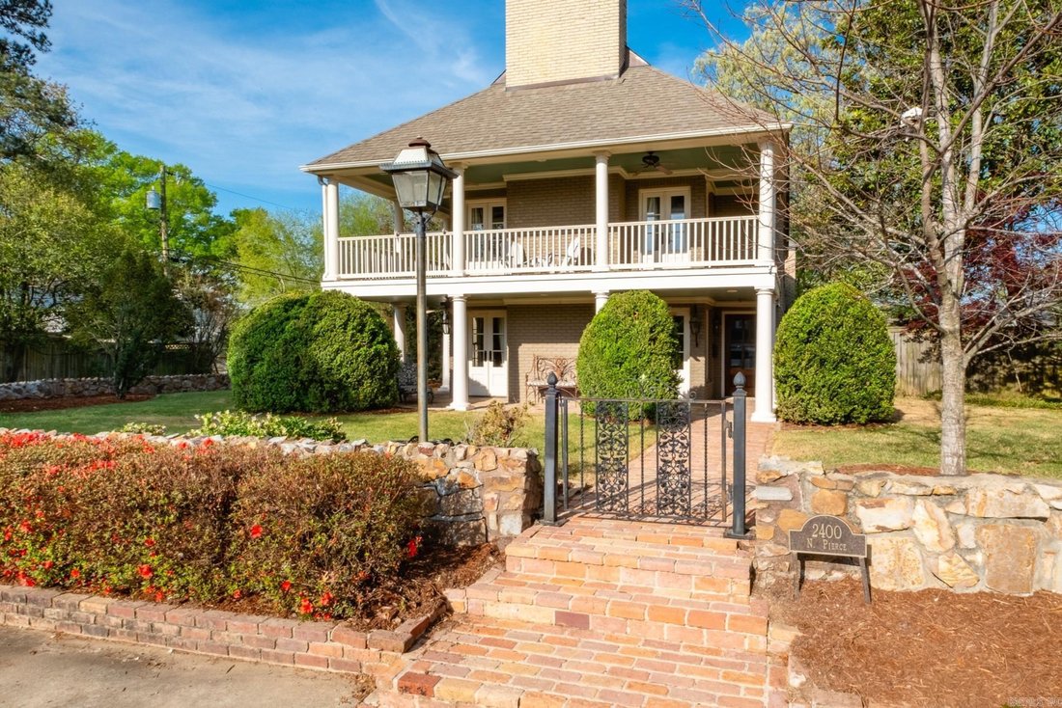
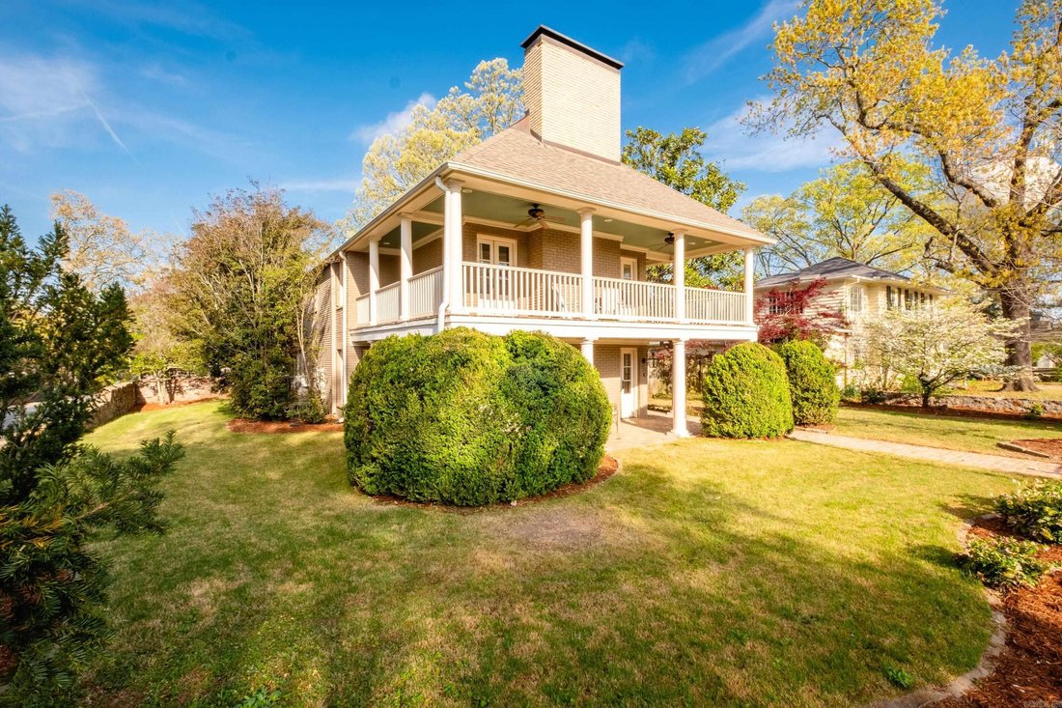
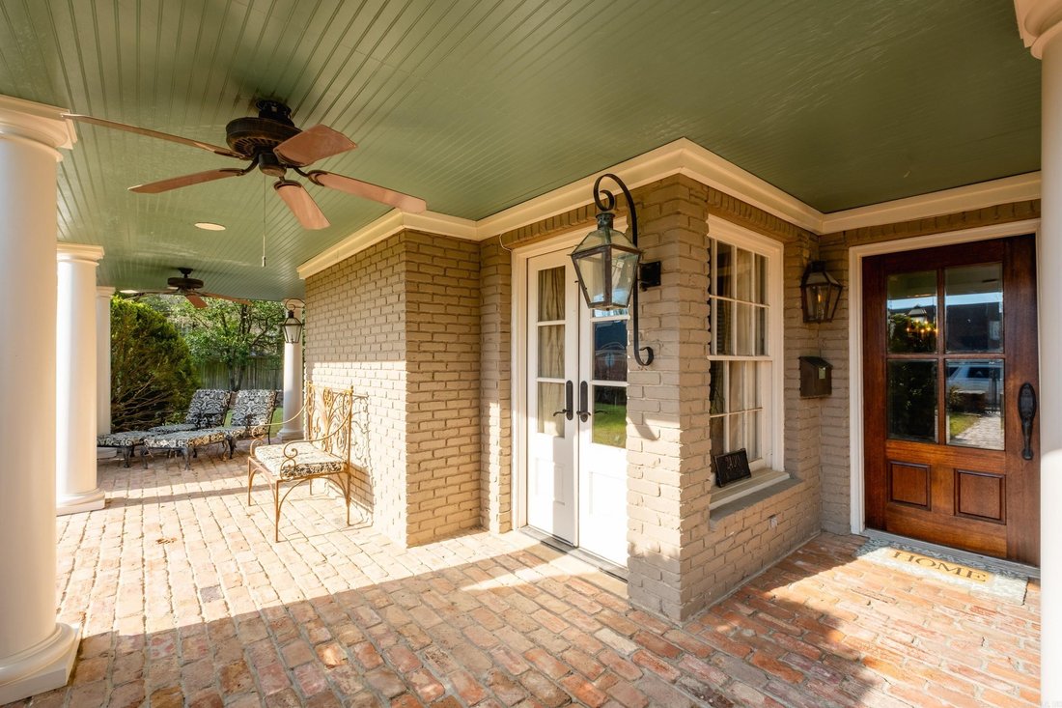
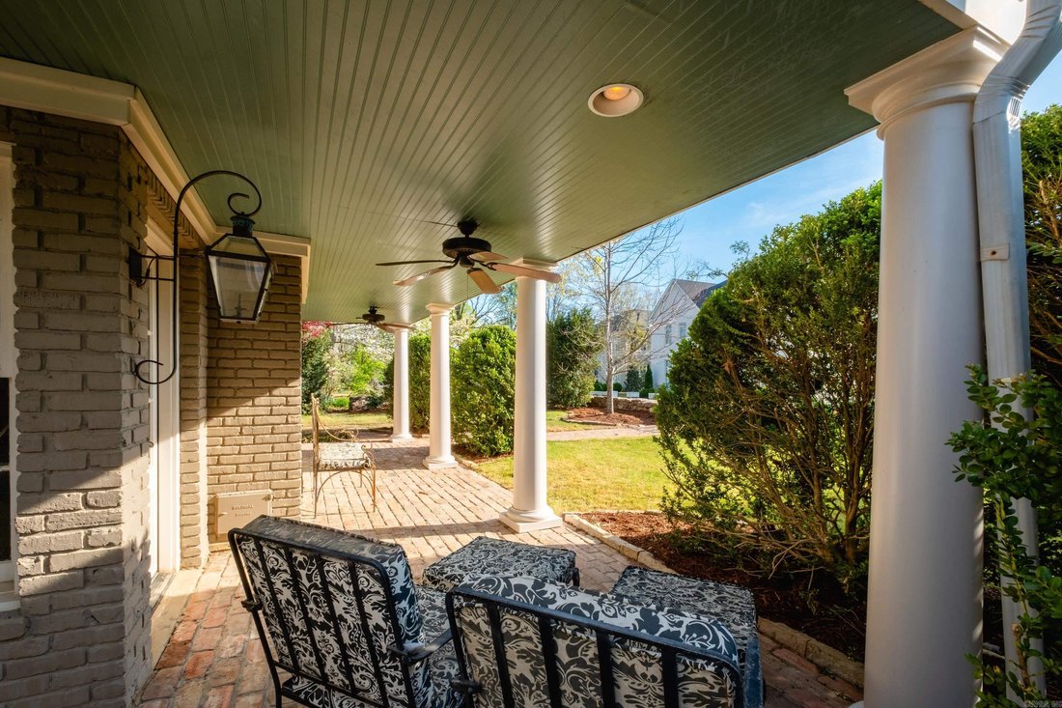
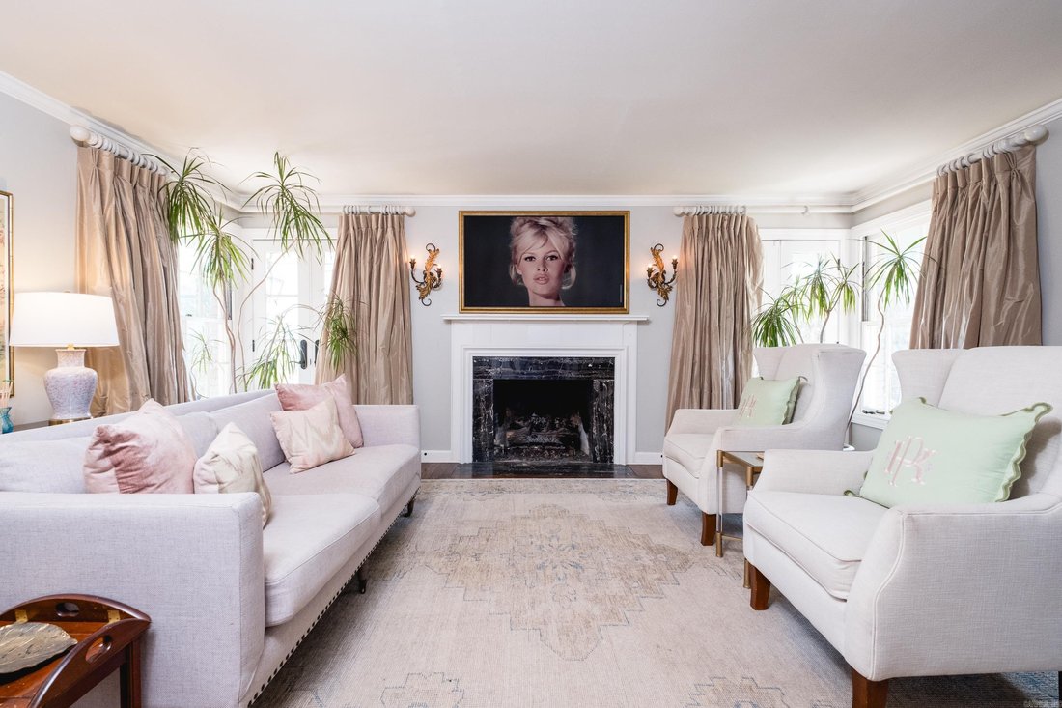
Commanding a quarter-acre corner lot, this Heights home masterfully blends historic charm and modern luxury. A brick pathway leads to a gracious two-story covered porch framed by classic columns, beadboard ceilings, and gas lanterns. Inside, the layout easily accomodates busy lifestyles and gatherings of family and friends. The formal living room boasts a sleek marble fireplace, while the spacious
Commanding a quarter-acre corner lot, this Heights home masterfully blends historic charm and modern luxury. A brick pathway leads to a gracious two-story covered porch framed by classic columns, beadboard ceilings, and gas lanterns. Inside, the layout easily accomodates busy lifestyles and gatherings of family and friends. The formal living room boasts a sleek marble fireplace, while the spacious back den warms up with rich hardwoods and a classic brick hearth. The chef’s kitchen is the true heart of the home, equipped with a professional Wolf gas range, custom white cabinetry, granite countertops, and a seamless flow into formal and casual dining spaces. Upstairs you’ll find four bedrooms highlighted by a primary suite retreat complete with its own romantic fireplace and private balcony. Incredible bonus spaces elevate the property even further, including a bright hobby room with built-in workspaces and an adjacent laundry room with an adjoining full bathroom. The third-floor features a game room and a climate-controlled storage room. From the plantation shutters to the gleaming hardwoods, every inch of this home is designed for stylish, comfortable Heights living.
-
Type de propriété
Maison
-
Année de construction
1954
-
Prix/pied²
$230
Caractéristiques
- Cheminée
- Piscine
- Salle de jeux
- Balcon
- Buanderie
Explorez le secteur
2400 N Pierce Street, Little Rock, Arkansas, États-Unis
Voir sur Google Maps
Prix par sqft
Faible
Élevé

Inscrit il y a 2 ans
Vous vous êtes renseigné sur ce bien
L'agent vous contactera bientôt par
Publié par
1
Annonces
2024
Inscrit
Réserver une visite avec John Selva
Choisissez une date et si vous souhaitez une visite virtuelle ou en personne avec l’agent.
Date préférée
Type de visite

Dernière mise à jour
Août 20
Première mise en ligne
Apr 4
Licence de l’agent
#PB00057212
Référence de l’annonce
26012853
Propriétés similaires à proximité
Nouvelles annonces à Little Rock

Explorez plus de biens à vendre
Little Rock, AR, États-Unis types de propriétés
Little Rock, AR, États-Unis Recherches populaires
- Propriétés avec Garage à Little Rock, AR, États-Unis
- Propriétés avec Piscine à Little Rock, AR, États-Unis
- Propriétés avec Jardin à Little Rock, AR, États-Unis
- Propriétés avec Cuisine ouverte à Little Rock, AR, États-Unis
- Vue panoramique / panoramique propriétés à Little Rock, AR, États-Unis
- Vue sur la montagne propriétés à Little Rock, AR, États-Unis
- Propriétés avec Cinéma à Little Rock, AR, États-Unis
- Vue sur un golfe propriétés à Little Rock, AR, États-Unis
- Au bord de l’eau propriétés à Little Rock, AR, États-Unis
- Colline propriétés à Little Rock, AR, États-Unis
- Propriétés avec Ascenseur à Little Rock, AR, États-Unis
- Propriétés avec Cave à vins à Little Rock, AR, États-Unis
- Vue sur la ville propriétés à Little Rock, AR, États-Unis
- Propriétés avec Aéroport privé à Little Rock, AR, États-Unis
Guides et histoires connexes
La confiance des plus grands courtiers du monde
Les agents des propriétés les plus exceptionnelles du monde publient sur JamesEdition.
- Des annonces de Sotheby's, Christie's, BARNES et Engel & Völkers
- Chaque annonce est vérifiée avant sa mise en ligne
- Contactez directement des agents vérifiés
En continuant, vous acceptez nos Conditions et notre Politique de confidentialité.
brokerages we
partnered with
partnered with