$659,000
Prix réduit de $96,559 le Oct 16, 2026
Résidence Unifamiliale À Little Elm
- 5 Chambres
- 5 SdB
- 4,226 Sqft
- 6,900 Sqft lot
- Mis à jour: Octobre 16
- Source: North Texas Real Estate Information Systems (NTREIS) MLS#21413014
À propos de la propriété
La description a été traduite automatiquement.
La description est affichée dans la langue d'origine.
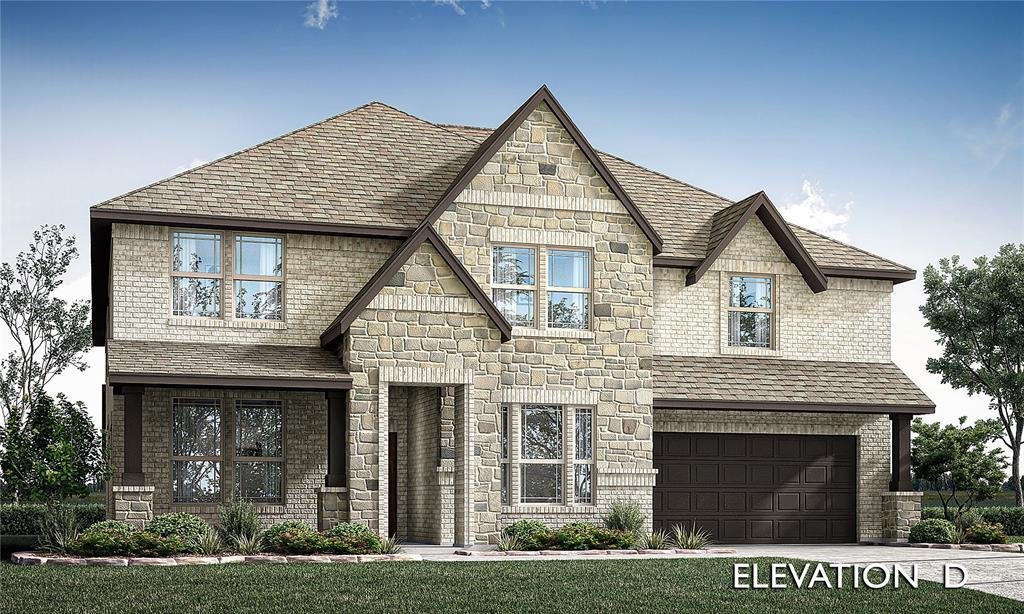
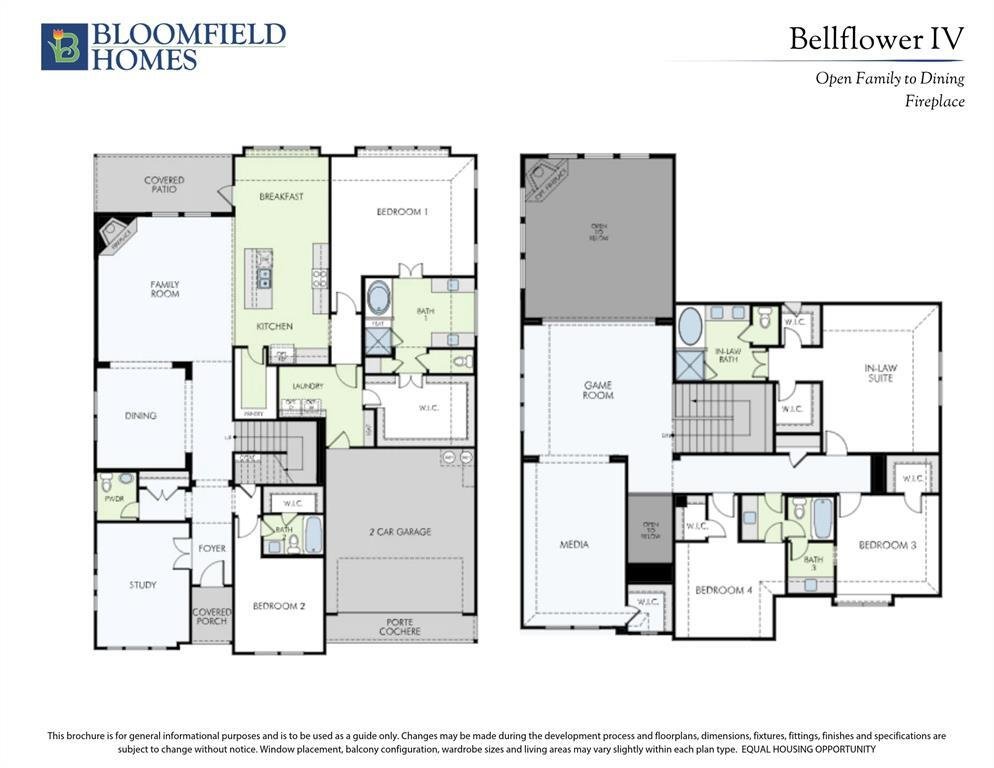
NEW! NEVER LIVED IN. Estimated completion December 2026. An upstairs bedroom suite with 2 walk-in closets and a bath with a tub, separate shower, and dual sinks gives this Bellflower IV a private setting. Bloomfield Homes’ two-story design offers 5 bedrooms, 4 full baths, 1 half bath, and a 2-car garage on an interior homesite with greenbelt and park views in Union Park. A game room and enclosed m
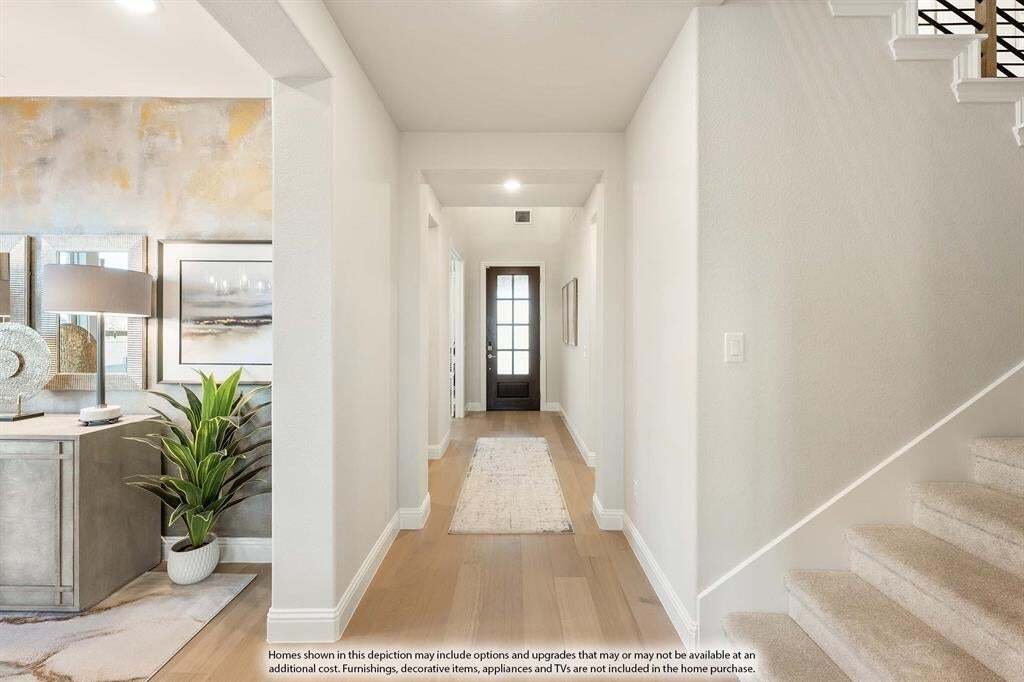
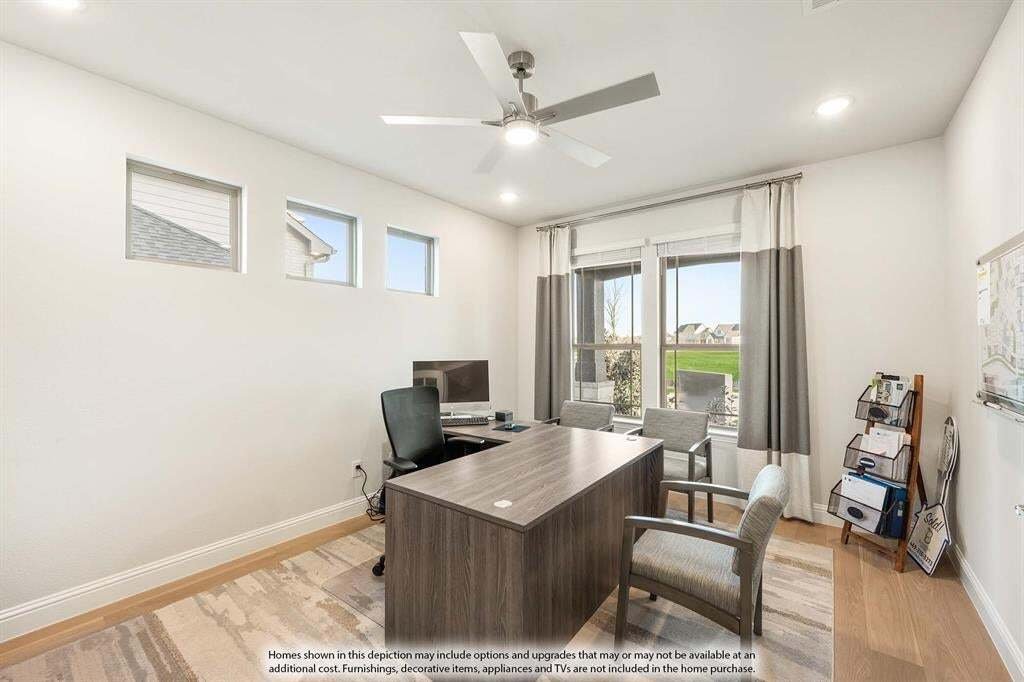
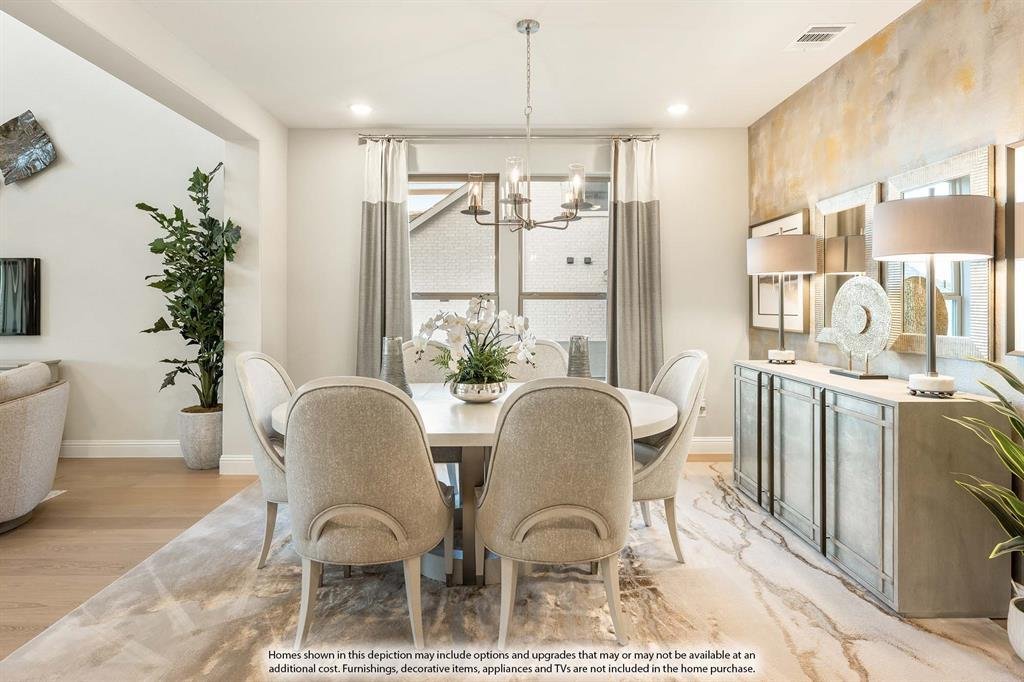
NEW! NEVER LIVED IN. Estimated completion December 2026. An upstairs bedroom suite with 2 walk-in closets and a bath with a tub, separate shower, and dual sinks gives this Bellflower IV a private setting. Bloomfield Homes’ two-story design offers 5 bedrooms, 4 full baths, 1 half bath, and a 2-car garage on an interior homesite with greenbelt and park views in Union Park. A game room and enclosed media room join the suite upstairs, while 2 more bedrooms share a Jack-and-Jill bath. Downstairs, glass French doors define the study, and an added opening connects formal dining to the family room. High ceilings and a tile-to-ceiling gas-log fireplace with a cedar mantel give that shared space presence. Engineered wood floors link the main first-floor rooms, where 8’ doors add height. The Deluxe Kitchen pairs upgraded quartz counters and backsplash with a single-bowl sink, under-cabinet lighting, and matte black cabinet pulls. Pot-and-pan drawers, a trash drawer, walk-in pantry, and added tall pantry cabinet keep storage working hard. The island gets cabinet trim on its back, while a gas cooktop, wood vent hood, and electric oven complete the cooking setup. The downstairs primary suite includes a walk-in closet connected to laundry and a bath with separate vanities, a garden tub, and a shower with an accent band. A front bedroom has an ensuite bath, with a powder bath serving the shared rooms. Outside, a covered porch, 8’ front door, cedar garage doors, and porte cochere shape the arrival. The covered patio includes a gas stub; rear uplighting, a cedar privacy fence, gutters, and a 50-amp garage outlet add practical upgrades. Visit Bloomfield Homes’ Union Park model today!
-
Type de propriété
Maison
-
Année de construction
2026
-
Prix/pied²
$155
Caractéristiques
- Garage
- Dressing
- Piscine
- Cheminée
- Cinéma
- Salle de jeux
- Cuisine ouverte
- Jardin
- Constructions neuves
Caractéristiques
Lot
- Vie privée
- Constructions neuves
Intérieur
- Haut plafond
- Cheminée
- Îlot de cuisine
- Cuisinière à gaz
- Laveuse sécheuse
- Salle de jeux
- Cinéma
- Cuisine ouverte
- Dressing
Outdoor
- Piscine
- Garage
- Jardin
Explorez le secteur
821 Rain Lilly Street, Cross Roads, Texas, États-Unis
Voir sur Google Maps
Prix par sqft
Faible
Élevé
Inscrit il y a 12 mois
Vous vous êtes renseigné sur ce bien
L'agent vous contactera bientôt par
Publié par
246
Annonces
2025
Inscrit
Réserver une visite avec the agent
Choisissez une date et si vous souhaitez une visite virtuelle ou en personne avec l’agent.
Date préférée
Type de visite
Visions Realty & Investments - Fort Worth
Fort Worth, Texas, United States
Voir le profil de l’agence
Dernière mise à jour
Octobre 16
Première mise en ligne
Octobre 16
Référence de l’annonce
21413014
Statut de l’annonce
The data relating to real estate for sale on this web site comes in part from the Broker Reciprocity Program of the NTREIS Multiple Listing Service. Real estate listings held by brokerage firms other than this broker are marked with the Broker Reciprocity logo and detailed information about them includes the name of the listing brokers.
La confiance des plus grands courtiers du monde
Les agents des propriétés les plus exceptionnelles du monde publient sur JamesEdition.
- Des annonces de Sotheby's, Christie's, BARNES et Engel & Völkers
- Chaque annonce est vérifiée avant sa mise en ligne
- Contactez directement des agents vérifiés
En continuant, vous acceptez nos Conditions et notre Politique de confidentialité.
brokerages we
partnered with
partnered with