

$4,150,000
Passage Du Sakonnet
- 3 Chambres
- 3 SdB
- 6,049 Sqft
- 2.0 Ac lot
- 7
- MLS#1384754
À propos de la propriété
La description a été traduite automatiquement.
La description est affichée dans la langue d'origine.
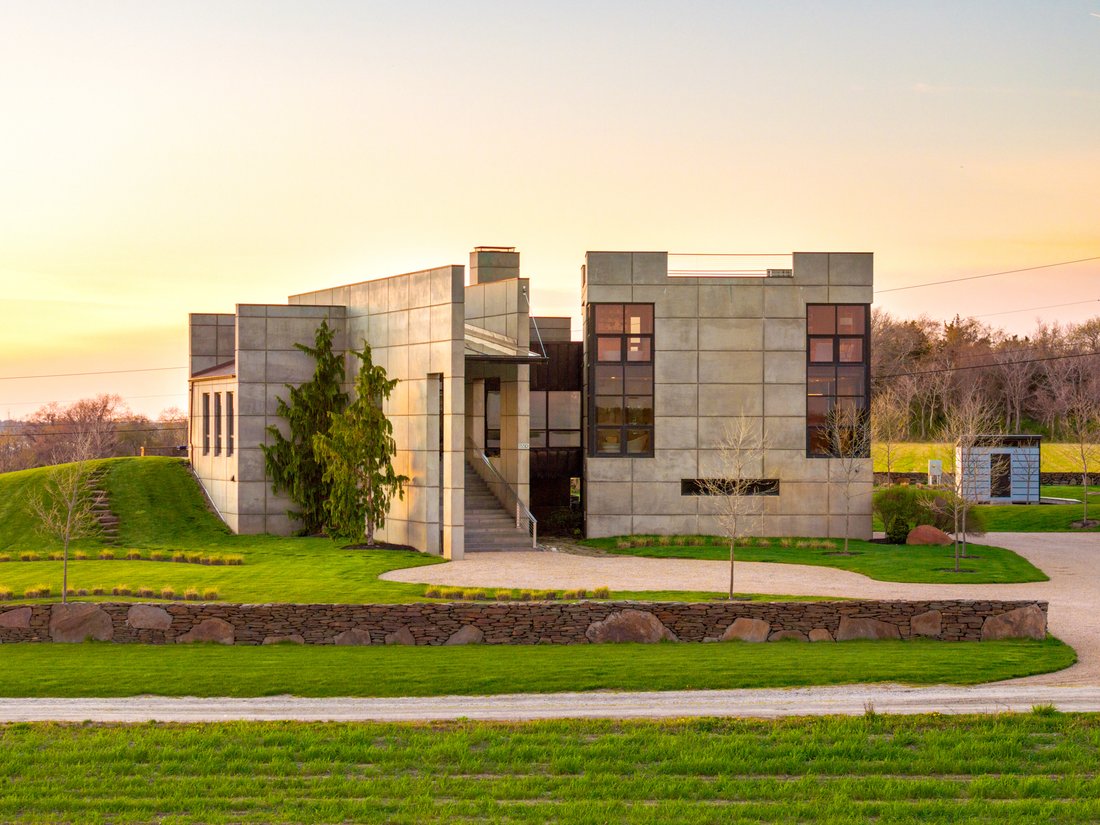
Perched atop a commanding hill in the heart of the Farm Coast, this striking Coastal Brutalist estate commands panoramic views of the Sakonnet Passage. This stunning home is a masterstroke of architectural vision, with a focus on space, light, and ocean vistas, blending sculptural architecture with refined, natural finishes and elevated luxury. A dramatic stairway leads to the entrance, where retr
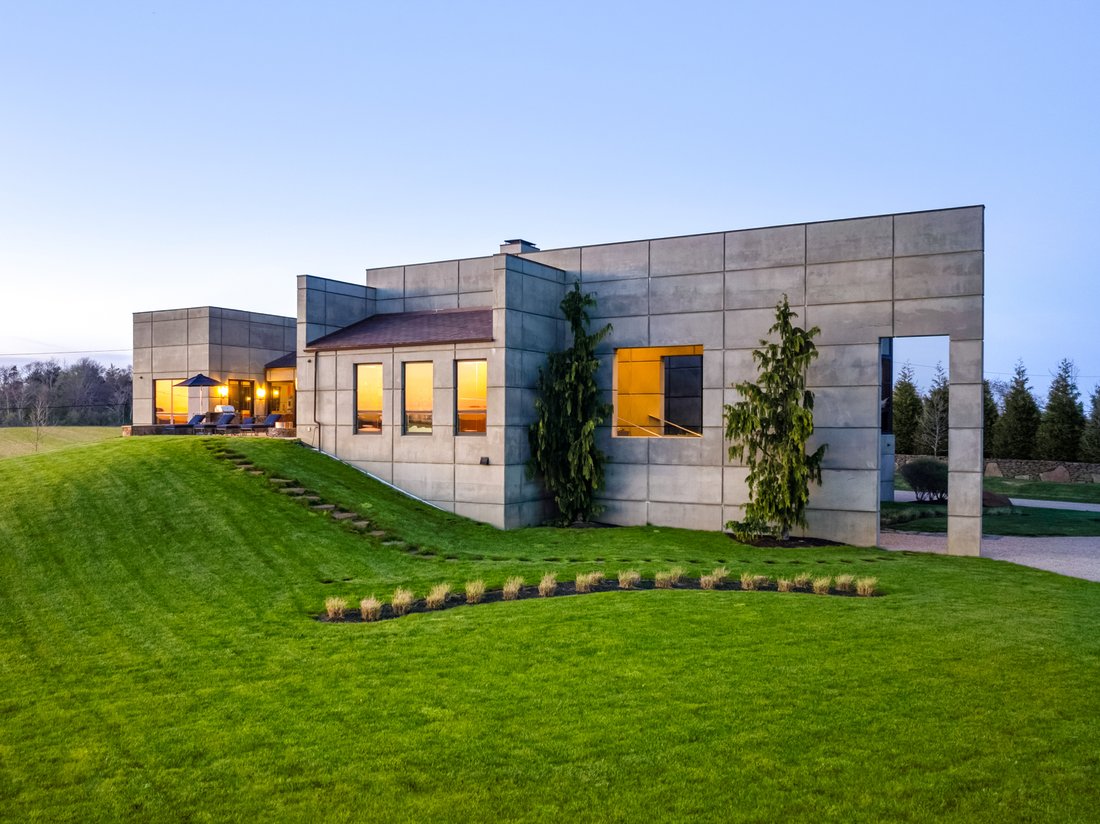
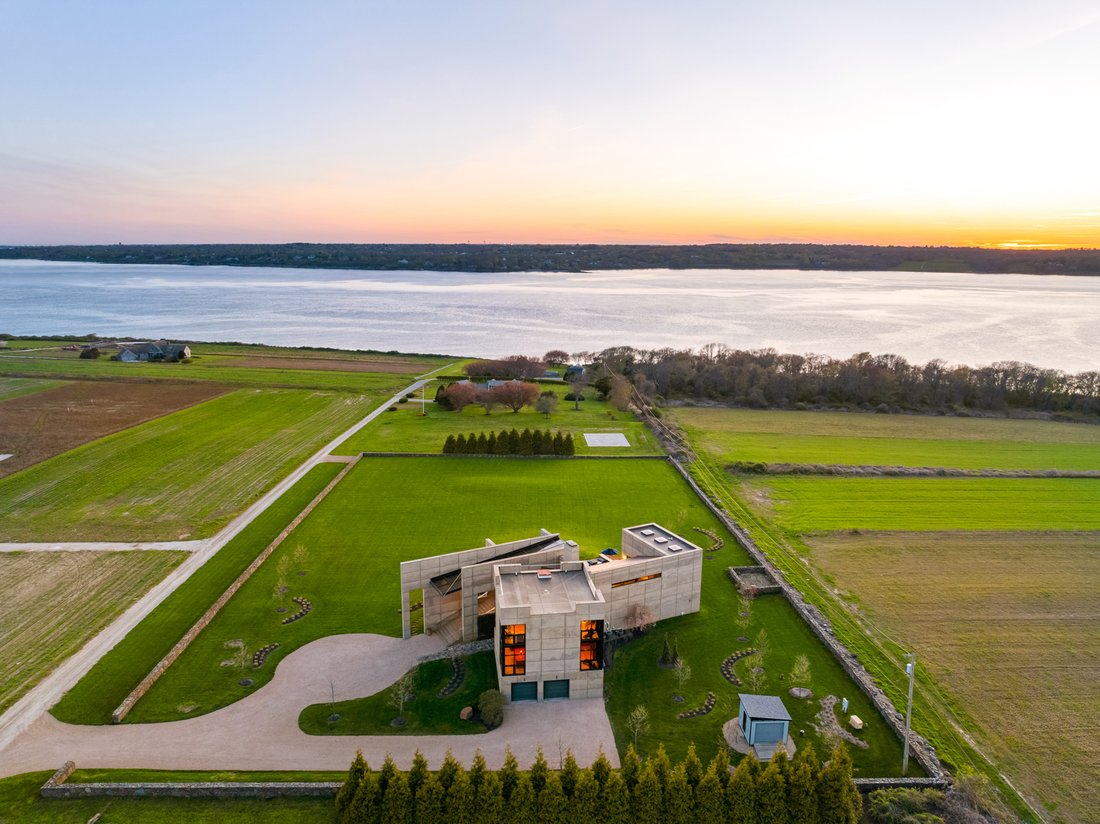
Perched atop a commanding hill in the heart of the Farm Coast, this striking Coastal Brutalist estate commands panoramic views of the Sakonnet Passage. This stunning home is a masterstroke of architectural vision, with a focus on space, light, and ocean vistas, blending sculptural architecture with refined, natural finishes and elevated luxury. A dramatic stairway leads to the entrance, where retractable glass walls in the vaulted great room erase boundaries between indoors and out. Teak wall cladding, Douglas fir ceilings, and terrazzo floors define the main living space. The chef’s kitchen features a White Carrara marble island & counters, teak cabinetry, and Sub-Zero & Viking appliances. The primary suite offers floor-to-ceiling glass, a spa-like bath with Linac marble floors, a floating teak vanity, and a custom teak dressing room. Upstairs, two bedrooms boast dual-aspect glass walls, birch cladding, and built-ins. The luxe bath features Montauk slate and floating birch vanity. A state-of-the-art 6-seat theater, 3 fireplaces, Sonos sound system, 4-car garage, and smart home systems round out the amenities. Additional features include a generator, stone-walled vegetable garden, 4-bedroom septic, and deeded water access. Every element of this architectural jewel was conceived to honor its coastal setting while delivering modern luxury at its most refined. Also shown are renderings of seller-commissioned plans for exterior living space & guest house. Buyer pays LC Ag Tax.
-
Type de propriété
Maison
-
Année de construction
2016
-
Prix/pied²
$686
Caractéristiques
- Garage
- Jardin
- Cheminée
- Vue panoramique / panoramique
- Côtières
Explorez le secteur
155D West Main Road , Little Compton, RI 02837, Rhode Island, États-Unis
Voir sur Google Maps
Prix par sqft
Faible
Élevé
Inscrit il y a 5 ans
Vous vous êtes renseigné sur ce bien
L'agent vous contactera bientôt par
Publié par
5
Annonces
2021
Inscrit
Réserver une visite avec Cherry Arnold
Choisissez une date et si vous souhaitez une visite virtuelle ou en personne avec l’agent.
Date préférée
Type de visite

Mott & Chace Sotheby's International Realty
865 Main Road, 02790, Westport, Massachusetts, United States
Voir le profil de l’agence
Dernière mise à jour
Septembre 14
Première mise en ligne
May 14, 2025
Lien de l’annonce
Référence de l’annonce
GVNVRV
Propriétés similaires à proximité
Nouvelles annonces à Little Compton

Explorez plus de biens à vendre
Little Compton, RI, États-Unis types de propriétés
Little Compton, RI, États-Unis Recherches populaires
- Propriétés avec Terrasse à Little Compton, RI, États-Unis
- Au bord de l’eau propriétés à Little Compton, RI, États-Unis
- Vue sur l’océan propriétés à Little Compton, RI, États-Unis
- Propriétés avec Climatisation à Little Compton, RI, États-Unis
- Propriétés avec Terrain de tennis à Little Compton, RI, États-Unis
- Propriétés avec Salle de jeux à Little Compton, RI, États-Unis
- Propriétés avec Centre de remise en forme / Fitness à Little Compton, RI, États-Unis
- Propriétés avec Jacuzzi à Little Compton, RI, États-Unis
- Constructions neuves propriétés à Little Compton, RI, États-Unis
- Plage propriétés à Little Compton, RI, États-Unis
- Propriétés avec Vignoble / Cave à Little Compton, RI, États-Unis
- Front de rivière propriétés à Little Compton, RI, États-Unis
Guides et histoires connexes
La confiance des plus grands courtiers du monde
Les agents des propriétés les plus exceptionnelles du monde publient sur JamesEdition.
- Des annonces de Sotheby's, Christie's, BARNES et Engel & Völkers
- Chaque annonce est vérifiée avant sa mise en ligne
- Contactez directement des agents vérifiés
En continuant, vous acceptez nos Conditions et notre Politique de confidentialité.
brokerages we
partnered with
partnered with