$505,000
Famille Individuelle à Vendre à Lithonia
- 5 Chambres
- 5 SdB
- 4,054 Sqft
- 7,841 Sqft lot
- Mis à jour: Août 5
- MLS#7798818
À propos de la propriété
La description a été traduite automatiquement.
La description est affichée dans la langue d'origine.
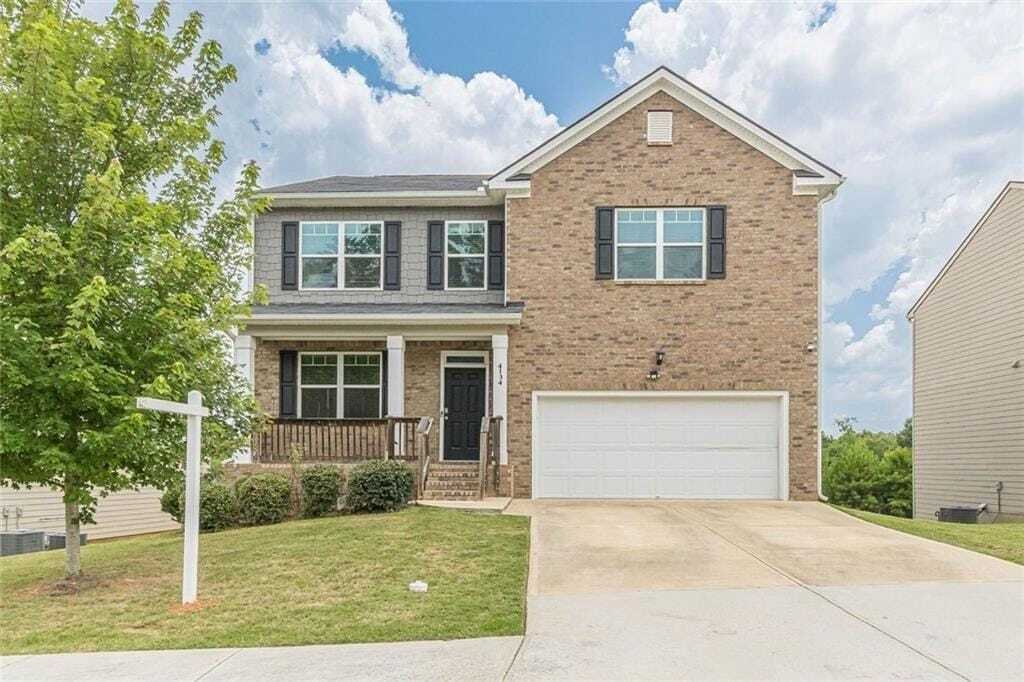
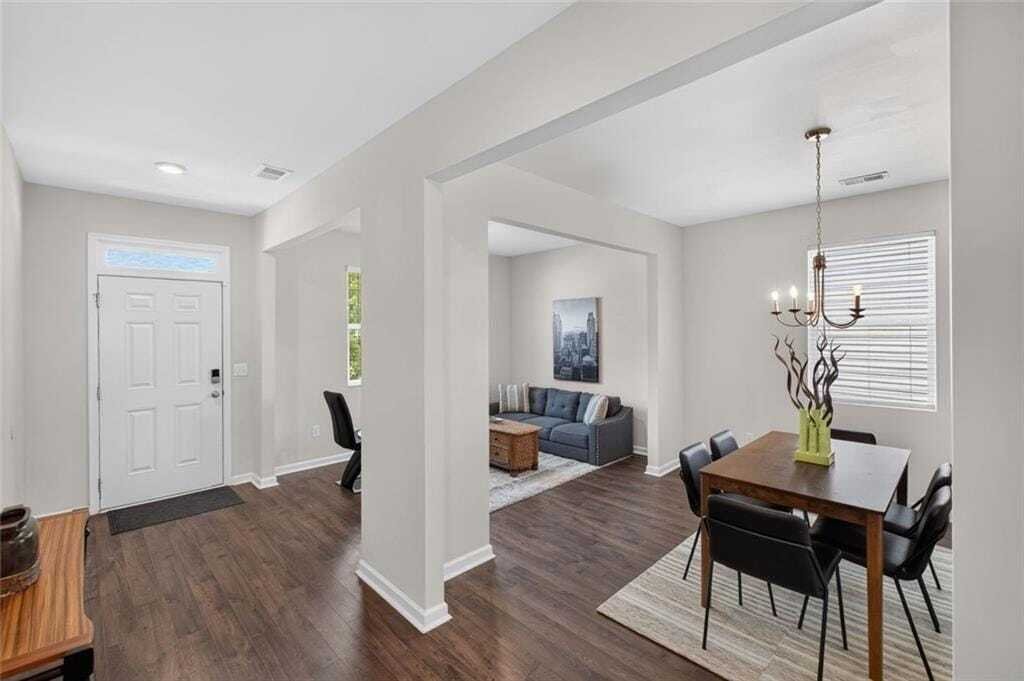
Newer construction home located in the Flat Rock Community, this beautiful 5-bedroom + 4.5-bathroom, 2-car garage, 4,000+ SqFt home offers family-oriented living in an open concept main floor, plus flex spaces on all three levels, with a fully finished walk-out basement accessing the FULLY fenced back yard. This traditional home with modern touches features stainless steel appliances, granite coun
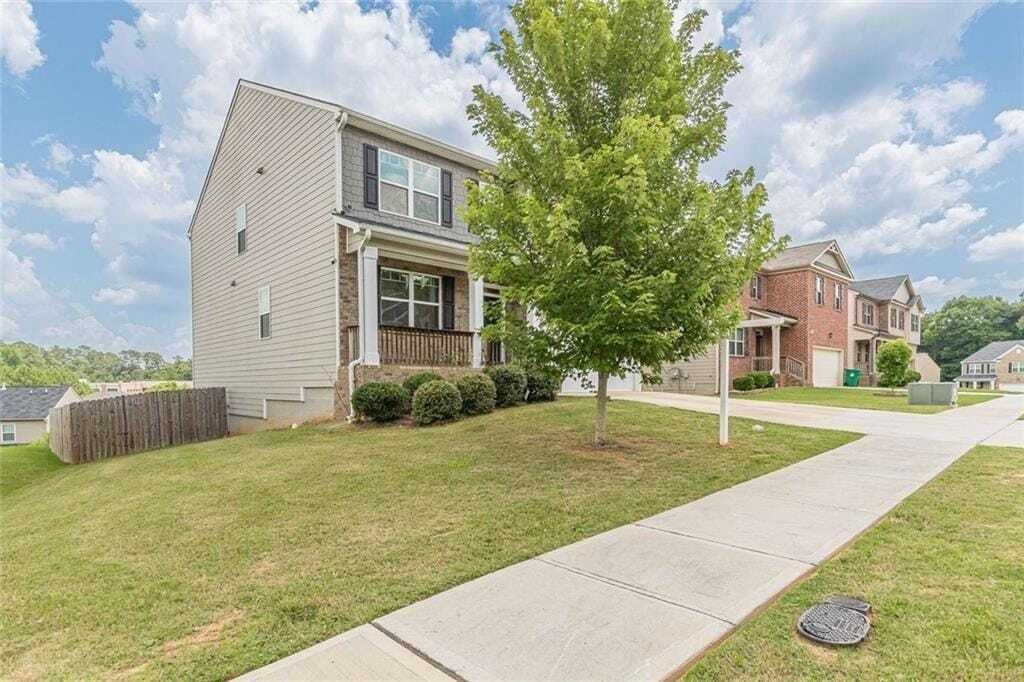
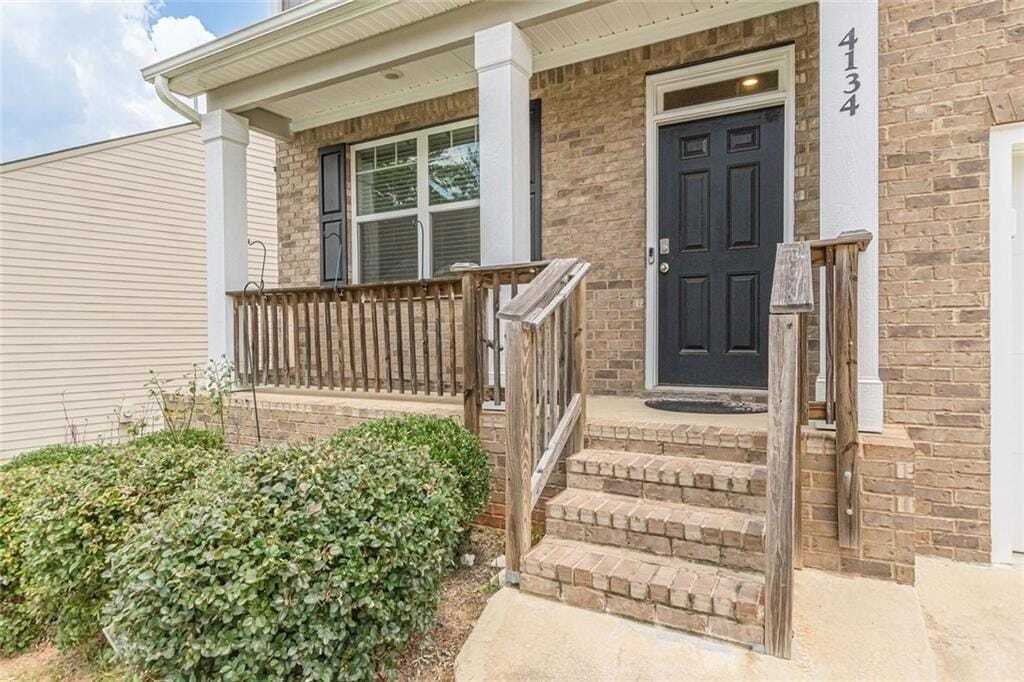
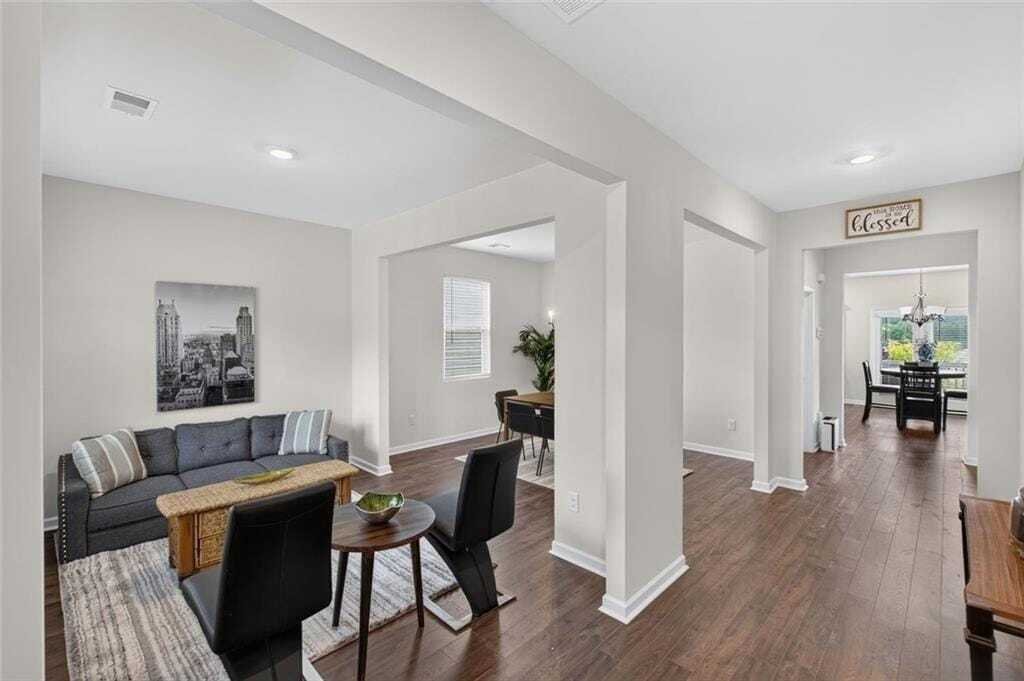
Newer construction home located in the Flat Rock Community, this beautiful 5-bedroom + 4.5-bathroom, 2-car garage, 4,000+ SqFt home offers family-oriented living in an open concept main floor, plus flex spaces on all three levels, with a fully finished walk-out basement accessing the FULLY fenced back yard. This traditional home with modern touches features stainless steel appliances, granite counter tops, walk-in pantry, eat-in kitchen plus island, open concept kitchen/family room with fireplace, formal dining room, main-level flex space (sitting area or office), half-bath for guest, wood floors, 10-foot ceilings, blinds on all windows, and recess lighting. Located on the upper floor are 4 bedrooms + 3 bathrooms, including 2 bedrooms with ensuite baths, with SPACIOUS primary bedroom & bath, plus a LARGE secondary living area, and laundry room. The lower level features a LARGE bedroom, a full bathroom with separate tub & shower, a 3rd living area, plus another flex space (office/media/game room), including a large walk-in storage closet. The planned community offers swimming pool, tennis courts, and a soccer field for family activities. Very short walking distance to Flat Rock Elementary School, plus access to nearby parks.
-
Type de propriété
Maison
-
Année de construction
2021
-
Prix/pied²
$124
Caractéristiques
- Garage
- Dressing
- Jardin
- Piscine
- Cuisine ouverte
- Cheminée
- Terrain de tennis
- Haut plafond
- Sous-sol
Caractéristiques
Intérieur
- Haut plafond
- Bureau
- Cheminée
- Îlot de cuisine
- Buanderie
- Cuisine ouverte
- Sous-sol
- Dressing
Outdoor
- Piscine
- Garage
- Terrain de tennis
- Jardin
Explorez le secteur
4134 Eliza Drive, Stonecrest, Géorgie, États-Unis
Voir sur Google Maps
Prix par sqft
Faible
Élevé
Inscrit il y a 11 mois
Vous vous êtes renseigné sur ce bien
L'agent vous contactera bientôt par
Publié par
1
Annonces
2025
Inscrit
Réserver une visite avec Al Amacker
Choisissez une date et si vous souhaitez une visite virtuelle ou en personne avec l’agent.
Date préférée
Type de visite
Intown Office
1163 West Peachtree Street NE, Suite 200, 30309, Atlanta, Georgia, United States
Voir le profil de l’agence
Berkshire Hathaway HomeServices Georgia Properties
Dernière mise à jour
Août 5
Première mise en ligne
Jul 3
Référence de l’annonce
7798818
La confiance des plus grands courtiers du monde
Les agents des propriétés les plus exceptionnelles du monde publient sur JamesEdition.
- Des annonces de Sotheby's, Christie's, BARNES et Engel & Völkers
- Chaque annonce est vérifiée avant sa mise en ligne
- Contactez directement des agents vérifiés
En continuant, vous acceptez nos Conditions et notre Politique de confidentialité.
brokerages we
partnered with
partnered with