$510,160
Vente Maison Traditionnelle 6 Pièces
- 1,507 Sqft
- Mis à jour: Aujourd'hui
À propos de la propriété
La description a été traduite automatiquement.
La description est affichée dans la langue d'origine.
iad France - Jean Saul vous propose: LISSES VILLAGE – Maison 6 pièces de 140 M² – 4 CHAMBRES – avec un grand terrain divisible et constructible.
RARE SUR LE SECTEUR !
Au cOEur du vieux LISSES (91), à proximité immédiate de la mairie, des commerces et des écoles, venez découvrir cette belle maison familiale de 140 m² habitables, parfaitement entretenue, avec 4 chambres dont une au
RARE SUR LE SECTEUR !
Au cOEur du vieux LISSES (91), à proximité immédiate de la mairie, des commerces et des écoles, venez découvrir cette belle maison familiale de 140 m² habitables, parfaitement entretenue, avec 4 chambres dont une au
iad France - Jean Saul offers you: LISSES VILLAGE – 6-room house of 140 m² – 4 BEDROOMS – with a large divisible and buildable plot.
RARE IN THE AREA!
In the heart of old LISSES (91), very close to the town hall, shops, and schools, come discover this beautiful, well-maintained family home of 140 m² living space, featuring 4 bedrooms including one on the ground floor, a large ver
RARE IN THE AREA!
In the heart of old LISSES (91), very close to the town hall, shops, and schools, come discover this beautiful, well-maintained family home of 140 m² living space, featuring 4 bedrooms including one on the ground floor, a large ver
iad France - Jean Saul vous propose: LISSES VILLAGE – Maison 6 pièces de 140 M² – 4 CHAMBRES – avec un grand terrain divisible et constructible.
RARE SUR LE SECTEUR !
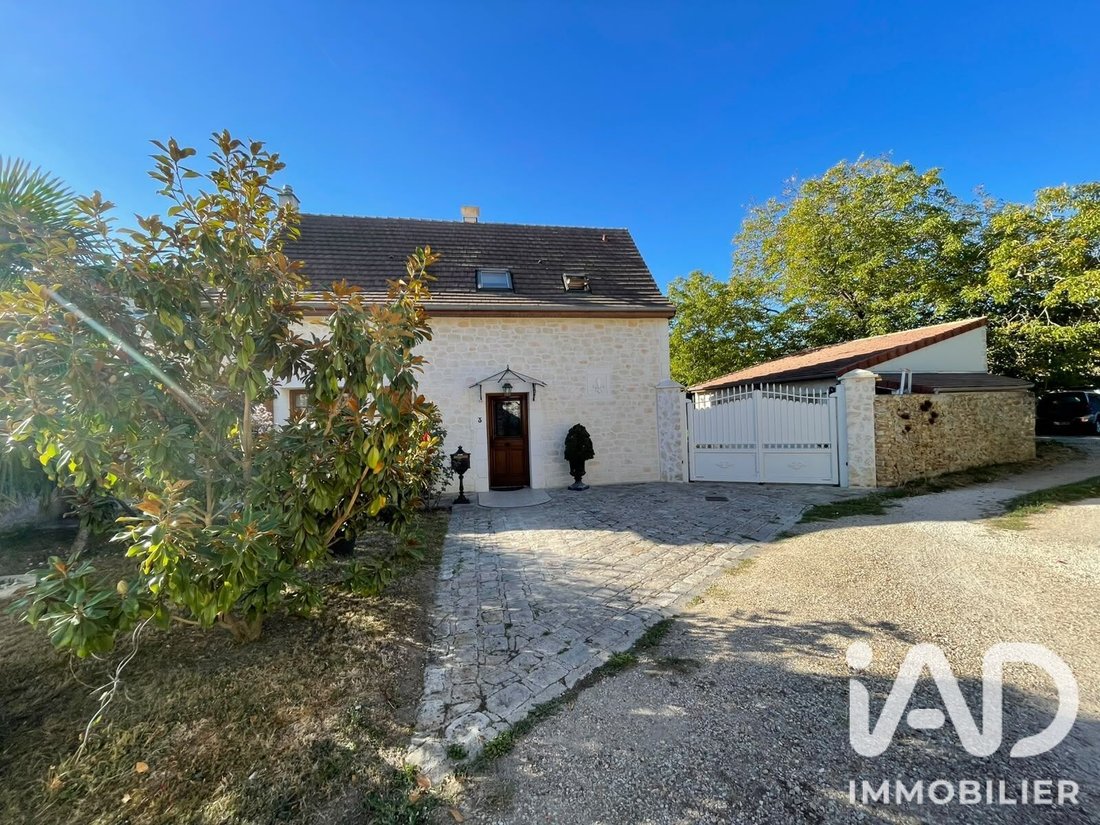
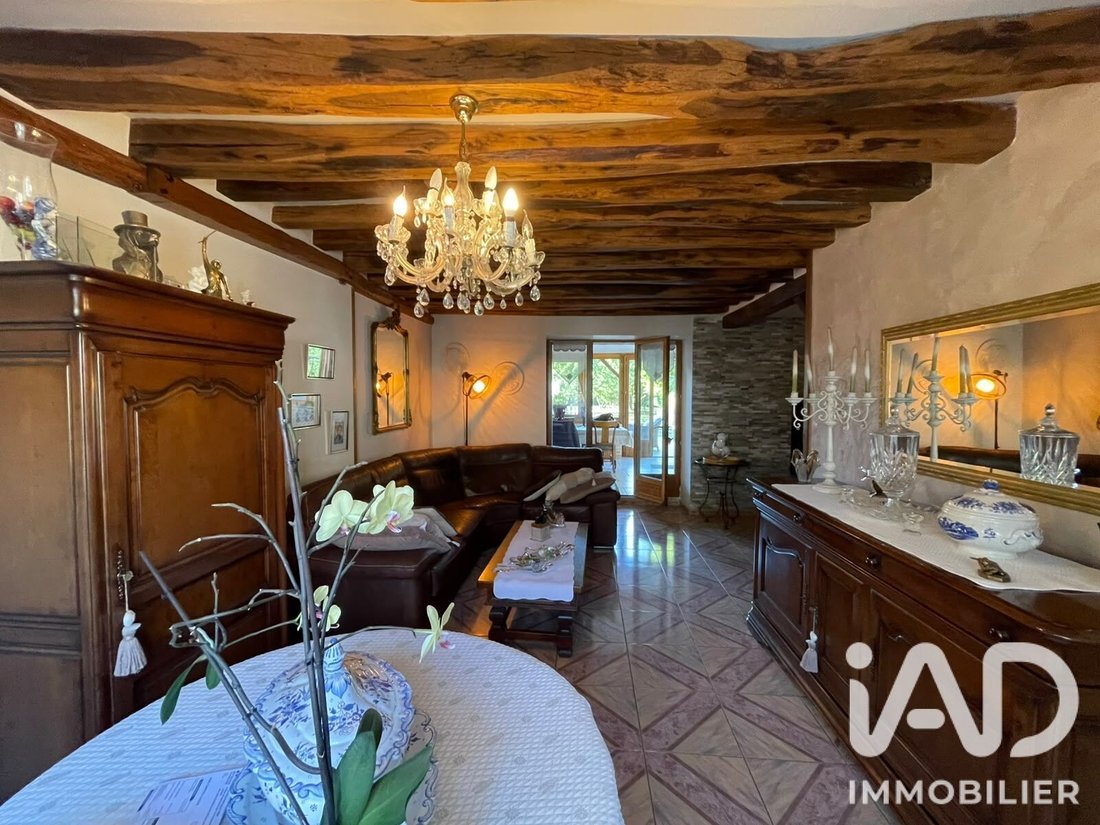
Au cOEur du vieux LISSES (91), à proximité immédiate de la mairie, des commerces et des écoles, venez découvrir cette belle maison familiale de 140 m² habitables, parfaitement entretenue, avec 4 chambres dont une au rez-de-chaussée, une grande véranda et un magnifique jardin offrant de nombreuses possibilités.
Implantée sur un ensemble de parcelles cadastrales totalisant 1 269 m², cette maison présente un atout particulièrement intéressant : un grand jardin d’environ 973 m² offrant un potentiel de division et de construction, sous réserve des autorisations d’urbanisme nécessaires.
Une belle opportunité pour une famille, mais également pour un investisseur ou un marchand de biens !
AU REZ-DE-CHAUSSÉE :
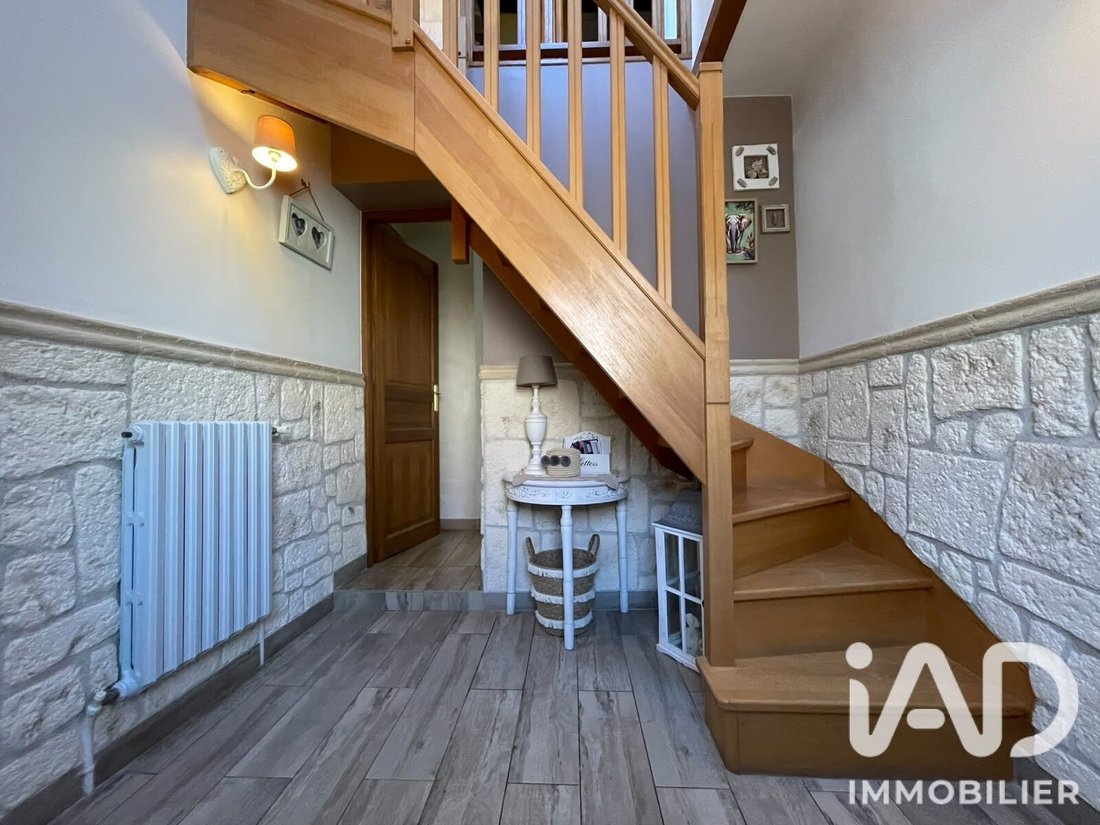
- Une entrée.
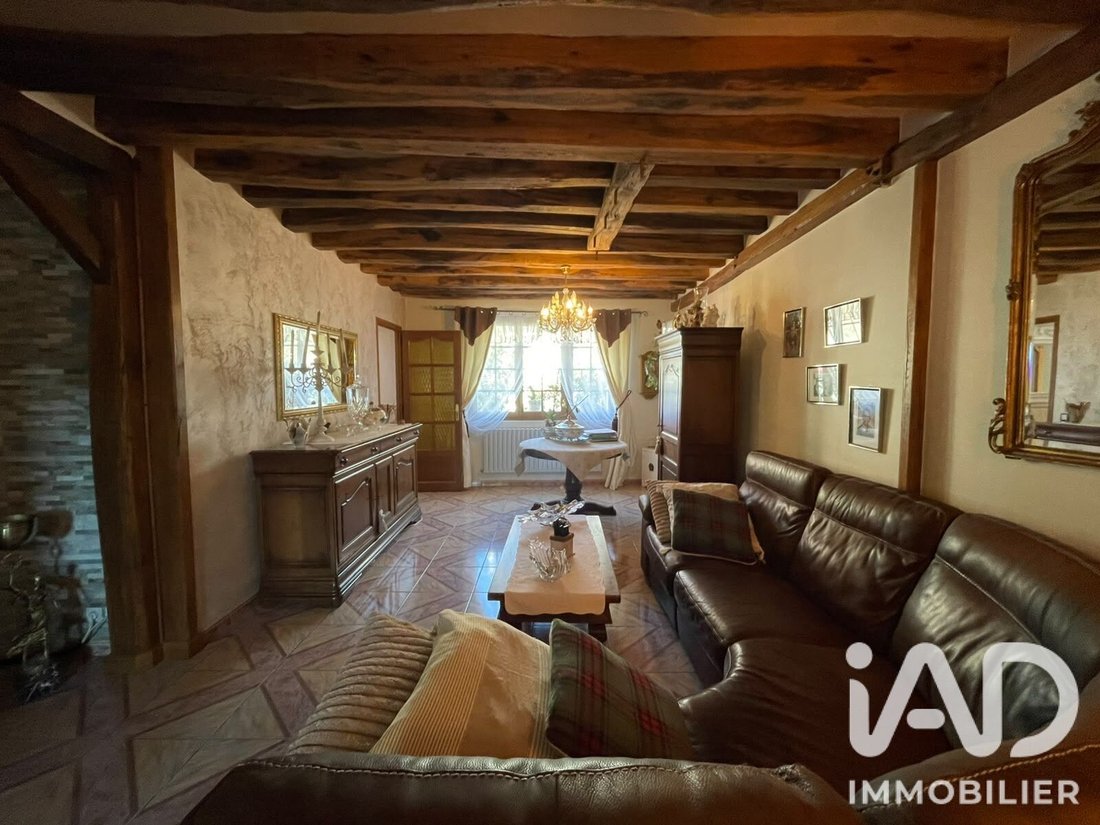
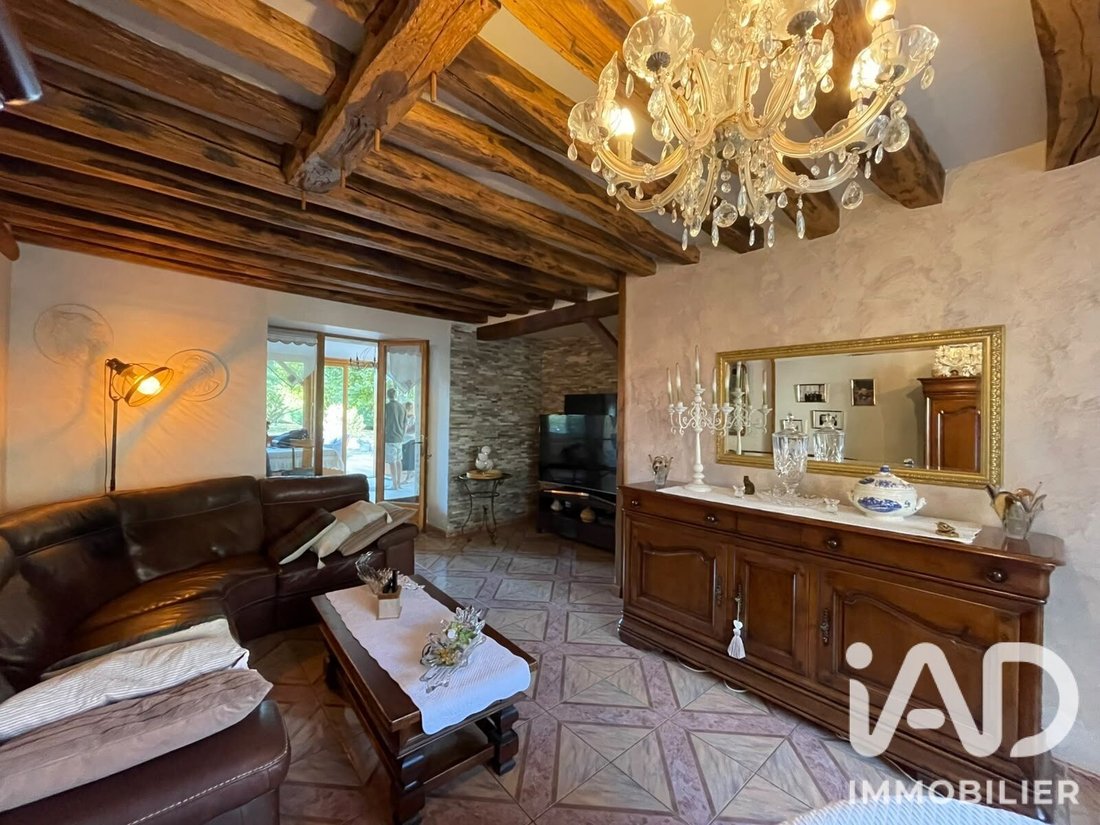
- Un salon agréable et convivial.
- Une superbe cuisine aménagée et équipée.
- Une chambre avec cellier attenant.
- Une salle d’eau, permettant un véritable mode de vie de plain-pied.
- Une grande véranda, idéale pour profiter d’un espace de vie supplémentaire avec vue sur le jardin.
À L’ÉTAGE :
- 3 chambres, idéales pour accueillir toute la famille.
- Une salle de bain avec baignoire.
À L’EXTÉRIEUR :
- Un magnifique jardin d’environ 973 m², offrant un bel espace de détente et de nombreuses possibilités d’aménagement.
- Une grande terrasse de 65 m², parfaite pour les repas en famille et les moments de convivialité.
- Un double garage de 30 m² permettant de stationner deux véhicules.
- 2 places de stationnement supplémentaires devant la maison.
- Un jardin à l’avant de la maison.
LES + À NE PAS MANQUER :
- Maison de 140 m² en très bon état, sans travaux particuliers à prévoir.
- 4 chambres dont une au rez-de-chaussée, avec salle d’eau pour un mode de vie de plain-pied.
- Grande véranda et terrasse de 65 m².
- Double garage et stationnements privatifs.
- DPE D – Chauffage individuel au gaz.
- Grand terrain avec potentiel de division et de construction : une véritable opportunité de valorisation !
ENVIRONNEMENT :
Située au cOEur du quartier recherché de Lisses Village, la maison bénéficie d’un emplacement pratique au quotidien :
- Mairie et centre-ville à proximité immédiate.
- Boulangerie et Intermarché à quelques minutes.
- Groupe scolaire Jean-Baptiste Corot.
- Collège Rosa Luxemburg.
- Commerces, services et transports à proximité.
INFORMATIONS COMPLÉMENTAIRES :
- Surface habitable : 140 m².
- Terrain : 1 269 m² au cadastre.
- 4 chambres dont une au Rez de chaussée.
- Taxe foncière : 1 218 €/an.
- DPE : D.
- Chauffage individuel au gaz.
- Mitoyenneté d’un côté.
PRIX : 456 000 € honoraires inclus.
Je reste à votre disposition pour tout complément d’informations ou pour organiser une visite.
Honoraires d’agence à la charge du vendeur.
La présentation d’une pièce d’identité en cours de validité sera demandée à la visite, conformément à l’article [hidden information] du Code monétaire et financier. Les informations sur les risques auxquels ce bien est exposé, y compris l’obligation légale de débroussaillement, sont disponibles sur le site Géorisques : [hidden information]
La présente annonce immobilière a été rédigée sous la responsabilité éditoriale de M Jean Saul mandataire indépendant en immobilier (sans détention de fonds), agent commercial de la SAS [hidden information] France immatriculé au RSAC de Evry sous le numéro [hidden information], titulaire de la carte de démarchage immobilier pour le compte de la société [hidden information] France SAS.
Des informations sur les risques auxquels est exposé ce bien sont disponibles sur le site Géorisques : https://www.georisques.gouv.fr/
RARE SUR LE SECTEUR !
Au cOEur du vieux LISSES (91), à proximité immédiate de la mairie, des commerces et des écoles, venez découvrir cette belle maison familiale de 140 m² habitables, parfaitement entretenue, avec 4 chambres dont une au rez-de-chaussée, une grande véranda et un magnifique jardin offrant de nombreuses possibilités.
Implantée sur un ensemble de parcelles cadastrales totalisant 1 269 m², cette maison présente un atout particulièrement intéressant : un grand jardin d’environ 973 m² offrant un potentiel de division et de construction, sous réserve des autorisations d’urbanisme nécessaires.
Une belle opportunité pour une famille, mais également pour un investisseur ou un marchand de biens !
AU REZ-DE-CHAUSSÉE :
- Une entrée.
- Un salon agréable et convivial.
- Une superbe cuisine aménagée et équipée.
- Une chambre avec cellier attenant.
- Une salle d’eau, permettant un véritable mode de vie de plain-pied.
- Une grande véranda, idéale pour profiter d’un espace de vie supplémentaire avec vue sur le jardin.
À L’ÉTAGE :
- 3 chambres, idéales pour accueillir toute la famille.
- Une salle de bain avec baignoire.
À L’EXTÉRIEUR :
- Un magnifique jardin d’environ 973 m², offrant un bel espace de détente et de nombreuses possibilités d’aménagement.
- Une grande terrasse de 65 m², parfaite pour les repas en famille et les moments de convivialité.
- Un double garage de 30 m² permettant de stationner deux véhicules.
- 2 places de stationnement supplémentaires devant la maison.
- Un jardin à l’avant de la maison.
LES + À NE PAS MANQUER :
- Maison de 140 m² en très bon état, sans travaux particuliers à prévoir.
- 4 chambres dont une au rez-de-chaussée, avec salle d’eau pour un mode de vie de plain-pied.
- Grande véranda et terrasse de 65 m².
- Double garage et stationnements privatifs.
- DPE D – Chauffage individuel au gaz.
- Grand terrain avec potentiel de division et de construction : une véritable opportunité de valorisation !
ENVIRONNEMENT :
Située au cOEur du quartier recherché de Lisses Village, la maison bénéficie d’un emplacement pratique au quotidien :
- Mairie et centre-ville à proximité immédiate.
- Boulangerie et Intermarché à quelques minutes.
- Groupe scolaire Jean-Baptiste Corot.
- Collège Rosa Luxemburg.
- Commerces, services et transports à proximité.
INFORMATIONS COMPLÉMENTAIRES :
- Surface habitable : 140 m².
- Terrain : 1 269 m² au cadastre.
- 4 chambres dont une au Rez de chaussée.
- Taxe foncière : 1 218 €/an.
- DPE : D.
- Chauffage individuel au gaz.
- Mitoyenneté d’un côté.
PRIX : 456 000 € honoraires inclus.
Je reste à votre disposition pour tout complément d’informations ou pour organiser une visite.
Honoraires d’agence à la charge du vendeur.
La présentation d’une pièce d’identité en cours de validité sera demandée à la visite, conformément à l’article [hidden information] du Code monétaire et financier. Les informations sur les risques auxquels ce bien est exposé, y compris l’obligation légale de débroussaillement, sont disponibles sur le site Géorisques : [hidden information]
La présente annonce immobilière a été rédigée sous la responsabilité éditoriale de M Jean Saul mandataire indépendant en immobilier (sans détention de fonds), agent commercial de la SAS [hidden information] France immatriculé au RSAC de Evry sous le numéro [hidden information], titulaire de la carte de démarchage immobilier pour le compte de la société [hidden information] France SAS.
Des informations sur les risques auxquels est exposé ce bien sont disponibles sur le site Géorisques : https://www.georisques.gouv.fr/
iad France - Jean Saul offers you: LISSES VILLAGE – 6-room house of 140 m² – 4 BEDROOMS – with a large divisible and buildable plot.
RARE IN THE AREA!
In the heart of old LISSES (91), very close to the town hall, shops, and schools, come discover this beautiful, well-maintained family home of 140 m² living space, featuring 4 bedrooms including one on the ground floor, a large veranda, and a magnificent garden offering many possibilities.
Situated on a group of cadastral plots totaling 1,269 m², this house has a particularly interesting asset: a large garden of about 973 m² offering potential for division and construction, subject to the necessary urban planning permissions.
A great opportunity for a family, but also for an investor or property developer!
ON THE GROUND FLOOR:
- An entrance.
- A pleasant and welcoming living room.
- A superb fitted and equipped kitchen.
- A bedroom with an adjoining pantry.
- A shower room, allowing true single-level living.
- A large veranda, ideal for enjoying extra living space with a view of the garden.
UPSTAIRS:
- 3 bedrooms, perfect for accommodating the whole family.
- A bathroom with a bathtub.
OUTSIDE:
- A magnificent garden of about 973 m², offering a lovely relaxation area and many layout possibilities.
- A large 65 m² terrace, perfect for family meals and social gatherings.
- A 30 m² double garage allowing parking for two vehicles.
- 2 additional parking spaces in front of the house.
- A garden at the front of the house.
KEY FEATURES NOT TO MISS:
- 140 m² house in very good condition, no major work needed.
- 4 bedrooms including one on the ground floor with a shower room for single-level living.
- Large veranda and 65 m² terrace.
- Double garage and private parking spaces.
- Energy performance rating D – Individual gas heating.
- Large plot with potential for division and construction: a real opportunity for added value!
ENVIRONMENT:
Located in the sought-after Lisses Village neighborhood, the house benefits from a convenient daily location:
- Town hall and city center very close.
- Bakery and Intermarché just minutes away.
- Jean-Baptiste Corot school group.
- Rosa Luxemburg middle school.
- Shops, services, and transport nearby.
ADDITIONAL INFORMATION:
- Living area: 140 m².
- Land: 1,269 m² according to the cadastre.
- 4 bedrooms including one on the ground floor.
- Property tax: €1,218/year.
- Energy rating: D.
- Individual gas heating.
- Semi-detached on one side.
PRICE: €456,000 including fees.
I remain at your disposal for any further information or to arrange a visit.
Agency fees payable by the seller.
A valid ID will be requested at the visit, in accordance with article [hidden information] of the Monetary and Financial Code. Information on risks to which this property is exposed, including the legal obligation for brush clearing, is available on the Géorisques website: [hidden information]
This real estate listing was written under the editorial responsibility of Mr. Jean Saul, independent real estate agent (without holding funds), commercial agent of SAS [hidden information] France registered with the Evry Trade and Companies Register under number [hidden information], holder of the real estate canvassing card on behalf of the company [hidden information] France SAS.
Des informations sur les risques auxquels est exposé ce bien sont disponibles sur le site Géorisques : https://www.georisques.gouv.fr/
RARE IN THE AREA!
In the heart of old LISSES (91), very close to the town hall, shops, and schools, come discover this beautiful, well-maintained family home of 140 m² living space, featuring 4 bedrooms including one on the ground floor, a large veranda, and a magnificent garden offering many possibilities.
Situated on a group of cadastral plots totaling 1,269 m², this house has a particularly interesting asset: a large garden of about 973 m² offering potential for division and construction, subject to the necessary urban planning permissions.
A great opportunity for a family, but also for an investor or property developer!
ON THE GROUND FLOOR:
- An entrance.
- A pleasant and welcoming living room.
- A superb fitted and equipped kitchen.
- A bedroom with an adjoining pantry.
- A shower room, allowing true single-level living.
- A large veranda, ideal for enjoying extra living space with a view of the garden.
UPSTAIRS:
- 3 bedrooms, perfect for accommodating the whole family.
- A bathroom with a bathtub.
OUTSIDE:
- A magnificent garden of about 973 m², offering a lovely relaxation area and many layout possibilities.
- A large 65 m² terrace, perfect for family meals and social gatherings.
- A 30 m² double garage allowing parking for two vehicles.
- 2 additional parking spaces in front of the house.
- A garden at the front of the house.
KEY FEATURES NOT TO MISS:
- 140 m² house in very good condition, no major work needed.
- 4 bedrooms including one on the ground floor with a shower room for single-level living.
- Large veranda and 65 m² terrace.
- Double garage and private parking spaces.
- Energy performance rating D – Individual gas heating.
- Large plot with potential for division and construction: a real opportunity for added value!
ENVIRONMENT:
Located in the sought-after Lisses Village neighborhood, the house benefits from a convenient daily location:
- Town hall and city center very close.
- Bakery and Intermarché just minutes away.
- Jean-Baptiste Corot school group.
- Rosa Luxemburg middle school.
- Shops, services, and transport nearby.
ADDITIONAL INFORMATION:
- Living area: 140 m².
- Land: 1,269 m² according to the cadastre.
- 4 bedrooms including one on the ground floor.
- Property tax: €1,218/year.
- Energy rating: D.
- Individual gas heating.
- Semi-detached on one side.
PRICE: €456,000 including fees.
I remain at your disposal for any further information or to arrange a visit.
Agency fees payable by the seller.
A valid ID will be requested at the visit, in accordance with article [hidden information] of the Monetary and Financial Code. Information on risks to which this property is exposed, including the legal obligation for brush clearing, is available on the Géorisques website: [hidden information]
This real estate listing was written under the editorial responsibility of Mr. Jean Saul, independent real estate agent (without holding funds), commercial agent of SAS [hidden information] France registered with the Evry Trade and Companies Register under number [hidden information], holder of the real estate canvassing card on behalf of the company [hidden information] France SAS.
Des informations sur les risques auxquels est exposé ce bien sont disponibles sur le site Géorisques : https://www.georisques.gouv.fr/
-
Type de propriété
Maison
-
Étages
2
-
Prix/pied²
$338
-
Émissions
D
-
Consommation
D
Explorez le secteur
Inscrit il y a 3 ans
Vous vous êtes renseigné sur ce bien
L'agent vous contactera bientôt par
Publié par
11342
Annonces
2023
Inscrit
Réserver une visite avec the agent
Choisissez une date et si vous souhaitez une visite virtuelle ou en personne avec l’agent.
Date préférée
Type de visite
Dernière mise à jour
Aujourd'hui
Première mise en ligne
Octobre 13
Référence de l’annonce
2111459
La confiance des plus grands courtiers du monde
Les agents des propriétés les plus exceptionnelles du monde publient sur JamesEdition.
- Des annonces de Sotheby's, Christie's, BARNES et Engel & Völkers
- Chaque annonce est vérifiée avant sa mise en ligne
- Contactez directement des agents vérifiés
En continuant, vous acceptez nos Conditions et notre Politique de confidentialité.