$3,360,900
Terrain Urbain 1379 M2, Restelo, Lisboa
- 10,237 Sqft
- 14,844 Sqft lot
- Mis à jour: Aujourd'hui
À propos de la propriété
La description a été traduite automatiquement.
La description est affichée dans la langue d'origine.
Terrain avec Projet Approuvé pour Deux Villas de Luxe à Restelo – Belém, Lisbonne
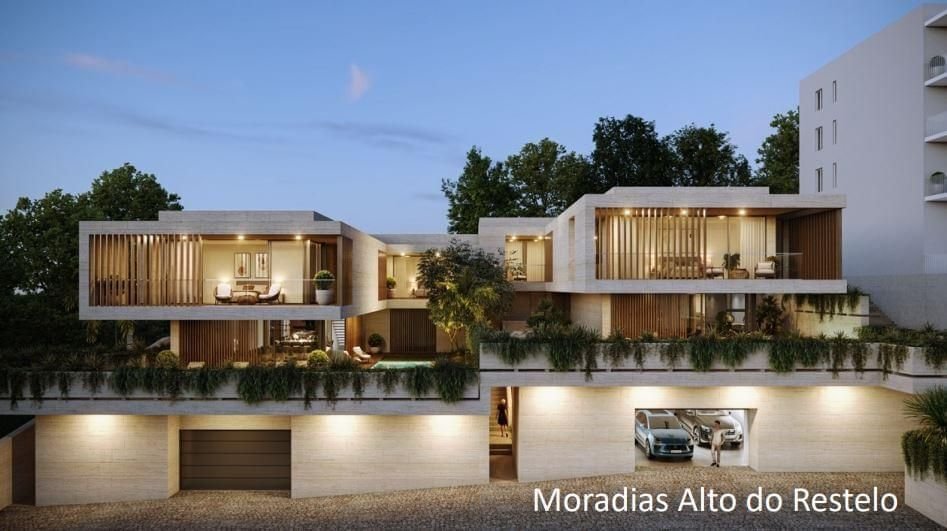
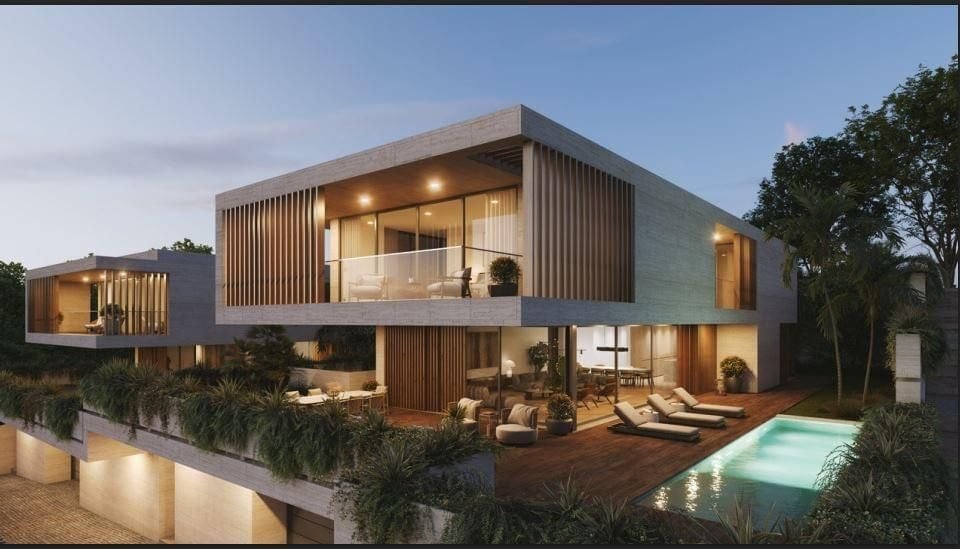
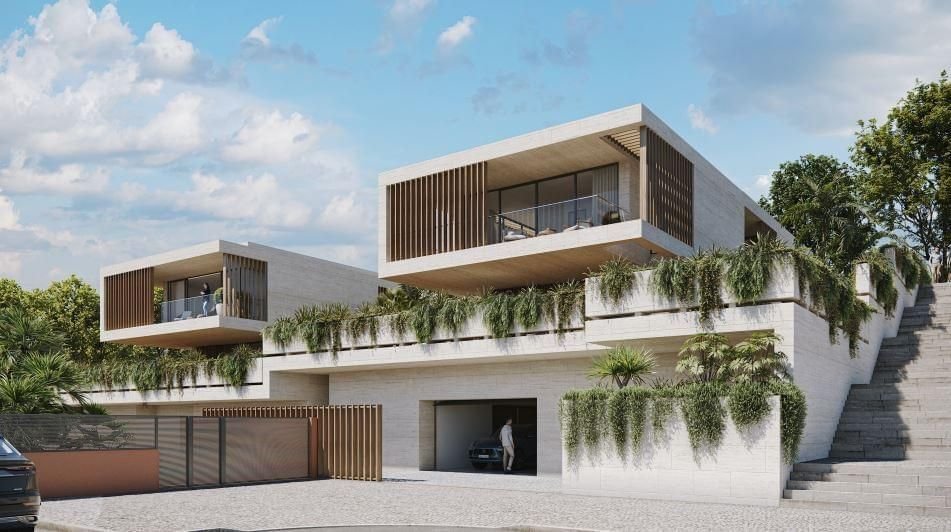
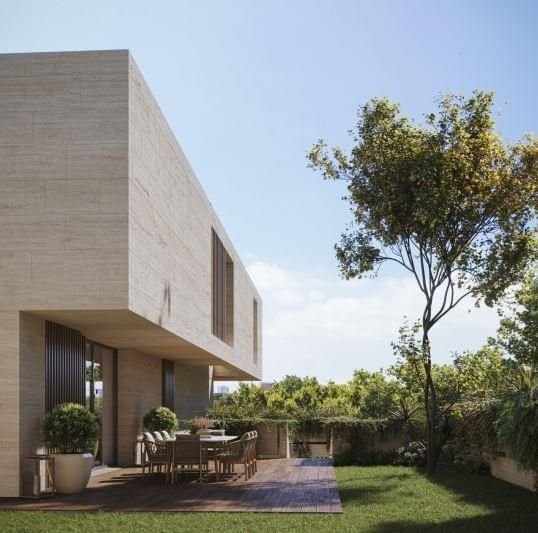
Terrain de 1.379 m² situé dans l’un des quartiers les plus prestigieux de Lisbonne, vendu avec un projet architectural contemporain approuvé pour la construction de deux villas jumelées de typologie T6, chacune avec piscine, jardin privé, rooftop panoramique et garage pour quatre véhicules.
Le projet pré
Terrain de 1.379 m² situé dans l’un des quartiers les plus prestigieux de Lisbonne, vendu avec un projet architectural contemporain approuvé pour la construction de deux villas jumelées de typologie T6, chacune avec piscine, jardin privé, rooftop panoramique et garage pour quatre véhicules.
Le projet pré
Plot with Approved Project for Two Luxury Villas in Restelo – Belém, Lisbon
Plot of 1,379 m2 located in one of Lisbon’s most prestigious residential areas, sold with an approved contemporary architectural project for the construction of two semi-detached 6-bedroom villas, each featuring a private garden, swimming pool, panoramic rooftop, and garage for four vehicles.
The project fores
Plot of 1,379 m2 located in one of Lisbon’s most prestigious residential areas, sold with an approved contemporary architectural project for the construction of two semi-detached 6-bedroom villas, each featuring a private garden, swimming pool, panoramic rooftop, and garage for four vehicles.
The project fores
Terrain avec Projet Approuvé pour Deux Villas de Luxe à Restelo – Belém, Lisbonne
Terrain de 1.379 m² situé dans l’un des quartiers les plus prestigieux de Lisbonne, vendu avec un projet architectural contemporain approuvé pour la construction de deux villas jumelées de typologie T6, chacune avec piscine, jardin privé, rooftop panoramique et garage pour quatre véhicules.
Le projet prévoit des villas réparties sur trois niveaux (sous-sol semi-enterré, rez-de-chaussée et premier étage), avec un dénivelé d’un mètre entre elles, assurant une meilleure intimité et une intégration harmonieuse au terrain.
Principales surfaces du projet :
Surface brute de construction hors-sol : 951,18 m²
Surface en sous-sol : 458,50 m²
Surface perméable : 431,61 m²
Hauteur totale de la façade : 10,41 m
Répartition des espaces dans chaque villa :
Sous-sol (niveau -1) : Garage pour 4 véhicules, hall avec ascenseur et escalier, buanderie, espaces de rangement, zone technique et une suite avec lumière naturelle.
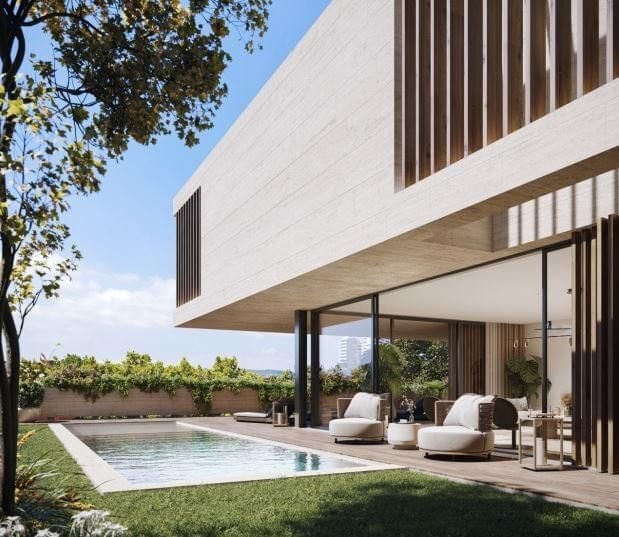
Rez-de-chaussée (niveau 0) : Entrée principale, jardin avec piscine, hall avec accès vertical, salon et salle à manger en espace ouvert, cuisine avec îlot, toilettes invités et une suite avec dressing.
Premier étage (niveau 1) : Zone privée avec entrée secondaire, hall de distribution, quatre suites complètes et trois terrasses.
Toit-terrasse : Accès à un rooftop panoramique avec vue sur la mer et la montagne, espace technique pour systèmes CVC, pompes à chaleur, eau chaude sanitaire et panneaux photovoltaïques.
Environnement :
Situé dans le quartier exclusif de Restelo, entouré d’ambassades et de monuments historiques tels que le Monastère des Hiéronymites, la Tour de Belém, le Centre Culturel de Belém et le Palais National d’Ajuda. À proximité également des centres commerciaux tels qu’Alegro Alfragide, IKEA et Makro, ainsi que des établissements scolaires de renom comme le Lycée de Restelo, l’École Raiz et PaRK International School.
Excellente accessibilité :
À 10 minutes du centre de Lisbonne
Environ 20 minutes de l’Aéroport International Humberto Delgado
Une opportunité unique de construire dans l’un des quartiers les plus nobles de Lisbonne, alliant confort, intimité et un art de vivre haut de gamme.
Porta da Frente Christie’s est une agence immobilière opérant sur le marché depuis plus de deux décennies, spécialisée dans les biens d’exception à la vente et à la location. Sélectionnée par la prestigieuse marque Christie’s International Real Estate pour représenter le Portugal dans les régions de Lisbonne, Cascais, Oeiras et l’Alentejo, Porta da Frente Christie’s s`engage à offrir un service d`excellence à tous ses clients.
Terrain de 1.379 m² situé dans l’un des quartiers les plus prestigieux de Lisbonne, vendu avec un projet architectural contemporain approuvé pour la construction de deux villas jumelées de typologie T6, chacune avec piscine, jardin privé, rooftop panoramique et garage pour quatre véhicules.
Le projet prévoit des villas réparties sur trois niveaux (sous-sol semi-enterré, rez-de-chaussée et premier étage), avec un dénivelé d’un mètre entre elles, assurant une meilleure intimité et une intégration harmonieuse au terrain.
Principales surfaces du projet :
Surface brute de construction hors-sol : 951,18 m²
Surface en sous-sol : 458,50 m²
Surface perméable : 431,61 m²
Hauteur totale de la façade : 10,41 m
Répartition des espaces dans chaque villa :
Sous-sol (niveau -1) : Garage pour 4 véhicules, hall avec ascenseur et escalier, buanderie, espaces de rangement, zone technique et une suite avec lumière naturelle.
Rez-de-chaussée (niveau 0) : Entrée principale, jardin avec piscine, hall avec accès vertical, salon et salle à manger en espace ouvert, cuisine avec îlot, toilettes invités et une suite avec dressing.
Premier étage (niveau 1) : Zone privée avec entrée secondaire, hall de distribution, quatre suites complètes et trois terrasses.
Toit-terrasse : Accès à un rooftop panoramique avec vue sur la mer et la montagne, espace technique pour systèmes CVC, pompes à chaleur, eau chaude sanitaire et panneaux photovoltaïques.
Environnement :
Situé dans le quartier exclusif de Restelo, entouré d’ambassades et de monuments historiques tels que le Monastère des Hiéronymites, la Tour de Belém, le Centre Culturel de Belém et le Palais National d’Ajuda. À proximité également des centres commerciaux tels qu’Alegro Alfragide, IKEA et Makro, ainsi que des établissements scolaires de renom comme le Lycée de Restelo, l’École Raiz et PaRK International School.
Excellente accessibilité :
À 10 minutes du centre de Lisbonne
Environ 20 minutes de l’Aéroport International Humberto Delgado
Une opportunité unique de construire dans l’un des quartiers les plus nobles de Lisbonne, alliant confort, intimité et un art de vivre haut de gamme.
Porta da Frente Christie’s est une agence immobilière opérant sur le marché depuis plus de deux décennies, spécialisée dans les biens d’exception à la vente et à la location. Sélectionnée par la prestigieuse marque Christie’s International Real Estate pour représenter le Portugal dans les régions de Lisbonne, Cascais, Oeiras et l’Alentejo, Porta da Frente Christie’s s`engage à offrir un service d`excellence à tous ses clients.
Plot with Approved Project for Two Luxury Villas in Restelo – Belém, Lisbon
Plot of 1,379 m2 located in one of Lisbon’s most prestigious residential areas, sold with an approved contemporary architectural project for the construction of two semi-detached 6-bedroom villas, each featuring a private garden, swimming pool, panoramic rooftop, and garage for four vehicles.
The project foresees villas distributed over three levels (semi-basement, ground floor, and first floor), with a 1-meter elevation difference between the two units, enhancing privacy and topographic integration.
Main project areas:
Building footprint: 468.63 m2
Gross above-ground construction area: 951.18 m2
Basement area: 458.50 m2
Permeable surface: 431.61 m2
Total façade height: 10.41 m
Villa layout:
Basement (Level -1): Garage for 4 vehicles, hall with vertical circulation (elevator and stairs), laundry room, storage, technical areas, and a suite with natural light.
Ground floor (Level 0): Main entrance, garden with pool, entrance hall with vertical circulation, open-plan living and dining area, kitchen with island, guest bathroom, and a suite with walk-in closet.
First floor (Level 1): Private area with a secondary entrance, hall with vertical circulation, four full suites, and three terraces.
Rooftop: Access to a panoramic rooftop with mountain and sea views, technical area for HVAC systems, heat pumps, hot water systems, and photovoltaic panels.
Surroundings:
Located in the exclusive Restelo neighborhood, surrounded by embassies and historical landmarks such as the Jerónimos Monastery, Belém Tower, Belém Cultural Center, and the National Palace of Ajuda. Close to major commercial areas including Alegro Alfragide, IKEA, and Makro, as well as renowned public and private schools such as Restelo Secondary School, Escola Raiz, and PaRK International School.
Excellent accessibility:
10 minutes from Lisbon city center
Approximately 20 minutes from Humberto Delgado International Airport
A unique opportunity to build in one of Lisbon’s most distinguished areas, offering comfort, privacy, and a premium lifestyle.
Plot of 1,379 m2 located in one of Lisbon’s most prestigious residential areas, sold with an approved contemporary architectural project for the construction of two semi-detached 6-bedroom villas, each featuring a private garden, swimming pool, panoramic rooftop, and garage for four vehicles.
The project foresees villas distributed over three levels (semi-basement, ground floor, and first floor), with a 1-meter elevation difference between the two units, enhancing privacy and topographic integration.
Main project areas:
Building footprint: 468.63 m2
Gross above-ground construction area: 951.18 m2
Basement area: 458.50 m2
Permeable surface: 431.61 m2
Total façade height: 10.41 m
Villa layout:
Basement (Level -1): Garage for 4 vehicles, hall with vertical circulation (elevator and stairs), laundry room, storage, technical areas, and a suite with natural light.
Ground floor (Level 0): Main entrance, garden with pool, entrance hall with vertical circulation, open-plan living and dining area, kitchen with island, guest bathroom, and a suite with walk-in closet.
First floor (Level 1): Private area with a secondary entrance, hall with vertical circulation, four full suites, and three terraces.
Rooftop: Access to a panoramic rooftop with mountain and sea views, technical area for HVAC systems, heat pumps, hot water systems, and photovoltaic panels.
Surroundings:
Located in the exclusive Restelo neighborhood, surrounded by embassies and historical landmarks such as the Jerónimos Monastery, Belém Tower, Belém Cultural Center, and the National Palace of Ajuda. Close to major commercial areas including Alegro Alfragide, IKEA, and Makro, as well as renowned public and private schools such as Restelo Secondary School, Escola Raiz, and PaRK International School.
Excellent accessibility:
10 minutes from Lisbon city center
Approximately 20 minutes from Humberto Delgado International Airport
A unique opportunity to build in one of Lisbon’s most distinguished areas, offering comfort, privacy, and a premium lifestyle.
-
Type de propriété
Autres
-
Prix/pied²
$328
Caractéristiques
Caractéristiques
Lot
Intérieur
Outdoor
Explorez le secteur
Belém, Lisboa, Belem, Lisbonne, Portugal
Voir sur Google Maps
Prix par sqft
Faible
Élevé
Publié par
1456
Annonces
2025
Inscrit
Réserver une visite avec Porta Da Frente - Christie`s International Real Estate
Choisissez une date et si vous souhaitez une visite virtuelle ou en personne avec l’agent.
Date préférée
Type de visite

Porta Da Frente - Christie`s International Real Estate
Avª Marginal, Nº 8648-B, 2750-427, Cascais, Lisboa, Portugal
Voir le profil de l’agence
Porta da Frente Christie’s International Real Estate is a real estate brokerage firm that has been working in the
Porta da Frente Christie’s International Real Estate is a real estate brokerage firm that has been working in the market for more than two decades, focusing on the best properties and developments, whether for sale or lease. The company was selected by the prestigious Christie’s brand to represent Portugal in the areas of Lisbon, Cascais, Oeiras and Alentejo. The affiliation with Christie’s International Real Estate combines the local know-how of Porta da Frente, the reputation and recognition of a 250-year global brand - its international reach and global marketing strategies - allowing the company to be a single and exclusive broker in the segment where it operates. Porta da Frente Christie’s International Real Estate currently has a team of more than 90 professionals based in offices in Lisbon, Cascais and Oeiras, specialized in providing a comprehensive service to support its customers in all stages of the business. The main mission of the Porta da Frente Christie’s International Real Estate is privileging a service of excellence to all our customers.
Dernière mise à jour
Aujourd'hui
Première mise en ligne
Octobre 21, 2025
Référence de l’annonce
PF37191/13071
Propriétés similaires à proximité
Nouvelles annonces à Belem



Explorez plus de biens à vendre
Belem, Lisbonne, Portugal types de propriétés
- Appartements à vendre à Belem, Lisbonne, Portugal
- Maisons à vendre à Belem, Lisbonne, Portugal
- Villas à vendre à Belem, Lisbonne, Portugal
- Campagne à vendre à Belem, Lisbonne, Portugal
- Penthouses à vendre à Belem, Lisbonne, Portugal
- Maisons de ville à vendre à Belem, Lisbonne, Portugal
- appartements à vendre à Belem, Lisbonne, Portugal
Belem, Lisbonne, Portugal Recherches populaires
- Vue panoramique / panoramique propriétés à Belem, Lisbonne, Portugal
- Vue sur la mer propriétés à Belem, Lisbonne, Portugal
- Propriétés avec Terrasse à Belem, Lisbonne, Portugal
- Propriétés avec Bar à Belem, Lisbonne, Portugal
- Propriétés avec Salle de jeux à Belem, Lisbonne, Portugal
- Propriétés avec Bureau à Belem, Lisbonne, Portugal
- Vue sur la rivière propriétés à Belem, Lisbonne, Portugal
- Propriétés avec Ascenseur à Belem, Lisbonne, Portugal
- Vue sur la ville propriétés à Belem, Lisbonne, Portugal
- Vue sur la montagne propriétés à Belem, Lisbonne, Portugal
- Propriétés avec Jardin à Belem, Lisbonne, Portugal
- Propriétés avec Cuisine extérieure à Belem, Lisbonne, Portugal
- Vue sur un golfe propriétés à Belem, Lisbonne, Portugal
- Duplex propriétés à Belem, Lisbonne, Portugal
- Côtières propriétés à Belem, Lisbonne, Portugal
- Lotissement sécurisé propriétés à Belem, Lisbonne, Portugal
- Vie privée propriétés à Belem, Lisbonne, Portugal
- Haute altitude propriétés à Belem, Lisbonne, Portugal
- Au bord de l’eau propriétés à Belem, Lisbonne, Portugal
- Colline propriétés à Belem, Lisbonne, Portugal
- Immobilier d’investissement propriétés à Belem, Lisbonne, Portugal
- Moderne propriétés à Belem, Lisbonne, Portugal
- Constructions neuves propriétés à Belem, Lisbonne, Portugal
- Propriétés avec Centre de remise en forme / Fitness à Belem, Lisbonne, Portugal
- Propriétés avec Sauna à Belem, Lisbonne, Portugal
- Propriétés avec Hammam à Belem, Lisbonne, Portugal
- Propriétés avec Bibliothèque à Belem, Lisbonne, Portugal
- Propriétés avec Climatisation à Belem, Lisbonne, Portugal
- Le front de mer propriétés à Belem, Lisbonne, Portugal
- Propriétés avec Cave à vins à Belem, Lisbonne, Portugal
- Propriétés avec Jacuzzi à Belem, Lisbonne, Portugal
- Propriétés avec Cheminée à Belem, Lisbonne, Portugal
- Propriétés avec Piscine à Belem, Lisbonne, Portugal
- Propriétés avec Garage à Belem, Lisbonne, Portugal
- Propriétés avec Balcon à Belem, Lisbonne, Portugal
- Propriétés avec Terrain de tennis à Belem, Lisbonne, Portugal
- Bord de Mer propriétés à Belem, Lisbonne, Portugal
- Manoir propriétés à Belem, Lisbonne, Portugal
- Propriétés avec Cuisine ouverte à Belem, Lisbonne, Portugal
- Rénové propriétés à Belem, Lisbonne, Portugal
- Propriétés avec Cinéma à Belem, Lisbonne, Portugal
- Front de rivière propriétés à Belem, Lisbonne, Portugal
- Plage propriétés à Belem, Lisbonne, Portugal
- Propriétés avec Piscine intérieure à Belem, Lisbonne, Portugal
- Vue sur la mer propriétés à Belem, Lisbonne, Portugal
- Vue sur l’océan propriétés à Belem, Lisbonne, Portugal
Guides et histoires connexes
La confiance des plus grands courtiers du monde
Les agents des propriétés les plus exceptionnelles du monde publient sur JamesEdition.
- Des annonces de Sotheby's, Christie's, BARNES et Engel & Völkers
- Chaque annonce est vérifiée avant sa mise en ligne
- Contactez directement des agents vérifiés
En continuant, vous acceptez nos Conditions et notre Politique de confidentialité.