$8,123,121
Manoir Unique à Lisbonne
- 15 Chambres
- 8 SdB
- 12,788 Sqft
- 29,924 Sqft lot
- Mis à jour: Juillet 14
-
58
Vues des 30 derniers jours
- 8
À propos de la propriété
La description a été traduite automatiquement.
La description est affichée dans la langue d'origine.
Manoir historique à Lumiar... Au cœur de la capitale portugaise, nous trouvons ce majestueux manoir, situé dans une communauté fermée, dont les dimensions et les caractéristiques uniques nous transportent à une époque où l’élite de la société s’y promenait, se délectant de son architecture époustouflante et captivée par ses espaces verts exquis... Le palais D. João V a donc été nommé par la popula
Historic Mansion in Lumiar... In the heart of the Portuguese capital, we find this majestic mansion, located in a gated community, whose unique dimensions and features transport us to a time when the elite of society strolled here, delighting in its stunning architecture and captivated by its exquisite green spaces... The D. João V Palace was thus named by the local population, believing it belong
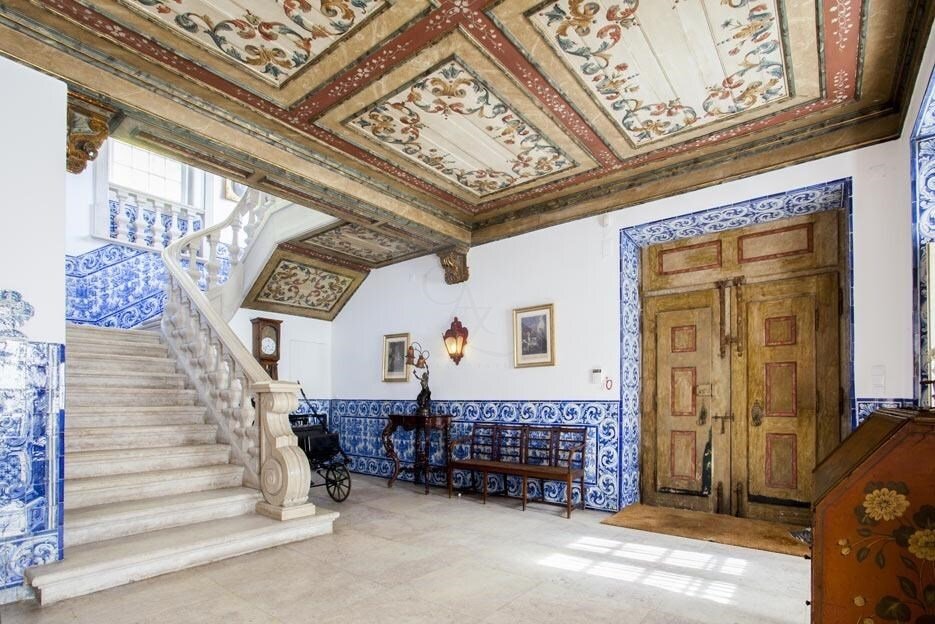
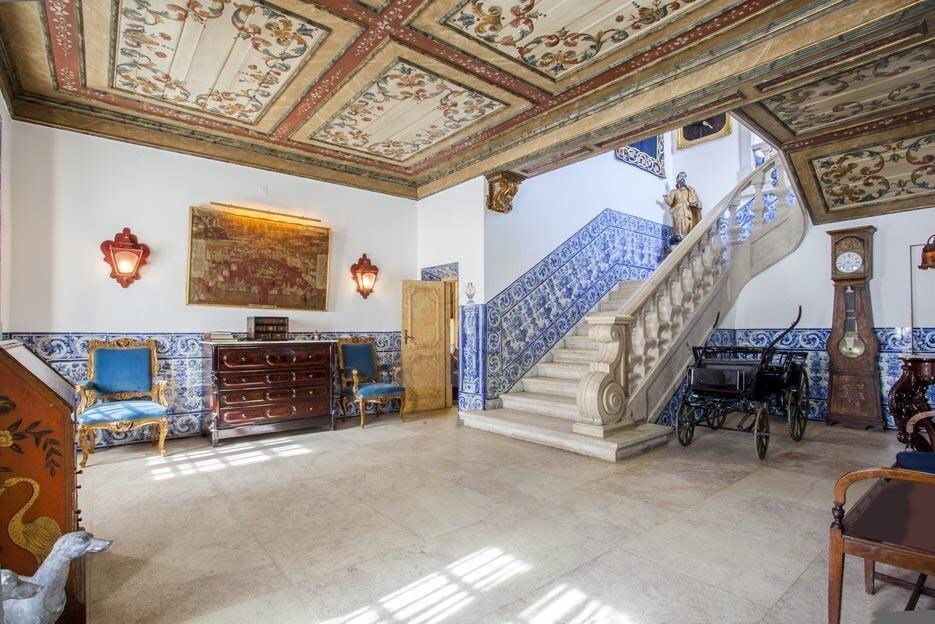
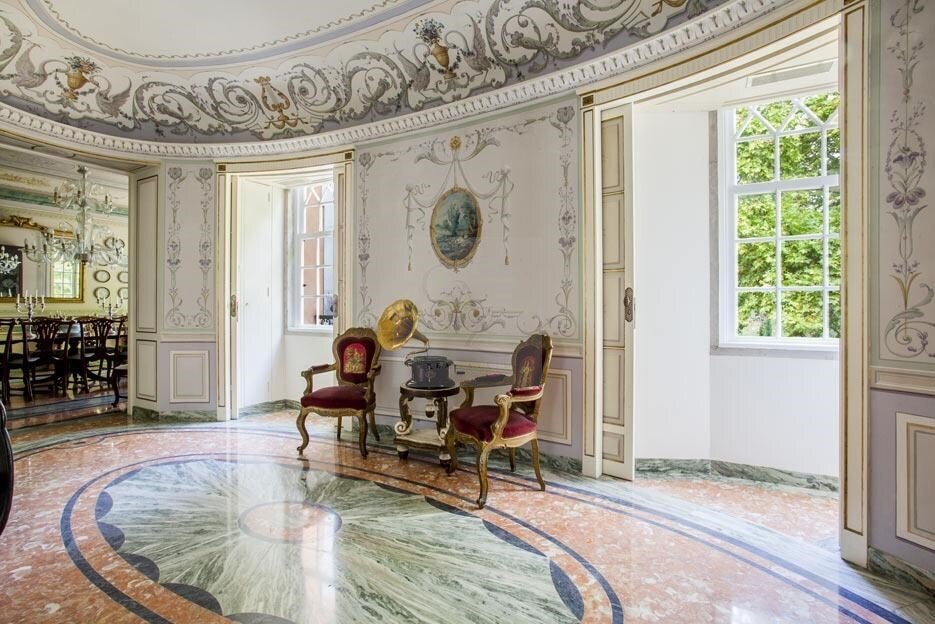
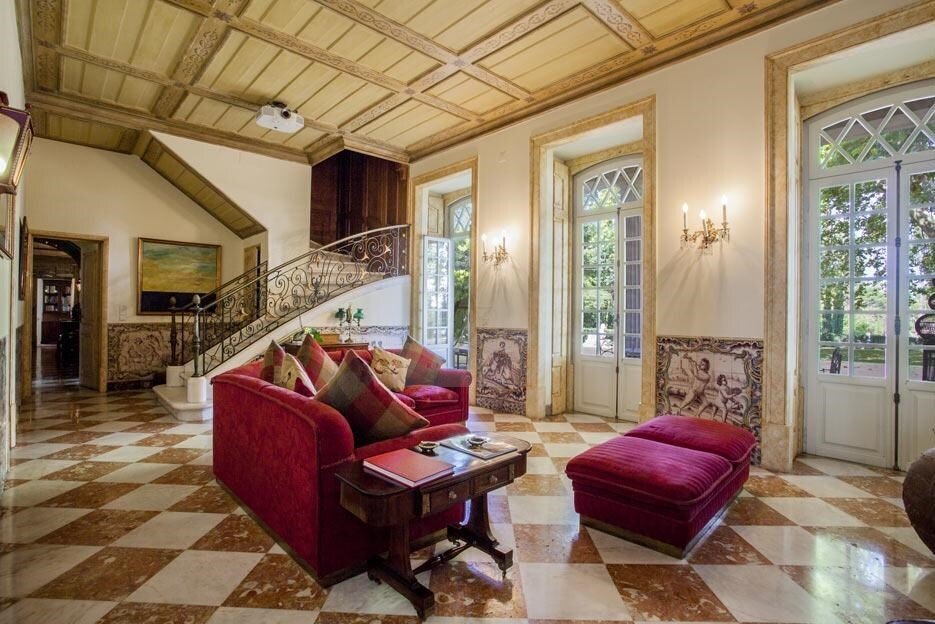
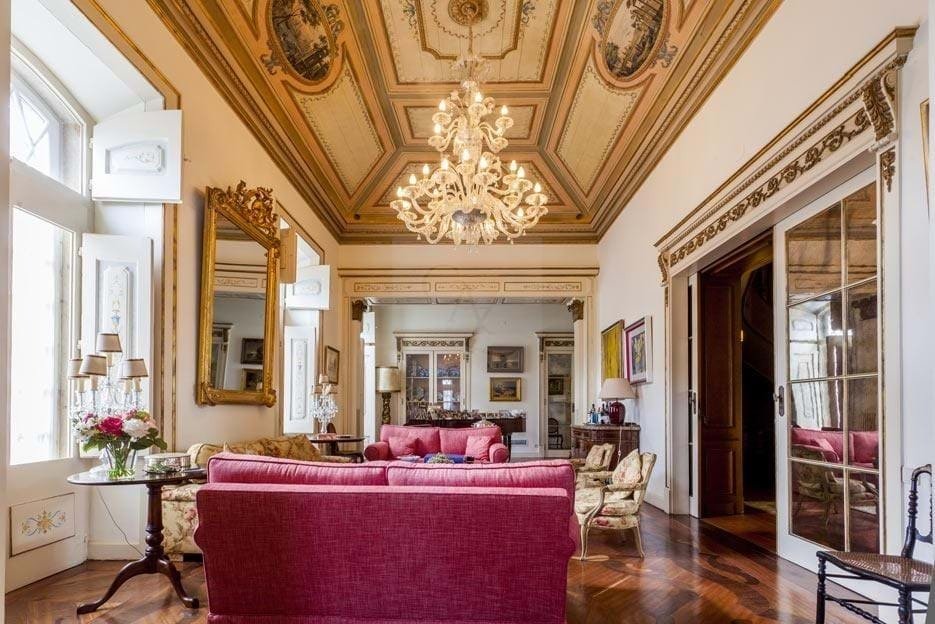
Manoir historique à Lumiar... Au cœur de la capitale portugaise, nous trouvons ce majestueux manoir, situé dans une communauté fermée, dont les dimensions et les caractéristiques uniques nous transportent à une époque où l’élite de la société s’y promenait, se délectant de son architecture époustouflante et captivée par ses espaces verts exquis... Le palais D. João V a donc été nommé par la population locale, qui pensait qu’il appartenait au roi susmentionné. La croyance selon laquelle le manoir était la résidence du roi Jean V du Portugal provient principalement de la présence des armoiries royales sur la façade arrière du bâtiment principal et sur le pavillon situé au bord du lac, une idée renforcée par la présence, dans le jardin, d’un banc en tuiles baroques datant de 1715, sur lequel est représentée une scène galante entre le roi Jean V et Mère Paula du couvent d’Odivelas... Outre les espaces intérieurs, le jardin est également un argument de vente fort de cette propriété. Le cadre idyllique, repensé en 1970 par l’architecte paysagiste Gonçalo Ribeiro Telles, regorge de statues, de fontaines et de petits lacs. Les chambres annexes, comme le pavillon de chasse du XIXe siècle conçu en 1920 par Raúl Lino, sont richement décorées avec des carreaux exquis, similaires à ceux du bâtiment principal... Caractéristiques générales :. Rez-de-chaussée : .- Hall d’entrée, .- Salle de bain pour invités, .- Salon 1 avec cheminée et accès direct aux jardins, .- Salle de rangement, .- Chapelle privée, .- 2 suites, .- Suite principale spacieuse avec dressing et accès direct aux jardins du manoir,.. Deuxième étage : .- Antichambre, .- Salon 2, .- Salle de bain pour invités, .- Salon 3 avec cheminée et sols entièrement carrelés, .- Salle de musique avec fresques, .- Salle à manger avec fresques, - Cuisine entièrement équipée avec coin repas,.. Les salons sont dotés de hauts plafonds anciens en acajou peints à la main... 3e étage : .- 2 suites... Toutes les chambres ont conservé l’élégance aristocratique qui caractérise ce manoir, de son extérieur à son intérieur.
Historic Mansion in Lumiar... In the heart of the Portuguese capital, we find this majestic mansion, located in a gated community, whose unique dimensions and features transport us to a time when the elite of society strolled here, delighting in its stunning architecture and captivated by its exquisite green spaces... The D. João V Palace was thus named by the local population, believing it belonged to the aforementioned king. The belief that the mansion was the residence of King John V of Portugal derives primarily from the presence of the royal coat of arms on the rear façade of the main building and on the pavilion located by the lake, an idea reinforced by the presence, in the garden, of a Baroque tile bench from 1715, on which a gallant scene between King John V and Mother Paula of the Convent of Odivelas is depicted... Alongside the interior areas, the garden is also a strong selling point of this property. The idyllic setting, redesigned in 1970 by landscape architect Gonçalo Ribeiro Telles, is filled with statues, fountains, and small lakes. The annexed rooms, such as the 19th-century hunting lodge designed in 1920 by Raúl Lino, are richly decorated with exquisite tiles, similar to those in the main building... General Features:. Ground Floor:.- Entrance hall,.- Guest bathroom,.- Living room 1 with fireplace and direct access to the gardens,.- Storage room,.- Private chapel,.- 2 suites,.- Spacious master suite with walk-in closet and direct access to the mansion’s gardens,.. Second Floor:.- Anteroom,.- Living room 2,.- Guest bathroom,.- Living room 3 with fireplace and fully tiled floors,.- Music room with frescoes,.- Dining room with frescoes, - Fully equipped kitchen with dining area,.. The living rooms feature high, hand-painted antique mahogany ceilings...3rd Floor:.- 2 suites... All rooms retain the aristocratic elegance that characterizes this mansion, from its exterior to its interior.
-
Type de propriété
Château
-
Prix/pied²
$635
-
Émissions
G
-
Consommation
B-
Caractéristiques
- Jardin
- Cheminée
- Dressing
- Centre de remise en forme / Fitness
- Lotissement sécurisé
- Manoir
- Haut plafond
- Climatisation
Explorez le secteur
Lumiar, Lisbonne, Portugal
Voir sur Google Maps
Prix par sqft
Faible
Élevé
Inscrit il y a 11 mois
Vous vous êtes renseigné sur ce bien
L'agent vous contactera bientôt par
Publié par
211
Annonces
2025
Inscrit
Réserver une visite avec the agent
Choisissez une date et si vous souhaitez une visite virtuelle ou en personne avec l’agent.
Date préférée
Type de visite
Dernière mise à jour
Juillet 14
Première mise en ligne
Jun 19
Référence de l’annonce
70
Propriétés similaires à proximité
Nouvelles annonces à Lumiar

Explorez plus de biens à vendre
Lumiar, Portugal types de propriétés
Lumiar, Portugal Recherches populaires
- Vue panoramique / panoramique propriétés à Lumiar, Portugal
- Vue sur le lac propriétés à Lumiar, Portugal
- Propriétés avec Terrasse à Lumiar, Portugal
- Propriétés avec Bar à Lumiar, Portugal
- Propriétés avec Salle de jeux à Lumiar, Portugal
- Propriétés avec Bureau à Lumiar, Portugal
- Propriétés avec Ascenseur à Lumiar, Portugal
- Vue sur la ville propriétés à Lumiar, Portugal
- Vue sur la montagne propriétés à Lumiar, Portugal
- Propriétés avec Jardin à Lumiar, Portugal
- Propriétés avec Cuisine extérieure à Lumiar, Portugal
- Vue sur un golfe propriétés à Lumiar, Portugal
- Duplex propriétés à Lumiar, Portugal
- Lotissement sécurisé propriétés à Lumiar, Portugal
- Vie privée propriétés à Lumiar, Portugal
- Haute altitude propriétés à Lumiar, Portugal
- Immobilier d’investissement propriétés à Lumiar, Portugal
- Moderne propriétés à Lumiar, Portugal
- Équestre propriétés à Lumiar, Portugal
- Constructions neuves propriétés à Lumiar, Portugal
- Propriétés avec Centre de remise en forme / Fitness à Lumiar, Portugal
- Propriétés avec Sauna à Lumiar, Portugal
- Propriétés avec Hammam à Lumiar, Portugal
- Propriétés avec Bibliothèque à Lumiar, Portugal
- Propriétés avec Climatisation à Lumiar, Portugal
- Propriétés avec Cave à vins à Lumiar, Portugal
- Propriétés avec Jacuzzi à Lumiar, Portugal
- Propriétés avec Cheminée à Lumiar, Portugal
- Propriétés avec Piscine à Lumiar, Portugal
- Propriétés avec Garage à Lumiar, Portugal
- Propriétés avec Balcon à Lumiar, Portugal
- Propriétés avec Terrain de tennis à Lumiar, Portugal
- Manoir propriétés à Lumiar, Portugal
- Propriétés avec Cuisine ouverte à Lumiar, Portugal
- Rénové propriétés à Lumiar, Portugal
- Propriétés avec Cinéma à Lumiar, Portugal
- Plage propriétés à Lumiar, Portugal
- Propriétés avec Piscine intérieure à Lumiar, Portugal
- Vue sur la mer propriétés à Lumiar, Portugal
Guides et histoires connexes
La confiance des plus grands courtiers du monde
Les agents des propriétés les plus exceptionnelles du monde publient sur JamesEdition.
- Des annonces de Sotheby's, Christie's, BARNES et Engel & Völkers
- Chaque annonce est vérifiée avant sa mise en ligne
- Contactez directement des agents vérifiés
En continuant, vous acceptez nos Conditions et notre Politique de confidentialité.