$3,024,810
Maison Mitoyenne, 5 Chambres, À Vendre
- 5 Chambres
- 4 SdB
- 3,208 Sqft
- 2
À propos de la propriété
La description a été traduite automatiquement.
La description est affichée dans la langue d'origine.
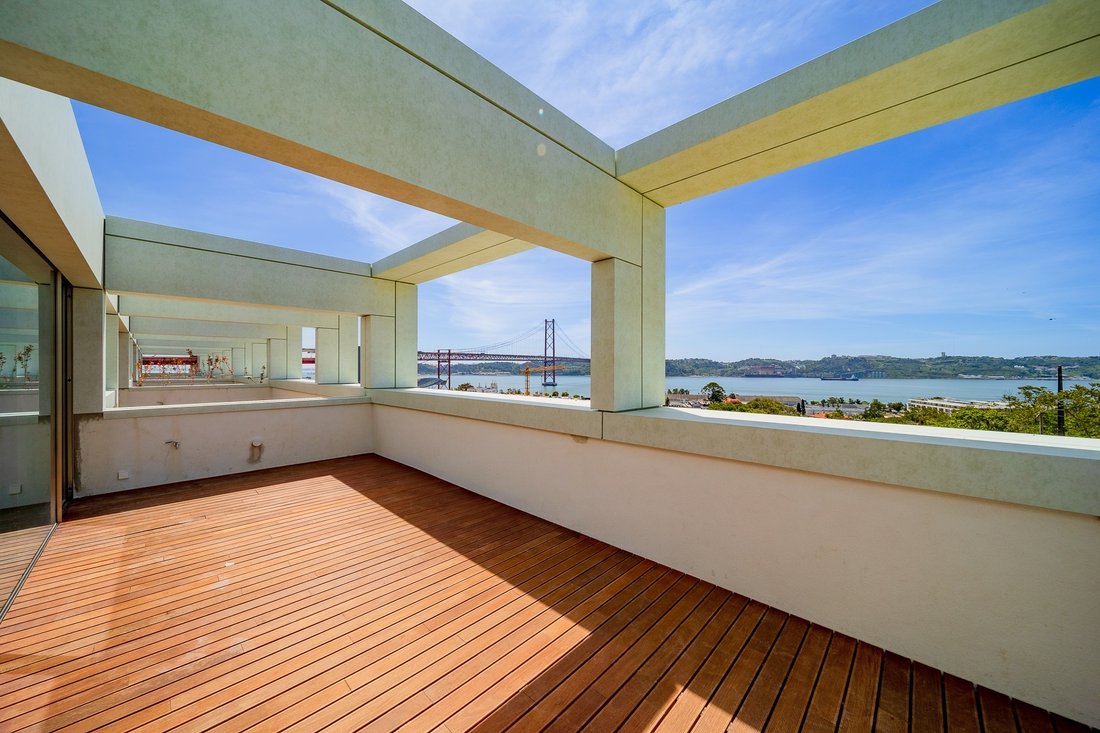
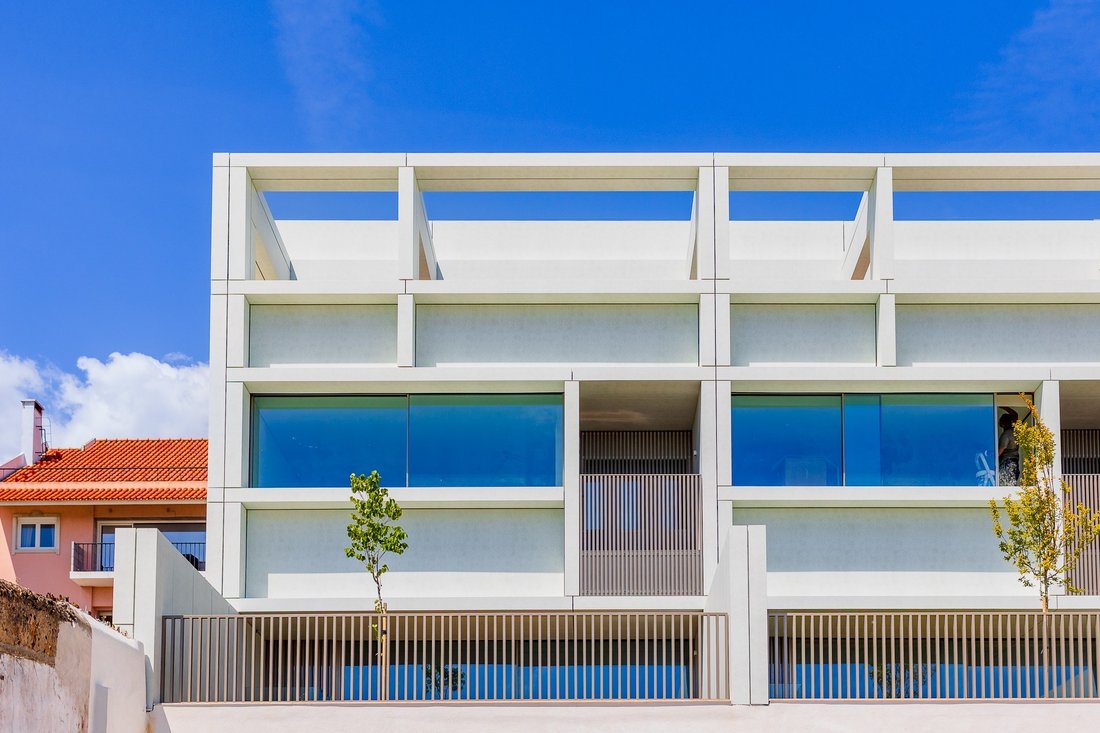
Le projet Casas de Santo Amaro se compose de cinq résidences avec quatre étages, un parking, des jardins privés et une vue sur le Tage.
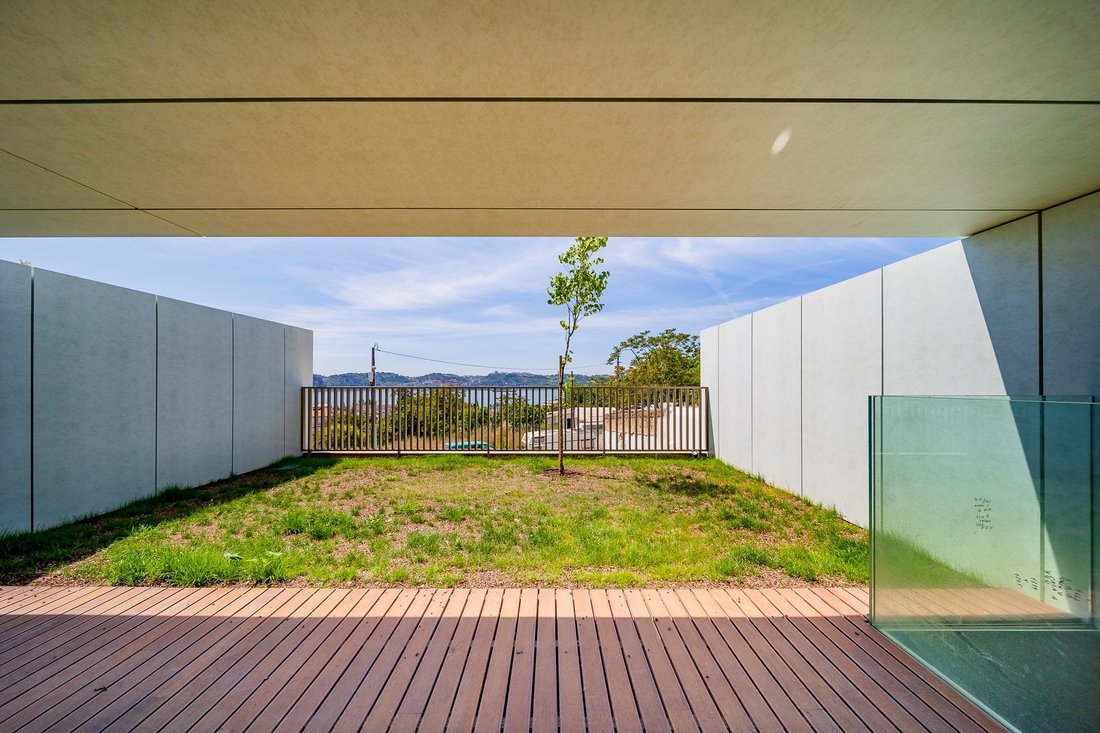
Les maisons disposent d’une surface brute privative comprise entre 360 et 410 m², avec des jardins et terrasses à ciel ouvert, des caractéristiques idéales pour une vie familiale, offrant la valeur ajoutée de concilier confort et intimité.
Les Casas de San
Les maisons disposent d’une surface brute privative comprise entre 360 et 410 m², avec des jardins et terrasses à ciel ouvert, des caractéristiques idéales pour une vie familiale, offrant la valeur ajoutée de concilier confort et intimité.
Les Casas de San
The Casas de Santo Amaro development comprises five residences with four floors, parking, private gardens, and views of the Tagus River.
The homes feature a gross private area ranging between 360 and 410 m², with uncovered gardens and terraces—characteristics ideal for family living, offering the added value of combining comfort and privacy.
The Casas de Santo Amaro, with independent acces
The homes feature a gross private area ranging between 360 and 410 m², with uncovered gardens and terraces—characteristics ideal for family living, offering the added value of combining comfort and privacy.
The Casas de Santo Amaro, with independent acces
Le projet Casas de Santo Amaro se compose de cinq résidences avec quatre étages, un parking, des jardins privés et une vue sur le Tage.
Les maisons disposent d’une surface brute privative comprise entre 360 et 410 m², avec des jardins et terrasses à ciel ouvert, des caractéristiques idéales pour une vie familiale, offrant la valeur ajoutée de concilier confort et intimité.
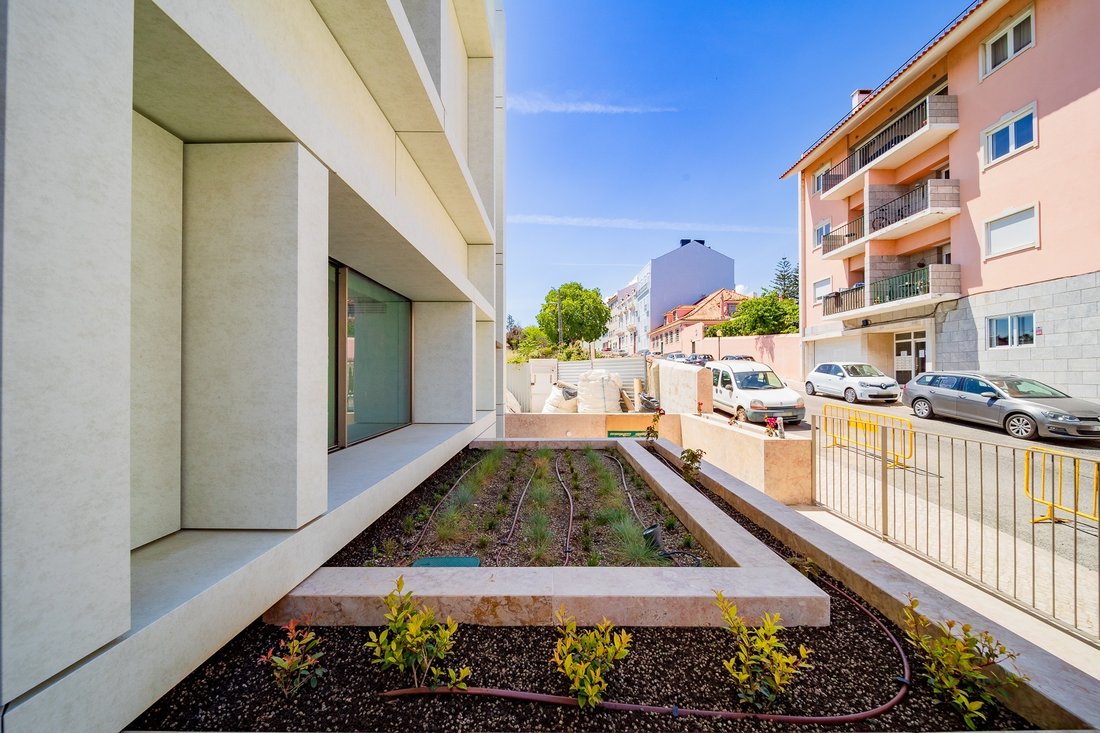
Les Casas de Santo Amaro, avec un accès indépendant par un chemin piétonnier, affirment leur individualité grâce à des interruptions soulignées par une coupure verticale dans la façade. Avec deux jardins privés, elles s’étendent sur quatre niveaux : le rez-de-chaussée comprend un hall d’entrée, une cuisine, des toilettes invités et un salon ouvert sur le jardin ; le premier étage comprend une suite, deux chambres et une salle de bain ; le deuxième étage en retrait propose une suite, un bureau, une bibliothèque et une terrasse ; enfin, le sous-sol inclut un parking pour trois voitures, des espaces utilitaires et des zones de rangement.
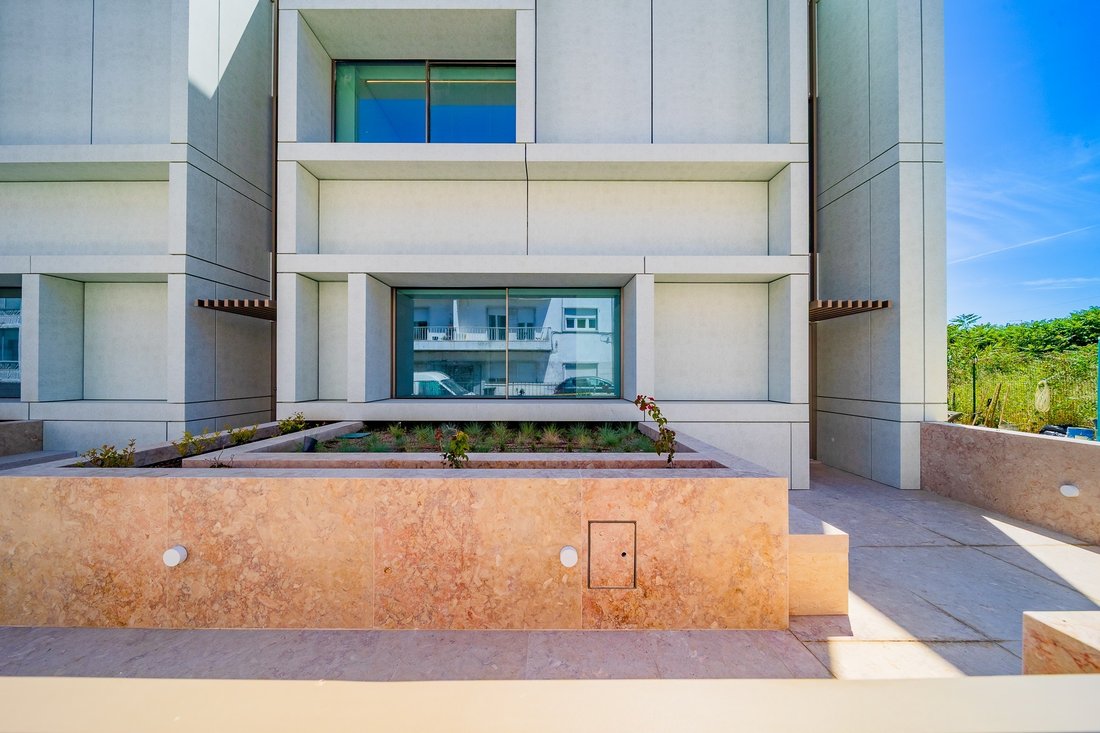
Le projet intègre des couleurs et des matériaux qui s’harmonisent avec l’architecture de la ville. Le soubassement en marbre Lioz bouchardé, les façades en micro-béton haute résistance, les cadres et lames laqués en bronze, complétés par une végétation abondante, matérialisent les compositions. Plus qu’une habitation où confort, bien-être, intimité et connexion avec l’extérieur perdurent, c’est le choix d’une maison unique.
Les maisons disposent d’une surface brute privative comprise entre 360 et 410 m², avec des jardins et terrasses à ciel ouvert, des caractéristiques idéales pour une vie familiale, offrant la valeur ajoutée de concilier confort et intimité.
Les Casas de Santo Amaro, avec un accès indépendant par un chemin piétonnier, affirment leur individualité grâce à des interruptions soulignées par une coupure verticale dans la façade. Avec deux jardins privés, elles s’étendent sur quatre niveaux : le rez-de-chaussée comprend un hall d’entrée, une cuisine, des toilettes invités et un salon ouvert sur le jardin ; le premier étage comprend une suite, deux chambres et une salle de bain ; le deuxième étage en retrait propose une suite, un bureau, une bibliothèque et une terrasse ; enfin, le sous-sol inclut un parking pour trois voitures, des espaces utilitaires et des zones de rangement.
Le projet intègre des couleurs et des matériaux qui s’harmonisent avec l’architecture de la ville. Le soubassement en marbre Lioz bouchardé, les façades en micro-béton haute résistance, les cadres et lames laqués en bronze, complétés par une végétation abondante, matérialisent les compositions. Plus qu’une habitation où confort, bien-être, intimité et connexion avec l’extérieur perdurent, c’est le choix d’une maison unique.
The Casas de Santo Amaro development comprises five residences with four floors, parking, private gardens, and views of the Tagus River.
The homes feature a gross private area ranging between 360 and 410 m², with uncovered gardens and terraces—characteristics ideal for family living, offering the added value of combining comfort and privacy.
The Casas de Santo Amaro, with independent access via a pedestrian path, assert their individuality through interruptions emphasized by a vertical cut in the façade. With two private gardens, they are spread across four floors: the entrance floor includes a hall, kitchen, guest bathroom, and a living room opening onto the garden; the first floor offers a suite, two bedrooms, and a bathroom; the recessed second floor features a suite, an office, a library, and a terrace; and finally, the basement floor includes parking for three vehicles, utility spaces, and storage areas.
The project embraces color and materiality that harmonize with the city’s architecture. The bush-hammered Lioz marble base, high-resistance micro-concrete façades, bronze-colored lacquered frames and slats, complemented by abundant vegetation, bring the compositions to life. More than a residence where comfort, well-being, privacy, and connection with the outdoors prevail, this is the choice of a unique home.
The homes feature a gross private area ranging between 360 and 410 m², with uncovered gardens and terraces—characteristics ideal for family living, offering the added value of combining comfort and privacy.
The Casas de Santo Amaro, with independent access via a pedestrian path, assert their individuality through interruptions emphasized by a vertical cut in the façade. With two private gardens, they are spread across four floors: the entrance floor includes a hall, kitchen, guest bathroom, and a living room opening onto the garden; the first floor offers a suite, two bedrooms, and a bathroom; the recessed second floor features a suite, an office, a library, and a terrace; and finally, the basement floor includes parking for three vehicles, utility spaces, and storage areas.
The project embraces color and materiality that harmonize with the city’s architecture. The bush-hammered Lioz marble base, high-resistance micro-concrete façades, bronze-colored lacquered frames and slats, complemented by abundant vegetation, bring the compositions to life. More than a residence where comfort, well-being, privacy, and connection with the outdoors prevail, this is the choice of a unique home.
-
Type de propriété
Maison
-
Année de construction
2025
-
Prix/pied²
$943
Caractéristiques
- Jardin
- Terrasse
- Vue sur la mer
- Au bord de l’eau
- Bibliothèque
- Sous-sol
- Bureau
- Vie privée
- Stationnement
Explorez le secteur
Santo Amaro, Lisboa, 1300-598, Portugal
Voir sur Google Maps
Prix par sqft
Faible
Élevé
Inscrit il y a 4 ans
Vous vous êtes renseigné sur ce bien
L'agent vous contactera bientôt par
Publié par
78
Annonces
2022
Inscrit
Réserver une visite avec Susana Carreira
Choisissez une date et si vous souhaitez une visite virtuelle ou en personne avec l’agent.
Date préférée
Type de visite

Portugal Sotheby's International Realty
Rua Costa Pinto, 15 Paço de Arcos, Paço de Arcos, 2770-046, Oeiras, Lisboa, Portugal
Voir le profil de l’agence
The office, located close to the architecturally-imposing Palace Hotel, in Paço
D’Arcos, has the Tagus River an
D’Arcos, has the Tagus River an
The office, located close to the architecturally-imposing Palace Hotel, in Paço
D’Arcos, has the Tagus River and the Ocean as permanent neighbours. Its
astonishing view, turns this place in a must-visit destination for anyone. In
this privileged location, Portugal Sotheby´s International Realty strengthens
its position as the country´s leading purveyor of luxury residential property.
SimplesAzul Med Imob Lda AMI 8730
D’Arcos, has the Tagus River and the Ocean as permanent neighbours. Its
astonishing view, turns this place in a must-visit destination for anyone. In
this privileged location, Portugal Sotheby´s International Realty strengthens
its position as the country´s leading purveyor of luxury residential property.
SimplesAzul Med Imob Lda AMI 8730
Dernière mise à jour
Novembre 27, 2025
Première mise en ligne
Mai 28, 2025
Lien de l’annonce
Référence de l’annonce
R39GS5
Propriétés similaires à proximité
Nouvelles annonces à Belem




Explorez plus de biens à vendre
Belem, Lisbonne, Portugal types de propriétés
- Appartements à vendre à Belem, Lisbonne, Portugal
- Maisons à vendre à Belem, Lisbonne, Portugal
- Villas à vendre à Belem, Lisbonne, Portugal
- Campagne à vendre à Belem, Lisbonne, Portugal
- Penthouses à vendre à Belem, Lisbonne, Portugal
- Maisons de ville à vendre à Belem, Lisbonne, Portugal
- appartements à vendre à Belem, Lisbonne, Portugal
Belem, Lisbonne, Portugal Recherches populaires
- Vue panoramique / panoramique propriétés à Belem, Lisbonne, Portugal
- Vue sur la mer propriétés à Belem, Lisbonne, Portugal
- Propriétés avec Terrasse à Belem, Lisbonne, Portugal
- Propriétés avec Bar à Belem, Lisbonne, Portugal
- Propriétés avec Salle de jeux à Belem, Lisbonne, Portugal
- Propriétés avec Bureau à Belem, Lisbonne, Portugal
- Vue sur la rivière propriétés à Belem, Lisbonne, Portugal
- Propriétés avec Ascenseur à Belem, Lisbonne, Portugal
- Vue sur la ville propriétés à Belem, Lisbonne, Portugal
- Vue sur la montagne propriétés à Belem, Lisbonne, Portugal
- Propriétés avec Jardin à Belem, Lisbonne, Portugal
- Propriétés avec Cuisine extérieure à Belem, Lisbonne, Portugal
- Vue sur un golfe propriétés à Belem, Lisbonne, Portugal
- Duplex propriétés à Belem, Lisbonne, Portugal
- Côtières propriétés à Belem, Lisbonne, Portugal
- Lotissement sécurisé propriétés à Belem, Lisbonne, Portugal
- Vie privée propriétés à Belem, Lisbonne, Portugal
- Haute altitude propriétés à Belem, Lisbonne, Portugal
- Au bord de l’eau propriétés à Belem, Lisbonne, Portugal
- Colline propriétés à Belem, Lisbonne, Portugal
- Immobilier d’investissement propriétés à Belem, Lisbonne, Portugal
- Moderne propriétés à Belem, Lisbonne, Portugal
- Constructions neuves propriétés à Belem, Lisbonne, Portugal
- Propriétés avec Centre de remise en forme / Fitness à Belem, Lisbonne, Portugal
- Propriétés avec Sauna à Belem, Lisbonne, Portugal
- Propriétés avec Hammam à Belem, Lisbonne, Portugal
- Propriétés avec Bibliothèque à Belem, Lisbonne, Portugal
- Propriétés avec Climatisation à Belem, Lisbonne, Portugal
- Le front de mer propriétés à Belem, Lisbonne, Portugal
- Propriétés avec Cave à vins à Belem, Lisbonne, Portugal
- Propriétés avec Jacuzzi à Belem, Lisbonne, Portugal
- Propriétés avec Cheminée à Belem, Lisbonne, Portugal
- Propriétés avec Piscine à Belem, Lisbonne, Portugal
- Propriétés avec Garage à Belem, Lisbonne, Portugal
- Propriétés avec Balcon à Belem, Lisbonne, Portugal
- Propriétés avec Terrain de tennis à Belem, Lisbonne, Portugal
- Bord de Mer propriétés à Belem, Lisbonne, Portugal
- Manoir propriétés à Belem, Lisbonne, Portugal
- Propriétés avec Cuisine ouverte à Belem, Lisbonne, Portugal
- Rénové propriétés à Belem, Lisbonne, Portugal
- Propriétés avec Cinéma à Belem, Lisbonne, Portugal
- Front de rivière propriétés à Belem, Lisbonne, Portugal
- Plage propriétés à Belem, Lisbonne, Portugal
- Propriétés avec Piscine intérieure à Belem, Lisbonne, Portugal
- Vue sur la mer propriétés à Belem, Lisbonne, Portugal
- Vue sur l’océan propriétés à Belem, Lisbonne, Portugal
Guides et histoires connexes
La confiance des plus grands courtiers du monde
Les agents des propriétés les plus exceptionnelles du monde publient sur JamesEdition.
- Des annonces de Sotheby's, Christie's, BARNES et Engel & Völkers
- Chaque annonce est vérifiée avant sa mise en ligne
- Contactez directement des agents vérifiés
En continuant, vous acceptez nos Conditions et notre Politique de confidentialité.