


$3,799,154
Maison Mitoyenne, 5 Chambres, À Vendre
- 5 Chambres
- 5 SdB
- 4,500 Sqft
- 1
À propos de la propriété
La description a été traduite automatiquement.
La description est affichée dans la langue d'origine.
Au cœur de Lisbonne, derrière une façade discrète donnant sur une rue pavée, se trouve une résidence aux qualités spatiales rares : un ancien entrepôt transformé par José Adrião Arquitectos (JAA) en une maison privée de grande valeur architecturale.
Bien plus qu’un projet immobilier, cette maison a été conçue sur mesure pour la famille qui avait acquis le bâtiment et suivi un chantier de
Bien plus qu’un projet immobilier, cette maison a été conçue sur mesure pour la famille qui avait acquis le bâtiment et suivi un chantier de
In the middle of the city, behind a discrete façade on a cobbled Lisbon street, lies a residence of rare spatial quality: a former warehouse transformed by José Adrião Arquitectos (JAA) into an architecturally significant private home. This was never a development project: built over more than three years to the exacting specifications of the family who purchased the warehouse and made it their ow
Au cœur de Lisbonne, derrière une façade discrète donnant sur une rue pavée, se trouve une résidence aux qualités spatiales rares : un ancien entrepôt transformé par José Adrião Arquitectos (JAA) en une maison privée de grande valeur architecturale.
Bien plus qu’un projet immobilier, cette maison a été conçue sur mesure pour la famille qui avait acquis le bâtiment et suivi un chantier de plus de trois ans. Le résultat est une résidence pensée sans compromis, où la lumière, l’intimité et la générosité des volumes occupent une place centrale.
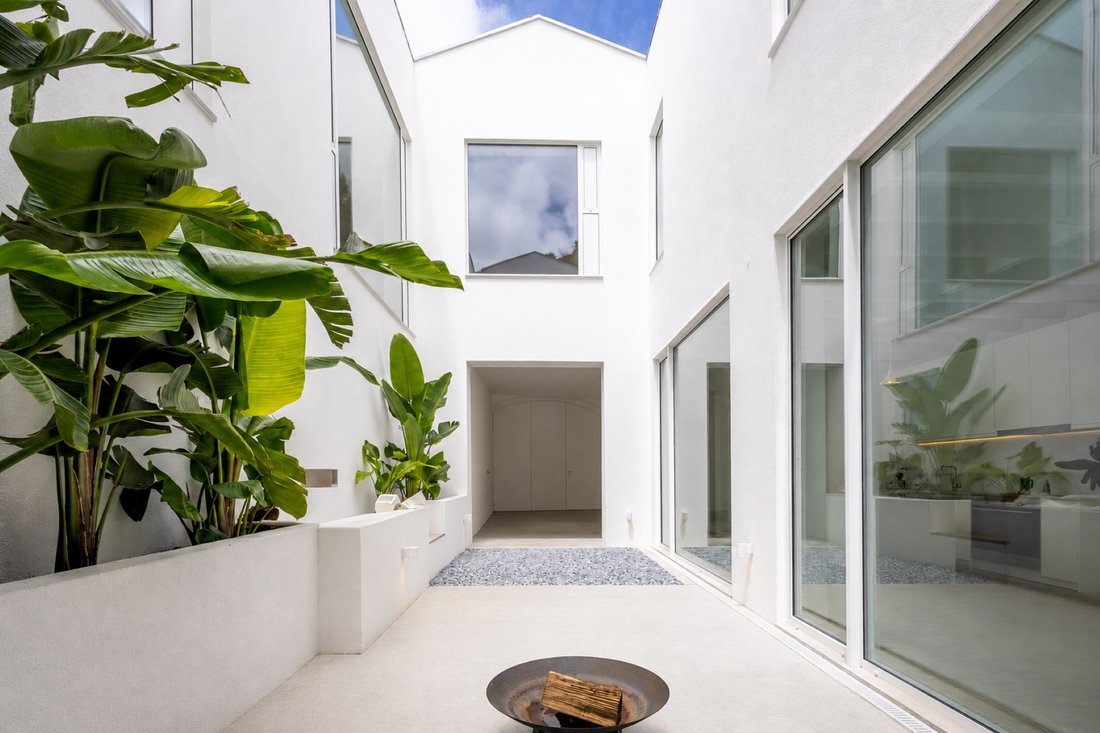
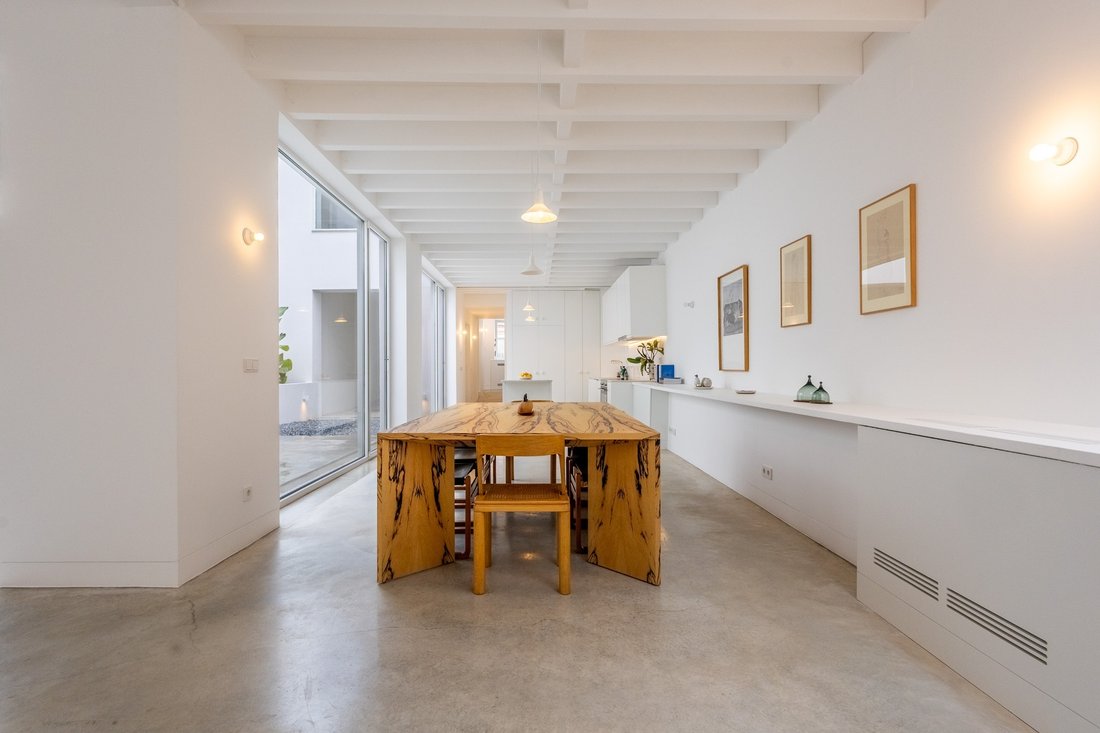
Deux patios intérieurs sur toute la hauteur baignent les espaces de lumière naturelle tout au long de la journée, complétés par des puits de lumière et des fenêtres hautes qui font entrer le ciel dans la maison. Au rez-de-chaussée, la résidence se déploie dans un vaste volume ouvert, rythmé par des poutres apparentes et un sol en béton poli, créant une atmosphère sobre, contemporaine et fonctionnelle.
Une plateforme continue, éclairée par le haut et depuis le patio, offre un espace privilégié pour exposer œuvres d’art et objets. Dans le séjour à double hauteur, des niches intégrées encadrent l’emplacement destiné à un lustre, apportant caractère et élégance au quotidien.
À l’étage, la bibliothèque relie deux perspectives : à l’est, les patios intérieurs ; à l’ouest, une grande fenêtre ouvrant sur la rue et le parc forestier de Monsanto. Elle sépare la suite principale de trois autres chambres et de deux salles de bains, tout en dissimulant, derrière la bibliothèque, un espace de rangement secret sur toute la hauteur, idéal pour les bagages, les matelas et les objets volumineux. D’autres rangements sont intégrés dans l’entrée et l’escalier, répondant aux besoins de la vie familiale.
Les matériaux choisis reflètent l’esthétique sobre et noble de JAA : parquet en pin, marbre blanc d’Estremoz et coin lecture en pierre intégré à la bibliothèque.
La propriété comprend également un appartement T1 totalement indépendant, avec entrée privée, idéal pour les invités, le personnel ou un revenu locatif, ainsi qu’un garage intégré et suffisamment d’espace pour aménager un bassin de nage ou un jacuzzi dans le patio central.
Récemment achevée et couverte par des garanties, la maison a déjà été remarquée par la presse spécialisée, notamment AMAG Magazine et Atrio Magazine.
Bien plus qu’un projet immobilier, cette maison a été conçue sur mesure pour la famille qui avait acquis le bâtiment et suivi un chantier de plus de trois ans. Le résultat est une résidence pensée sans compromis, où la lumière, l’intimité et la générosité des volumes occupent une place centrale.
Deux patios intérieurs sur toute la hauteur baignent les espaces de lumière naturelle tout au long de la journée, complétés par des puits de lumière et des fenêtres hautes qui font entrer le ciel dans la maison. Au rez-de-chaussée, la résidence se déploie dans un vaste volume ouvert, rythmé par des poutres apparentes et un sol en béton poli, créant une atmosphère sobre, contemporaine et fonctionnelle.
Une plateforme continue, éclairée par le haut et depuis le patio, offre un espace privilégié pour exposer œuvres d’art et objets. Dans le séjour à double hauteur, des niches intégrées encadrent l’emplacement destiné à un lustre, apportant caractère et élégance au quotidien.
À l’étage, la bibliothèque relie deux perspectives : à l’est, les patios intérieurs ; à l’ouest, une grande fenêtre ouvrant sur la rue et le parc forestier de Monsanto. Elle sépare la suite principale de trois autres chambres et de deux salles de bains, tout en dissimulant, derrière la bibliothèque, un espace de rangement secret sur toute la hauteur, idéal pour les bagages, les matelas et les objets volumineux. D’autres rangements sont intégrés dans l’entrée et l’escalier, répondant aux besoins de la vie familiale.
Les matériaux choisis reflètent l’esthétique sobre et noble de JAA : parquet en pin, marbre blanc d’Estremoz et coin lecture en pierre intégré à la bibliothèque.
La propriété comprend également un appartement T1 totalement indépendant, avec entrée privée, idéal pour les invités, le personnel ou un revenu locatif, ainsi qu’un garage intégré et suffisamment d’espace pour aménager un bassin de nage ou un jacuzzi dans le patio central.
Récemment achevée et couverte par des garanties, la maison a déjà été remarquée par la presse spécialisée, notamment AMAG Magazine et Atrio Magazine.
In the middle of the city, behind a discrete façade on a cobbled Lisbon street, lies a residence of rare spatial quality: a former warehouse transformed by José Adrião Arquitectos (JAA) into an architecturally significant private home. This was never a development project: built over more than three years to the exacting specifications of the family who purchased the warehouse and made it their own. This is a house conceived without compromise, for light, for privacy, and for space that breathes.
Two full-height internal courtyards flood the plan with natural light from dawn to dusk, while skylights and high windows draw the sky into every corner. The ground floor unfolds as one expansive volume, anchored by exposed beams and polished concrete — a quiet, confident backdrop for daily life. A full-room ledge, lit from above and from the courtyard, offers space for art and objects; niches cut into the double-height living room frame a place for a chandelier, lending ceremony to the everyday.
Upstairs, a library mediates between two worlds: courtyard views to the east, and to the west, a picture window framing the cobbled street below and Monsanto park beyond. It separates the primary suite from three further bedrooms and two bathrooms, and conceals, behind its bookcase, a full-height hidden storage room large enough for mattresses and luggage–one of two generous built-in storage solutions in the home. Further storage is built into the entranceway and stairs, a detail born of family life, ample for prams, car seats, and bulky belongings.
Throughout, JAA’s signature materials remain restrained and noble: pine floorboards, white Estremoz marble, and a stone reading nook built into the library; materials chosen to let light and space speak for themselves.
The property also includes a fully independent T1 apartment with its own private entrance, ideal for guests, staff, or rental income, along with integrated garage parking and ample room to add a lap pool or hot tub to the central courtyard.
Newly completed and with warranties, the house has already drawn attention from the architecture and design press, featured in AMAG Magazine and Atrio Magazine.
Two full-height internal courtyards flood the plan with natural light from dawn to dusk, while skylights and high windows draw the sky into every corner. The ground floor unfolds as one expansive volume, anchored by exposed beams and polished concrete — a quiet, confident backdrop for daily life. A full-room ledge, lit from above and from the courtyard, offers space for art and objects; niches cut into the double-height living room frame a place for a chandelier, lending ceremony to the everyday.
Upstairs, a library mediates between two worlds: courtyard views to the east, and to the west, a picture window framing the cobbled street below and Monsanto park beyond. It separates the primary suite from three further bedrooms and two bathrooms, and conceals, behind its bookcase, a full-height hidden storage room large enough for mattresses and luggage–one of two generous built-in storage solutions in the home. Further storage is built into the entranceway and stairs, a detail born of family life, ample for prams, car seats, and bulky belongings.
Throughout, JAA’s signature materials remain restrained and noble: pine floorboards, white Estremoz marble, and a stone reading nook built into the library; materials chosen to let light and space speak for themselves.
The property also includes a fully independent T1 apartment with its own private entrance, ideal for guests, staff, or rental income, along with integrated garage parking and ample room to add a lap pool or hot tub to the central courtyard.
Newly completed and with warranties, the house has already drawn attention from the architecture and design press, featured in AMAG Magazine and Atrio Magazine.
-
Type de propriété
Maison
-
Année de construction
2026
-
Prix/pied²
$844
Caractéristiques
- Piscine
- Terrasse
- Garage
- Jacuzzi
- Bibliothèque
- Bureau
- Vie privée
- Îlot de cuisine
- Haut plafond
Caractéristiques
Lot
Intérieur
- Haut plafond
- Bureau
- Îlot de cuisine
- Jacuzzi
- Bibliothèque
- Comptoirs en pierre
Outdoor
Explorez le secteur
Arroios, Lisbonne, Portugal
Voir sur Google Maps
Prix par sqft
Faible
Élevé
Inscrit il y a 11 ans
Vous vous êtes renseigné sur ce bien
L'agent vous contactera bientôt par
Publié par
287
Annonces
2015
Inscrit
Réserver une visite avec the agent
Choisissez une date et si vous souhaitez une visite virtuelle ou en personne avec l’agent.
Date préférée
Type de visite

Portugal Sotheby's International Realty
Rua Carlos Alberto Da Mota Pinto nº3 A – Diana Park, n.º 35 Loja C, 1050, 1070-046, Lisbon, Lisboa, Portugal
Voir le profil de l’agence
Ideally located in Lisbon’s city centre, near the famous Marques de Pombal
round-about and next to Lisbon’s mos
round-about and next to Lisbon’s mos
Ideally located in Lisbon’s city centre, near the famous Marques de Pombal
round-about and next to Lisbon’s most lovely garden Parque Eduardo VII, the
Lisbon Office is part of the luxurious Ritz Four Seasons Hotel and Shopping
complex. In one of the city´s high-end residential areas, the office is also
close to the main tourist attractions of the fascinating Portuguese capital
city, such as St George´s Castle, the medieval Old Town, and the Tagus River. A
highly skilled and motivated team, with a diverse professional background,
guarantees an exceptional level of service. The sales team is led by an Office
Manager with many years of experience in real estate-related matters. To assure
a smooth and risk-free transaction the office includes a Process Manager with
legal and commercial background. Travessiazul Med Imob Lda AMI 8671
round-about and next to Lisbon’s most lovely garden Parque Eduardo VII, the
Lisbon Office is part of the luxurious Ritz Four Seasons Hotel and Shopping
complex. In one of the city´s high-end residential areas, the office is also
close to the main tourist attractions of the fascinating Portuguese capital
city, such as St George´s Castle, the medieval Old Town, and the Tagus River. A
highly skilled and motivated team, with a diverse professional background,
guarantees an exceptional level of service. The sales team is led by an Office
Manager with many years of experience in real estate-related matters. To assure
a smooth and risk-free transaction the office includes a Process Manager with
legal and commercial background. Travessiazul Med Imob Lda AMI 8671
Dernière mise à jour
Octobre 31
Première mise en ligne
Juillet 3
Lien de l’annonce
Référence de l’annonce
9D3FFN
Propriétés similaires à proximité
Nouvelles annonces à Arroios





Explorez plus de biens à vendre
Arroios, Lisbonne, Portugal types de propriétés
- Appartements à vendre à Arroios, Lisbonne, Portugal
- Maisons à vendre à Arroios, Lisbonne, Portugal
- Villas à vendre à Arroios, Lisbonne, Portugal
- Campagne à vendre à Arroios, Lisbonne, Portugal
- Penthouses à vendre à Arroios, Lisbonne, Portugal
- Maisons de ville à vendre à Arroios, Lisbonne, Portugal
- Corps de ferme à vendre à Arroios, Lisbonne, Portugal
- Successions à vendre à Arroios, Lisbonne, Portugal
- Châteaux à vendre à Arroios, Lisbonne, Portugal
Arroios, Lisbonne, Portugal Recherches populaires
- Vue panoramique / panoramique propriétés à Arroios, Lisbonne, Portugal
- Vue sur la mer propriétés à Arroios, Lisbonne, Portugal
- Propriétés avec Terrasse à Arroios, Lisbonne, Portugal
- Propriétés avec Bar à Arroios, Lisbonne, Portugal
- Propriétés avec Salle de jeux à Arroios, Lisbonne, Portugal
- Propriétés avec Bureau à Arroios, Lisbonne, Portugal
- Vue sur la rivière propriétés à Arroios, Lisbonne, Portugal
- Propriétés avec Ascenseur à Arroios, Lisbonne, Portugal
- Vue sur la ville propriétés à Arroios, Lisbonne, Portugal
- Vue sur la montagne propriétés à Arroios, Lisbonne, Portugal
- Propriétés avec Jardin à Arroios, Lisbonne, Portugal
- Propriétés avec Cuisine extérieure à Arroios, Lisbonne, Portugal
- Vue sur un golfe propriétés à Arroios, Lisbonne, Portugal
- Duplex propriétés à Arroios, Lisbonne, Portugal
- Côtières propriétés à Arroios, Lisbonne, Portugal
- Lotissement sécurisé propriétés à Arroios, Lisbonne, Portugal
- Vie privée propriétés à Arroios, Lisbonne, Portugal
- Haute altitude propriétés à Arroios, Lisbonne, Portugal
- Au bord de l’eau propriétés à Arroios, Lisbonne, Portugal
- Colline propriétés à Arroios, Lisbonne, Portugal
- Immobilier d’investissement propriétés à Arroios, Lisbonne, Portugal
- Moderne propriétés à Arroios, Lisbonne, Portugal
- Équestre propriétés à Arroios, Lisbonne, Portugal
- Constructions neuves propriétés à Arroios, Lisbonne, Portugal
- Propriétés avec Centre de remise en forme / Fitness à Arroios, Lisbonne, Portugal
- Propriétés avec Sauna à Arroios, Lisbonne, Portugal
- Propriétés avec Hammam à Arroios, Lisbonne, Portugal
- Propriétés avec Bibliothèque à Arroios, Lisbonne, Portugal
- Propriétés avec Climatisation à Arroios, Lisbonne, Portugal
- Le front de mer propriétés à Arroios, Lisbonne, Portugal
- Propriétés avec Cave à vins à Arroios, Lisbonne, Portugal
- Propriétés avec Jacuzzi à Arroios, Lisbonne, Portugal
- Propriétés avec Cheminée à Arroios, Lisbonne, Portugal
- Propriétés avec Piscine à Arroios, Lisbonne, Portugal
- Propriétés avec Garage à Arroios, Lisbonne, Portugal
- Propriétés avec Balcon à Arroios, Lisbonne, Portugal
- Propriétés avec Terrain de tennis à Arroios, Lisbonne, Portugal
- Bord de Mer propriétés à Arroios, Lisbonne, Portugal
- Propriétés avec Vignoble / Cave à Arroios, Lisbonne, Portugal
- Manoir propriétés à Arroios, Lisbonne, Portugal
- Propriétés avec Cuisine ouverte à Arroios, Lisbonne, Portugal
- Rénové propriétés à Arroios, Lisbonne, Portugal
- Propriétés avec Cinéma à Arroios, Lisbonne, Portugal
- Front de rivière propriétés à Arroios, Lisbonne, Portugal
- Plage propriétés à Arroios, Lisbonne, Portugal
- Propriétés avec Piscine intérieure à Arroios, Lisbonne, Portugal
- Vue sur la mer propriétés à Arroios, Lisbonne, Portugal
- Vue sur l’océan propriétés à Arroios, Lisbonne, Portugal
Guides et histoires connexes
La confiance des plus grands courtiers du monde
Les agents des propriétés les plus exceptionnelles du monde publient sur JamesEdition.
- Des annonces de Sotheby's, Christie's, BARNES et Engel & Völkers
- Chaque annonce est vérifiée avant sa mise en ligne
- Contactez directement des agents vérifiés
En continuant, vous acceptez nos Conditions et notre Politique de confidentialité.