$2,444,868
Maison Mitoyenne, 3 Chambres, À Vendre
- 3 Chambres
- 4 SdB
- 2,627 Sqft
- 4
À propos de la propriété
La description a été traduite automatiquement.
La description est affichée dans la langue d'origine.
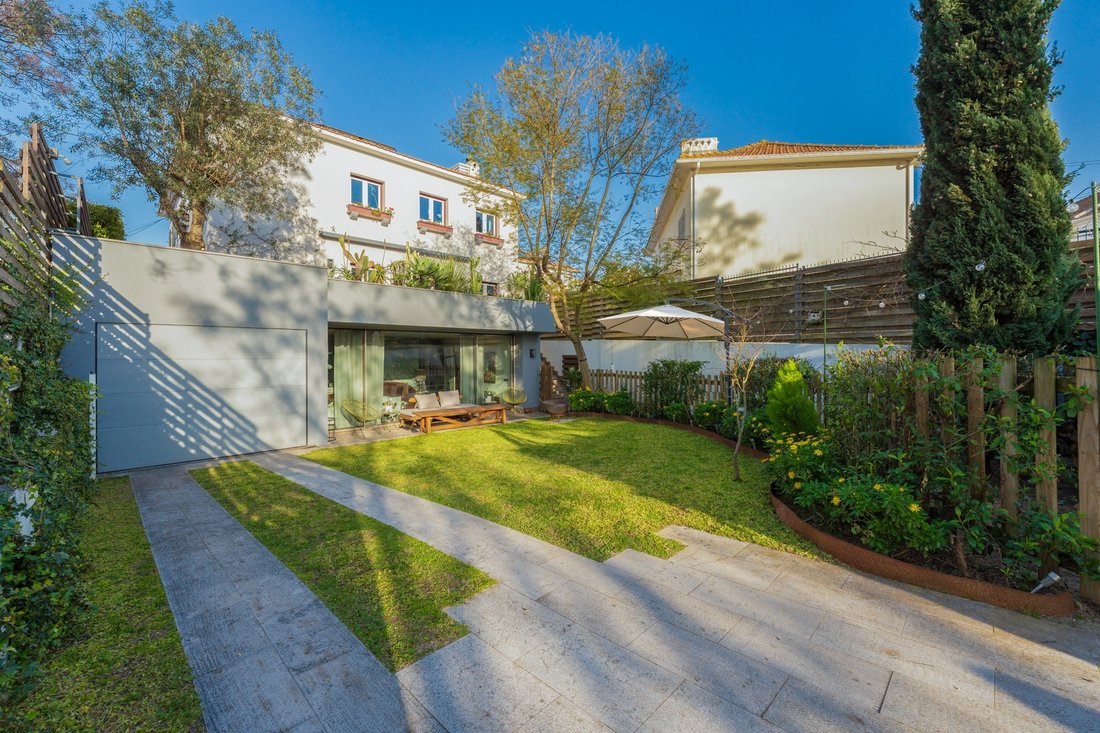
Nous vous présentons cette maison de 5 chambres située Calçada dos Mestres à Campolide, l’un des quartiers les plus centraux et paisibles de Lisbonne. Avec 244 m², elle combine de vastes espaces intérieurs, un jardin, une terrasse et un garage, idéale pour ceux qui souhaitent vivre au centre-ville avec confort et intimité.
Entièrement rénovée en 2019, dans le cadre d’un projet signé par u
Entièrement rénovée en 2019, dans le cadre d’un projet signé par u
We present this five bedroom villa in Campolide, one of the most central and peaceful areas of Lisbon. With 244 sqm, it offers generous interior space, a private garden, terrace and garage, ideal for those who wish to live in the city centre with comfort and privacy.
Fully renovated in 2019 under a project designed by an architect recognised nationally and internationally in the field of
Fully renovated in 2019 under a project designed by an architect recognised nationally and internationally in the field of
Nous vous présentons cette maison de 5 chambres située Calçada dos Mestres à Campolide, l’un des quartiers les plus centraux et paisibles de Lisbonne. Avec 244 m², elle combine de vastes espaces intérieurs, un jardin, une terrasse et un garage, idéale pour ceux qui souhaitent vivre au centre-ville avec confort et intimité.
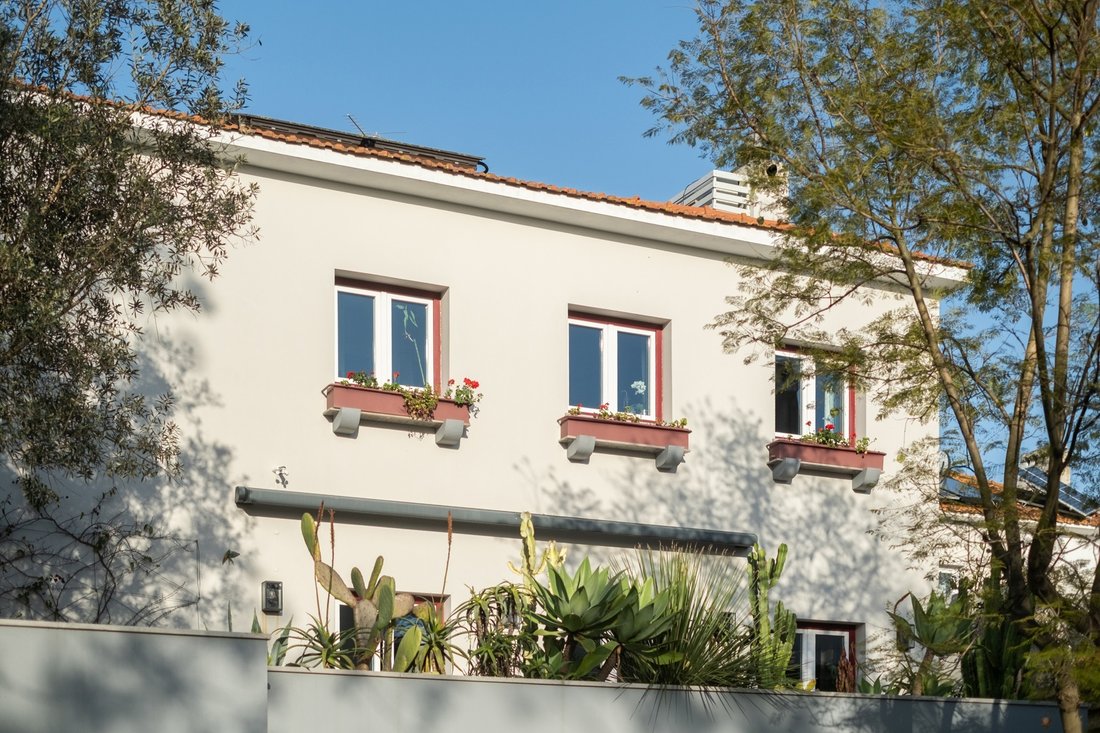
Entièrement rénovée en 2019, dans le cadre d’un projet signé par un architecte reconnu au niveau national et international, cette maison reflète une approche soignée qui associe caractère architectural et confort contemporain. L’excellente luminosité naturelle valorise chaque espace et met en évidence la qualité de la construction et des matériaux choisis.
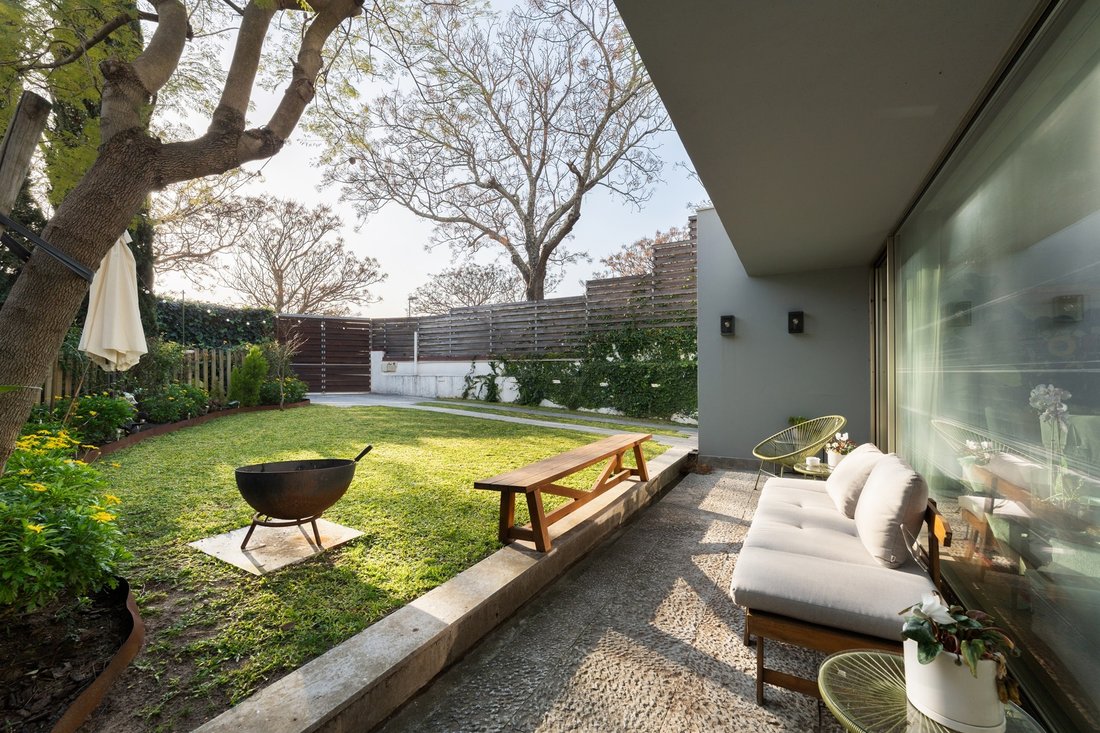
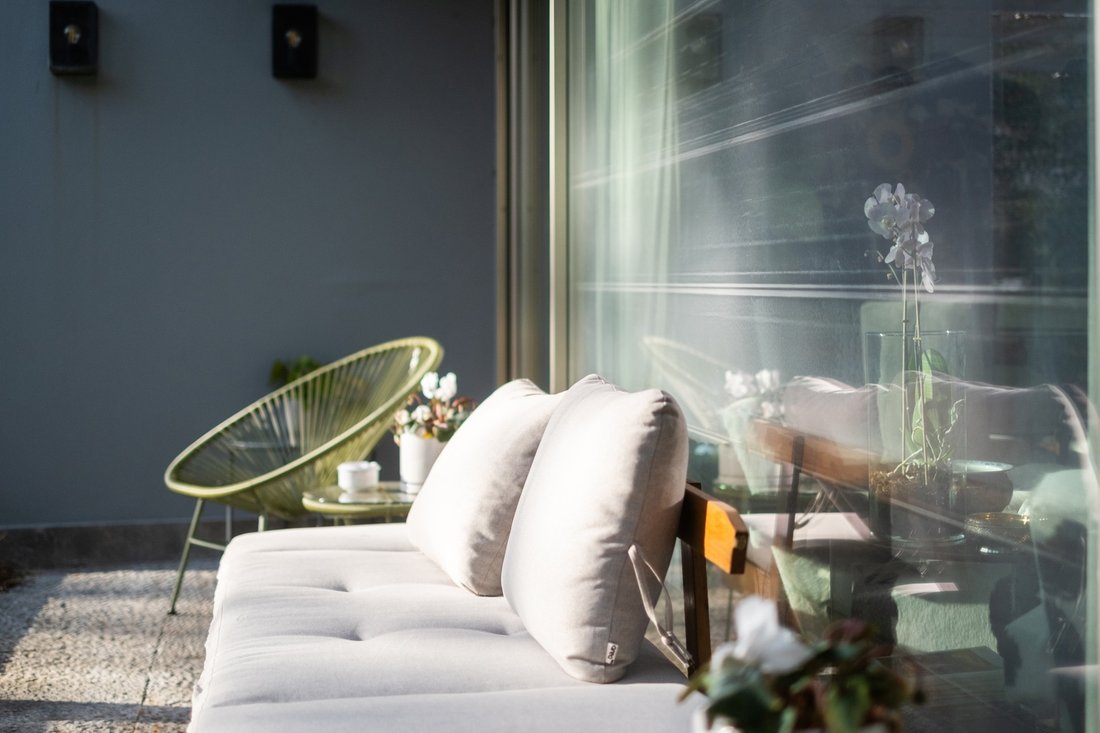
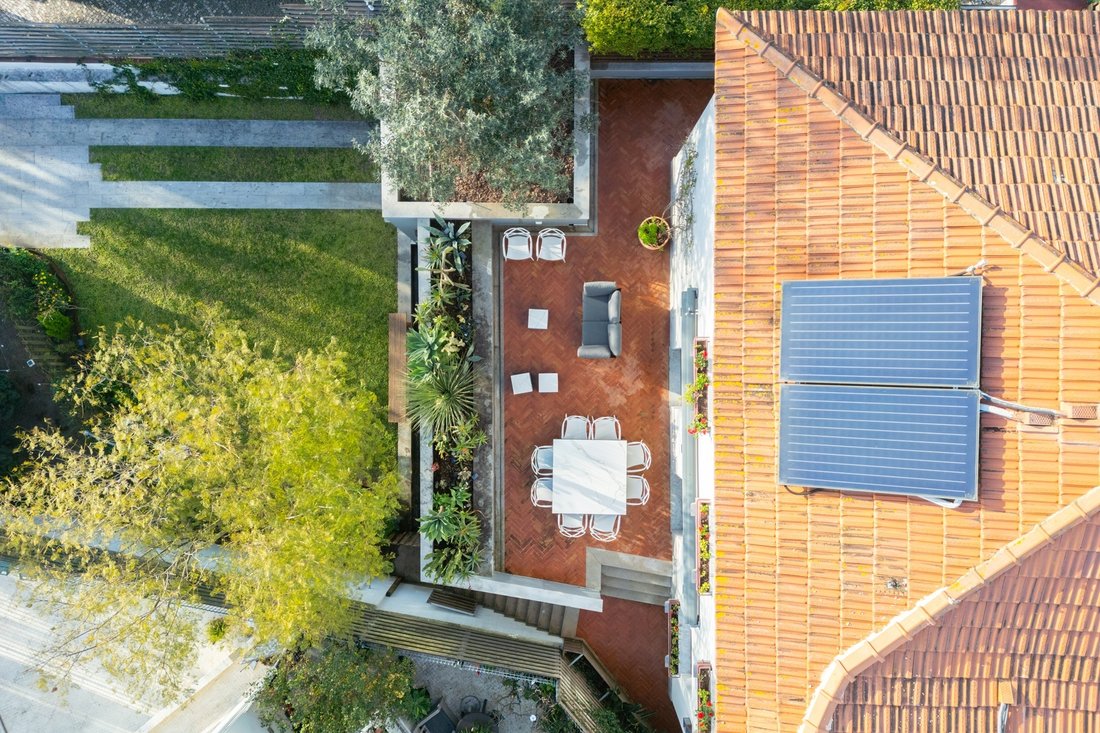
Le jardin et la terrasse s’affirment comme des prolongements naturels des espaces de vie, offrant des environnements idéaux pour recevoir et profiter de moments en plein air, avec une vue dégagée et un cadre verdoyant vers Monsanto.
Distribution :
• Rez-de-chaussée : salon avec accès au jardin, toilettes invités, chambre de service et garage/buanderie pour deux voitures.
• Niveau intermédiaire (entrée) : grand salon avec accès à une terrasse avec store électrique et jardin, pièce polyvalente (chambre/bureau), toilettes invités et cuisine avec accès direct à l’extérieur.
• Étage supérieur : suite avec dressing et salle de bains privative, deux chambres et une salle de bains.
• Combles : accès par escalier escamotable, hauteur sous plafond de 1,80 m, idéal pour le rangement.
Les finitions et équipements comprennent un parquet en bois massif de Riga avec chauffage au sol électrique digital, climatisation intégrée Mitsubishi Electric dans les plafonds, fenêtres en PVC avec double vitrage, cheminées avec récupérateur de chaleur et certificat énergétique A+.
La cuisine est signée Binova avec électroménagers haut de gamme SMEG. Les dressings et armoires sont de la marque italienne de design Kico. La maison dispose également d’un système de sécurité, d’un solarium et de plusieurs espaces de rangement.
L’emplacement est privilégié : environ 12 minutes à pied du centre commercial Amoreiras et 20 minutes à pied de El Corte Inglés. À proximité de la gare, du métro, de restaurants et de services, avec des écoles de référence comme le Lycée Français Charles Lepierre à 12 minutes à pied.
Cette maison de 5 chambres avec jardin, terrasse, garage, vue dégagée et emplacement central à Campolide représente une opportunité rare de vivre à Lisbonne avec espace, confort et qualité de vie.
Entièrement rénovée en 2019, dans le cadre d’un projet signé par un architecte reconnu au niveau national et international, cette maison reflète une approche soignée qui associe caractère architectural et confort contemporain. L’excellente luminosité naturelle valorise chaque espace et met en évidence la qualité de la construction et des matériaux choisis.
Le jardin et la terrasse s’affirment comme des prolongements naturels des espaces de vie, offrant des environnements idéaux pour recevoir et profiter de moments en plein air, avec une vue dégagée et un cadre verdoyant vers Monsanto.
Distribution :
• Rez-de-chaussée : salon avec accès au jardin, toilettes invités, chambre de service et garage/buanderie pour deux voitures.
• Niveau intermédiaire (entrée) : grand salon avec accès à une terrasse avec store électrique et jardin, pièce polyvalente (chambre/bureau), toilettes invités et cuisine avec accès direct à l’extérieur.
• Étage supérieur : suite avec dressing et salle de bains privative, deux chambres et une salle de bains.
• Combles : accès par escalier escamotable, hauteur sous plafond de 1,80 m, idéal pour le rangement.
Les finitions et équipements comprennent un parquet en bois massif de Riga avec chauffage au sol électrique digital, climatisation intégrée Mitsubishi Electric dans les plafonds, fenêtres en PVC avec double vitrage, cheminées avec récupérateur de chaleur et certificat énergétique A+.
La cuisine est signée Binova avec électroménagers haut de gamme SMEG. Les dressings et armoires sont de la marque italienne de design Kico. La maison dispose également d’un système de sécurité, d’un solarium et de plusieurs espaces de rangement.
L’emplacement est privilégié : environ 12 minutes à pied du centre commercial Amoreiras et 20 minutes à pied de El Corte Inglés. À proximité de la gare, du métro, de restaurants et de services, avec des écoles de référence comme le Lycée Français Charles Lepierre à 12 minutes à pied.
Cette maison de 5 chambres avec jardin, terrasse, garage, vue dégagée et emplacement central à Campolide représente une opportunité rare de vivre à Lisbonne avec espace, confort et qualité de vie.
We present this five bedroom villa in Campolide, one of the most central and peaceful areas of Lisbon. With 244 sqm, it offers generous interior space, a private garden, terrace and garage, ideal for those who wish to live in the city centre with comfort and privacy.
Fully renovated in 2019 under a project designed by an architect recognised nationally and internationally in the field of rehabilitation, this property reflects a careful approach that combines architectural character with contemporary comfort and functionality. Abundant natural light enhances each room and highlights the quality of construction and the materials selected.
The garden and terrace extend naturally from the main living areas, creating pleasant settings for relaxing and entertaining outdoors, with open views and a green outlook towards the Monsanto Forest Park.
Layout
Ground floor
Living room with direct access to the garden
Guest bathroom
Staff room
Garage and laundry area for two cars
Entrance level
Spacious living room with access to the terrace with electric awning and connection to the garden
Flexible room suitable as a bedroom or office
Guest bathroom
Kitchen with direct access to the outside area
Upper floor
Main suite with walk in wardrobe and private bathroom
Two additional bedrooms
Shared bathroom
Attic
Access via retractable stairs
Ceiling height of 1.80 m suitable for storage
Finishes and equipment include solid Riga wood flooring with digital electric underfloor heating, built in air conditioning by Mitsubishi Electric, PVC double glazed windows, fireplaces with heat recovery system and A plus energy certification.
The kitchen is by Binova and fitted with premium appliances by Smeg. The wardrobes and walk in closet are by the Italian design brand Kico.
The house also benefits from a security system, solarium and several storage areas.
The location is particularly convenient, around five minutes on foot from the Amoreiras Shopping Center and fifteen minutes from El Corte Inglés. It is close to train and metro connections, restaurants and everyday services, and only seven minutes walking distance from the Lycée Français Charles Lepierre.
This five bedroom villa with garden, terrace, garage, open views and a central setting in Campolide presents a rare opportunity to enjoy space, comfort and quality living in Lisbon.
Fully renovated in 2019 under a project designed by an architect recognised nationally and internationally in the field of rehabilitation, this property reflects a careful approach that combines architectural character with contemporary comfort and functionality. Abundant natural light enhances each room and highlights the quality of construction and the materials selected.
The garden and terrace extend naturally from the main living areas, creating pleasant settings for relaxing and entertaining outdoors, with open views and a green outlook towards the Monsanto Forest Park.
Layout
Ground floor
Living room with direct access to the garden
Guest bathroom
Staff room
Garage and laundry area for two cars
Entrance level
Spacious living room with access to the terrace with electric awning and connection to the garden
Flexible room suitable as a bedroom or office
Guest bathroom
Kitchen with direct access to the outside area
Upper floor
Main suite with walk in wardrobe and private bathroom
Two additional bedrooms
Shared bathroom
Attic
Access via retractable stairs
Ceiling height of 1.80 m suitable for storage
Finishes and equipment include solid Riga wood flooring with digital electric underfloor heating, built in air conditioning by Mitsubishi Electric, PVC double glazed windows, fireplaces with heat recovery system and A plus energy certification.
The kitchen is by Binova and fitted with premium appliances by Smeg. The wardrobes and walk in closet are by the Italian design brand Kico.
The house also benefits from a security system, solarium and several storage areas.
The location is particularly convenient, around five minutes on foot from the Amoreiras Shopping Center and fifteen minutes from El Corte Inglés. It is close to train and metro connections, restaurants and everyday services, and only seven minutes walking distance from the Lycée Français Charles Lepierre.
This five bedroom villa with garden, terrace, garage, open views and a central setting in Campolide presents a rare opportunity to enjoy space, comfort and quality living in Lisbon.
-
Type de propriété
Maison
-
Année de construction
1978
-
Prix/pied²
$930
Caractéristiques
Caractéristiques
Lot
Intérieur
- Bureau
- Cheminée
- Climatisation
- Cuisinière à gaz
- Buanderie
- Dressing
Outdoor
Explorez le secteur
Campolide, Lisboa, 1070-060, Portugal
Voir sur Google Maps
Prix par sqft
Faible
Élevé
Inscrit il y a 11 ans
Vous vous êtes renseigné sur ce bien
L'agent vous contactera bientôt par
Publié par
295
Annonces
2015
Inscrit
Réserver une visite avec Lisboa Office
Choisissez une date et si vous souhaitez une visite virtuelle ou en personne avec l’agent.
Date préférée
Type de visite

Portugal Sotheby's International Realty
Rua Carlos Alberto Da Mota Pinto nº3 A – Diana Park, n.º 35 Loja C, 1050, 1070-046, Lisbon, Lisboa, Portugal
Voir le profil de l’agence
Ideally located in Lisbon’s city centre, near the famous Marques de Pombal
round-about and next to Lisbon’s mos
round-about and next to Lisbon’s mos
Ideally located in Lisbon’s city centre, near the famous Marques de Pombal
round-about and next to Lisbon’s most lovely garden Parque Eduardo VII, the
Lisbon Office is part of the luxurious Ritz Four Seasons Hotel and Shopping
complex. In one of the city´s high-end residential areas, the office is also
close to the main tourist attractions of the fascinating Portuguese capital
city, such as St George´s Castle, the medieval Old Town, and the Tagus River. A
highly skilled and motivated team, with a diverse professional background,
guarantees an exceptional level of service. The sales team is led by an Office
Manager with many years of experience in real estate-related matters. To assure
a smooth and risk-free transaction the office includes a Process Manager with
legal and commercial background. Travessiazul Med Imob Lda AMI 8671
round-about and next to Lisbon’s most lovely garden Parque Eduardo VII, the
Lisbon Office is part of the luxurious Ritz Four Seasons Hotel and Shopping
complex. In one of the city´s high-end residential areas, the office is also
close to the main tourist attractions of the fascinating Portuguese capital
city, such as St George´s Castle, the medieval Old Town, and the Tagus River. A
highly skilled and motivated team, with a diverse professional background,
guarantees an exceptional level of service. The sales team is led by an Office
Manager with many years of experience in real estate-related matters. To assure
a smooth and risk-free transaction the office includes a Process Manager with
legal and commercial background. Travessiazul Med Imob Lda AMI 8671
Dernière mise à jour
Avril 30
Première mise en ligne
Mars 8
Lien de l’annonce
Référence de l’annonce
T2YQKL
Propriétés similaires à proximité
Nouvelles annonces à Sao Domingos de Benfica


Explorez plus de biens à vendre
Sao Domingos de Benfica, Lisbonne, Portugal types de propriétés
Sao Domingos de Benfica, Lisbonne, Portugal Recherches populaires
- Vue panoramique / panoramique propriétés à Sao Domingos de Benfica, Lisbonne, Portugal
- Propriétés avec Terrasse à Sao Domingos de Benfica, Lisbonne, Portugal
- Propriétés avec Bar à Sao Domingos de Benfica, Lisbonne, Portugal
- Propriétés avec Salle de jeux à Sao Domingos de Benfica, Lisbonne, Portugal
- Propriétés avec Bureau à Sao Domingos de Benfica, Lisbonne, Portugal
- Propriétés avec Ascenseur à Sao Domingos de Benfica, Lisbonne, Portugal
- Vue sur la ville propriétés à Sao Domingos de Benfica, Lisbonne, Portugal
- Vue sur la montagne propriétés à Sao Domingos de Benfica, Lisbonne, Portugal
- Propriétés avec Jardin à Sao Domingos de Benfica, Lisbonne, Portugal
- Duplex propriétés à Sao Domingos de Benfica, Lisbonne, Portugal
- Lotissement sécurisé propriétés à Sao Domingos de Benfica, Lisbonne, Portugal
- Vie privée propriétés à Sao Domingos de Benfica, Lisbonne, Portugal
- Immobilier d’investissement propriétés à Sao Domingos de Benfica, Lisbonne, Portugal
- Moderne propriétés à Sao Domingos de Benfica, Lisbonne, Portugal
- Constructions neuves propriétés à Sao Domingos de Benfica, Lisbonne, Portugal
- Propriétés avec Centre de remise en forme / Fitness à Sao Domingos de Benfica, Lisbonne, Portugal
- Propriétés avec Sauna à Sao Domingos de Benfica, Lisbonne, Portugal
- Propriétés avec Bibliothèque à Sao Domingos de Benfica, Lisbonne, Portugal
- Propriétés avec Climatisation à Sao Domingos de Benfica, Lisbonne, Portugal
- Le front de mer propriétés à Sao Domingos de Benfica, Lisbonne, Portugal
- Propriétés avec Cave à vins à Sao Domingos de Benfica, Lisbonne, Portugal
- Propriétés avec Jacuzzi à Sao Domingos de Benfica, Lisbonne, Portugal
- Propriétés avec Cheminée à Sao Domingos de Benfica, Lisbonne, Portugal
- Propriétés avec Piscine à Sao Domingos de Benfica, Lisbonne, Portugal
- Propriétés avec Garage à Sao Domingos de Benfica, Lisbonne, Portugal
- Propriétés avec Balcon à Sao Domingos de Benfica, Lisbonne, Portugal
- Propriétés avec Terrain de tennis à Sao Domingos de Benfica, Lisbonne, Portugal
- Manoir propriétés à Sao Domingos de Benfica, Lisbonne, Portugal
- Propriétés avec Cuisine ouverte à Sao Domingos de Benfica, Lisbonne, Portugal
- Rénové propriétés à Sao Domingos de Benfica, Lisbonne, Portugal
- Propriétés avec Piscine intérieure à Sao Domingos de Benfica, Lisbonne, Portugal
- Vue sur la mer propriétés à Sao Domingos de Benfica, Lisbonne, Portugal
- Vue sur l’océan propriétés à Sao Domingos de Benfica, Lisbonne, Portugal
Guides et histoires connexes
La confiance des plus grands courtiers du monde
Les agents des propriétés les plus exceptionnelles du monde publient sur JamesEdition.
- Des annonces de Sotheby's, Christie's, BARNES et Engel & Völkers
- Chaque annonce est vérifiée avant sa mise en ligne
- Contactez directement des agents vérifiés
En continuant, vous acceptez nos Conditions et notre Politique de confidentialité.