$1,735,349
Maison Mitoyenne, 3 Chambres, à Vendre
- 3 Chambres
- 2 SdB
- 1,371 Sqft
- 2
À propos de la propriété
La description a été traduite automatiquement.
La description est affichée dans la langue d'origine.
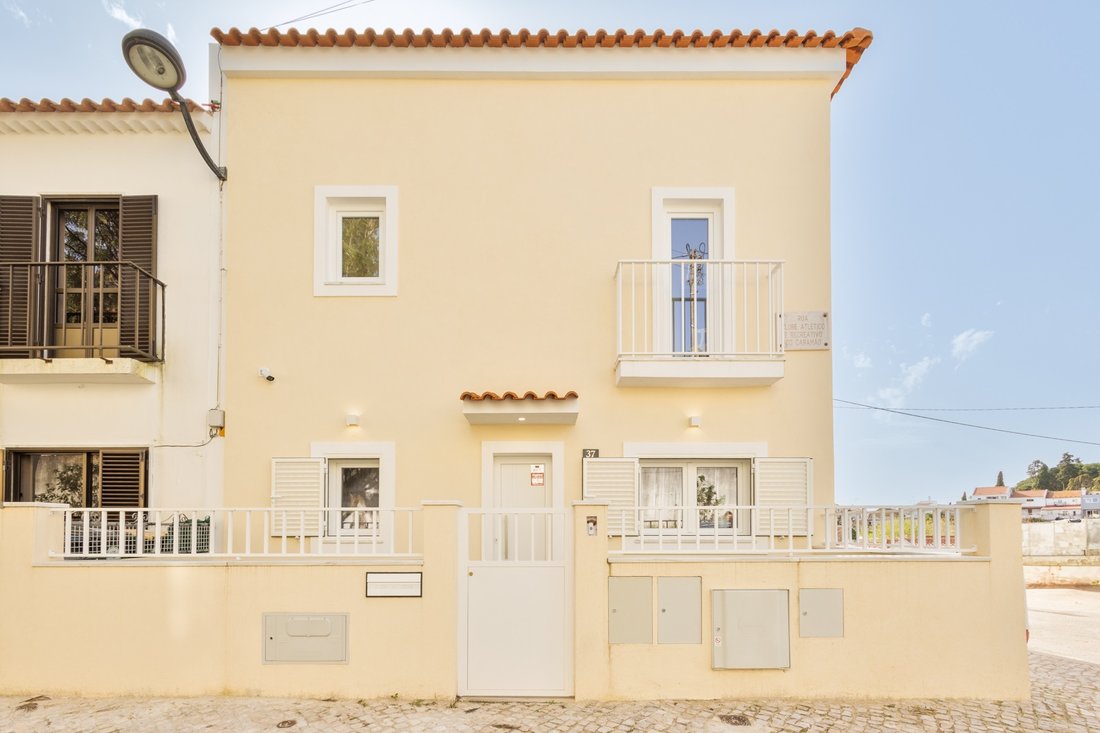
Nous vous présentons une maison entièrement rénovée, dont seule la façade principale a été conservée, alliant parfaitement charme et modernité. La construction est de qualité supérieure, avec une isolation thermique et acoustique sur toutes les façades et le toit, ainsi que des équipements haut de gamme.
Répartie sur deux étages, la maison offre un garage pour un véhicule, une terrasse de
Répartie sur deux étages, la maison offre un garage pour un véhicule, une terrasse de
We present a fully renovated house, where only the main façade was preserved, ensuring an excellent blend of charm and modernity. The construction is of superior quality, with thermal and acoustic insulation on all façades and the roof, as well as high-end equipment.
Comprising two floors, the house offers a garage for one vehicle, a 26 m² terrace with open views, and gardens totaling 44
Comprising two floors, the house offers a garage for one vehicle, a 26 m² terrace with open views, and gardens totaling 44
Nous vous présentons une maison entièrement rénovée, dont seule la façade principale a été conservée, alliant parfaitement charme et modernité. La construction est de qualité supérieure, avec une isolation thermique et acoustique sur toutes les façades et le toit, ainsi que des équipements haut de gamme.
Répartie sur deux étages, la maison offre un garage pour un véhicule, une terrasse de 26 m² avec vue dégagée, et des jardins totalisant 44 m². Construite sur trois façades, elle est très lumineuse, avec une excellente entrée de lumière naturelle dans toutes les pièces.
La surface brute de construction est de 153 m², avec 25 m² de surface dépendante, incluant le garage, la terrasse et les jardins. Le terrain a une surface totale de 137 m², avec une emprise au sol de 64 m².
Au rez-de-chaussée, l’entrée est marquée par un jardin menant à l’intérieur. Ce niveau comprend une chambre avec placard intégré, un bureau ou une chambre d’adolescent, ainsi qu’une salle de bain complète. Il y a également un espace de rangement sous l’escalier et une suite parentale avec dressing et salle de bain avec lumière naturelle, équipée de toilettes japonaises intelligentes. Le jardin est orienté sud-ouest et un garage couvert avec portail électrique permet de stationner un véhicule.
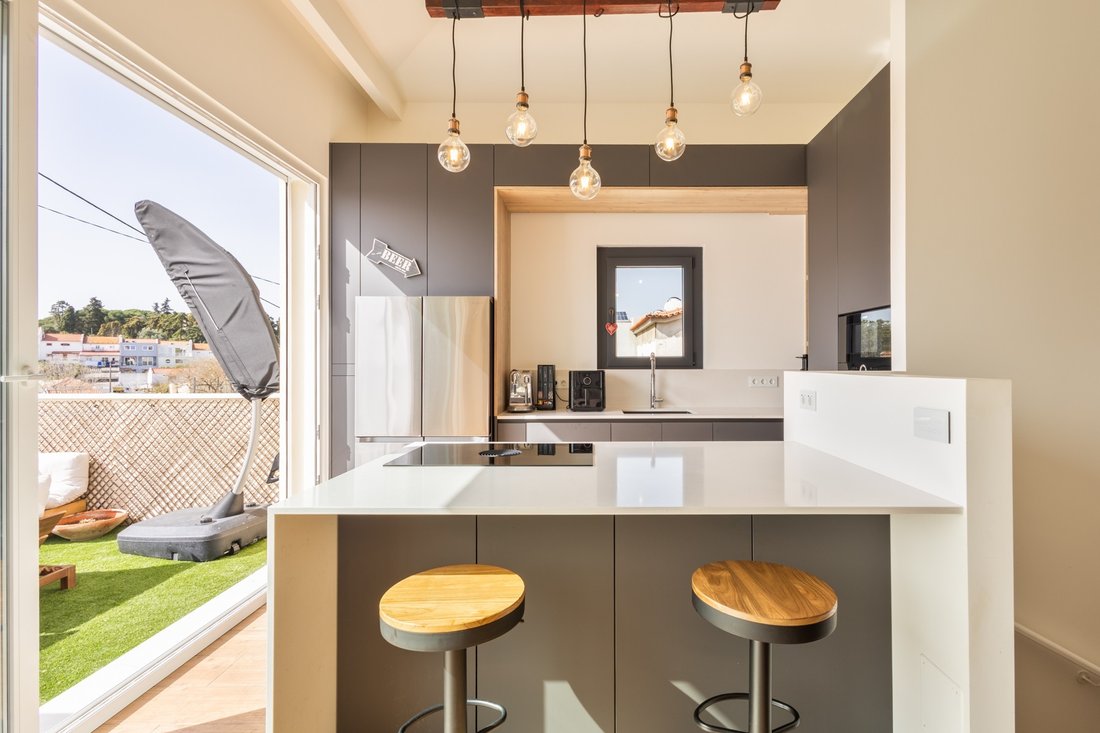
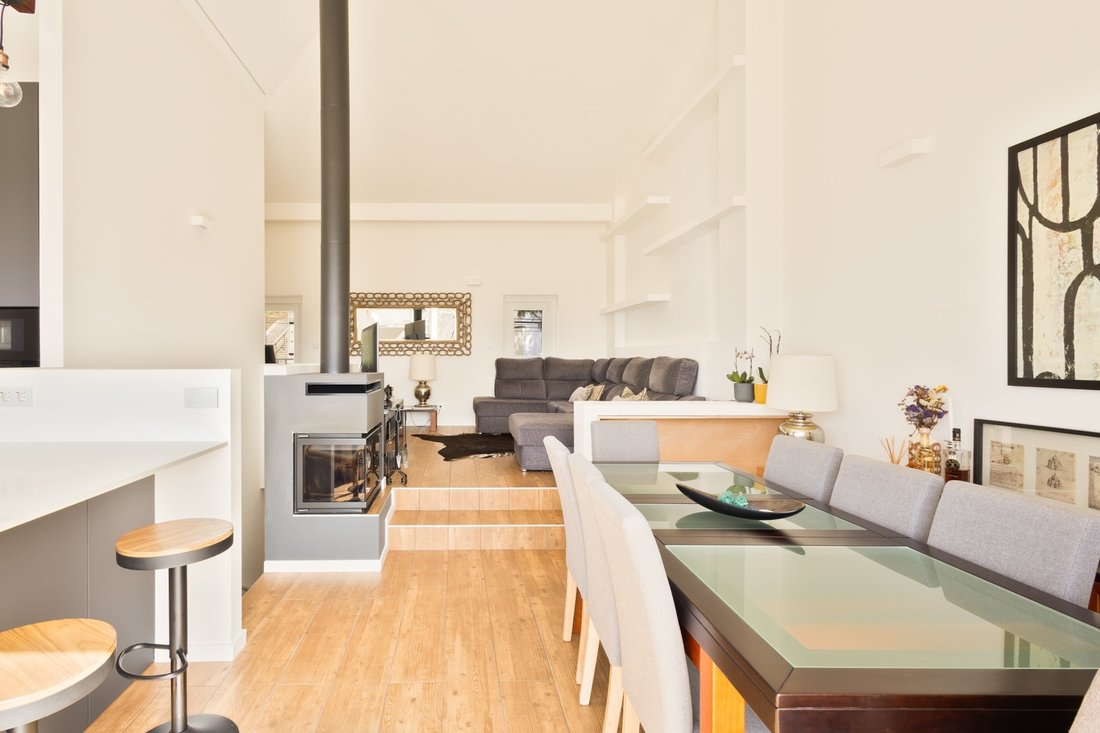
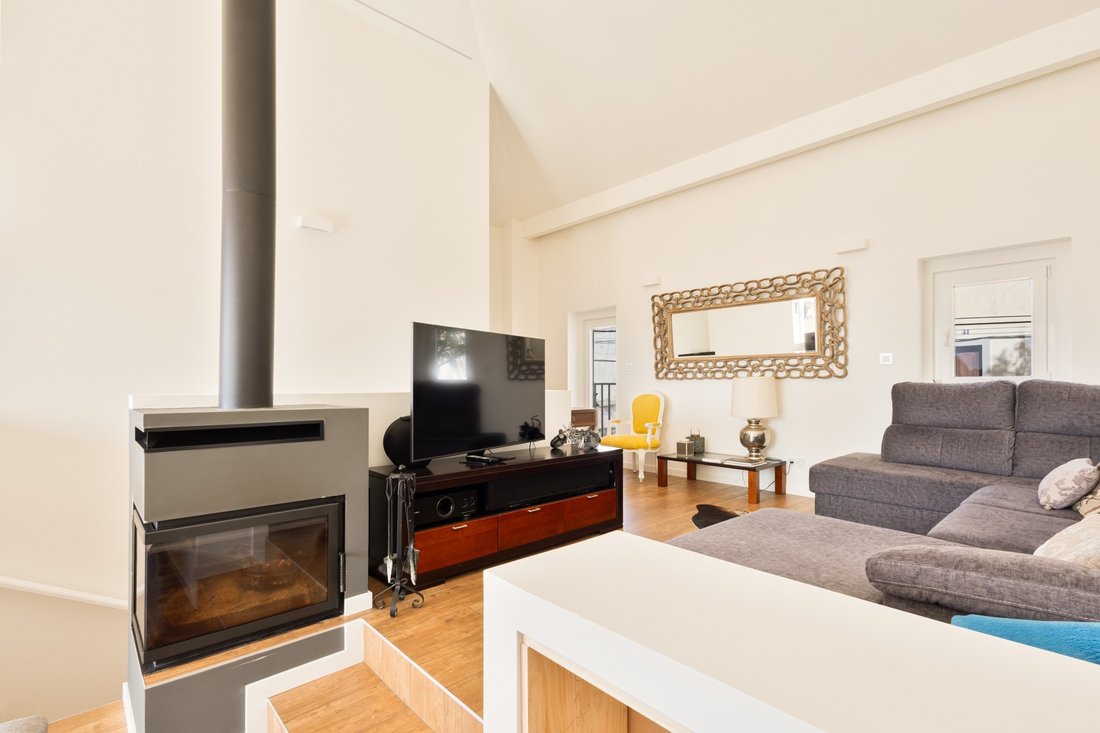
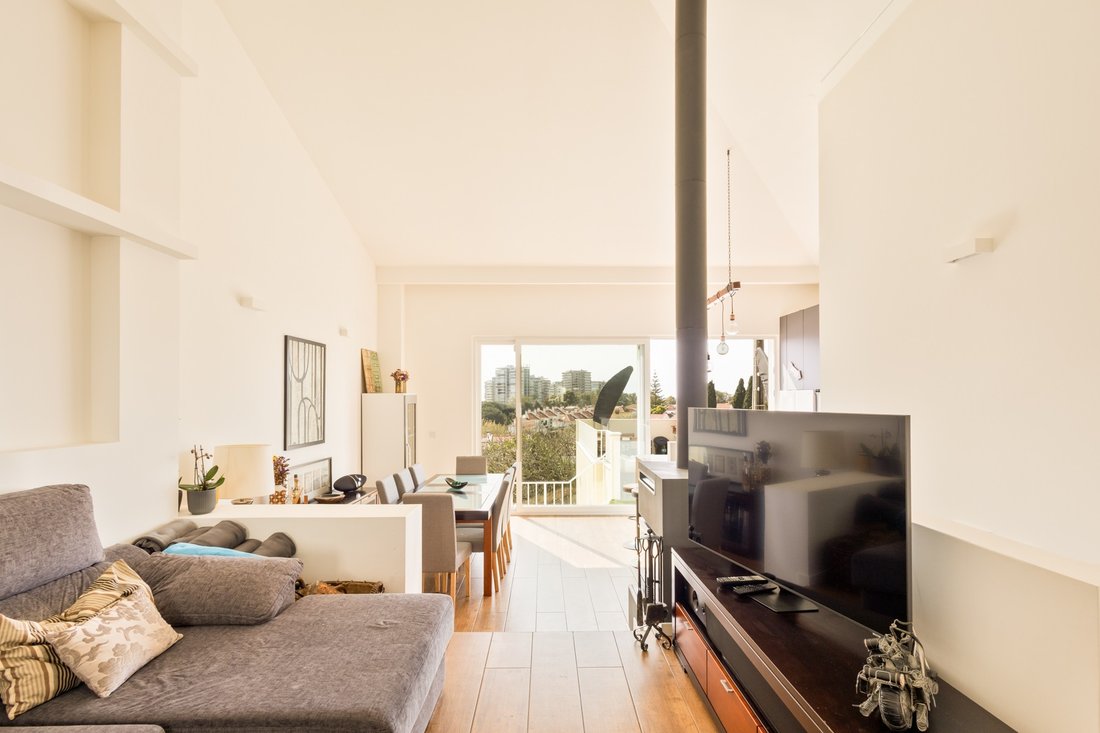
Au premier étage, en concept open space, on trouve une cuisine entièrement équipée avec des appareils haut de gamme, notamment une plaque à induction BORA et un réfrigérateur américain 4 portes SAMSUNG. La terrasse de 26 m², orientée sud-ouest, offre une vue dégagée. Le salon lumineux dispose de grandes fenêtres et d’une cheminée. Il y a également une bibliothèque, une salle d’eau avec lumière naturelle, des volets roulants électriques et un système domotique. L’eau chaude est fournie par une pompe à chaleur de 300 litres. Les fenêtres REHAU assurent une isolation thermique et acoustique, et la maison dispose d’une pré-installation pour la climatisation.
Située entre le parc forestier de Monsanto et le quartier de Restelo, la maison se trouve à 10 minutes à pied des écoles, universités, cliniques et supermarchés. Avec un accès facile aux transports et aux principales routes, elle est également proche des monuments, installations sportives et centres commerciaux. Le quartier de Caramão da Ajuda est calme et en pleine rénovation, idéal pour les familles, à seulement 10 minutes du centre-ville.
Répartie sur deux étages, la maison offre un garage pour un véhicule, une terrasse de 26 m² avec vue dégagée, et des jardins totalisant 44 m². Construite sur trois façades, elle est très lumineuse, avec une excellente entrée de lumière naturelle dans toutes les pièces.
La surface brute de construction est de 153 m², avec 25 m² de surface dépendante, incluant le garage, la terrasse et les jardins. Le terrain a une surface totale de 137 m², avec une emprise au sol de 64 m².
Au rez-de-chaussée, l’entrée est marquée par un jardin menant à l’intérieur. Ce niveau comprend une chambre avec placard intégré, un bureau ou une chambre d’adolescent, ainsi qu’une salle de bain complète. Il y a également un espace de rangement sous l’escalier et une suite parentale avec dressing et salle de bain avec lumière naturelle, équipée de toilettes japonaises intelligentes. Le jardin est orienté sud-ouest et un garage couvert avec portail électrique permet de stationner un véhicule.
Au premier étage, en concept open space, on trouve une cuisine entièrement équipée avec des appareils haut de gamme, notamment une plaque à induction BORA et un réfrigérateur américain 4 portes SAMSUNG. La terrasse de 26 m², orientée sud-ouest, offre une vue dégagée. Le salon lumineux dispose de grandes fenêtres et d’une cheminée. Il y a également une bibliothèque, une salle d’eau avec lumière naturelle, des volets roulants électriques et un système domotique. L’eau chaude est fournie par une pompe à chaleur de 300 litres. Les fenêtres REHAU assurent une isolation thermique et acoustique, et la maison dispose d’une pré-installation pour la climatisation.
Située entre le parc forestier de Monsanto et le quartier de Restelo, la maison se trouve à 10 minutes à pied des écoles, universités, cliniques et supermarchés. Avec un accès facile aux transports et aux principales routes, elle est également proche des monuments, installations sportives et centres commerciaux. Le quartier de Caramão da Ajuda est calme et en pleine rénovation, idéal pour les familles, à seulement 10 minutes du centre-ville.
We present a fully renovated house, where only the main façade was preserved, ensuring an excellent blend of charm and modernity. The construction is of superior quality, with thermal and acoustic insulation on all façades and the roof, as well as high-end equipment.
Comprising two floors, the house offers a garage for one vehicle, a 26 m² terrace with open views, and gardens totaling 44 m². With three façades, the property is very bright, allowing abundant natural light throughout all spaces.
The gross construction area is 153 m², with 25 m² of dependent area, which includes the garage, terrace, and gardens. The plot has a total area of 137 m², with 64 m² of building footprint.
On the ground floor, the entrance is marked by a garden that leads into the house. This floor features a bedroom with a built-in wardrobe, an office or teen room, and a full bathroom supporting the bedrooms. There is also a storage room under the stairs and a suite with a walk-in closet and bathroom with natural light, equipped with a smart Japanese toilet. The garden faces southwest, and there is a covered garage for one vehicle with an electric gate.
On the first floor, in open space concept, there is a fully equipped kitchen with top-of-the-line appliances, including a BORA induction cooktop and a SAMSUNG 4-door American-style fridge. The 26 m² southwest-facing terrace offers open views. The bright living room, lit by large windows, includes a fireplace. There’s also a library, a guest bathroom with natural light, electric shutters, and a home automation system. Hot water is supplied by a 300-liter heat pump. The REHAU windows provide thermal and acoustic insulation, and the house has pre-installed air conditioning.
Located between Monsanto Forest Park and the Restelo neighborhood, the property is a 10-minute walk from schools, universities, clinics, and supermarkets. With easy access to public transport and main roads, it’s also close to monuments, sports facilities, and shopping centers. The Caramão da Ajuda neighborhood is peaceful and revitalized, ideal for families, just 10 minutes from the city center.
Schedule your visit and come discover your new home in the calm and charming Caramão da Ajuda neighborhood!
Comprising two floors, the house offers a garage for one vehicle, a 26 m² terrace with open views, and gardens totaling 44 m². With three façades, the property is very bright, allowing abundant natural light throughout all spaces.
The gross construction area is 153 m², with 25 m² of dependent area, which includes the garage, terrace, and gardens. The plot has a total area of 137 m², with 64 m² of building footprint.
On the ground floor, the entrance is marked by a garden that leads into the house. This floor features a bedroom with a built-in wardrobe, an office or teen room, and a full bathroom supporting the bedrooms. There is also a storage room under the stairs and a suite with a walk-in closet and bathroom with natural light, equipped with a smart Japanese toilet. The garden faces southwest, and there is a covered garage for one vehicle with an electric gate.
On the first floor, in open space concept, there is a fully equipped kitchen with top-of-the-line appliances, including a BORA induction cooktop and a SAMSUNG 4-door American-style fridge. The 26 m² southwest-facing terrace offers open views. The bright living room, lit by large windows, includes a fireplace. There’s also a library, a guest bathroom with natural light, electric shutters, and a home automation system. Hot water is supplied by a 300-liter heat pump. The REHAU windows provide thermal and acoustic insulation, and the house has pre-installed air conditioning.
Located between Monsanto Forest Park and the Restelo neighborhood, the property is a 10-minute walk from schools, universities, clinics, and supermarkets. With easy access to public transport and main roads, it’s also close to monuments, sports facilities, and shopping centers. The Caramão da Ajuda neighborhood is peaceful and revitalized, ideal for families, just 10 minutes from the city center.
Schedule your visit and come discover your new home in the calm and charming Caramão da Ajuda neighborhood!
-
Type de propriété
Maison
-
Année de construction
1900
-
Prix/pied²
$1,266
Caractéristiques
Explorez le secteur
Caramão da Ajuda, Lisboa, 1300-000, Portugal
Voir sur Google Maps
Prix par sqft
Faible
Élevé
Inscrit il y a 11 ans
Vous vous êtes renseigné sur ce bien
L'agent vous contactera bientôt par
Publié par
77
Annonces
2022
Inscrit
Réserver une visite avec Susana Carreira
Choisissez une date et si vous souhaitez une visite virtuelle ou en personne avec l’agent.
Date préférée
Type de visite

Portugal Sotheby's International Realty
Rua Costa Pinto, 15 Paço de Arcos, Paço de Arcos, 2770-046, Oeiras, Lisboa, Portugal
Voir le profil de l’agence
The office, located close to the architecturally-imposing Palace Hotel, in Paço
D’Arcos, has the Tagus River an
D’Arcos, has the Tagus River an
The office, located close to the architecturally-imposing Palace Hotel, in Paço
D’Arcos, has the Tagus River and the Ocean as permanent neighbours. Its
astonishing view, turns this place in a must-visit destination for anyone. In
this privileged location, Portugal Sotheby´s International Realty strengthens
its position as the country´s leading purveyor of luxury residential property.
SimplesAzul Med Imob Lda AMI 8730
D’Arcos, has the Tagus River and the Ocean as permanent neighbours. Its
astonishing view, turns this place in a must-visit destination for anyone. In
this privileged location, Portugal Sotheby´s International Realty strengthens
its position as the country´s leading purveyor of luxury residential property.
SimplesAzul Med Imob Lda AMI 8730
Dernière mise à jour
Novembre 27, 2025
Première mise en ligne
Apr 12, 2025
Lien de l’annonce
Référence de l’annonce
TS8P3Z
La confiance des plus grands courtiers du monde
Les agents des propriétés les plus exceptionnelles du monde publient sur JamesEdition.
- Des annonces de Sotheby's, Christie's, BARNES et Engel & Völkers
- Chaque annonce est vérifiée avant sa mise en ligne
- Contactez directement des agents vérifiés
En continuant, vous acceptez nos Conditions et notre Politique de confidentialité.